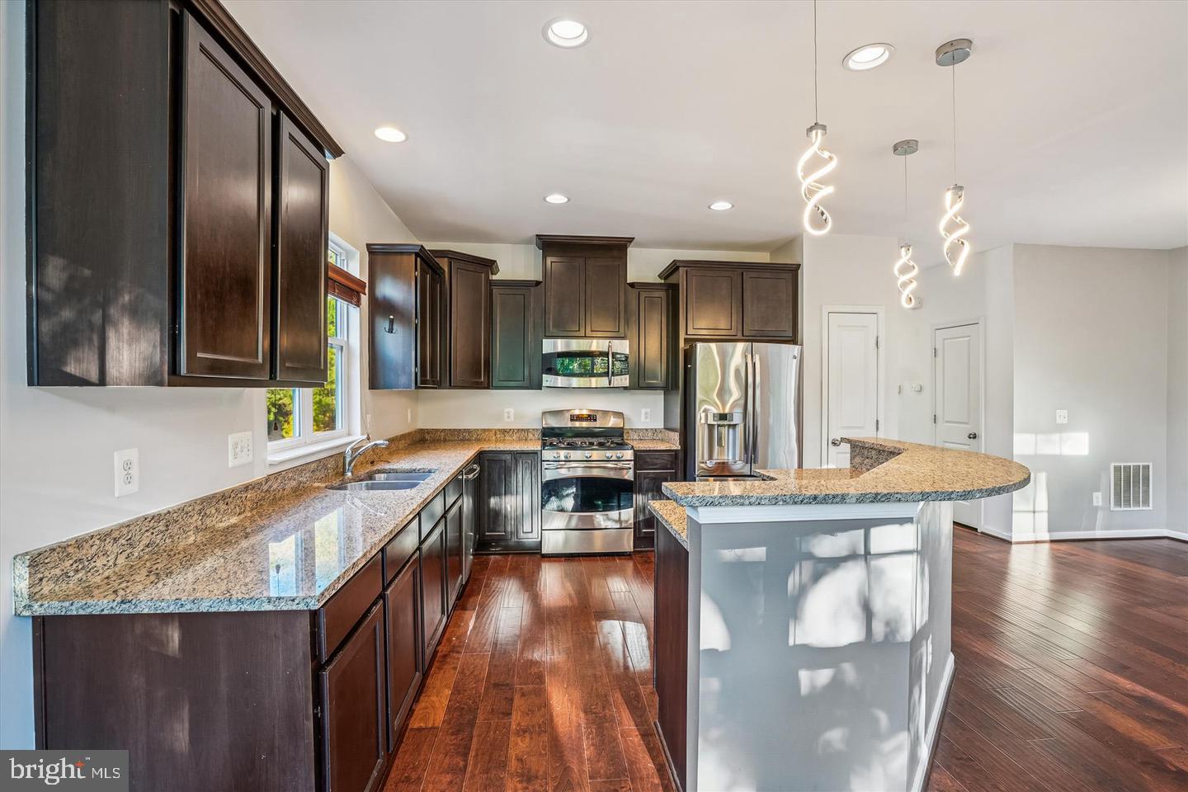
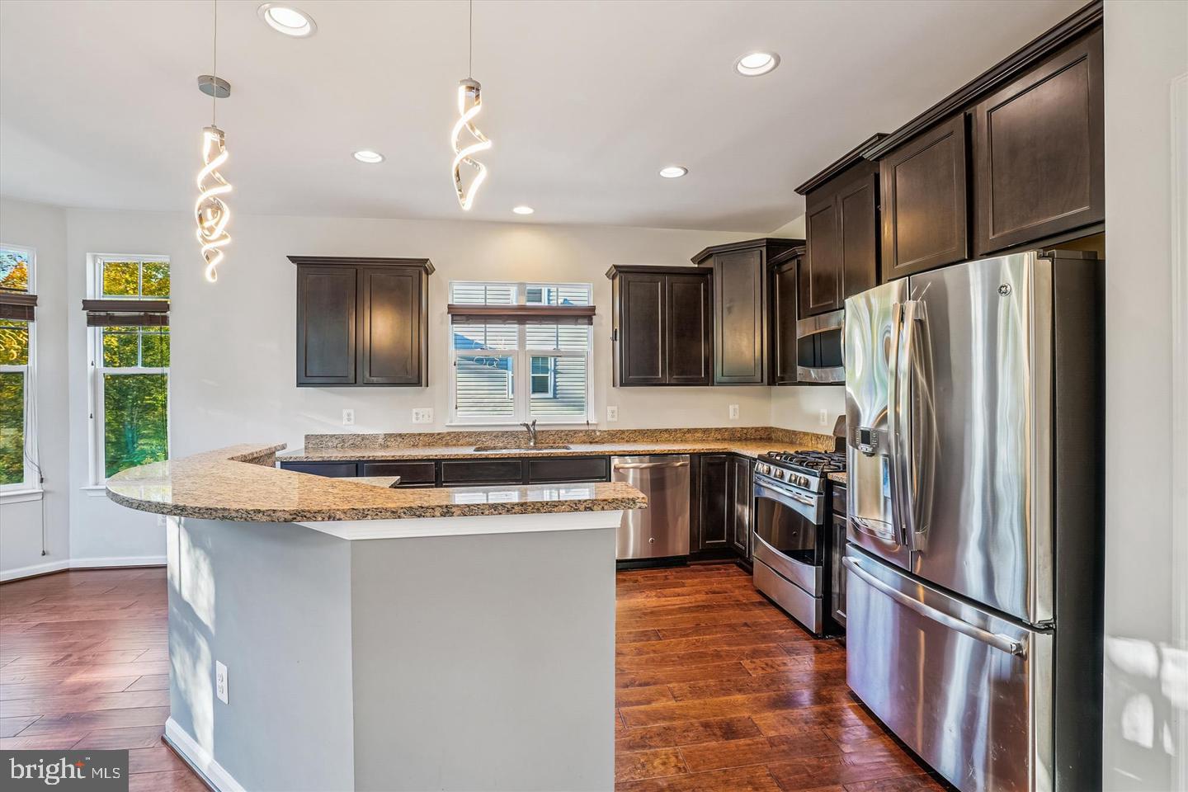
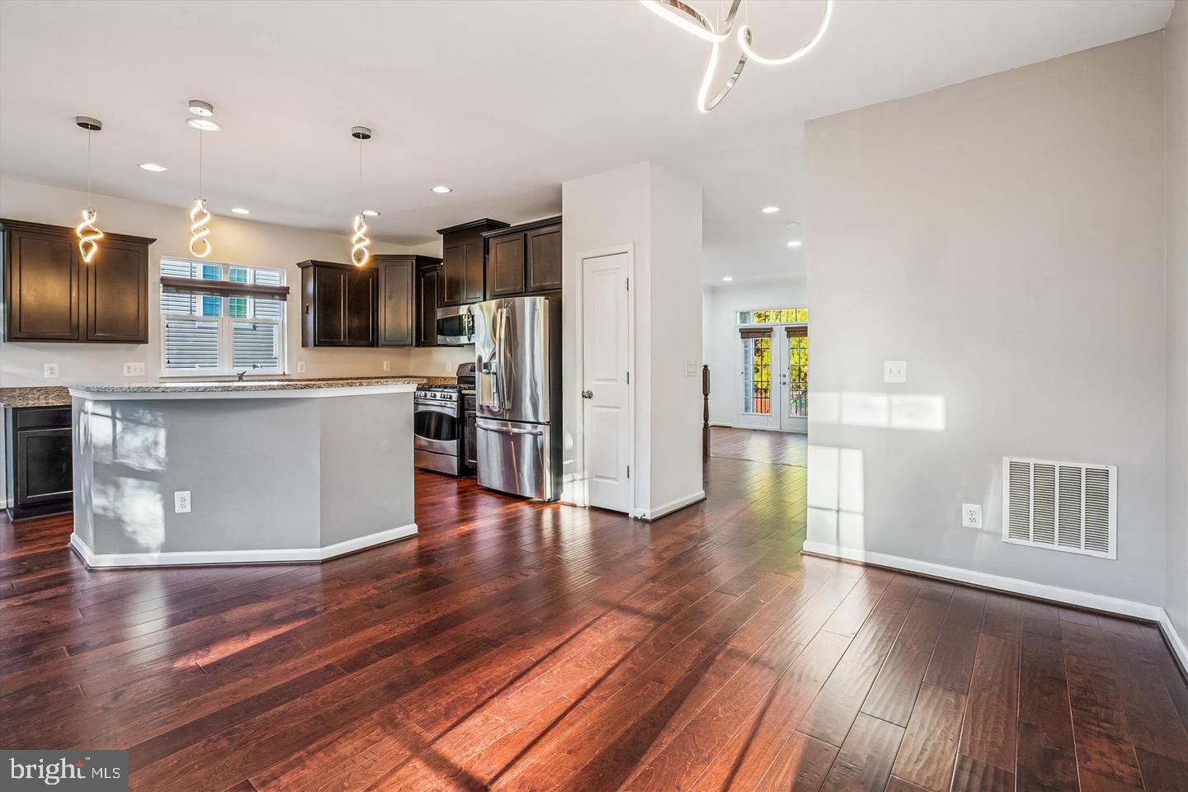
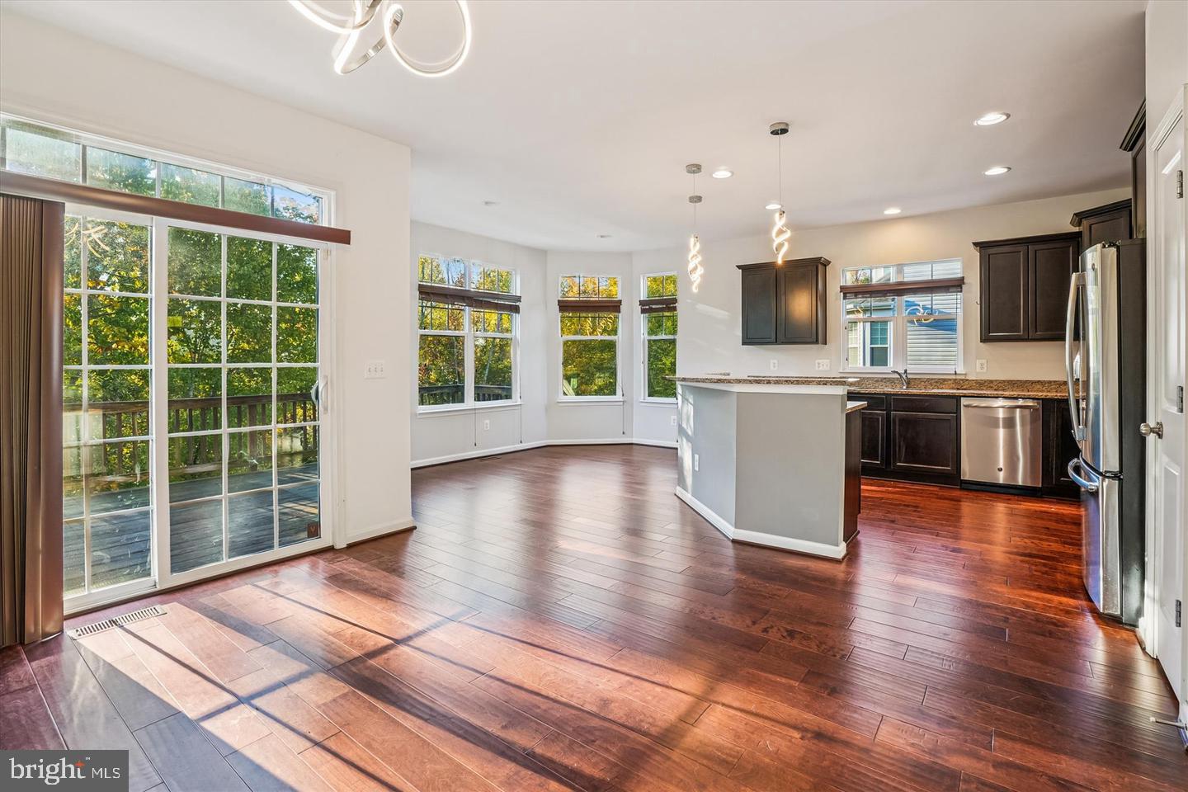
Beautiful 3 Bed/3.5 Baths end unit townhome located in Stafford! Main level with gleaming hardwood floors and recessed lighting throughout. Spacious family room with access to covered balcony. Walk into gourmet kitchen with open layout. Espresso cabinets, granite countertops and island, stainless steel appliances, and beautiful pendant lighting! Room for dining table and bar stool seating. Kitchen leads out to large back deck with views of fully fenced in backyard and trees! Upstairs with carpet and three bedrooms. Primary bedroom having walk-in closet great lighting! Ensuite bathroom includes dual vanity, soaking tub, and stall shower. Two other bedrooms sharing hall bathroom with tub-shower. Laundry located on upper level. Fabulous basement with wood flooring, high ceilings, gas fireplace, and full bathroom! Windows nearly wrap around this basement giving bringing in so much natural light. Walkout level to backyard. 2 car garage, driveway, and street parking available. Convenient to I-95, Rt-1, and Quantico base. Right around the corner of Stafford Market Place with grocery stores, coffee shops, restaurants, and entertainment. Apply on our website.
Save
Ask
Tour
Hide
Share
Listing Snapshot
Price
$2,900
Days On Site
9 Days
Bedrooms
3
Inside Area (SqFt)
1,915 sqft
Total Baths
4
Full Baths
3
Partial Baths
1
Lot Size
0.09 Acres
Year Built
2013
MLS® Number
VAST2053698
Status
Active
Property Tax
N/A
HOA/Condo/Coop Fees
N/A
Sq Ft Source
Assessor
Friends & Family
React
Comment
Invite
No Comments Yet
Did you know? You can invite friends and family to your search. They can join your search, rate and discuss listings with you.
Recent Activity
a week ago
Listing updated with changes from the MLS®
a week ago
Listing first seen on site
General Features
Acres
0.09
Attached Garage
Yes
Available on
2026-09-08
Foundation
Slab
Garage
Yes
Garage Spaces
2
Levels
Three Or More
Parking
GarageDrivewayInside EntranceAttached
Parking Spaces
4
Pets
Yes
Property Sub Type
Townhouse
Sewer
Public Sewer
SqFt Above
1915
SqFt Total
2357
Style
Cape Cod
Water Source
Public
Zoning
R2
Interior Features
Appliances
Gas RangeGas OvenDishwasherDryerRefrigeratorStainless Steel Appliance(s)WasherMicrowave
Basement
FinishedWalk-Out AccessFull
Cooling
Central AirCeiling Fan(s)Electric
Fireplace
Yes
Fireplaces
1
Flooring
CarpetWoodHardwood
Heating
Natural GasForced Air
Interior
Eat-in KitchenCeiling Fan(s)Kitchen IslandRecessed LightingWalk-In Closet(s)Soaking Tub



Did you know? You can invite friends and family to your search. They can join your search, rate and discuss listings with you.