Welcome Home to 60 Longwood Drive, a spacious and inviting home offering an exceptionally flexible floor plan with abundant main-level living and a fully finished walk-out basement. Hardwood floors flow throughout the main level, where you’ll find a desirable primary suite featuring a walk-in closet and private bath with dual vanities, a walk-in shower, and soaking tub. Two additional bedrooms and a shared full bath are also conveniently located on the main level, along with a dedicated home office and laundry room.
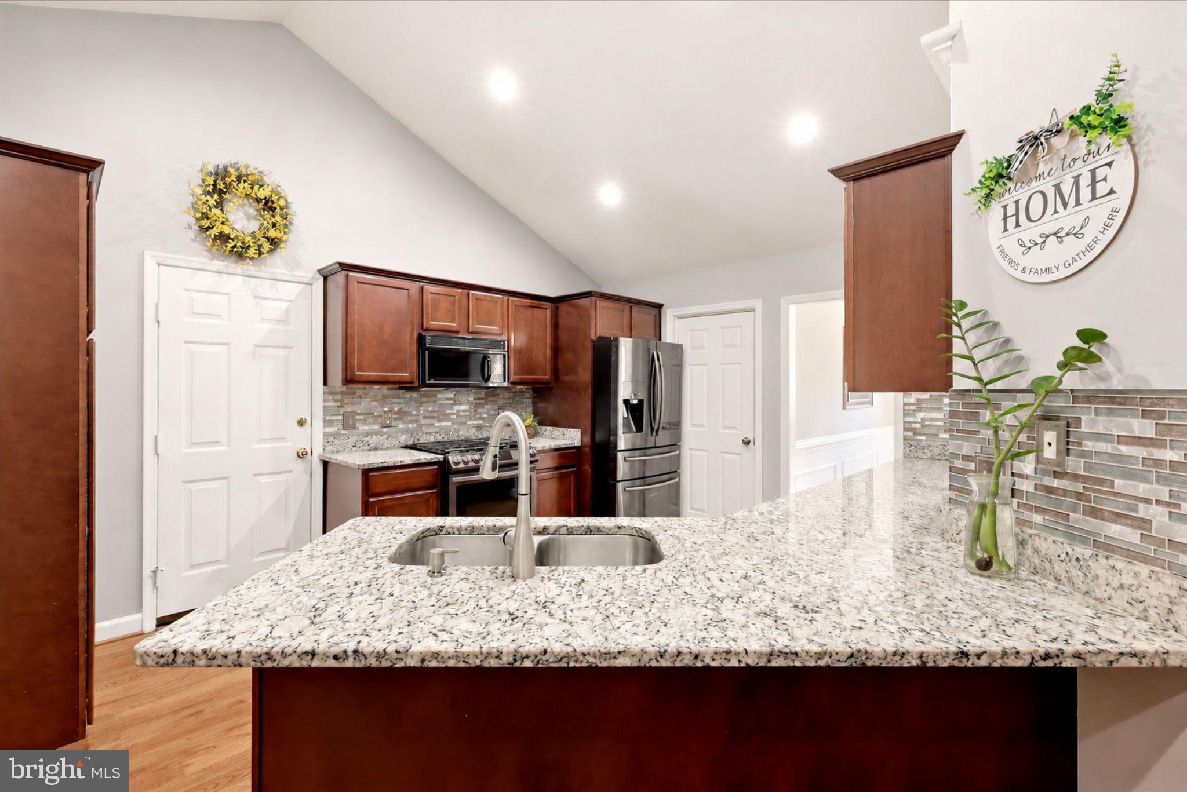
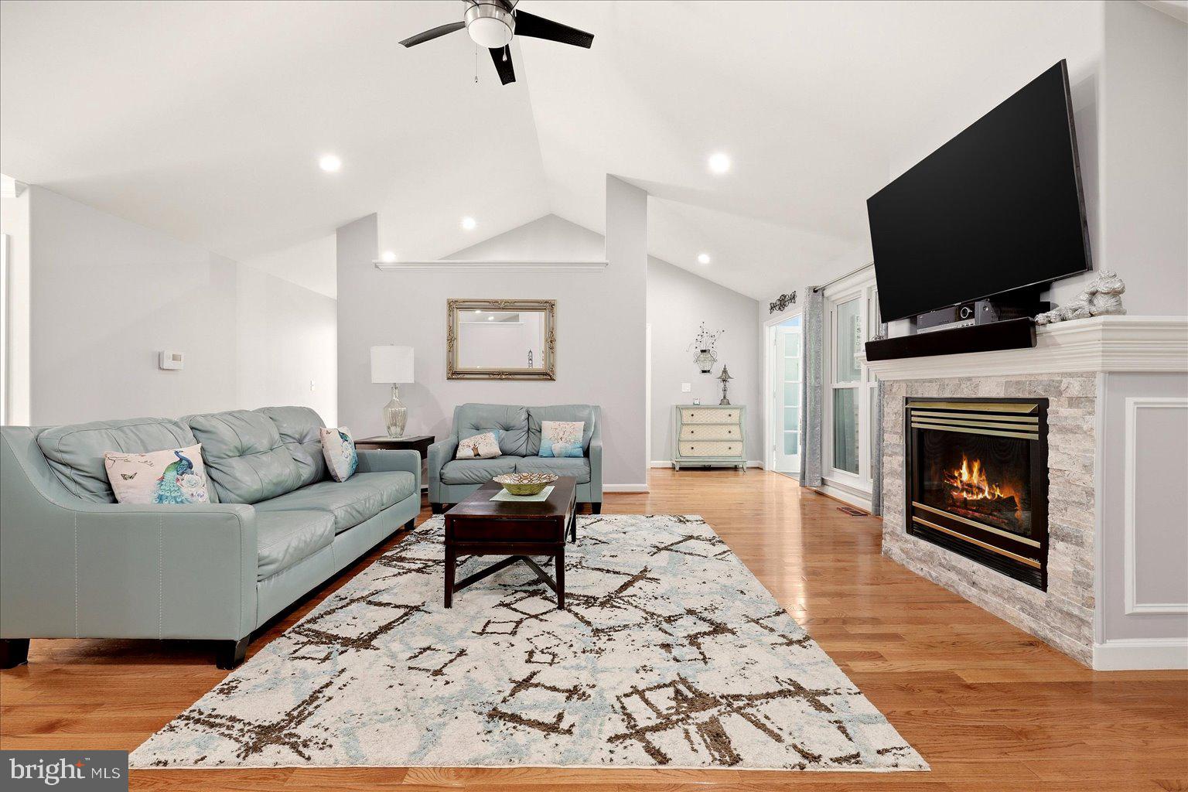
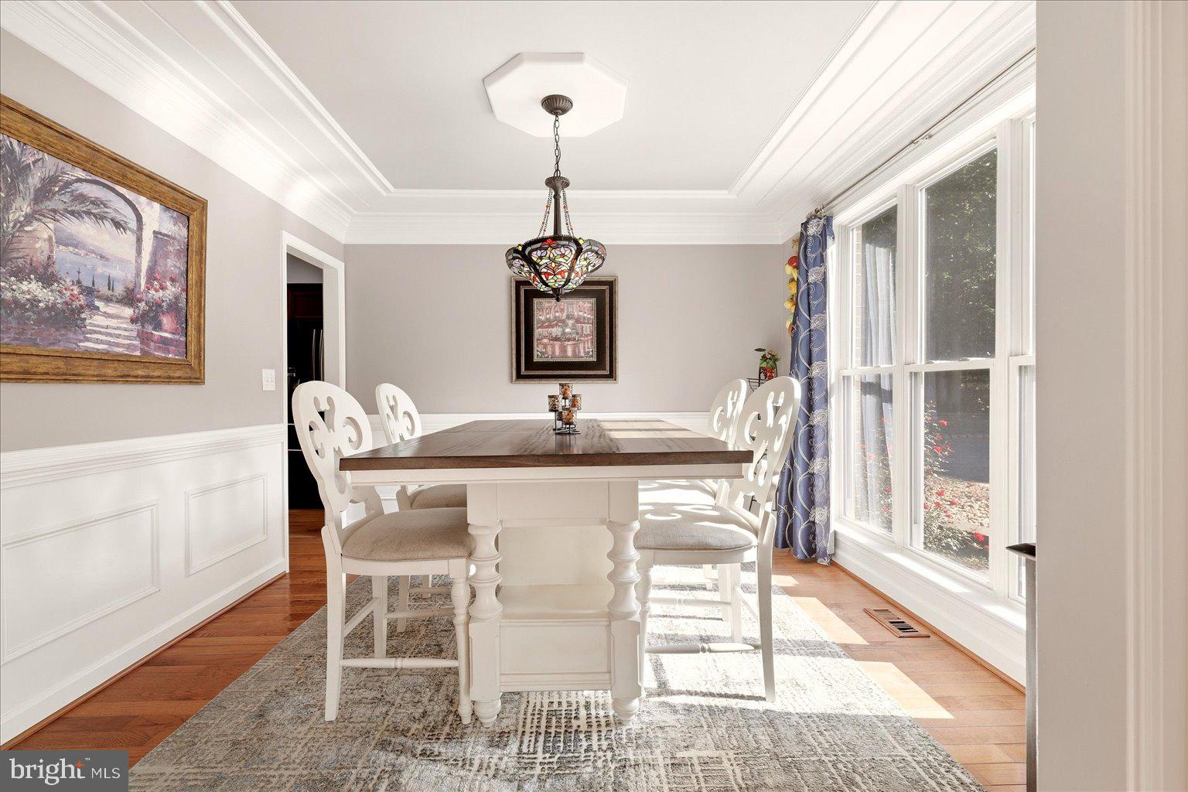
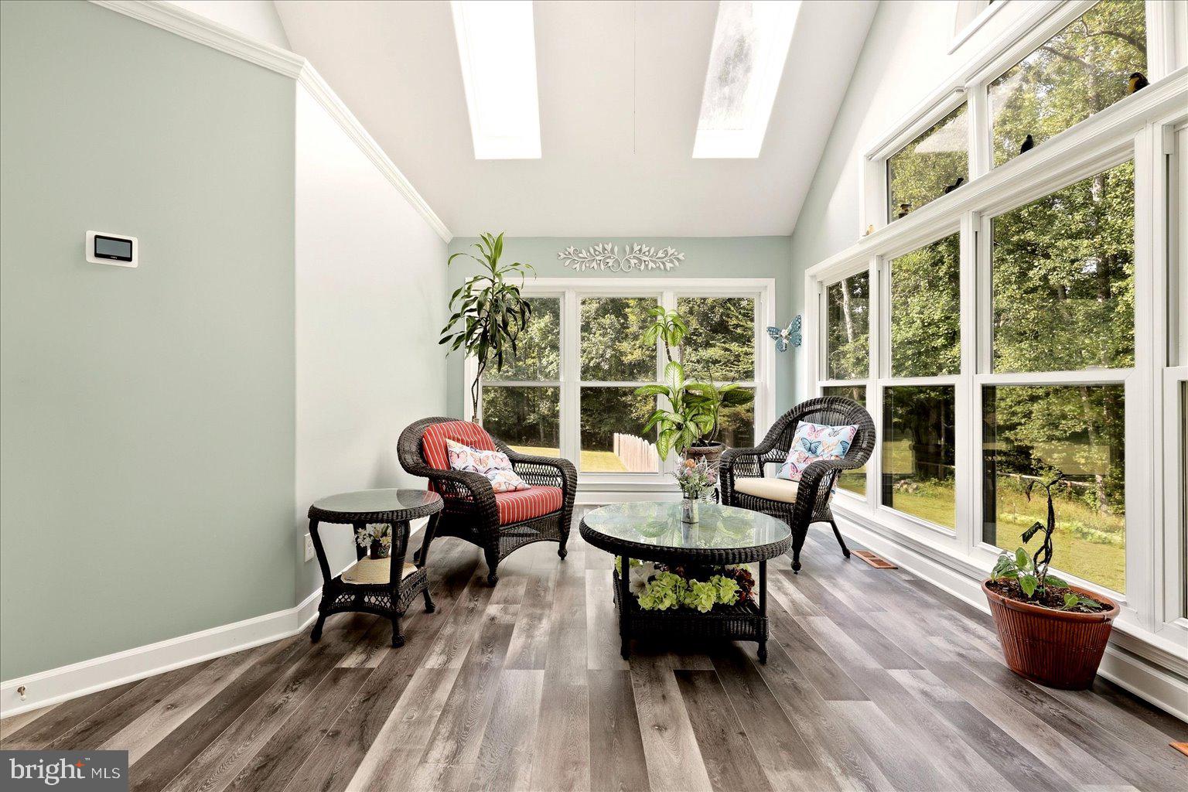
Designed for both everyday living and entertaining, the main level offers a formal dining room accented by elegant trim moldings and a comfortable family room centered around a gas fireplace. The kitchen features granite countertops, a tile backsplash, gas cooking, and plenty of workspace, while the large sunroom addition provides an inviting extra living space overlooking the backyard.
The fully finished walk-out lower level significantly expands the home’s living space and offers tremendous versatility. Two additional bedrooms, a full bathroom, a bonus/flex room, and a large recreation room provide options for guests, extended family, hobbies, a home gym, media space, or additional work-from-home needs.
Outside, enjoy a flat, fully fenced backyard with plenty of room for recreation, pets, gardening, or outdoor gatherings, along with the convenience of an attached two-car garage. The property is fully fenced, and the security gate provides additional peace of mind. The circular driveway is convenient and allows for parking of many cars, recreation vehicles, and work trucks.
Conveniently located in Stafford with easy access to area schools, parks and recreation, shopping, dining, and everyday conveniences. Commuters will appreciate access to major transportation routes and nearby commuter options, making travel throughout Stafford, Fredericksburg, Quantico, and Northern Virginia convenient. With five bedrooms, multiple flexible living spaces, main-level living, a finished walk-out basement, and a spacious fenced yard, 60 Longwood Drive offers the room and versatility to fit a wide variety of lifestyles.
Save
Ask
Tour
Hide
Share
Listing Snapshot
Price
$750,000
Days On Site
45 Days
Bedrooms
5
Inside Area (SqFt)
4,049 sqft
Total Baths
3
Full Baths
3
Partial Baths
N/A
Lot Size
2.1 Acres
Year Built
1995
MLS Number
VAST2053700
Status
Active Under Contract
Property Tax
$6,501
HOA/Condo/Coop Fees
$5.66 monthly
Sq Ft Source
Estimated
Friends & Family
React
Invite
Recent Activity
4 weeks ago
Status changed to Active Under Contract
4 weeks ago
Listing updated with changes from the MLS
a month ago
Listing first seen on site
General Features
Acres
2.1
Attached Garage
Yes
Direction Faces
Southeast
Foundation
Concrete Perimeter
Garage
Yes
Garage Spaces
2
Levels
Two
Parking
Garage Door OpenerAsphaltCircular DrivewayGarageDrivewayAttached
Parking Spaces
7
Property Sub Type
Single Family Residence
Security
Security Gate
Sewer
Septic Tank
Special Circumstances
Standard
SqFt Above
2314
SqFt Below
1735
SqFt Total
4184
Style
Ranch/Rambler
Water Source
PrivateWell
Zoning
A2
Interior Features
Appliances
CooktopGas Water HeaterWasherDryerDishwasherDisposalRefrigeratorIce MakerMicrowaveWater Purifier