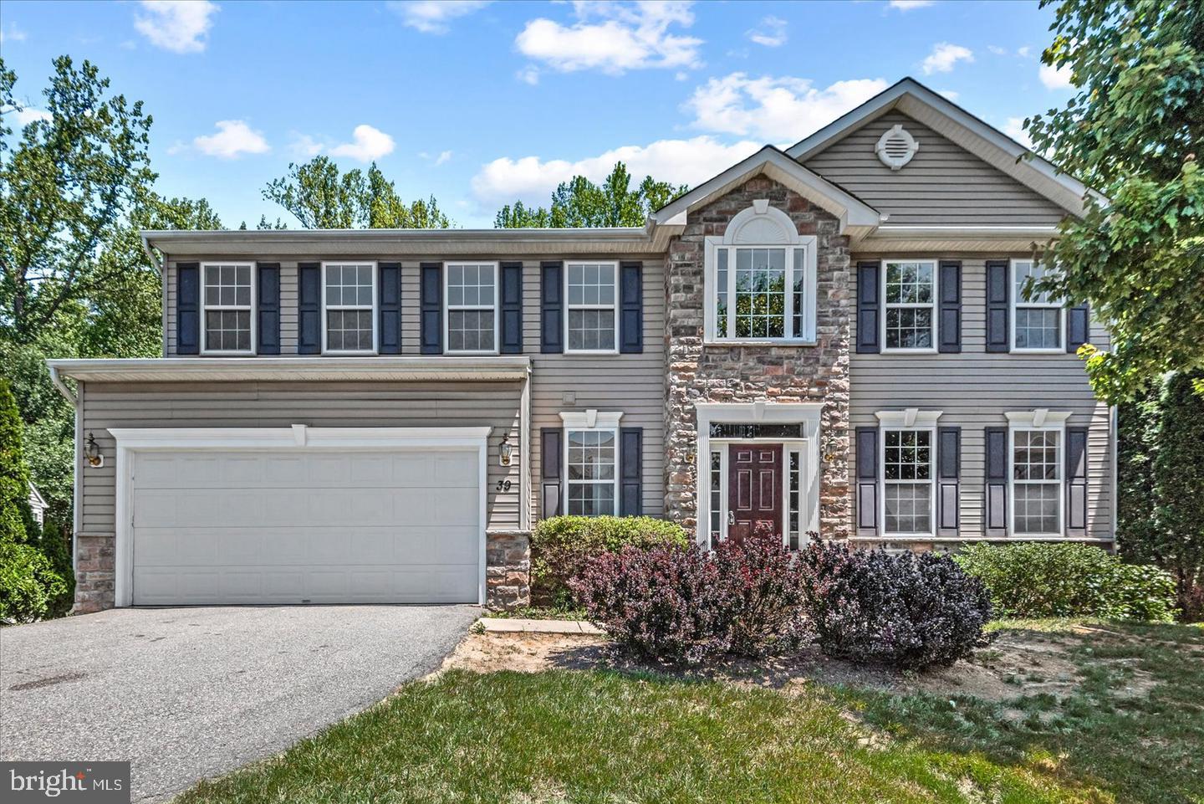
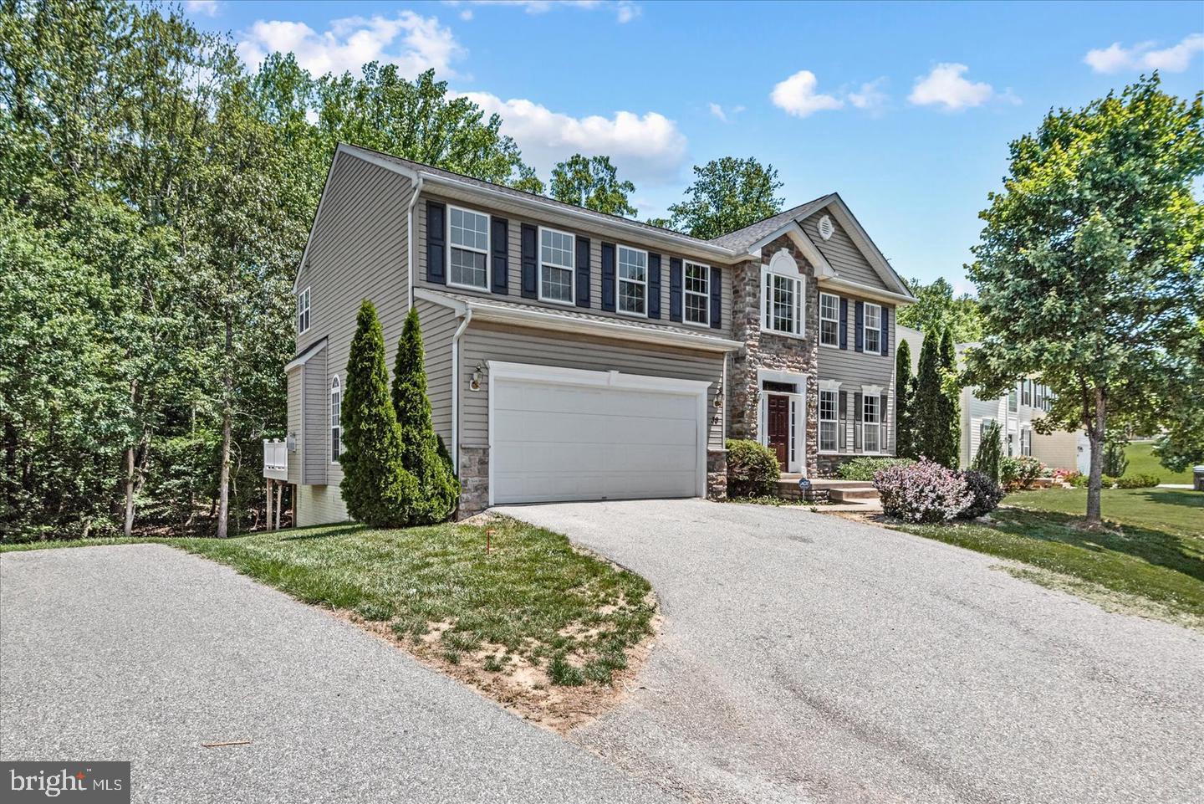
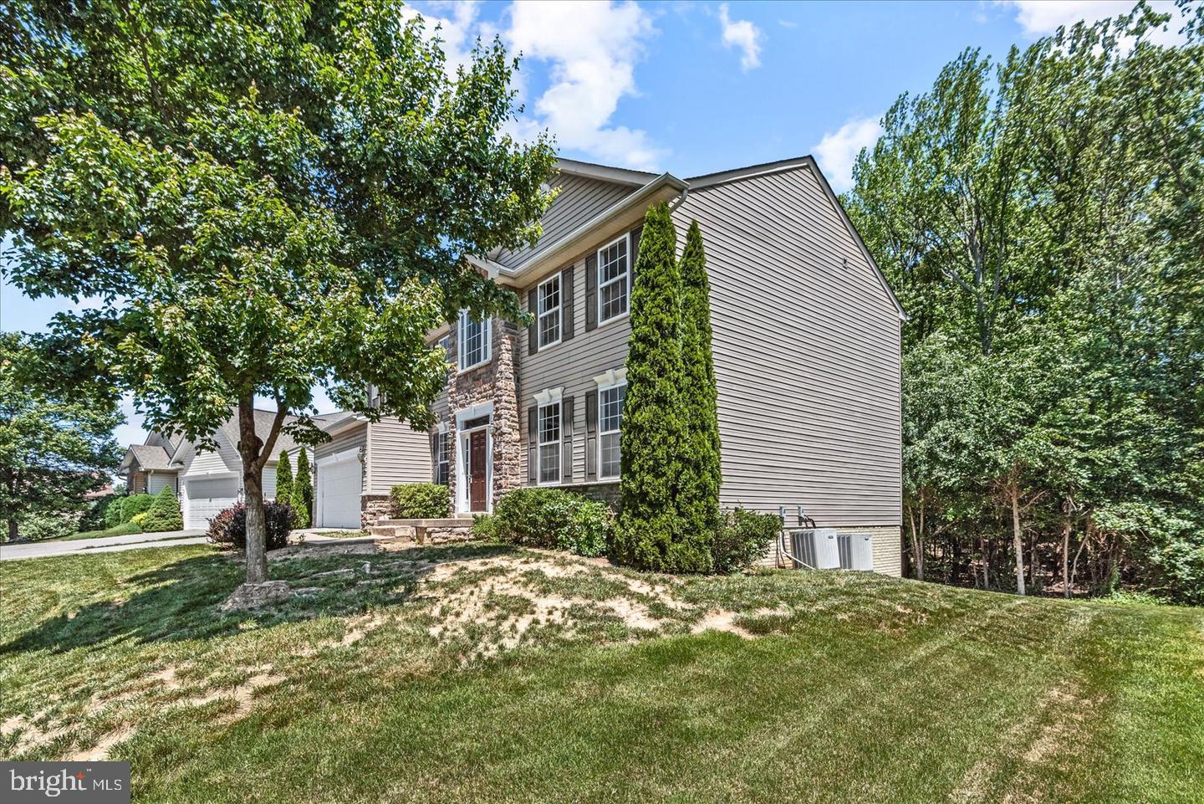
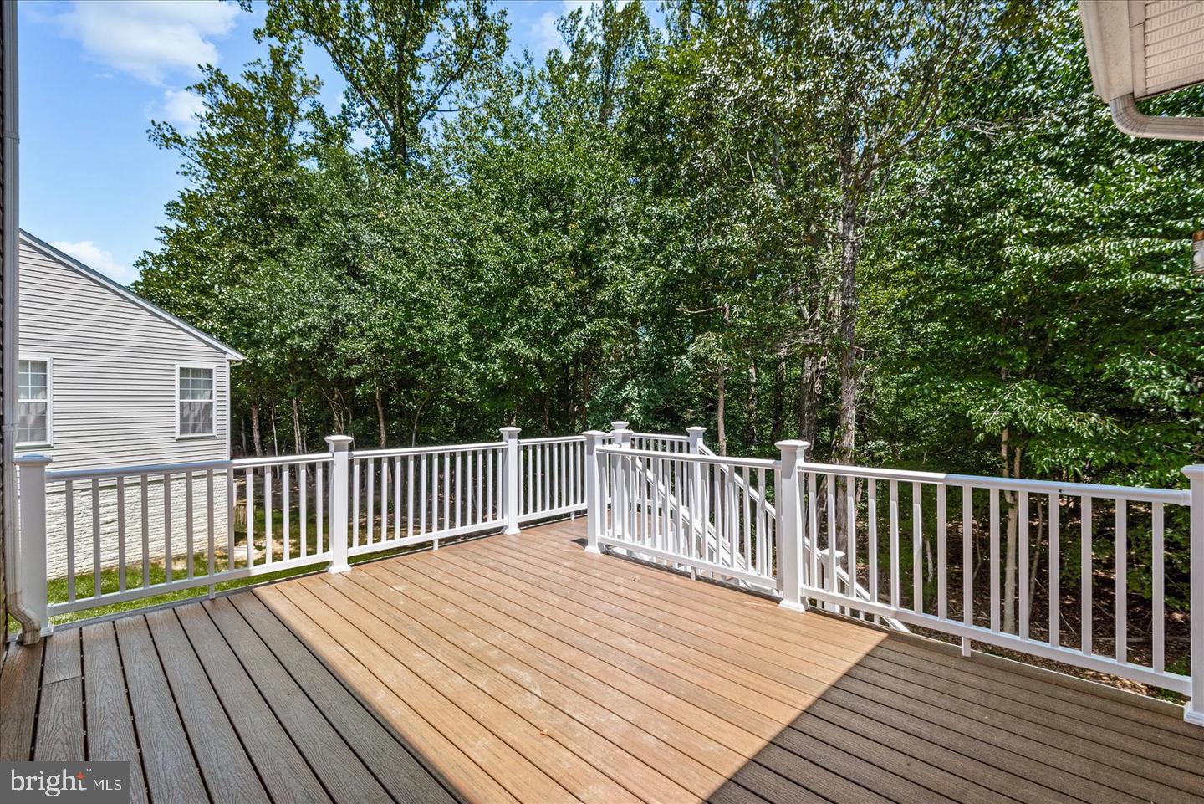
Step into this stunning 5 Bedroom Colonial-style residence located in Seasons Landing community. This home has newer flooring installed, and is in excellent condition, ensuring a comfortable and inviting atmosphere. Step inside to find a beautifully designed space featuring a cozy fireplace, perfect for creating warm memories during chilly evenings. The fully finished walkout basement offers additional living space, ideal for entertaining or relaxation. With an attached 2-car garage accommodating two vehicles, convenience is at your fingertips. The property is surrounded by serene landscapes, providing a peaceful retreat with a brand-new deck to enjoy the outdoors. Enjoy the ease of a driveway for additional parking, making hosting gatherings a breeze. Seasons Landing is not just a place to live; it's a community that embodies sophistication and tranquility. Don't miss your chance to call this remarkable property your home. Schedule a private tour today and envision the possibilities that await you in this luxurious haven.
Save
Ask
Tour
Hide
Share
Listing Snapshot
Price
$3,250
Days On Site
70 Days
Bedrooms
5
Inside Area (SqFt)
4,268 sqft
Total Baths
4
Full Baths
3
Partial Baths
1
Lot Size
N/A
Year Built
2009
MLS Number
VAST2053708
Status
Active
Property Tax
N/A
HOA/Condo/Coop Fees
N/A
Sq Ft Source
Assessor
Friends & Family
React
Invite
Recent Activity
a week ago
Status changed to Active
a week ago
Listing updated with changes from the MLS
2 months ago
Listing first seen on site
General Features
Attached Garage
Yes
Available on
2026-11-10
Foundation
Concrete Perimeter
Garage
Yes
Garage Spaces
2
Land Lease
No
Levels
Three Or More
Parking
Garage Door OpenerAsphaltGarageDrivewayInside EntranceAttached
Parking Spaces
2
Pets
Breed RestrictionsDogs OKNumber LimitYes
Property Sub Type
Single Family Residence
Security
Smoke Detector(s)
Sewer
Public Sewer
SqFt Above
4268
SqFt Total
4268
Style
Colonial
Water Source
Public
Zoning
R1
Interior Features
Appliances
OvenGas Water HeaterWasherCooktopDisposalDishwasherExhaust FanIce MakerStainless Steel Appliance(s)Water HeaterMicrowaveDryer
Basement
FinishedWalk-Out Access
Cooling
Central AirCeiling Fan(s)Electric
Fireplace
Yes
Fireplace Features
GasHeatilator
Fireplaces
1
Flooring
Wood
Furnished
Unfurnished
Heating
Exhaust FanNatural GasForced Air
Interior
Ceiling Fan(s)Kitchen IslandPantryRecessed LightingWalk-In Closet(s)Soaking Tub
Laundry Features
Laundry RoomMain Level
Bedroom 2
Bedroom 3
Bedroom 4
Bedroom 5
Dining Room
Level - Main
Family Room
Level - Main
Full Bath
Half Bath
Level - Main
Kitchen
Level - Main
Laundry
Level - Main
Living Room
Level - Main
Primary Bathroom
Primary Bedroom
Features - Walk-In Closet(s)
Recreation Room
Sun/Florida Room
Level - Main
Save
Ask
Tour
Hide
Share
Exterior Features
Construction Details
Vinyl SidingStone
Patio And Porch
Deck
Pool Features
None
Community Features
School District
STAFFORD COUNTY PUBLIC SCHOOLS
Schools
School District
STAFFORD COUNTY PUBLIC SCHOOLS
Elementary School
CALL SCHOOL BOARD
Middle School
CALL SCHOOL BOARD
High School
CALL SCHOOL BOARD
Listing courtesy of Lorac Realty & Property Management