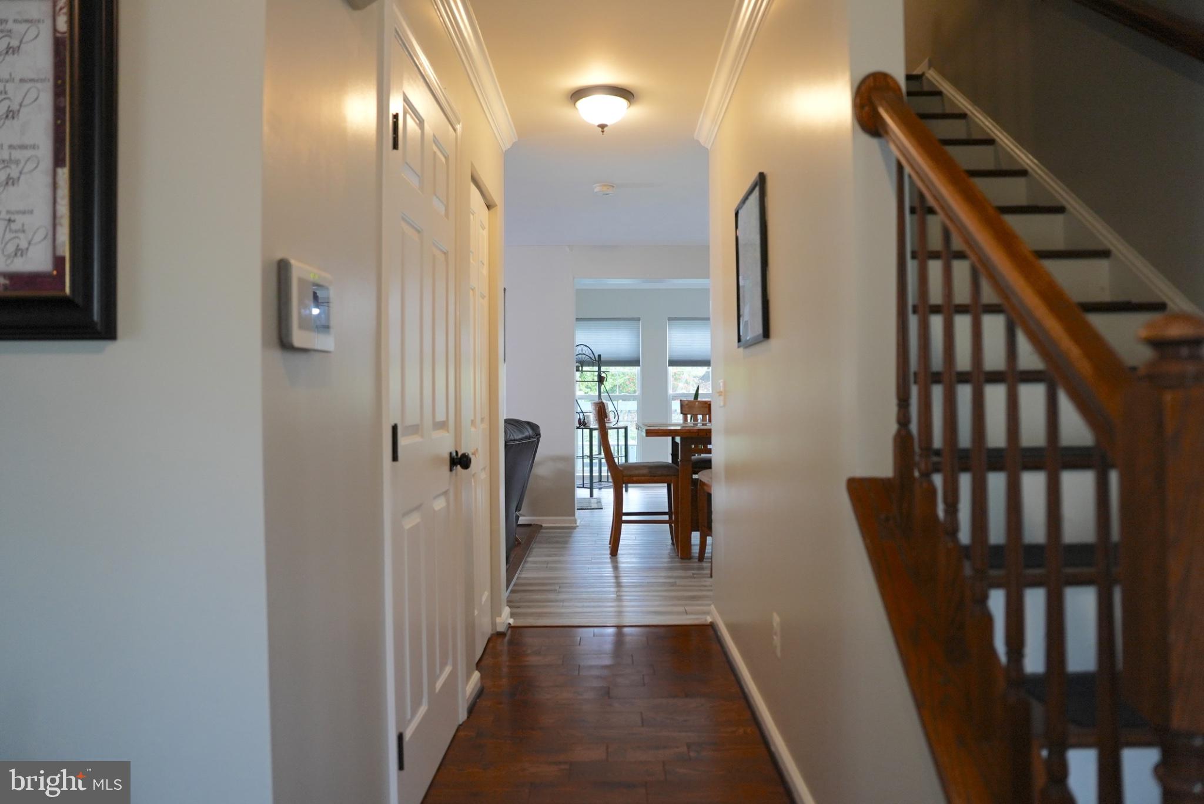
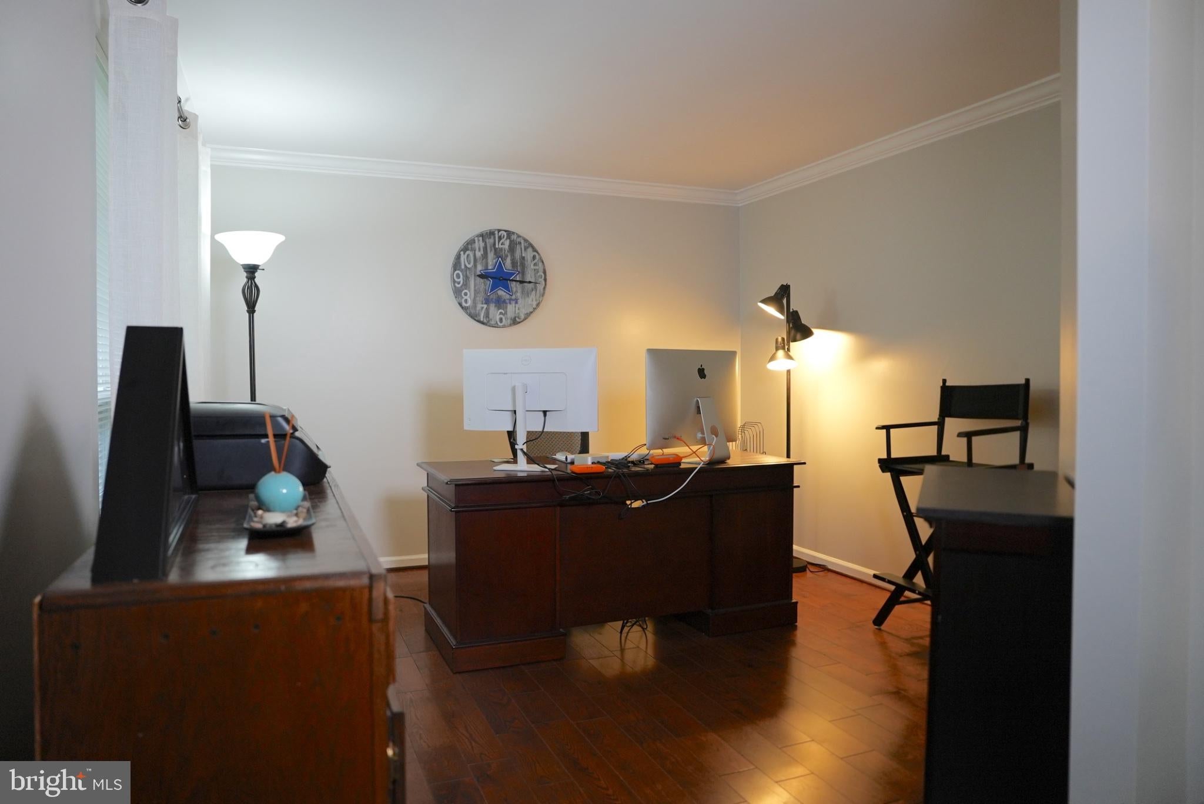
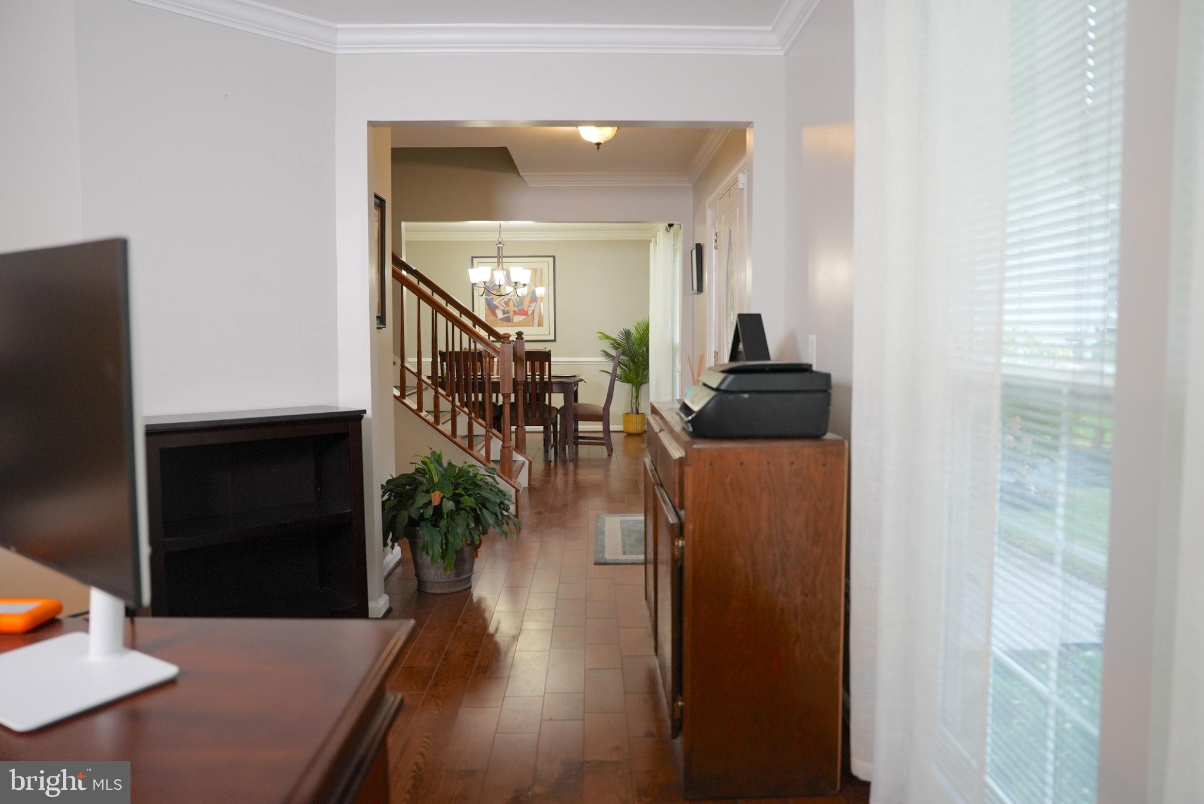
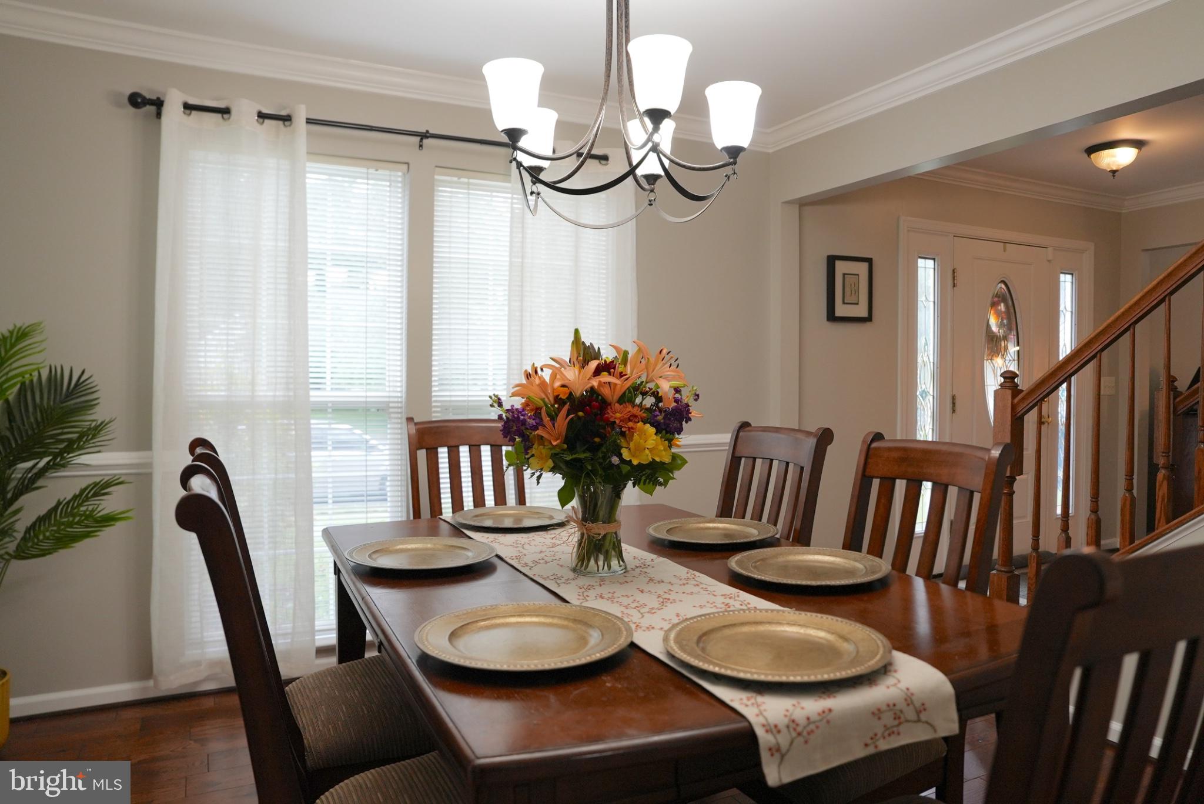
Discover the charm of this stunning Colonial home nestled in the desirable Autumn Ridge community. With approximately 3,000 sq. ft. of well maintained living space and additional unfinished laundry room in the basement, this residence boasts 4 spacious bedrooms and 3.5 bathrooms, perfect for both relaxation and entertaining. Step inside to find elegant hardwood floors, 1st floor crown moldings, and a cozy gas fireplace that creates a warm ambiance in the family room. The kitchen features upgraded granite countertops, stainless steel appliances, and an inviting eat-in area, making it a chef's dream. Every full bathroom includes vanities with upgraded granite countertops. The morning room is the perfect accent to the lovely kitchen, featuring motorized blinds for effortless access to the backyard and sunshine. The outdoor space is equally impressive, with a beautifully landscaped yard on a cul-de-sac lot, offering a serene garden view. Enjoy summer evenings on the screened porch or deck, perfect for gatherings or quiet moments. The house is located at the end of a cul-de-sac ideal for low traffic minded families. Community amenities include basketball and tennis courts, along with playgrounds, fostering a vibrant neighborhood spirit. Conveniently located near commuter lots and rail stations, this home provides easy access to local attractions and services. With a monitored security system and energy-efficient appliances, this home combines comfort with peace of mind. Don't miss the opportunity to make this exceptional property your own!
Save
Ask
Tour
Hide
Share
Listing Snapshot
Price
$600,000
Days On Site
19 Days
Bedrooms
4
Inside Area (SqFt)
3,000 sqft
Total Baths
4
Full Baths
3
Partial Baths
1
Lot Size
0.27 Acres
Year Built
1998
MLS Number
VAST2053724
Status
Active
Property Tax
$5,048
HOA/Condo/Coop Fees
$22.17 monthly
Sq Ft Source
Estimated
Friends & Family
React
Invite
Recent Activity
6 days ago
Price changed to $600,000
6 days ago
Listing updated with changes from the MLS
3 weeks ago
Listing first seen on site
General Features
Acres
0.27
Attached Garage
Yes
Cross Street
Live Oak
Direction Faces
South
Foundation
Concrete Perimeter
Garage
Yes
Garage Spaces
2
Levels
Two
Parking
Garage Door OpenerGarageInside EntranceAttached
Parking Spaces
2
Pets
Dogs OKCats OKYes
Property Sub Type
Single Family Residence
Security
Smoke Detector(s)Security System
Special Circumstances
Standard
SqFt Above
2144
SqFt Below
856
SqFt Total
3144
Style
Colonial
Water Source
Public
Zoning
R1
Interior Features
Appliances
OvenGas RangeGas OvenGas Water HeaterDishwasherDisposalExhaust FanIce MakerRefrigeratorStainless Steel Appliance(s)Water HeaterMicrowaveENERGY STAR Qualified Dishwasher
Basement
FullSump PumpInterior Entry
Cooling
Central AirCeiling Fan(s)Electric
Fireplace
Yes
Fireplace Features
Gas
Fireplaces
1
Flooring
WoodHardwoodCarpetVinyl
Furnished
Unfurnished
Heating
Exhaust FanNatural GasCentral
Interior
Eat-in KitchenBarCeiling Fan(s)Kitchen IslandPantryRecessed LightingWalk-In Closet(s)Crown MoldingSoaking Tub