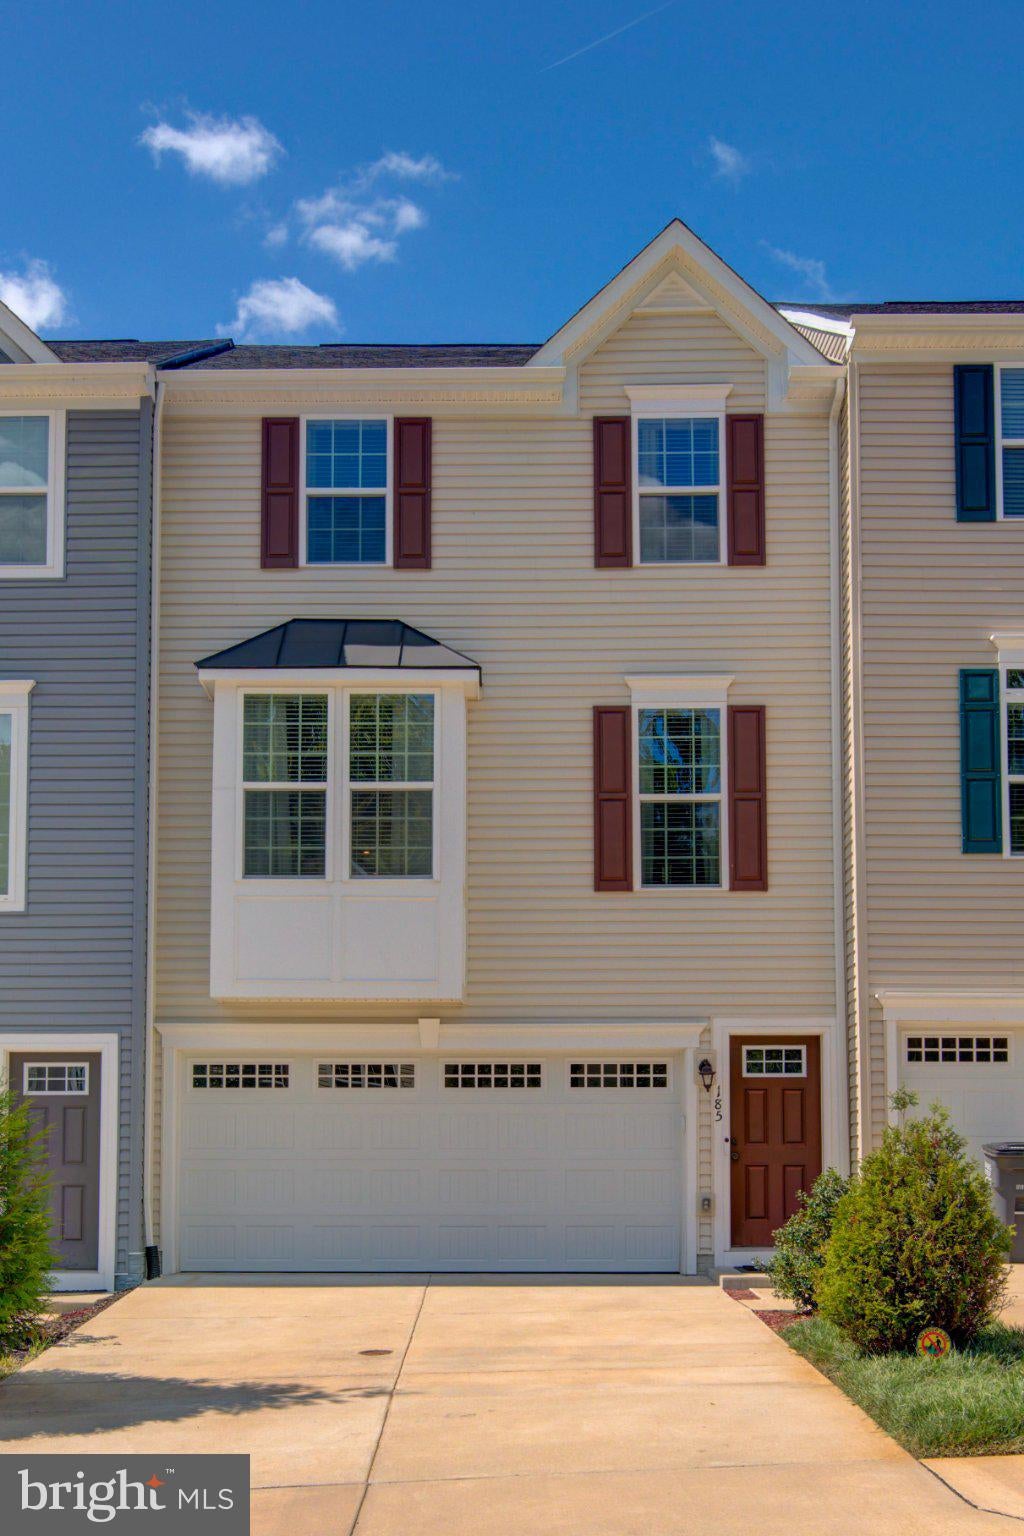
Location at its jewel. So close to Quantico Interstate 95. LESS THAN FIVE YEARS OLD. Original owner. This one is a beauty and shows like a model home. Almost $50,000 in options in this home. Note the back yard which slopes away from the house Three finished levels with the balcony off the main level and a fully fenced back yard.
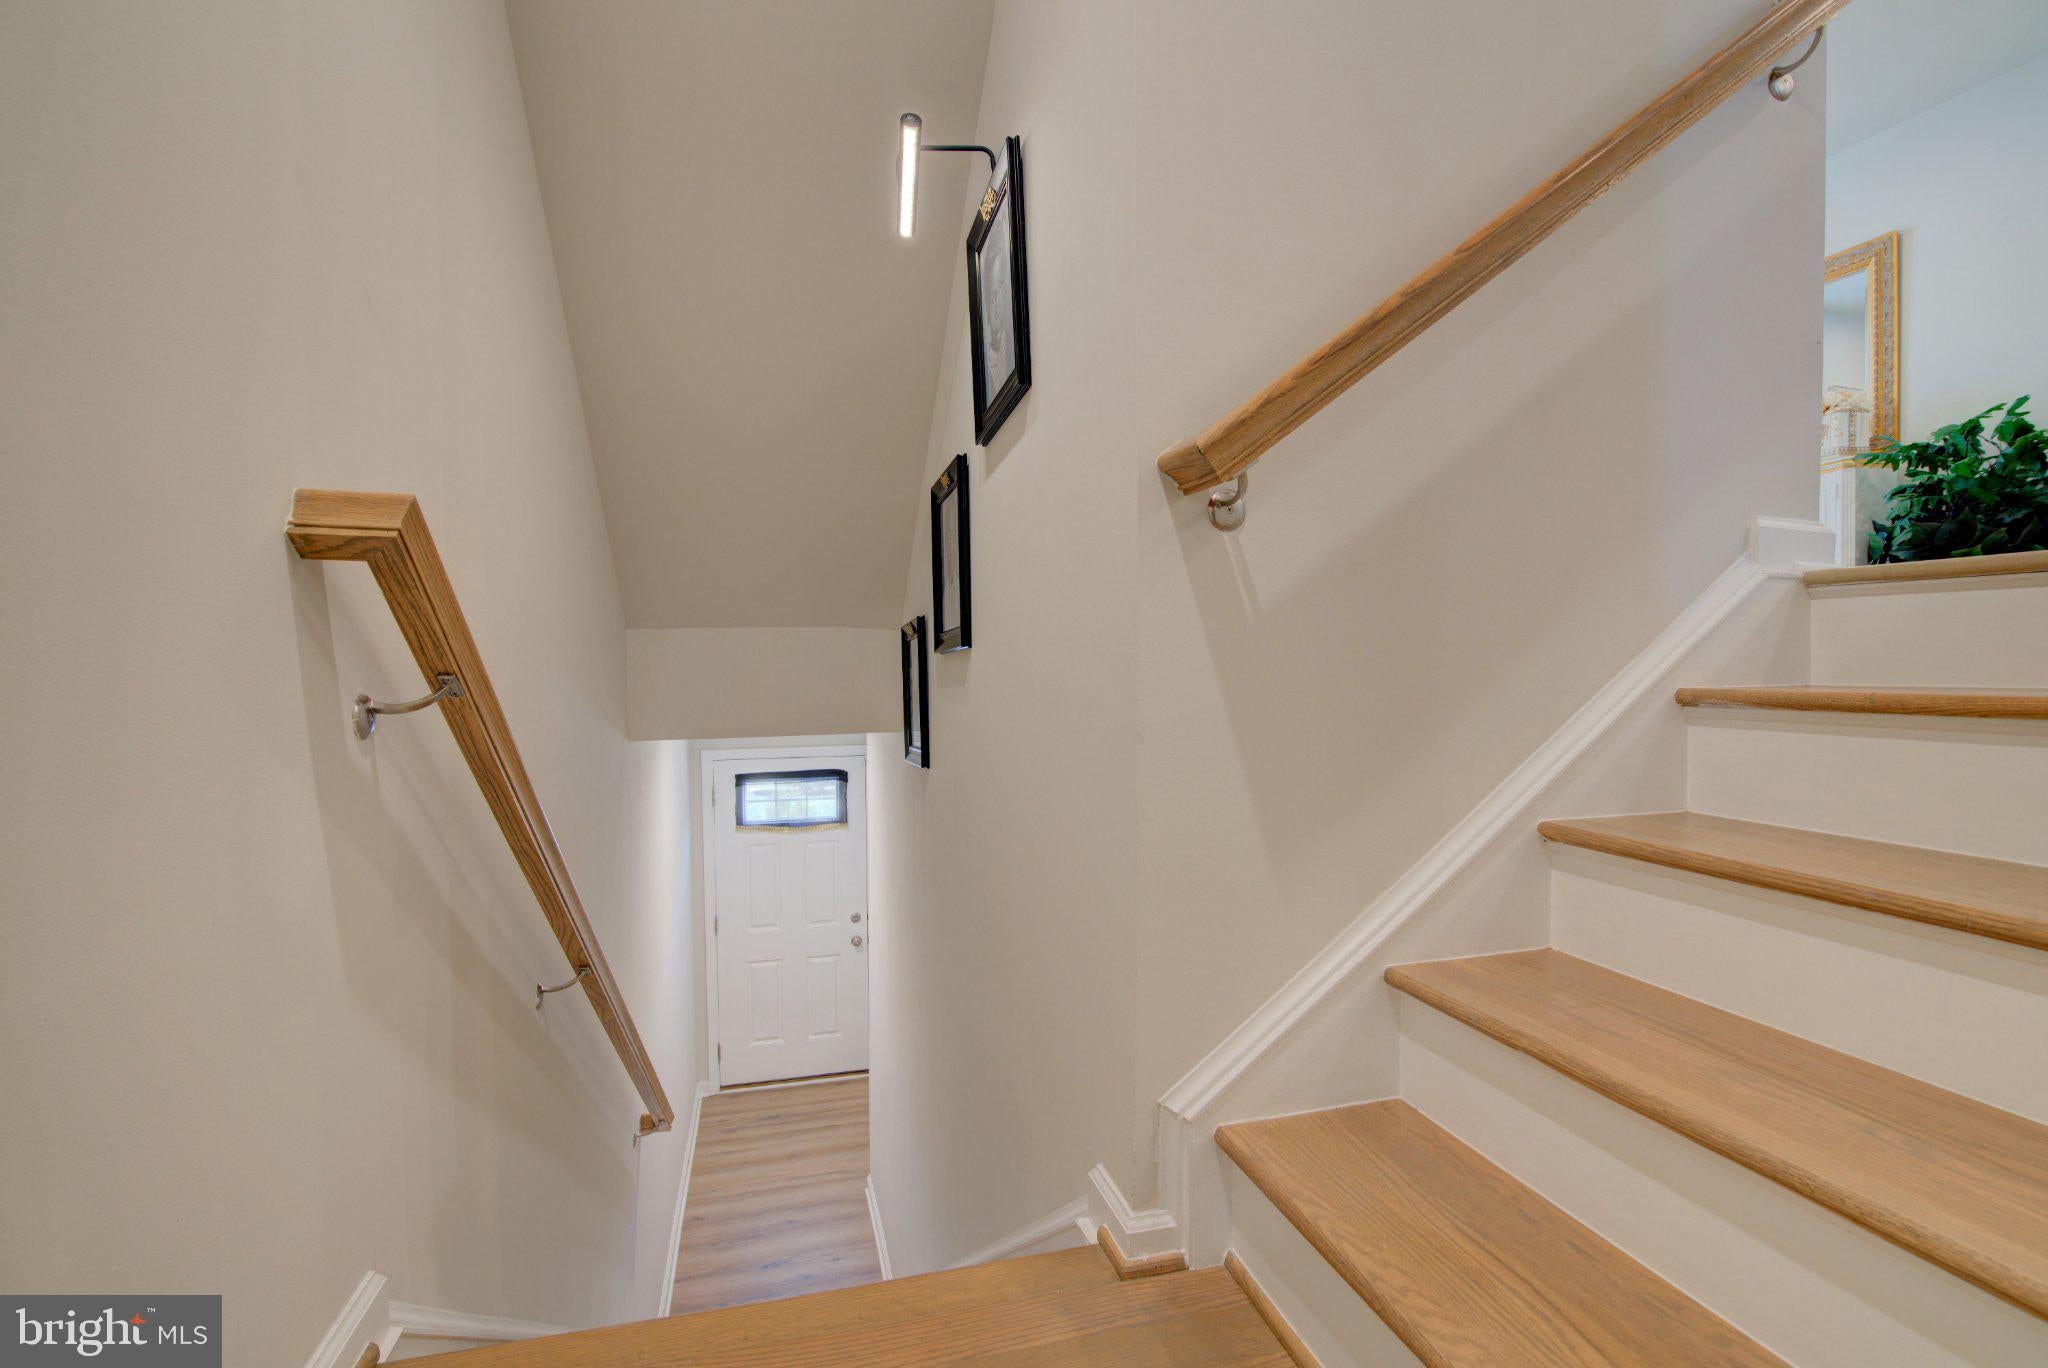
Enter through the front door and walk up a few steps and down a few steps to the recreation room, home office or use as a bedroom. A full bath is on this level. Upgraded recessed lighting. You may also enter the garage on this level and there is a bonus storage area in the garage. This level also has a walk out to your level lot with the ground slopping away from the property.
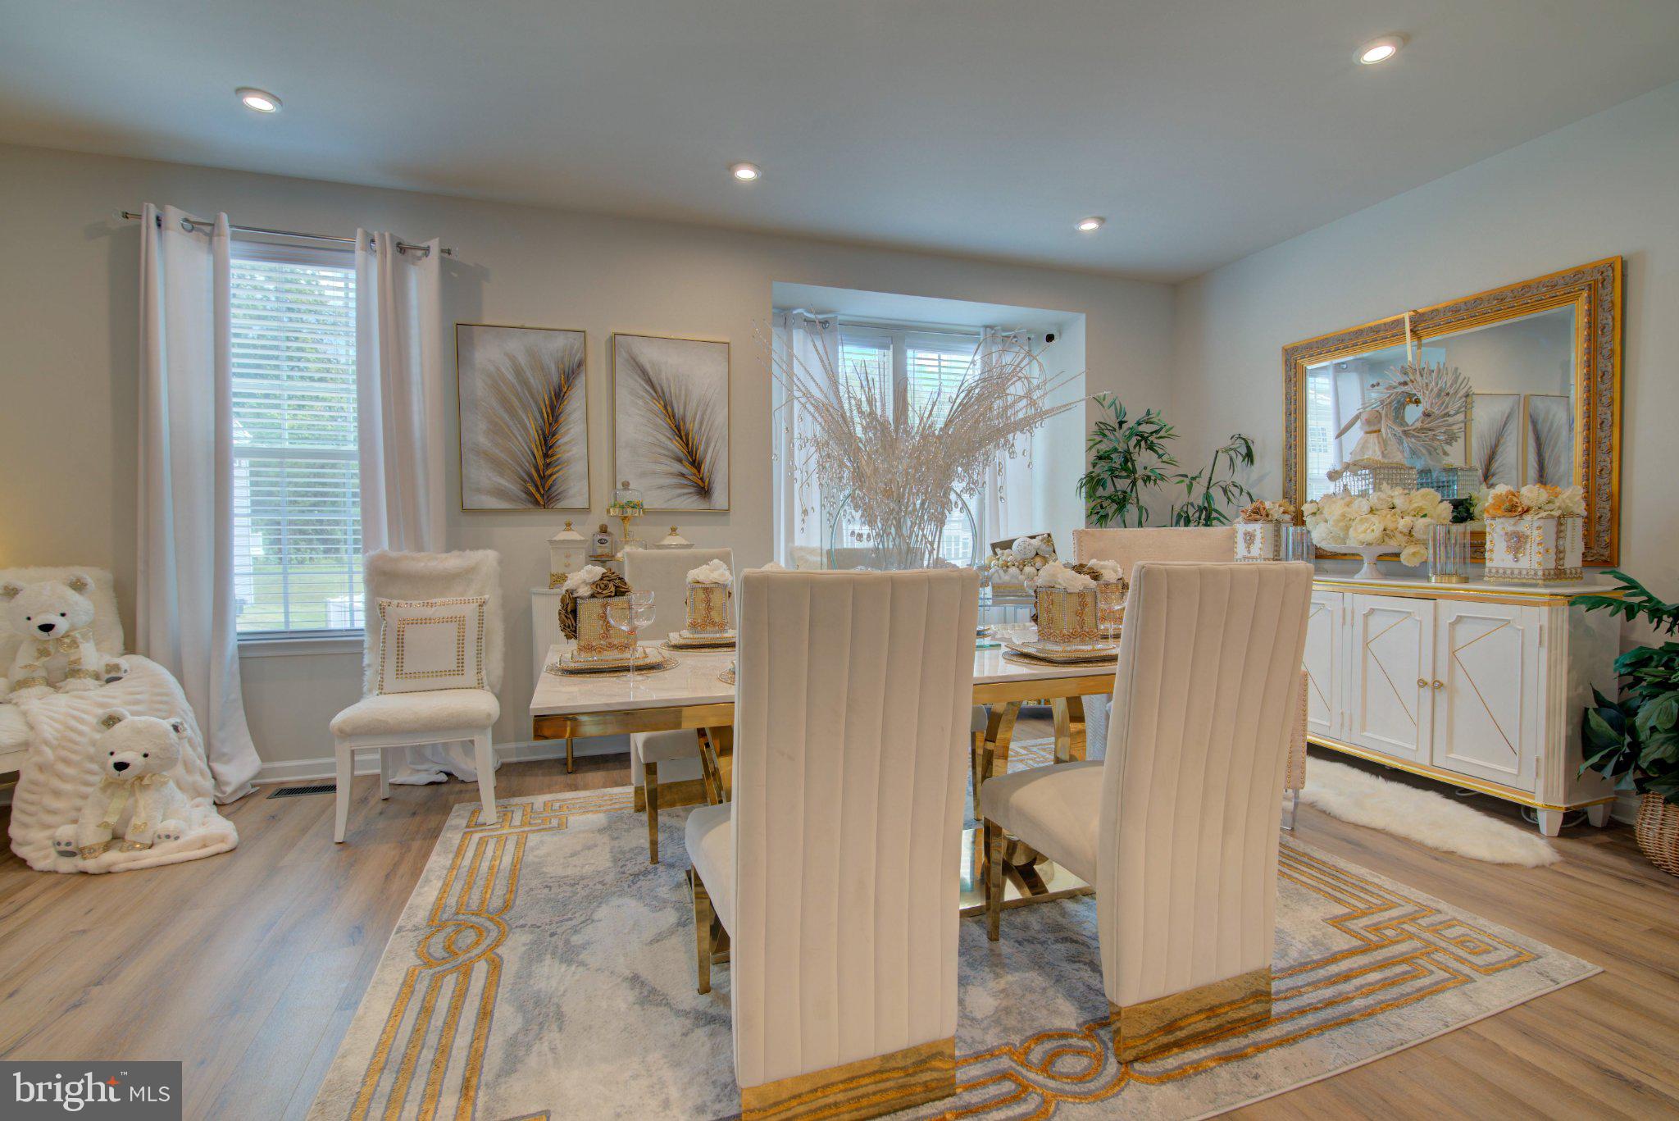
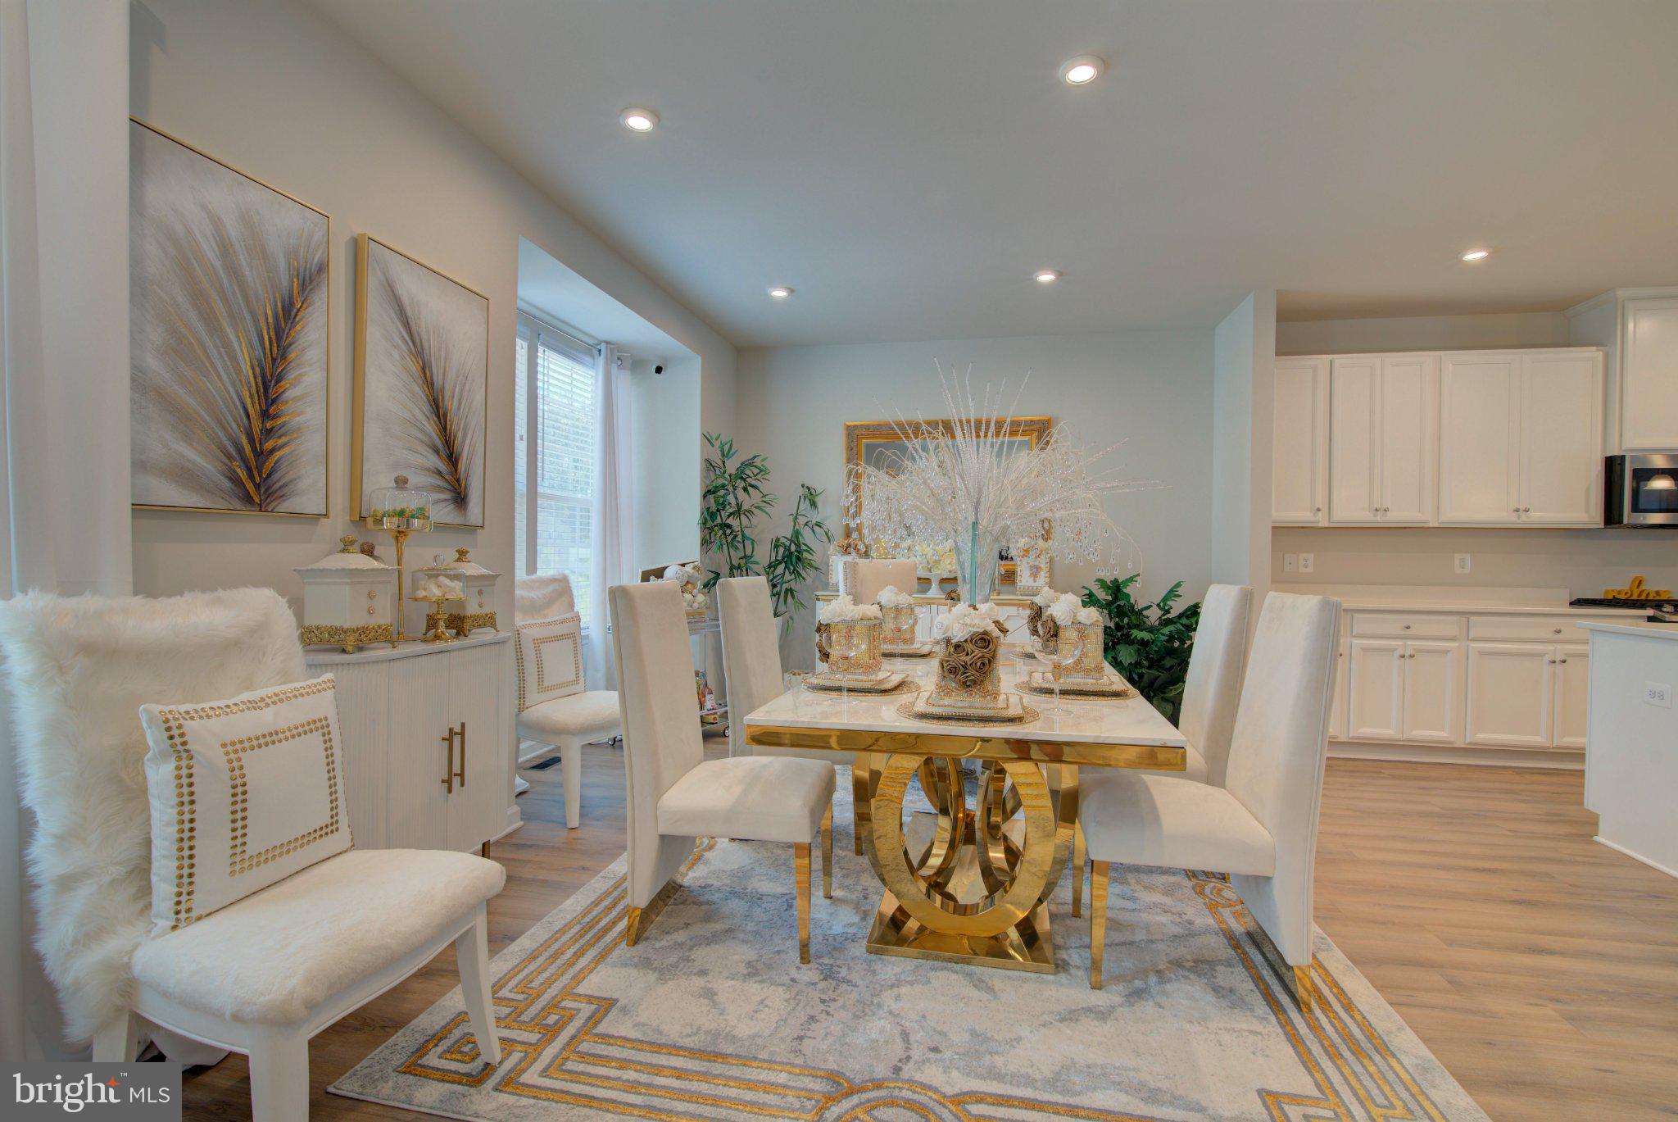
Middle level features your living room, kitchen and dining area, with upgraded hard surface LVP flooring, recessed led lighting, pendant lights, gas 6 burner stove, double door refrigerator. Soft close cabinet doors and drawers. Center island for your casually eating. use. Upgraded to a large over sized deck and half bath. Upper level with three bedrooms with a ceiling fan in each room. A separate laundry room with washer and dry installed and a wash tub. Primary luxury bedroom with walk-in closet. Ensuite with soaking tub, double sinks and separate shower.
Each level offers a calm serene environment.with a bathroom on every level and plenty of light.
Save
Ask
Tour
Hide
Share
Listing Snapshot
Price
$524,750
Days On Site
45 Days
Bedrooms
3
Inside Area (SqFt)
2,426 sqft
Total Baths
4
Full Baths
3
Partial Baths
1
Lot Size
0.05 Acres
Year Built
2021
MLS Number
VAST2053790
Status
Pending
Property Tax
$5,249
HOA/Condo/Coop Fees
$106 monthly
Sq Ft Source
Assessor
Friends & Family
React
Invite
Recent Activity
2 weeks ago
Status changed to Pending
2 weeks ago
Listing updated with changes from the MLS
a month ago
Listing first seen on site
General Features
Acres
0.05
Attached Garage
Yes
Cross Street
Bells Hill
Foundation
Slab
Garage
Yes
Garage Spaces
2
Levels
Three Or More
Number Of Stories
3
Parking
OversizedGarage Door OpenerGarageOtherAttached
Parking Spaces
2
Property Sub Type
Townhouse
Sewer
Private Sewer
Special Circumstances
Standard
SqFt Above
2426
SqFt Total
2426
Style
Traditional
Utilities
Cable AvailableUnderground UtilitiesNatural Gas AvailableSewer AvailableWater AvailableElectricity Available
Water Source
Public
Zoning
R2
Interior Features
Appliances
RangeOvenGas RangeGas OvenCooktopGas Water HeaterWasherBuilt-In RangeDishwasherDisposalDryerExhaust FanIce MakerMicrowaveRefrigeratorStainless Steel Appliance(s)ENERGY STAR Qualified AppliancesENERGY STAR Qualified Water Heater
Basement
Full
Cooling
Central AirCeiling Fan(s)ENERGY STAR Qualified EquipmentElectric
Flooring
Carpet
Furnished
Unfurnished
Heating
Exhaust FanNatural GasForced Air
Interior
Eat-in KitchenCeiling Fan(s)Kitchen IslandPantryRecessed LightingWalk-In Closet(s)OtherOpen FloorplanSoaking Tub