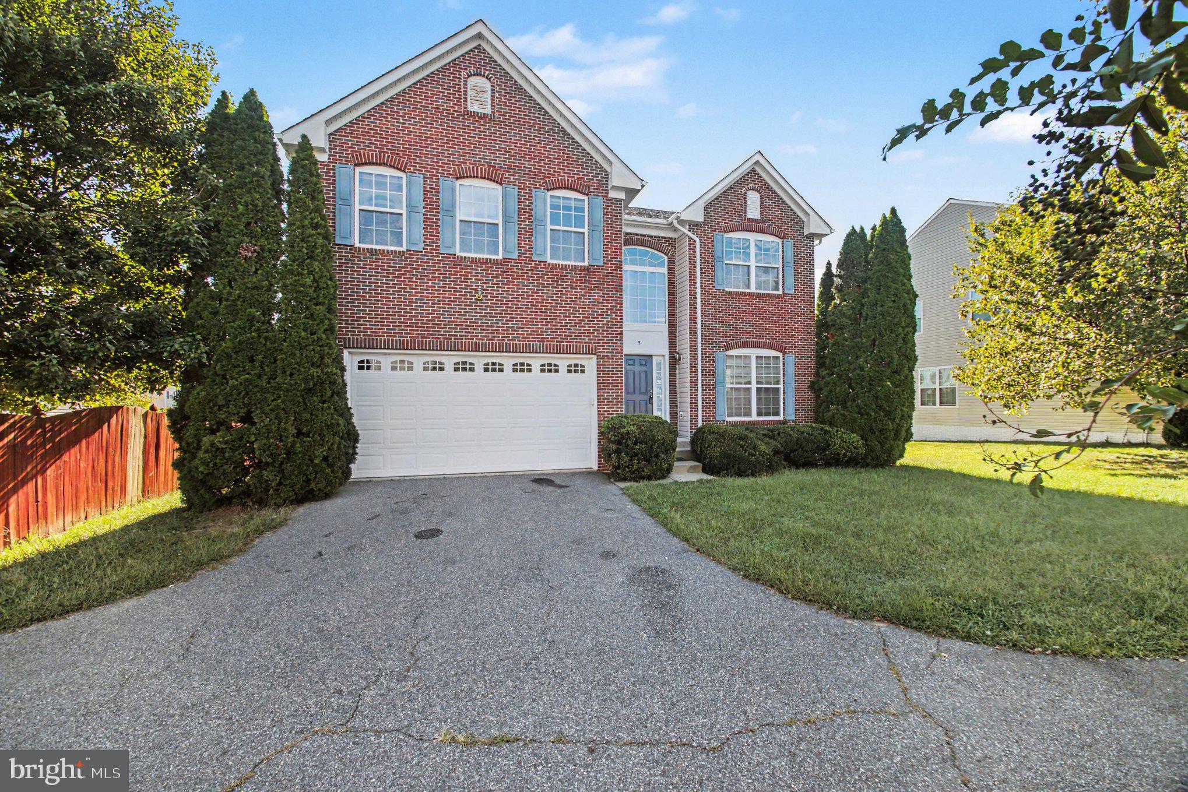
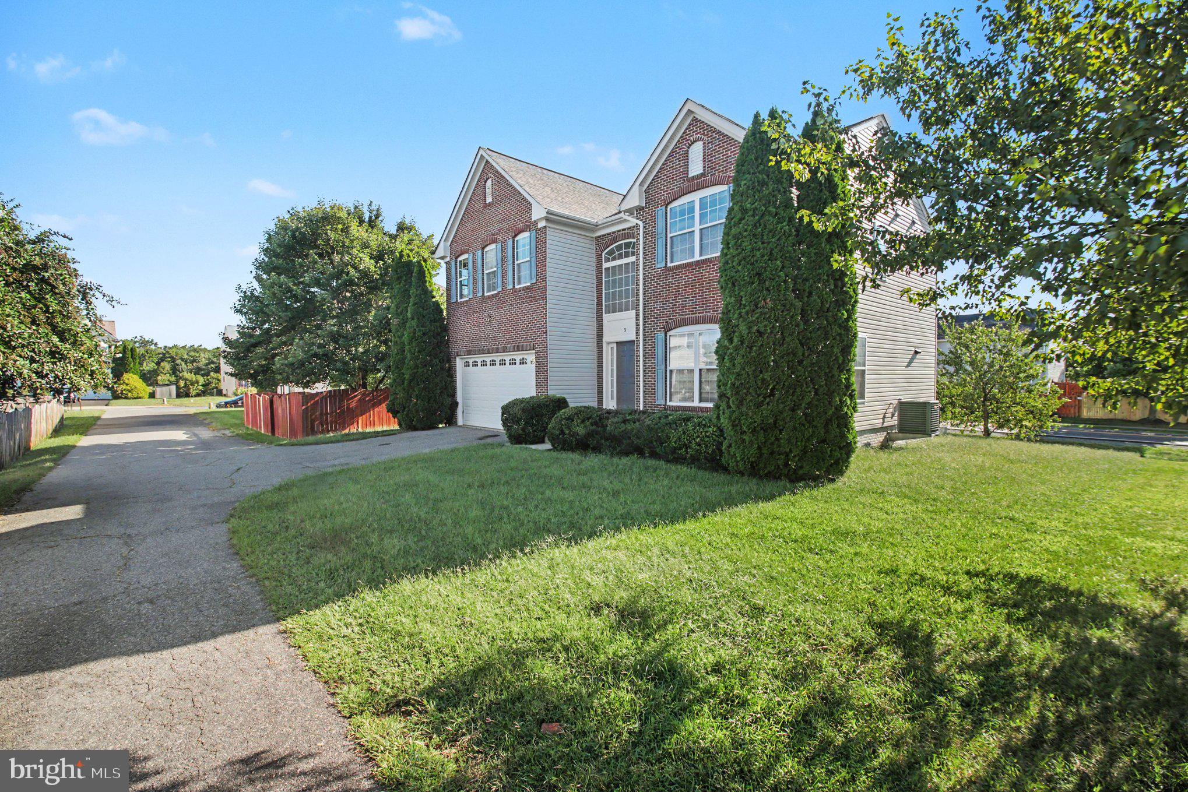
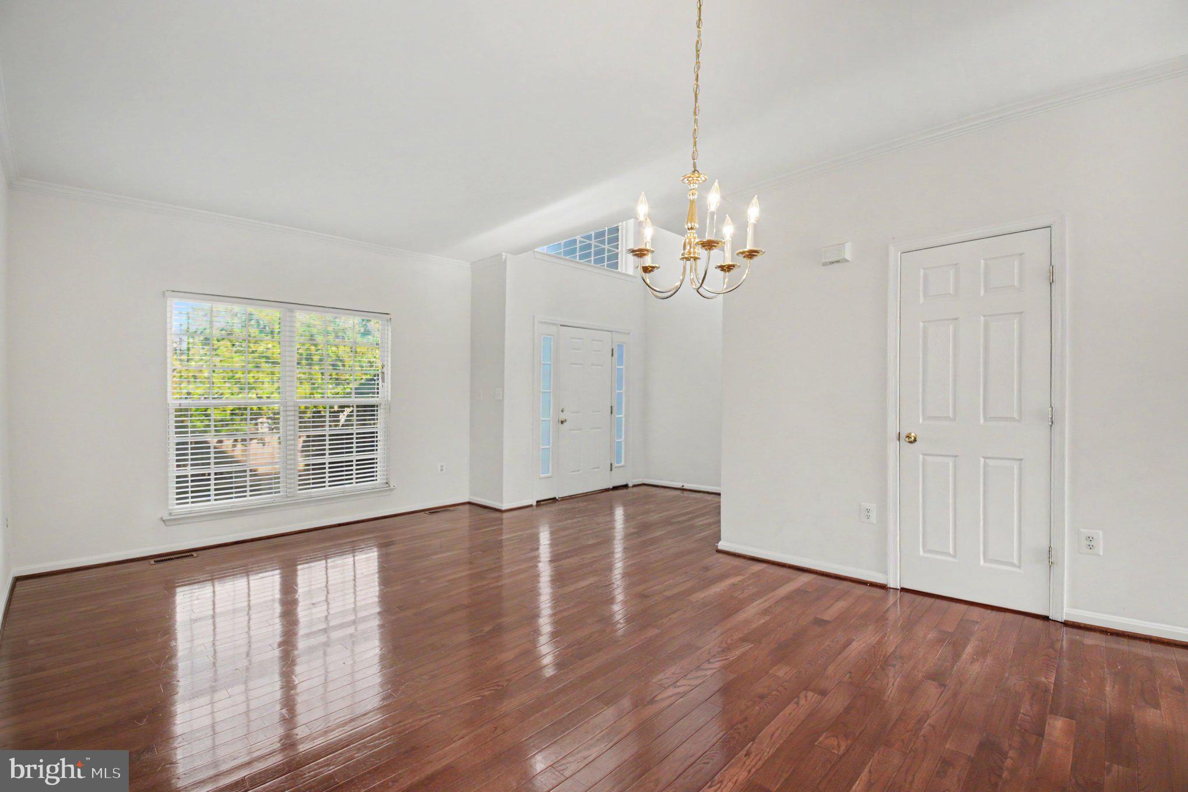
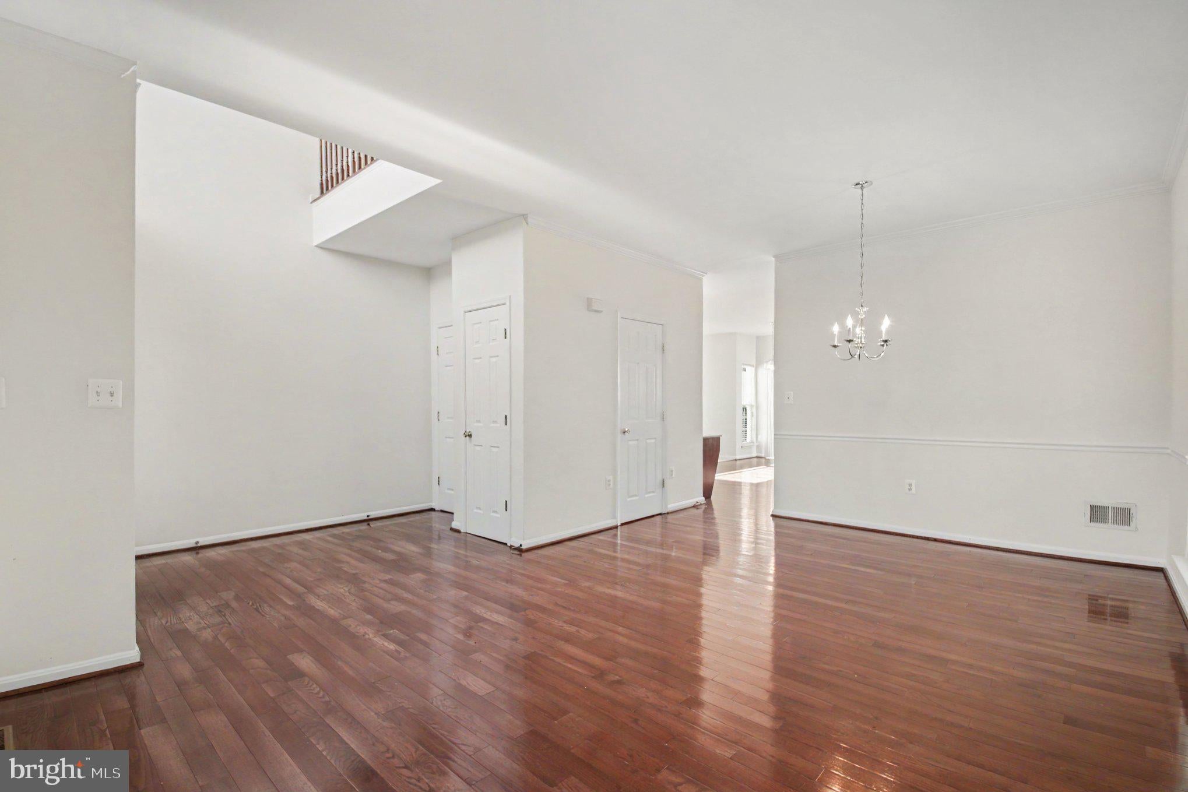
Welcome to this beautiful 4-bedroom, 3.5-bathroom single-family home located in the desirable England Run North community. Perfectly suited for modern living and effortless entertaining, this residence features a light-filled open floor plan enhanced by a warm, neutral color palette throughout.
At the heart of the home, the spacious kitchen boasts rich granite countertops, sleek stainless steel appliances, and ample cabinet space, all seamlessly flowing into an inviting main living area accented by a cozy gas fireplace. Upstairs, you will find generous bedroom layouts, including a comfortable primary suite with a dedicated private bath.
The fully finished basement offers versatile secondary living space—ideal for a recreation room, home theater, or gym, accompanied by a full bathroom for added convenience. Complete with a 2-car garage and classic curb appeal, this move-in-ready home delivers exceptional comfort, style, and functionality.
At Fredericksburg Area Rentals & Property Management, we strive to provide an experience that is cost-effective and convenient. That’s why we provide a Resident Benefits Package (RBP) to address common headaches for our residents and provide must-have services for our renters. The RBP includes pest control (optional), air filter delivery, utility setup assistance, credit building and more at a rate of $39.99/month, required with the rental. Residents have the option to personalize some components during onboarding, which may increase or decrease the monthly amount. More details upon application.
Save
Ask
Tour
Hide
Share
Listing Snapshot
Price
$2,900
Days On Site
44 Days
Bedrooms
4
Inside Area (SqFt)
3,679 sqft
Total Baths
4
Full Baths
3
Partial Baths
1
Lot Size
0.2 Acres
Year Built
2006
MLS Number
VAST2053810
Status
Active
Property Tax
N/A
HOA/Condo/Coop Fees
N/A
Sq Ft Source
Assessor
Friends & Family
React
Invite
Recent Activity
2 weeks ago
Listing updated with changes from the MLS
a month ago
Status changed to Active
a month ago
Listing first seen on site
General Features
Acres
0.2
Attached Garage
Yes
Available on
2026-09-11
Cross Street
Warrenton Rd
Foundation
Concrete Perimeter
Garage
Yes
Garage Spaces
2
Levels
Three Or More
Parking
Garage Door OpenerAsphaltShared DrivewayGarageAttached
Parking Spaces
2
Pets
Dogs OKYes
Property Sub Type
Single Family Residence
Sewer
Public Sewer
SqFt Above
2579
SqFt Below
1100
SqFt Total
3914
Style
Traditional
Utilities
None
Water Source
Public
Zoning
R2
Interior Features
Appliances
OvenGas RangeGas OvenCooktopGas Water HeaterDishwasherDisposalDryerIce MakerRefrigeratorStainless Steel Appliance(s)WasherMicrowave
Basement
Walk-Out AccessFull
Cooling
Central AirElectric
Fireplace
Yes
Fireplace Features
Gas
Fireplaces
1
Flooring
CarpetWoodCeramic Tile
Furnished
Unfurnished
Heating
Natural GasForced Air
Interior
Kitchen IslandPantryWalk-In Closet(s)Open FloorplanSoaking Tub
Laundry Features
Upper Level
Bedroom 3
Save
Ask
Tour
Hide
Share
Exterior Features
Construction Details
Brick Veneer
Pool Features
None
Community Features
School District
STAFFORD COUNTY PUBLIC SCHOOLS
Schools
School District
STAFFORD COUNTY PUBLIC SCHOOLS
Elementary School
HARTWOOD
Middle School
T. BENTON GAYLE
High School
COLONIAL FORGE
Listing courtesy of Fredericksburg Area Real Estate, Inc.