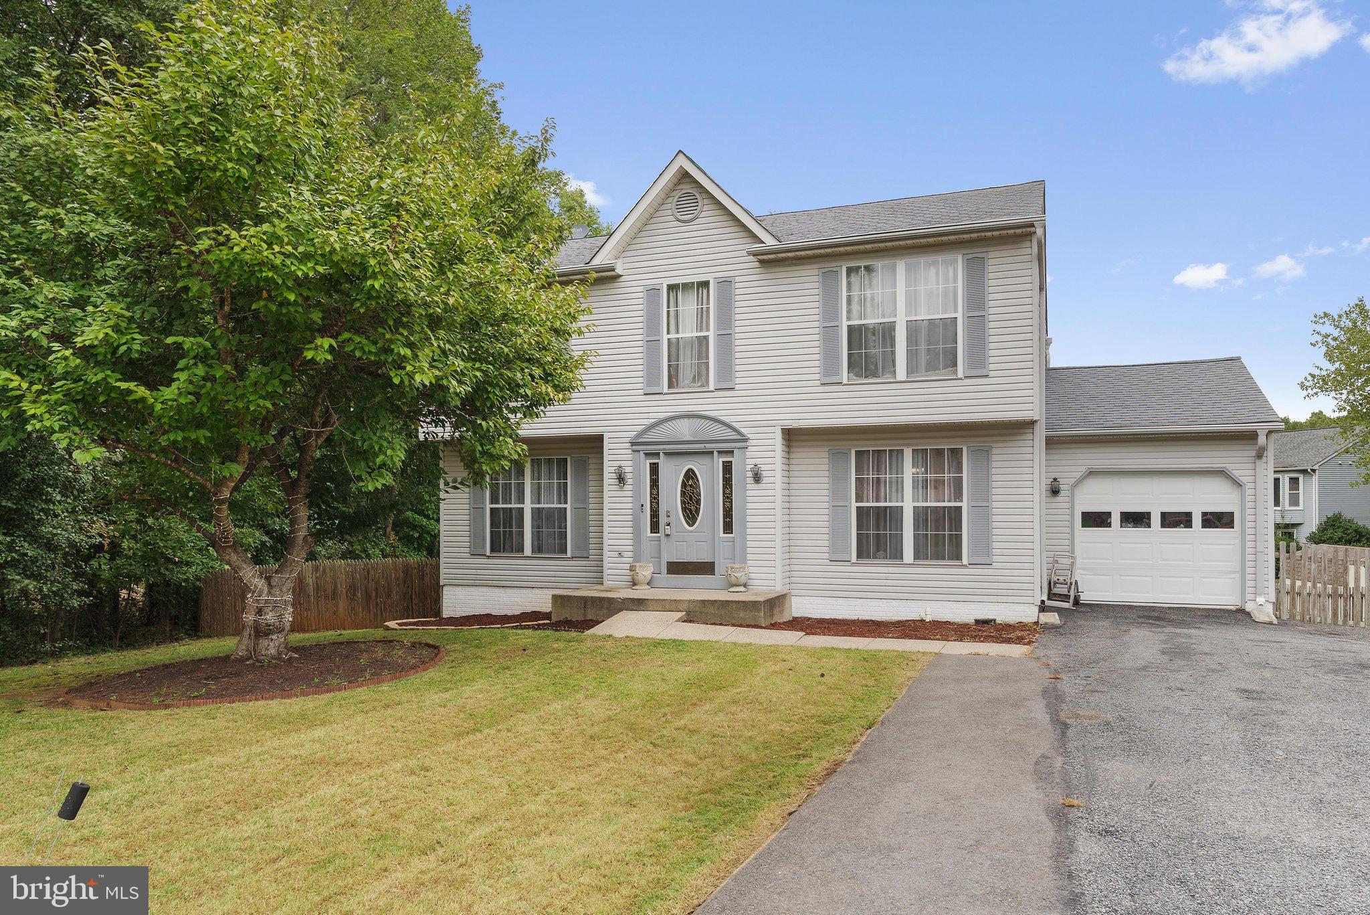
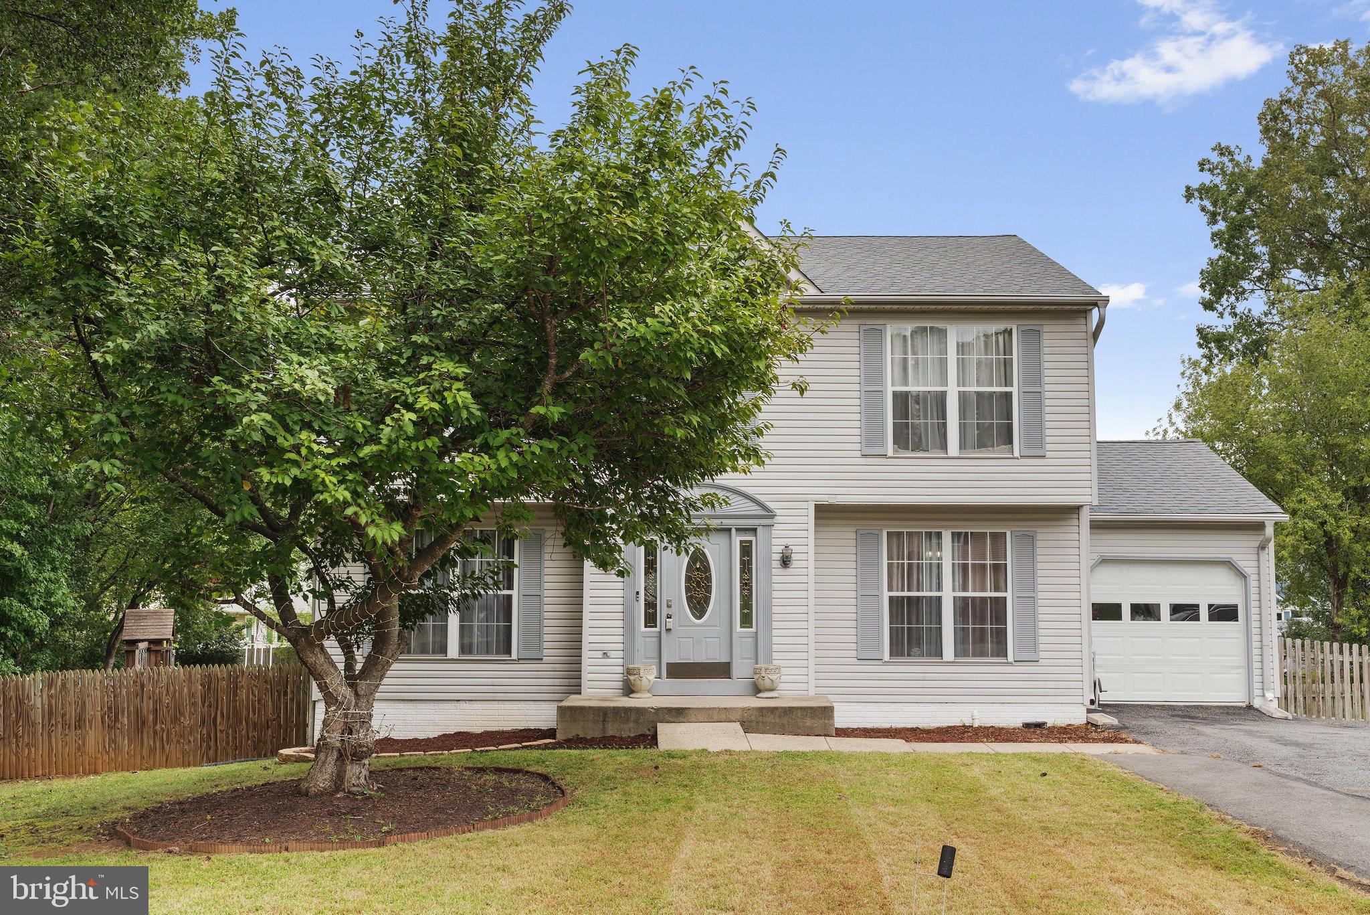
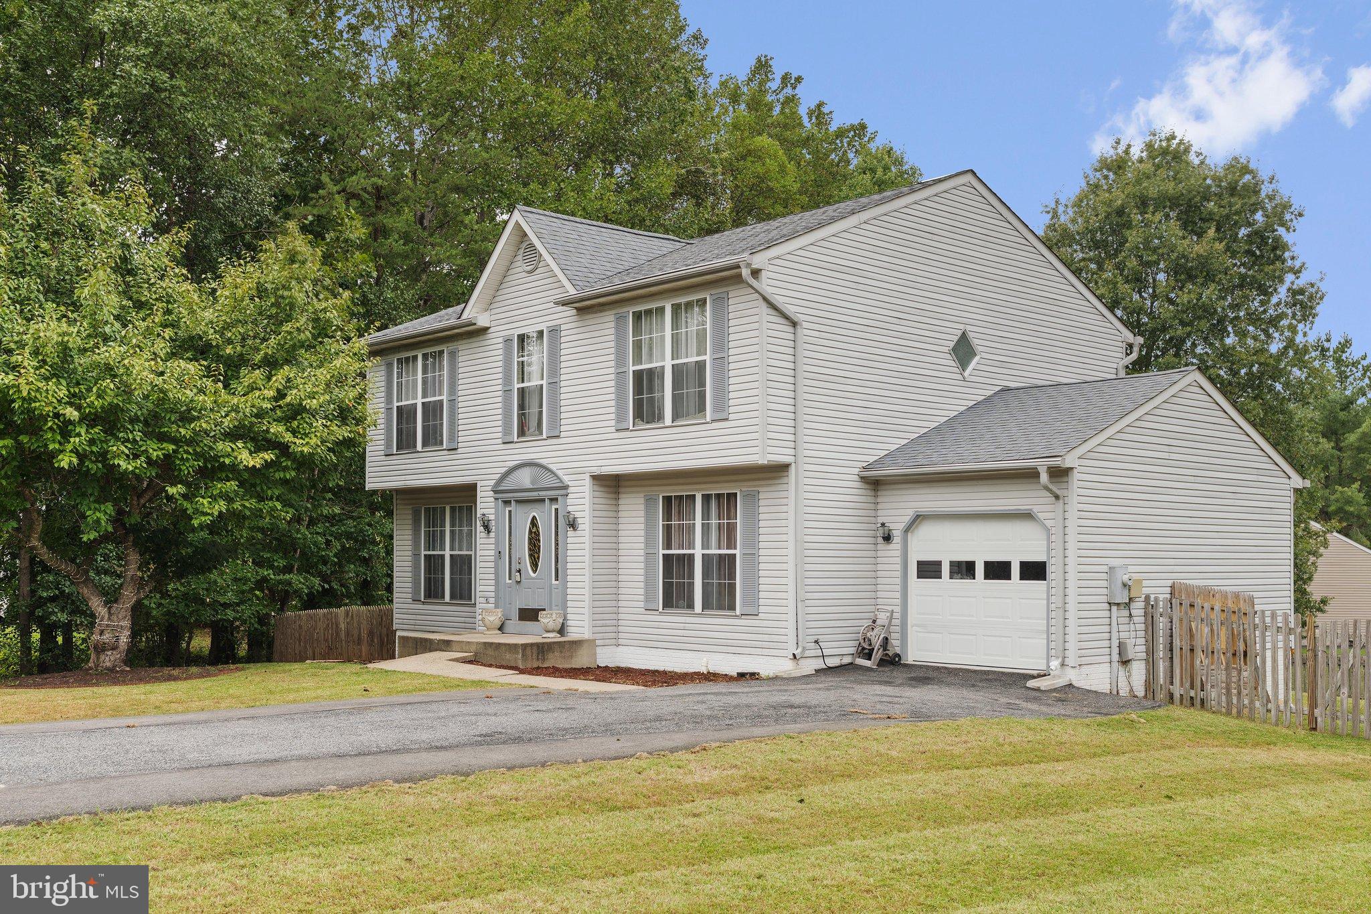
Welcome to 56 Bertram Boulevard, located in the well established Vista Woods community of Stafford, Va. This spacious home over 3000 sq. ft. offers an excellent opportunity to create a home that reflects your personal style and vision.
Featuring spacious rooms throughout; the home provides plenty of room for everyday living and entertaining. One of the home's standout features is the full walk-out basement; connected to the home's HVAC; is heated and cooled; already framed and offers tremendous potential for additional living, recreation, office or flex space. Step outside and discover a sprawling fenced backyard designed for making memories. This property provides a great foundation for your next chapter. The home is ready for some cosmetic upgrades and your special touches, offering the opportunity to refresh the finishes and make the space truly your own. No HOA, 15-20 minute drive to Quantico gate; and conveniently located 7-9 miles away from the Brooke VRE Station. (virtually staged)
Priced just slightly above the tax assessment, this home offers an attractive opportunity for buyers seeking space, value and the ability to personalize a home over time. With it's spacious interior, basement, expansive backyard and desirable outdoor amenities, 56 Bertram Boulevard is a property you will want to see! (Above ground pool being removed by Sellers) Don't miss your opportunity to make this Stafford property in Vista Woods your next home!
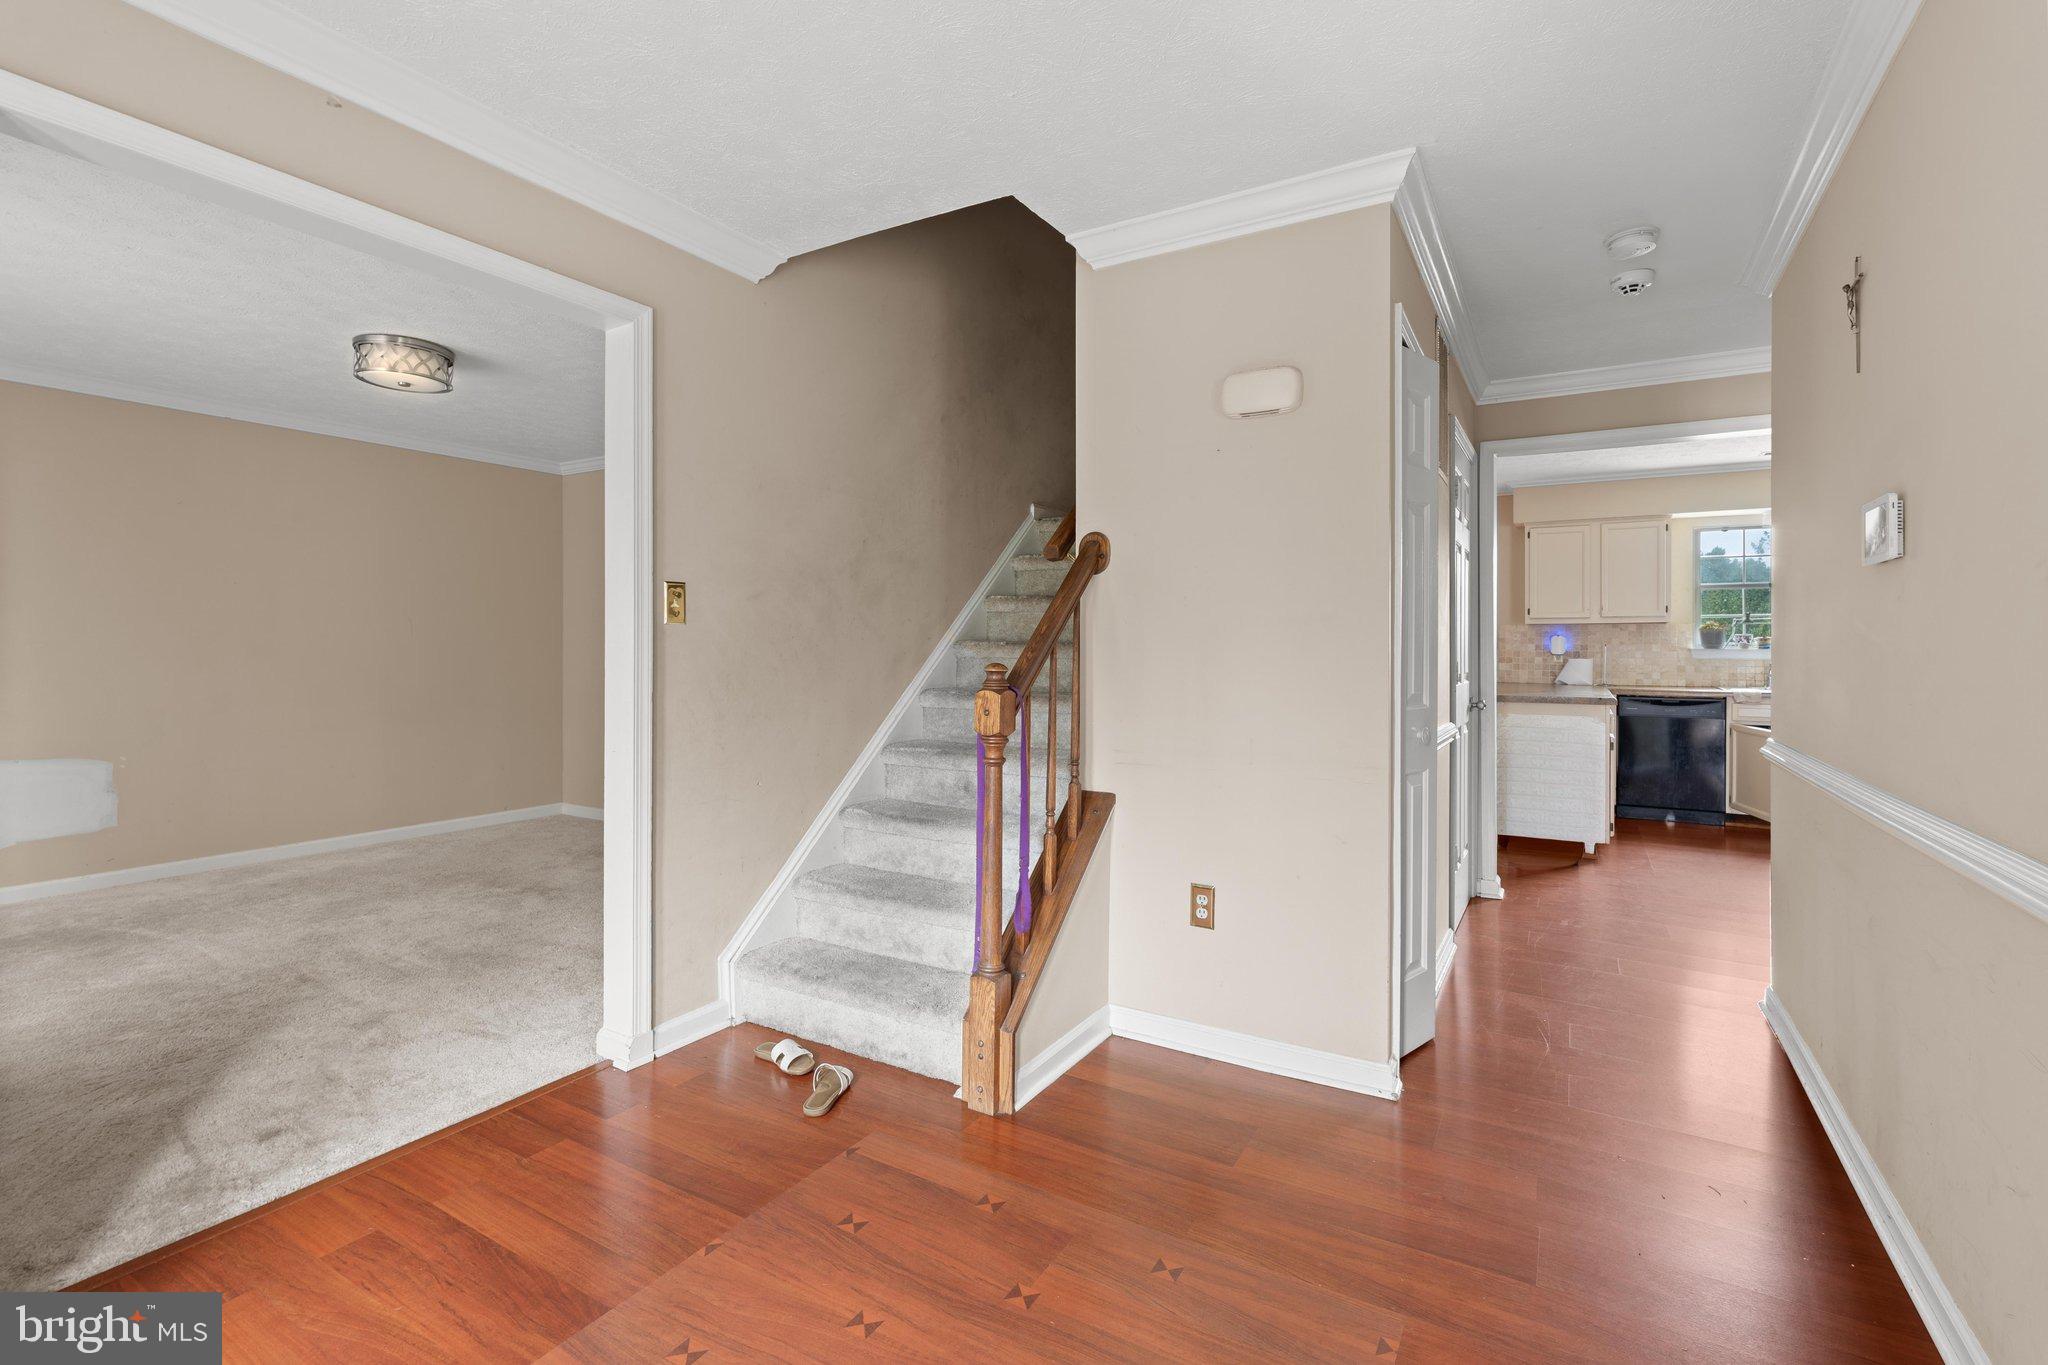
(Photos have been virtually staged for illustrative purposes. Furnishings and decor shown in virtually staged images are not included with the property and may not represent the actual appearance of the home.)
(Poodle & other small dog will be in cage; you may hear dogs barking, but they will always be in cage and are harmless so don't be afraid to enter)
Save
Ask
Tour
Hide
Share
Listing Snapshot
Price
$498,500
Days On Site
44 Days
Bedrooms
4
Inside Area (SqFt)
2,064 sqft
Total Baths
3
Full Baths
2
Partial Baths
1
Lot Size
0.36 Acres
Year Built
1989
MLS Number
VAST2053822
Status
Active
Property Tax
$4,389
HOA/Condo/Coop Fees
N/A
Sq Ft Source
Assessor
Friends & Family
React
Comment
Invite
No Comments Yet
Did you know? You can invite friends and family to your search. They can join your search, rate and discuss listings with you.
Recent Activity
2 weeks ago
Listing updated with changes from the MLS
4 weeks ago
Status changed to Active
a month ago
Listing first seen on site
General Features
Acres
0.36
Attached Garage
Yes
Cross Street
Choptank road
Foundation
Other
Garage
Yes
Garage Spaces
1
Levels
Two
Parking
Alley AccessGarageAttached
Parking Spaces
1
Pets
Yes
Property Sub Type
Single Family Residence
Sewer
Septic TankPublic Sewer
Special Circumstances
Standard
SqFt Above
2064
SqFt Total
3029
Style
Colonial
Utilities
Sewer AvailableWater AvailableElectricity Available
Water Source
Public
Zoning
R1
Interior Features
Appliances
Electric RangeElectric OvenElectric Water HeaterCooktopWater Heater
Basement
Full
Cooling
Heat PumpElectric
Fireplace
Yes
Fireplace Features
Wood Burning
Fireplaces
1
Flooring
CarpetVinyl
Furnished
Unfurnished
Heating
ElectricHeat Pump
Interior
PantryWalk-In Closet(s)OtherCrown Molding
Laundry Features
Main Level
Save
Ask
Tour
Hide
Share
Exterior Features
Construction Details
Vinyl Siding
Patio And Porch
Deck
Pool Features
None
Community Features
School District
STAFFORD COUNTY PUBLIC SCHOOLS
Schools
School District
STAFFORD COUNTY PUBLIC SCHOOLS
Elementary School
GARRISONVILLE
Middle School
A. G. WRIGHT
High School
MOUNTAINVIEW
Listing courtesy of United Real Estate Richmond, LLC



Did you know? You can invite friends and family to your search. They can join your search, rate and discuss listings with you.