IMMEDIATE DELIVERY!
Hampstead is an absolutely gorgeous property located just off of Poplar Road between Stony Hill Rd and Cedar Hill Lane which will offer ninety, 3+ acre homesites in the desirable Mountain View High School District.
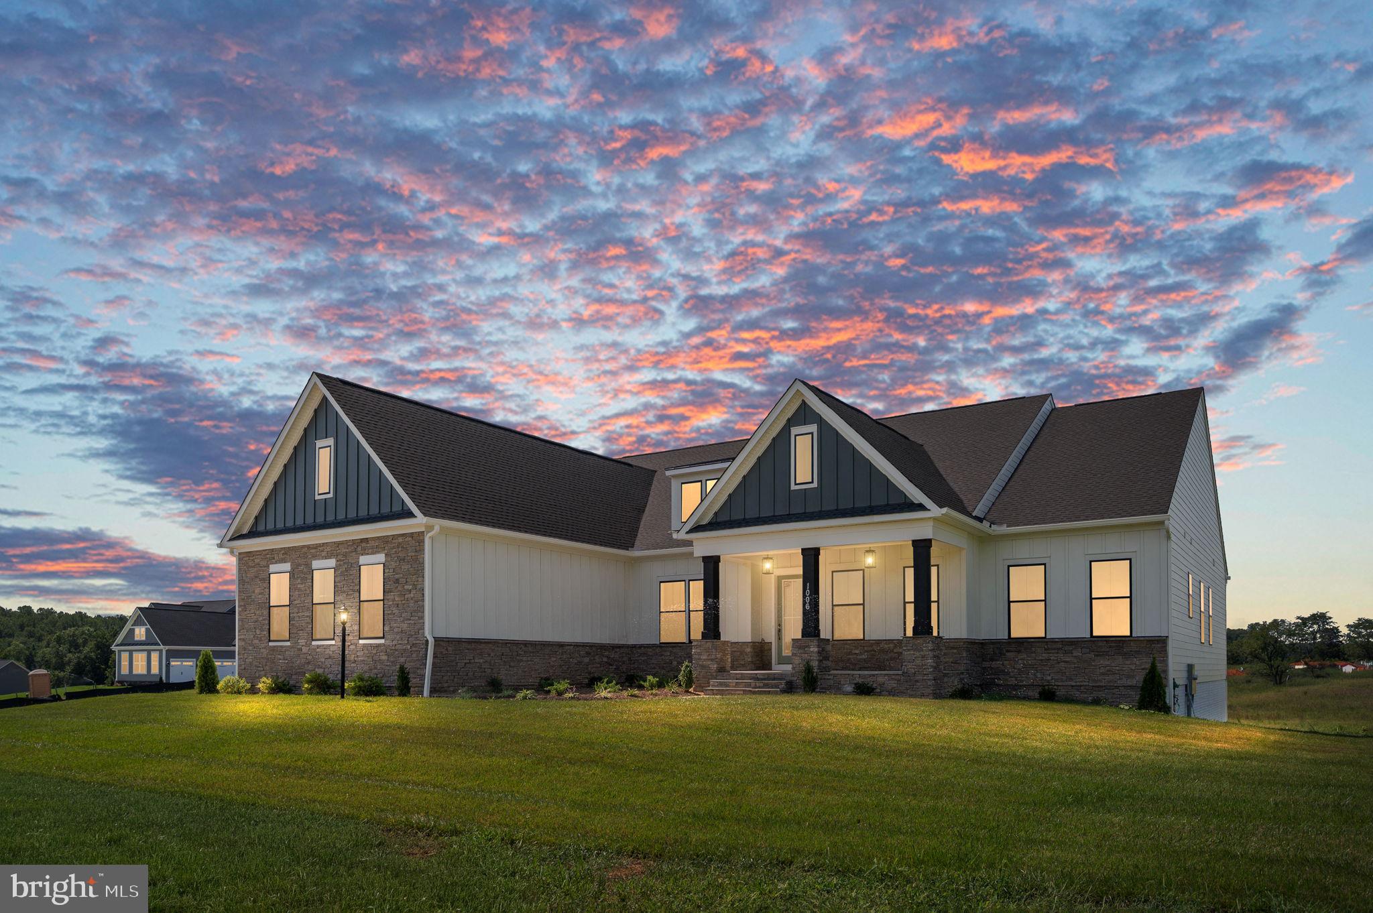
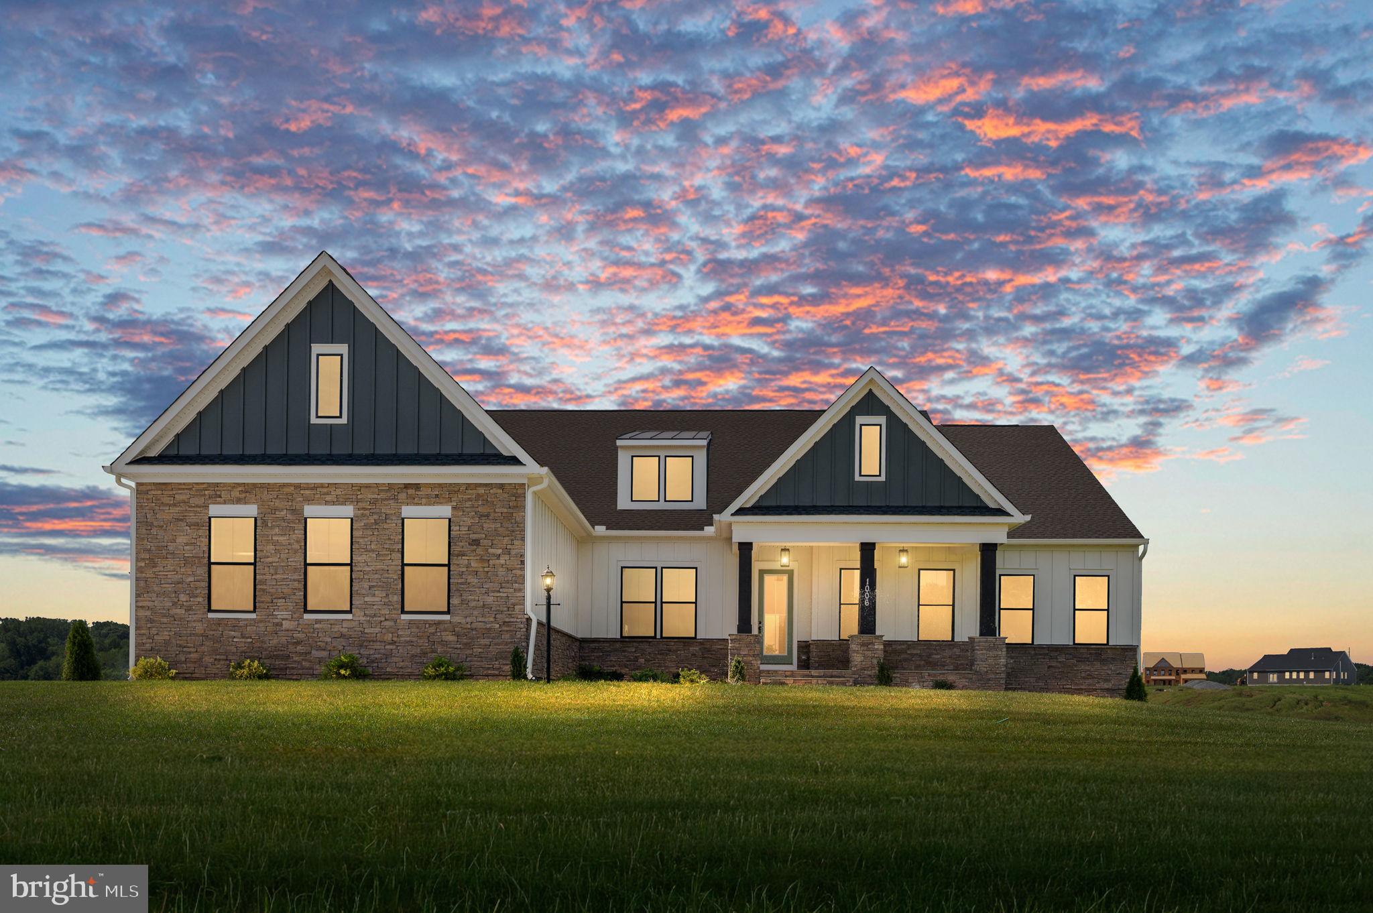
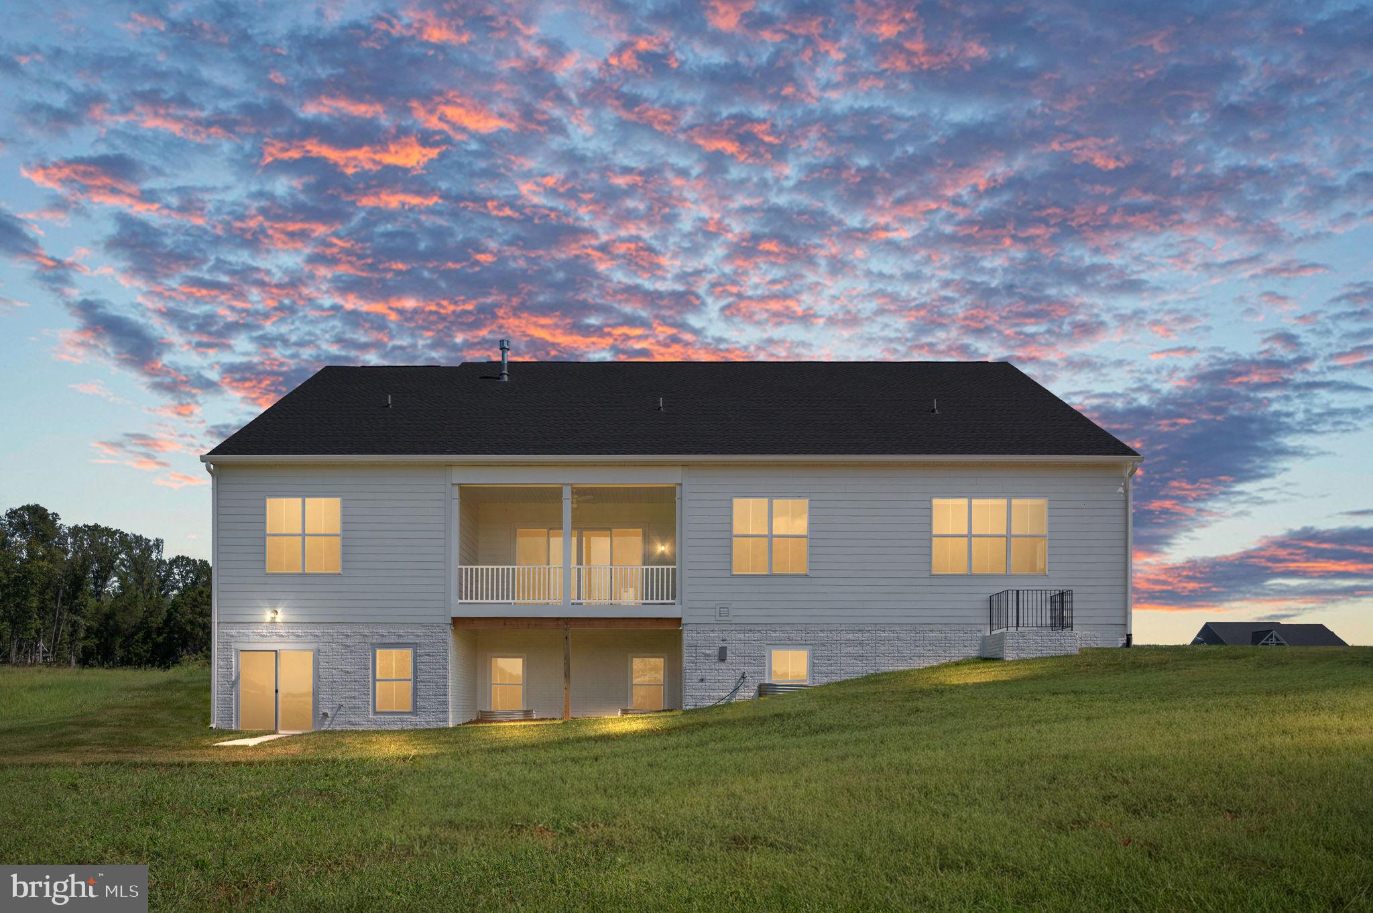
Experience luxury living in this beautifully appointed Torrey on a 3-acre homesite in Hampstead, Stafford County’s most desirable new neighborhood. This gorgeous home features the Modern Farmhouse elevation with HardiePlank siding & stone and a 3-car side-load garage. It’s a main level living layout with all 4 bedrooms on the first level including a luxurious owner’s suite w/direct access to the laundry room. It also has a finished walkout lower level, recreation room, media room, exercise room, as well as a den and full bath.
Designer-selected finishes create a sophisticated yet welcoming atmosphere throughout. The gourmet kitchen showcases stacked white maple cabinetry accented by a contrasting moonstone island, Calacatta Gold Silestone countertops, matte black hardware and fixtures, and stylish pendant lighting. Wide-plank Cattail Pecan laminate flooring flows throughout the main living areas and owner’s suite, complemented by Champagne Bubble carpet in secondary bedrooms and select lower-level spaces. Additional designer touches include a floor-to-ceiling stone fireplace with knotty oak mantel in the great room.
The finished lower level includes a wet bar with Frost cabinetry, Gray Expo Silestone countertops, and brushed gold accents, creating the perfect space for entertaining.
Save
Ask
Tour
Hide
Share
Listing Snapshot
Price
$1,150,000
Days On Site
44 Days
Bedrooms
4
Inside Area (SqFt)
5,624 sqft
Total Baths
5
Full Baths
4
Partial Baths
1
Lot Size
3.37 Acres
Year Built
2026
MLS Number
VAST2053824
Status
Active
Property Tax
N/A
HOA/Condo/Coop Fees
$72.08 monthly
Sq Ft Source
Estimated
Friends & Family
React
Comment
Invite
No Comments Yet
Did you know? You can invite friends and family to your search. They can join your search, rate and discuss listings with you.
Recent Activity
2 days ago
Listing updated with changes from the MLS
a month ago
Price changed to $1,150,000
a month ago
Listing first seen on site
General Features
Acres
3.37
Attached Garage
Yes
Foundation
Concrete Perimeter
Garage
Yes
Garage Spaces
3
Levels
Two
Parking
GarageDrivewayInside EntranceAttached
Parking Spaces
3
Pets
Cats OKDogs OKYes
Property Condition
New Construction
Property Sub Type
Single Family Residence
Security
Smoke Detector(s)Carbon Monoxide Detector(s)Security System
Sewer
Septic Tank
Special Circumstances
Standard
SqFt Above
3420
SqFt Below
2204
SqFt Total
5624
Style
Ranch/Rambler
Utilities
Cable AvailablePhone AvailablePropaneElectricity Available
Water Source
WellPrivate
Zoning
RESIDENTIAL
Interior Features
Appliances
Double OvenOvenElectric Water HeaterDishwasherDisposalWater HeaterStainless Steel Appliance(s)CooktopMicrowave
Basement
Finished
Cooling
Central AirENERGY STAR Qualified EquipmentElectric




Did you know? You can invite friends and family to your search. They can join your search, rate and discuss listings with you.