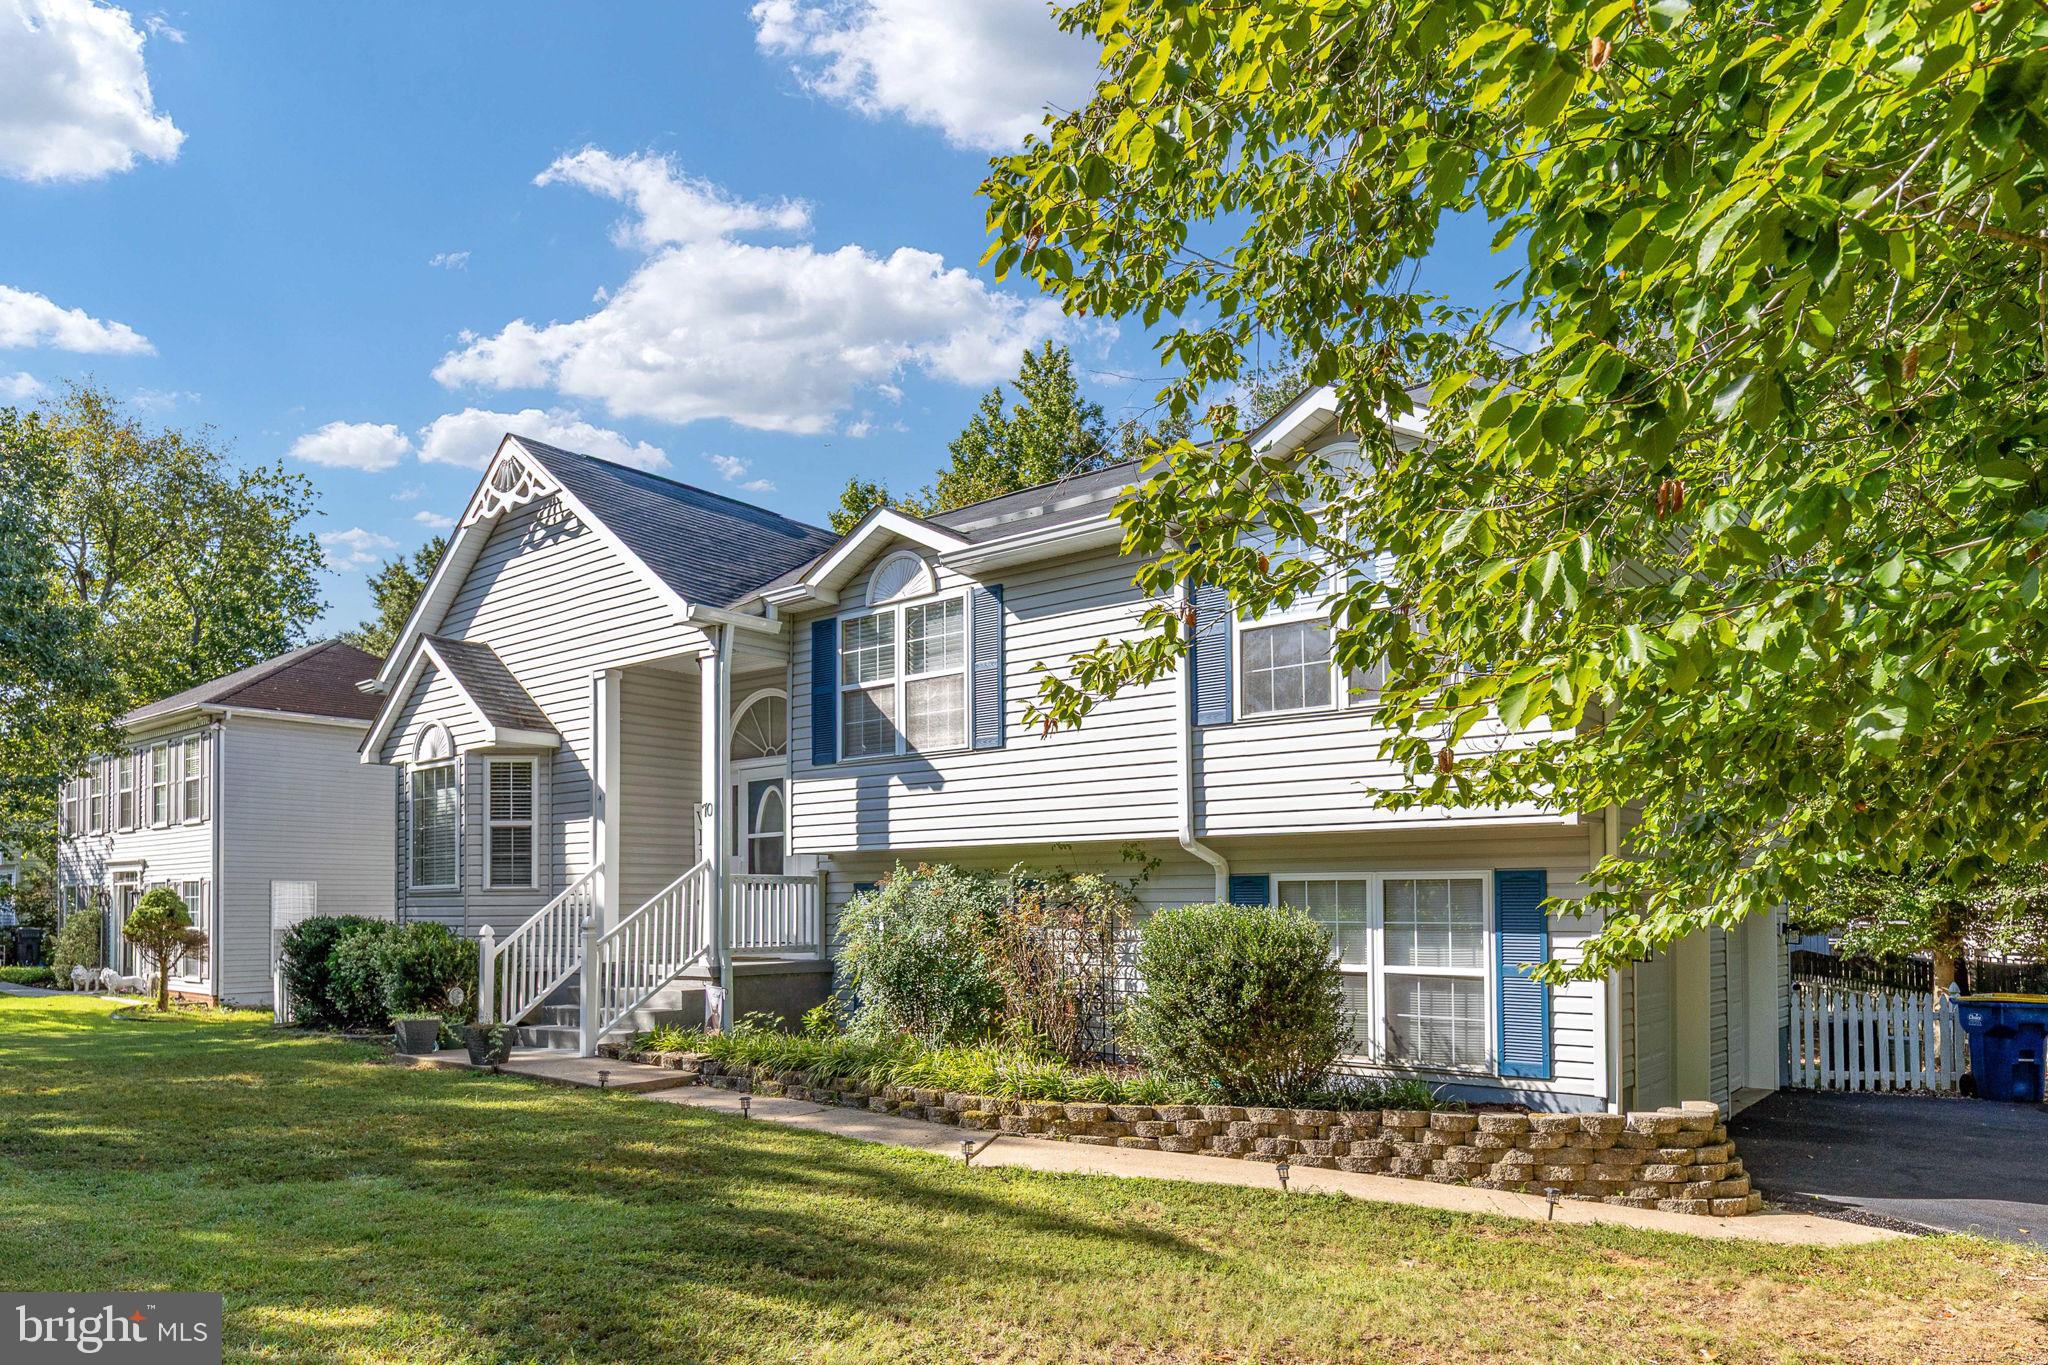
Welcome to 70 Melanie Hallow Lane, a beautifully maintained split-foyer home situated on a generous 0.41-acre lot in the established Argyle Hills community. Offering four bedrooms and three full bathrooms, this home combines comfortable living spaces, thoughtful updates, and a convenient location just minutes from Downtown Fredericksburg.
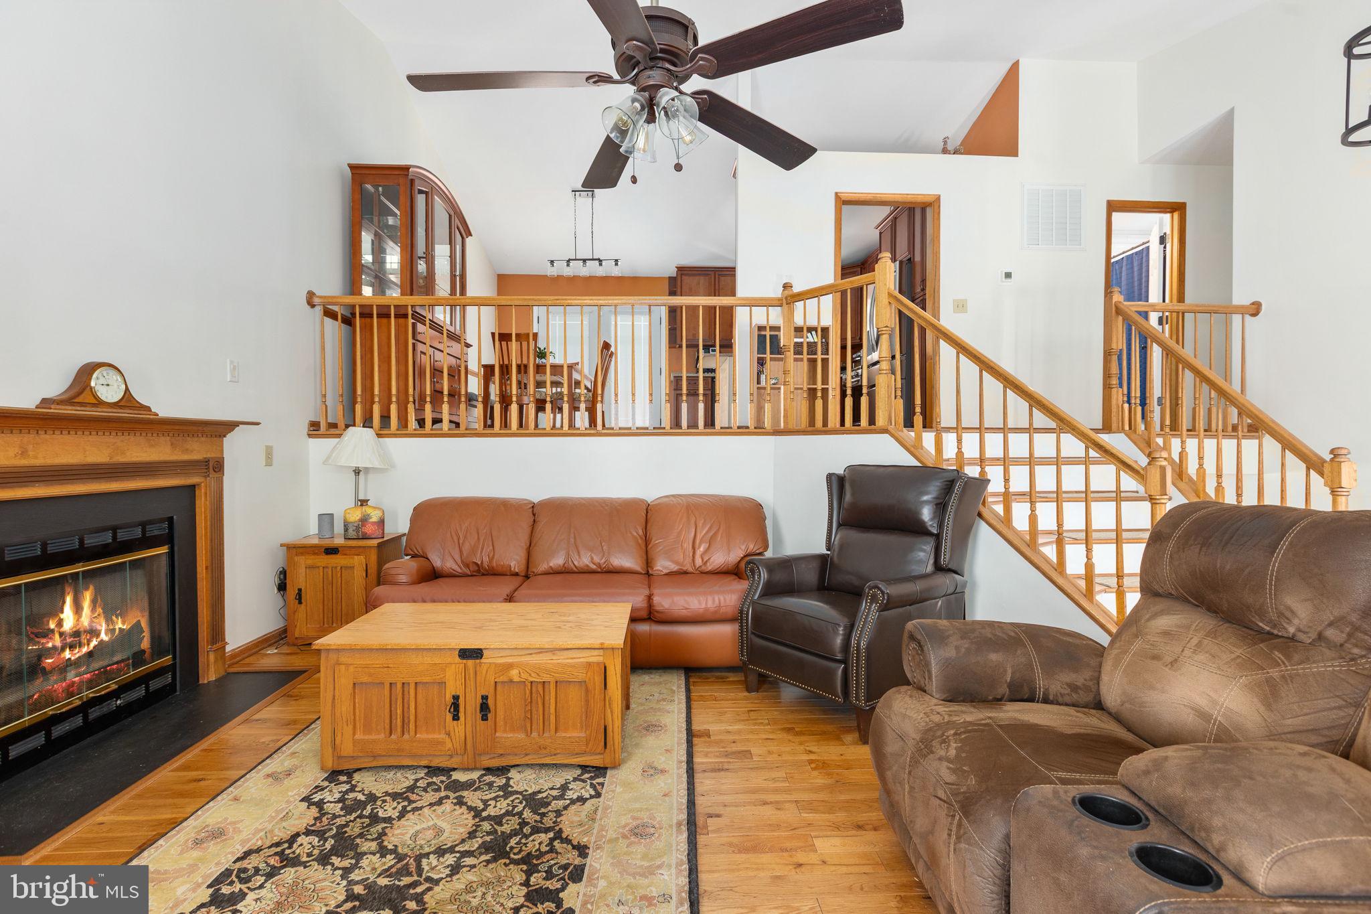
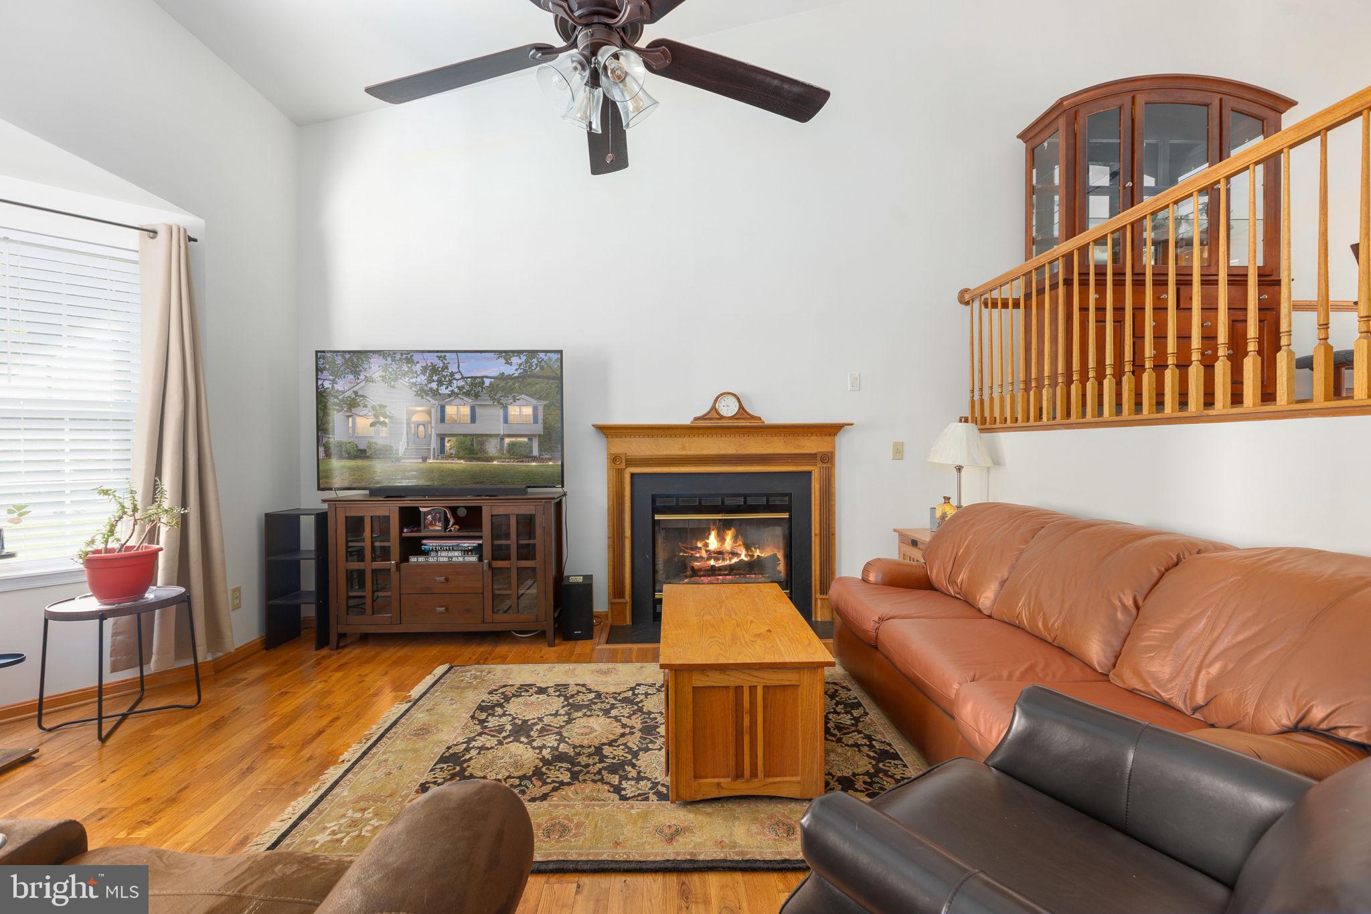
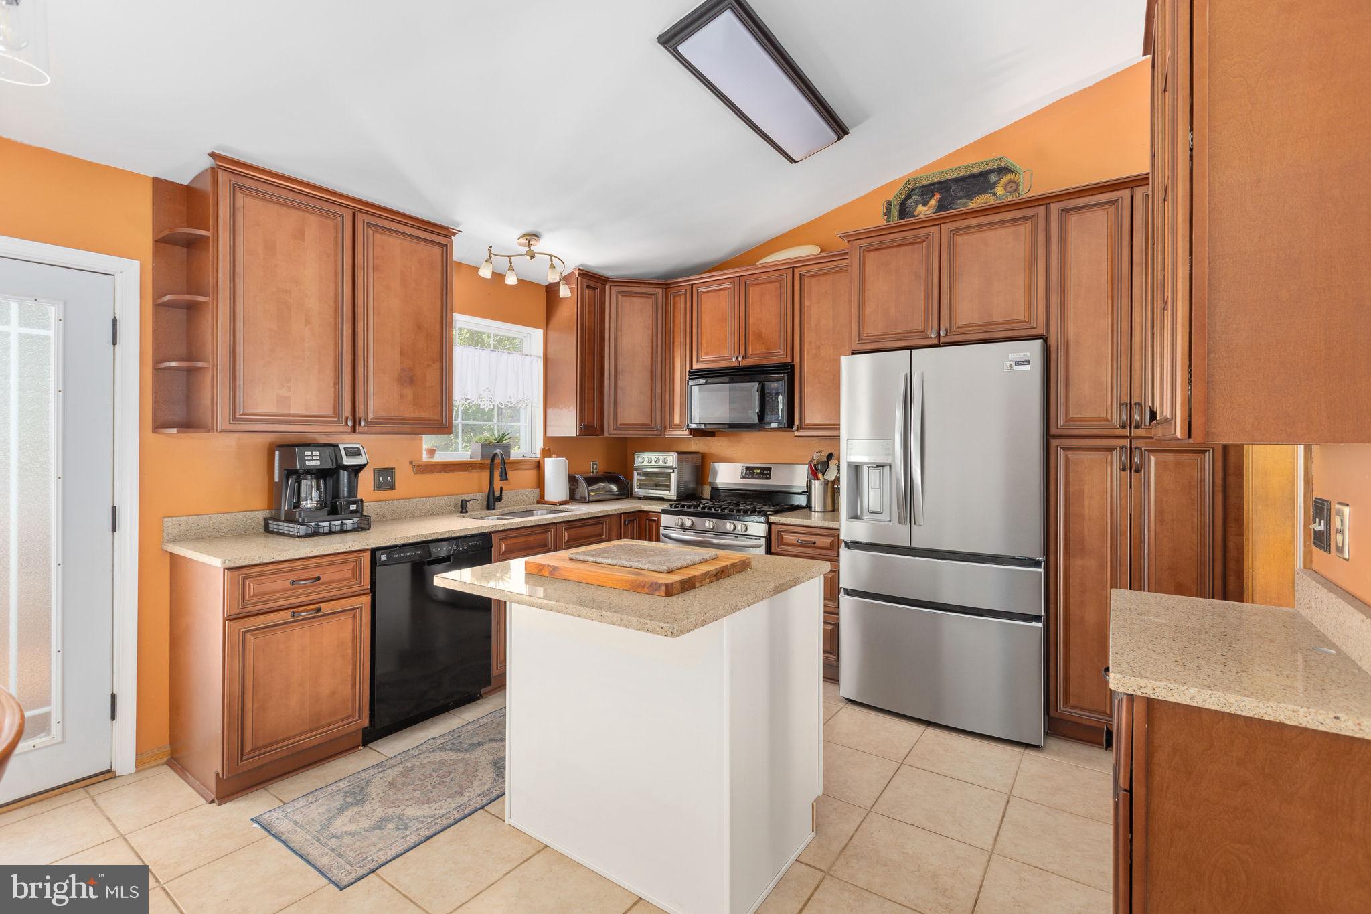
Natural sunlight fills the front of the home, creating a bright and welcoming atmosphere throughout the main living areas. Fresh paint and new carpeting give the home a clean, updated feel, while hardwood floors and crown molding add warmth and character. The inviting living room features a gas fireplace, creating the perfect place to relax or gather with family and friends. The kitchen is well equipped with stainless steel appliances, a gas range, built-in microwave, dishwasher, center island, spacious dining area, and a new refrigerator installed in 2026.
The primary suite offers a peaceful retreat with a walk-in closet and a beautifully remodeled private bathroom featuring a soaking tub and separate walk-in shower. The primary bathroom was remodeled in 2026, and the hall bathroom was remodeled in 2024.
The finished lower level provides flexible additional living space, a fourth bedroom, full bathroom, and conveniently located laundry area—ideal for guests, a home office, recreation room, or multigenerational living.
Outside, the expansive deck and hot tub overlook a large, fully fenced backyard with plenty of room for entertaining, gardening, pets, or outdoor play. The two-car side-entry garage features a new garage door installed in 2026. Other major updates include the roof in 2017, HVAC system in 2022, and water heater in 2026.
Argyle Hills offers a peaceful residential setting while keeping you close to everything the Fredericksburg area has to offer. Enjoy easy access to Downtown Fredericksburg’s locally owned restaurants, boutiques, art galleries, seasonal events, and the scenic Rappahannock River. Explore nearby historic landmarks, including George Washington’s Ferry Farm and Chatham Manor, or enjoy the area’s parks, walking trails, and waterfront recreation. The home also offers convenient access to major commuter routes, VRE stations, and commuter lots, making it an easy commute to both Quantico and Dahlgren.
Save
Ask
Tour
Hide
Share
Listing Snapshot
Price
$459,900
Days On Site
3 Days
Bedrooms
4
Inside Area (SqFt)
1,800 sqft
Total Baths
3
Full Baths
3
Partial Baths
N/A
Lot Size
0.41 Acres
Year Built
1994
MLS® Number
VAST2053834
Status
Active
Property Tax
$3,976
HOA/Condo/Coop Fees
N/A
Sq Ft Source
Estimated
Friends & Family
React
Invite
Recent Activity
3 days ago
Status changed to Active
3 days ago
Listing updated with changes from the MLS®
4 days ago
Listing first seen on site
General Features
Acres
0.41
Attached Garage
Yes
Direction Faces
Southwest
Foundation
Slab
Garage
Yes
Garage Spaces
2
Levels
Two
Parking
AsphaltGarageDrivewayAttached
Parking Spaces
4
Pets
Yes
Property Sub Type
Single Family Residence
Security
Smoke Detector(s)Carbon Monoxide Detector(s)Security System
Sewer
Public Sewer
Special Circumstances
Standard
SqFt Above
1391
SqFt Below
409
SqFt Total
2460
Style
Split Foyer
Water Source
Public
Zoning
R1
Interior Features
Appliances
Gas RangeGas OvenGas Water HeaterDishwasherDisposalExhaust FanFreezerRefrigeratorStainless Steel Appliance(s)WasherMicrowave