VA LOAN ASSUMPTION / CLOSING COST OPTION
Enjoy the privacy of wooded acreage without giving up convenient access to Stafford, Fredericksburg, Garrisonville, and major commuter routes. Welcome to 611 Hornbeam Court, where approximately 3.1 wooded acres create a peaceful retreat within the established Forest View Estates community, with convenient access to Stafford, Garrisonville, Fredericksburg, shopping, dining, recreation, and major commuter routes.
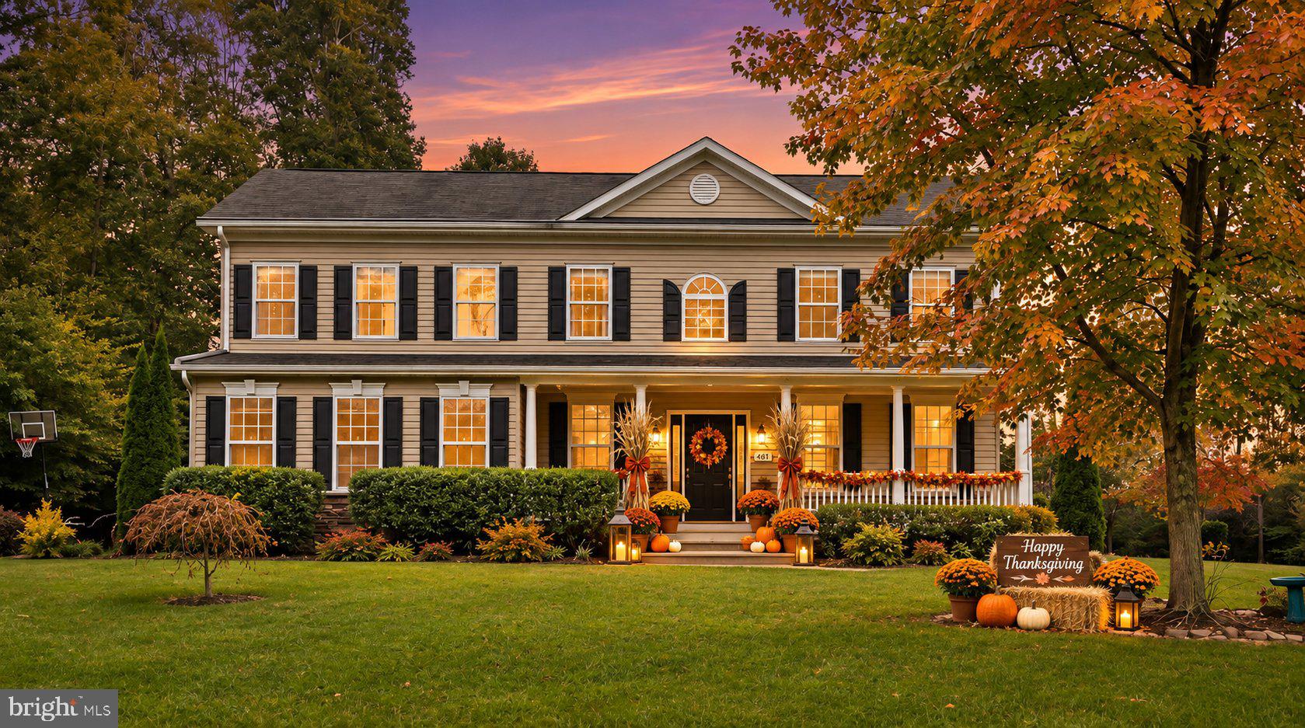
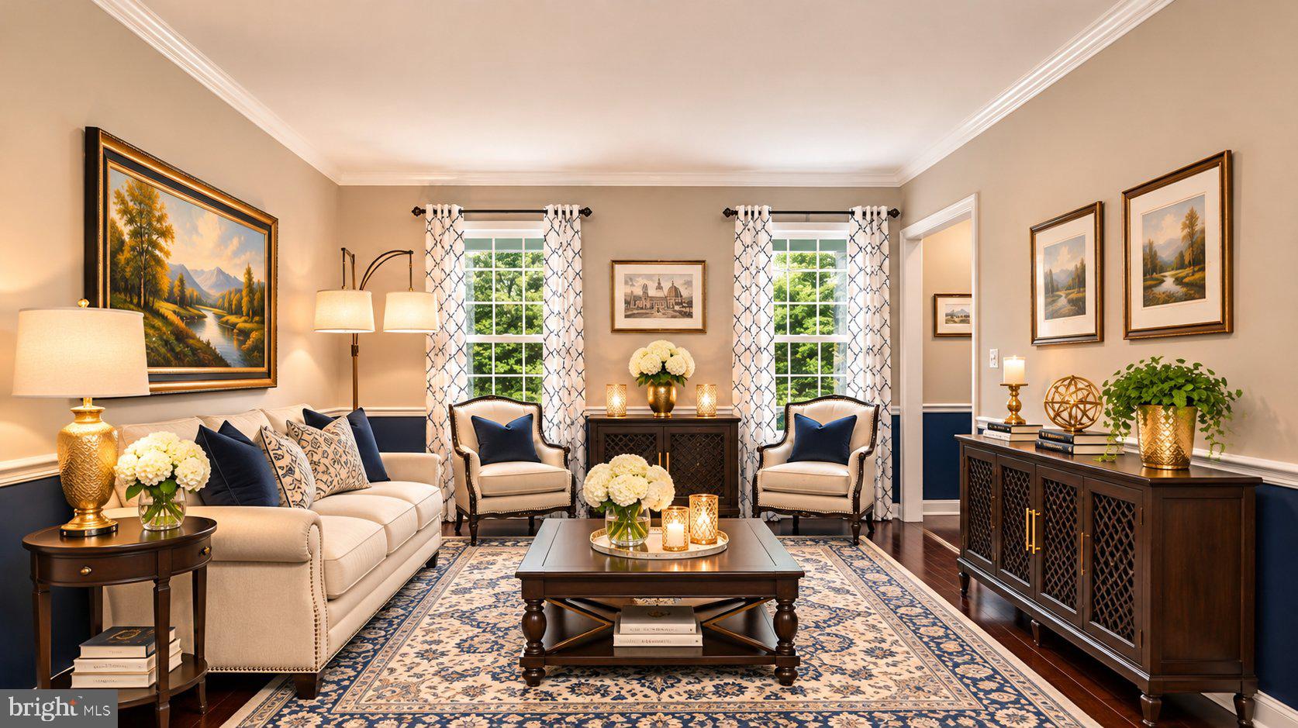
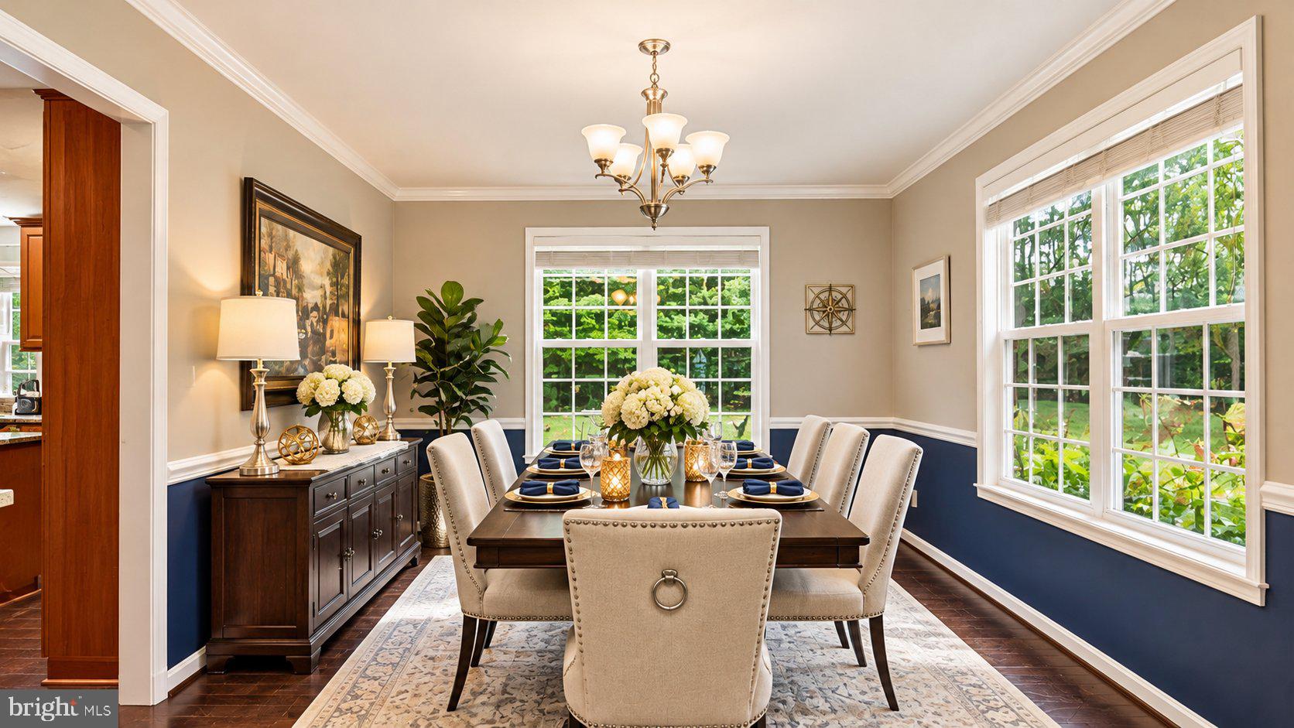
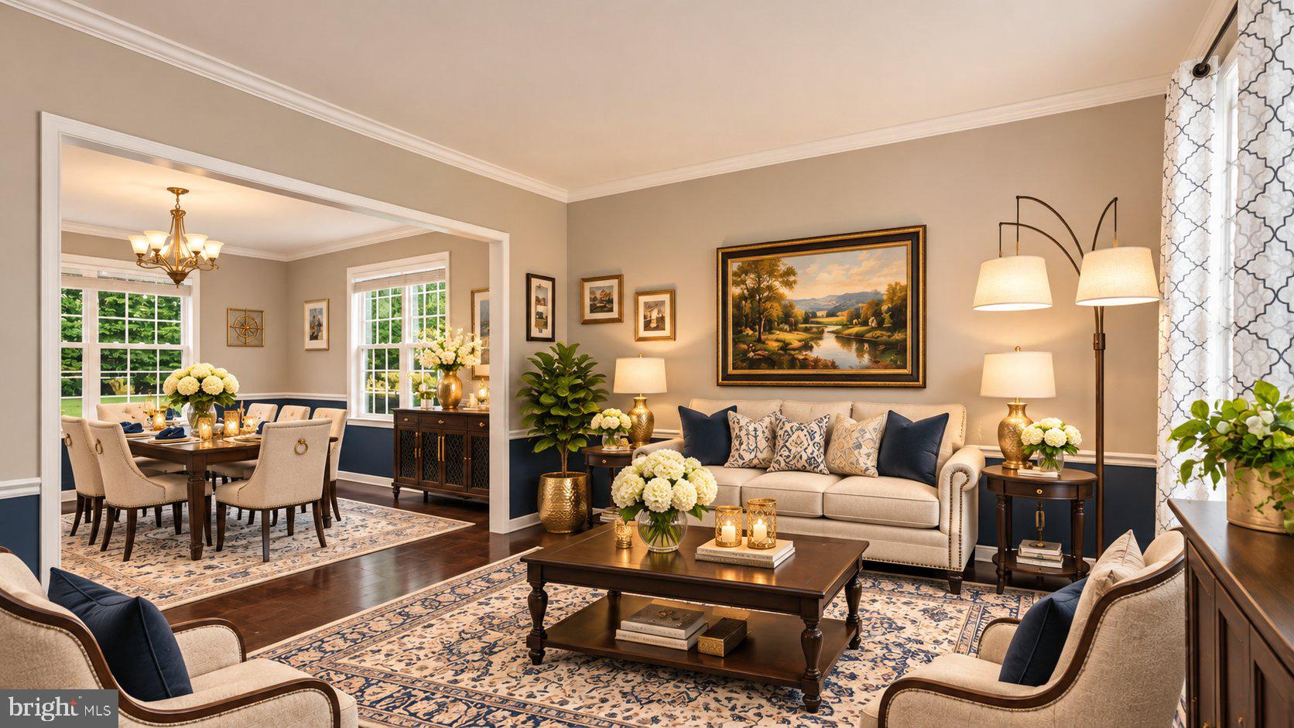
From the full front porch to the bright two story foyer, this 4 bedroom, 3.5 bath home feels warm, spacious, and ready to be enjoyed. Approximately 3,878 total square feet provide room to gather, work, entertain, and unwind across three levels. The main level offers a private office, formal dining room, comfortable living spaces, and a well appointed kitchen with a center island, gas cooktop, refrigerator, dishwasher, built in microwave, and easy access to the outdoor entertaining area. Fresh paint in the foyer, upstairs hallway, dining room, and office gives these spaces a refreshed feel.
Upstairs, the spacious primary suite includes a sitting area, generous closets, and a private bath. Additional bedrooms offer flexibility for guests, hobbies, or work from home needs, while the laundry chute adds a practical detail rarely found in newer homes.
The finished lower level expands the possibilities with space for recreation, projects, a home gym, or movie nights. It also contains one of the home’s most memorable features, a concealed room with a hidden entrance and substantial security door that must be seen in person to be fully appreciated.
The outdoor spaces are where this property truly separates itself. Host dinner beside the outdoor fireplace, cook at the built in grill, relax on the expansive patio, or spend the weekend tending the fenced raised garden beds and established orchard. The property includes 12 apple trees, 4 pear trees, a plum tree, blueberries, strawberries, grapevines, and blackberries, creating an outdoor setting that is both beautiful and productive. Mature trees provide privacy, while front and rear invisible pet fence wiring offers additional convenience for pets.
A whole house Generac generator installed in 2020 provides added peace of mind and is powered by a buried 300 gallon propane tank. The home also offers a two car side entry garage, extended driveway, second level gutter guards, private well, and private septic system. The roof, electric heat pump HVAC system, and electric water heater are approximately 10 years old. The refrigerator, gas cooktop, and dishwasher are approximately 10 years old, and the built in microwave is approximately 7 years old.
This is more than a home with extra space. It is a property with personality, privacy, useful land, memorable features, and the convenience of an established neighborhood. The photographs introduce it, but an in person visit reveals what makes 611 Hornbeam Court different.
A potential assumption of the existing 2.75% VA loan may be available, subject to buyer qualification, servicer and VA approval, an approved substitution of entitlement, and full release of the seller from liability. For buyers purchasing without assuming the existing VA loan, the seller offers $5,000 toward closing costs, subject to lender approval and applicable loan program limits. These options may not be combined. Schedule your private tour and experience everything this property has to offer.The first 9 listing photographs have been virtually staged and/or digitally enhanced for illustrative purposes only.
Save
Ask
Tour
Hide
Share
Listing Snapshot
Price
$895,000
Days On Site
63 Days
Bedrooms
4
Inside Area (SqFt)
2,898 sqft
Total Baths
4
Full Baths
3
Partial Baths
1
Lot Size
3.01 Acres
Year Built
2016
MLS Number
VAST2053856
Status
Active
Property Tax
$6,721
HOA/Condo/Coop Fees
$50 monthly
Sq Ft Source
Assessor
Friends & Family
React
Comment
Invite
No Comments Yet
Did you know? You can invite friends and family to your search. They can join your search, rate and discuss listings with you.
Recent Activity
a week ago
Listing updated with changes from the MLS
2 months ago
Status changed to Active
2 months ago
Listing first seen on site
General Features
Acres
3.01
Attached Garage
Yes
Foundation
Concrete PerimeterPermanent
Garage
Yes
Garage Spaces
2
Levels
Three Or More
Parking
Garage Door OpenerAsphaltPrivateGarageDrivewayInside EntranceAttached
Parking Spaces
2
Pets
Yes
Property Sub Type
Single Family Residence
Sewer
Septic Tank
Special Circumstances
Standard
SqFt Above
2898
SqFt Total
3878
Style
Traditional
Water Source
PrivateWell
Zoning
A1
Interior Features
Appliances
OvenElectric Water HeaterDishwasherDisposalDryerRefrigeratorWasherMicrowave



Did you know? You can invite friends and family to your search. They can join your search, rate and discuss listings with you.