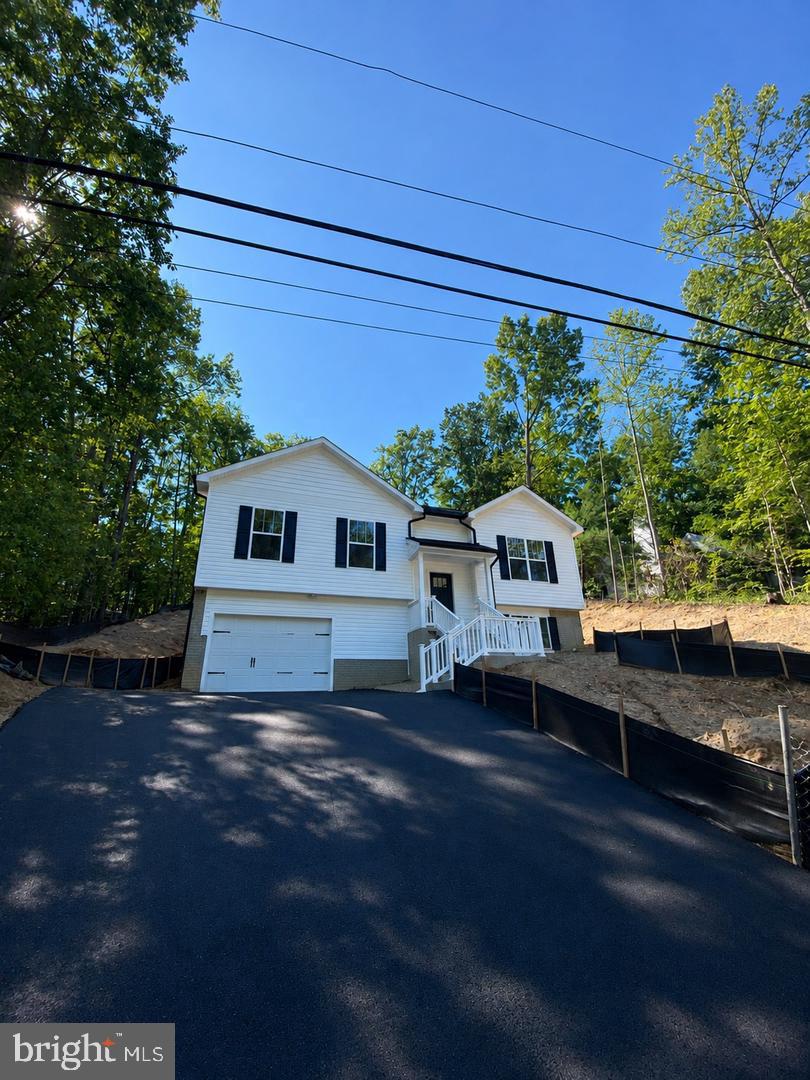
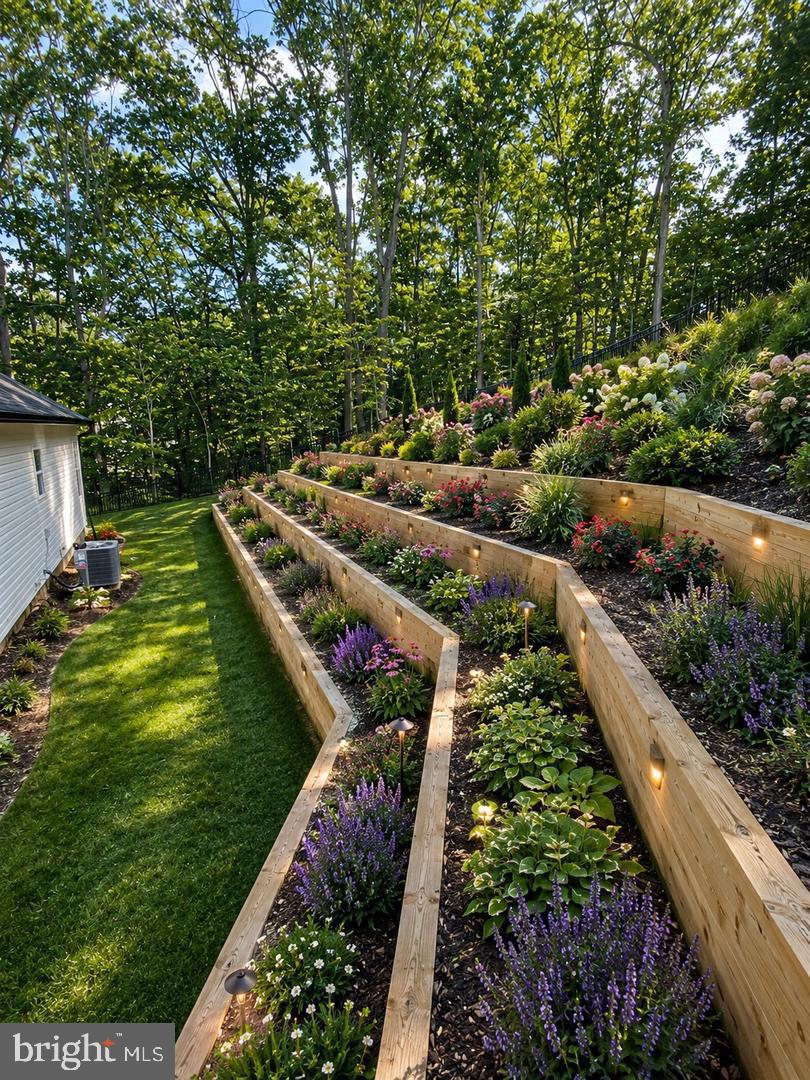
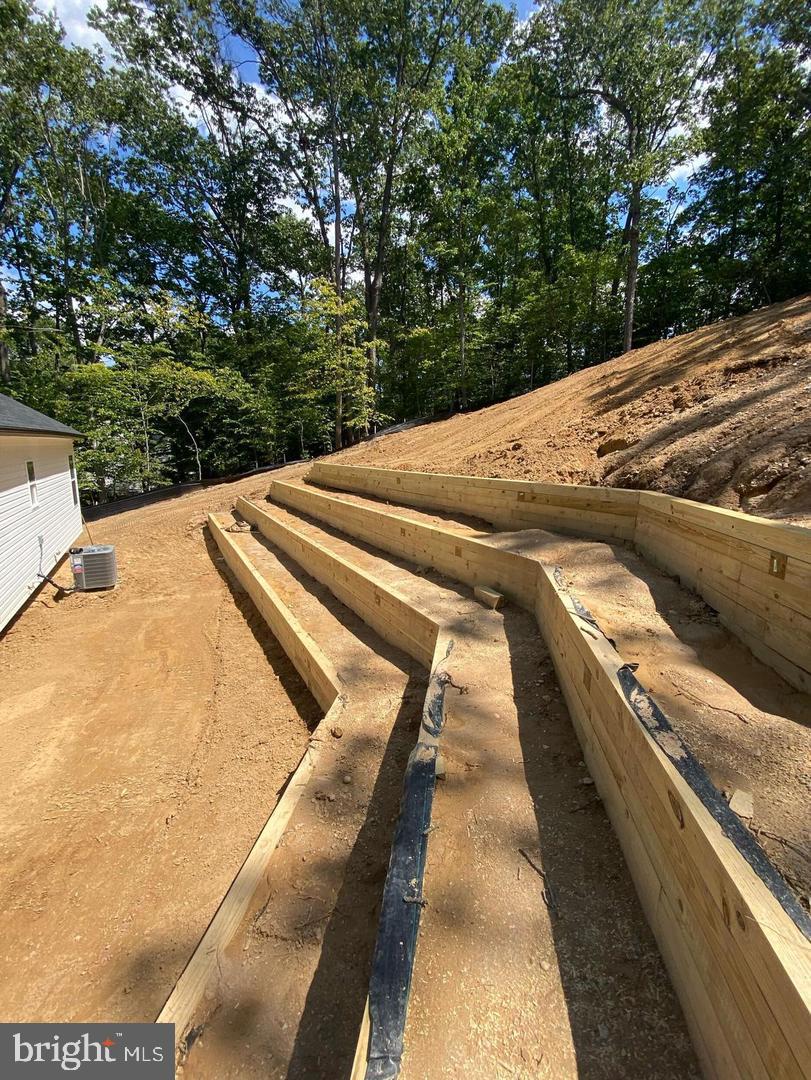
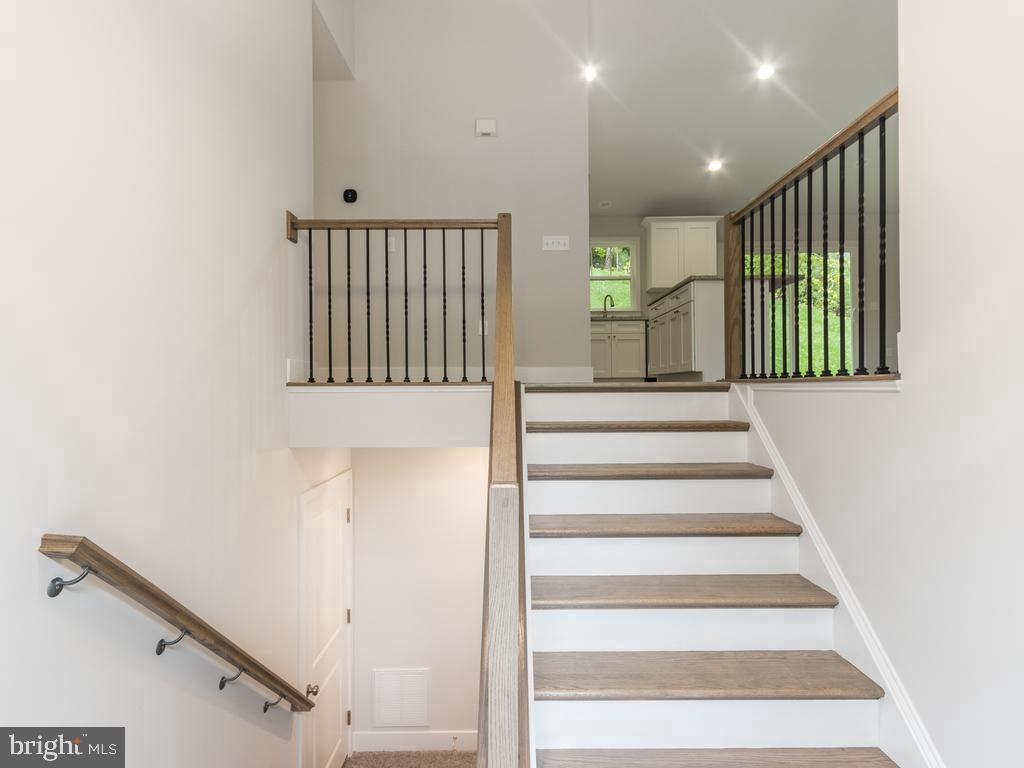
CALLING ALL GARDEN ENTHUSIASTS - AQUIA HARBOUR - BRAND NEW CONSTRUCTION - NEWLY COMPLETED - Welcome to The Belmont by award-winning Foundation Homes, offering a bright and casual open layout designed for comfortable everyday living. The upper level features an open-concept kitchen, dining, and family room with soaring cathedral ceilings that create a spacious, airy feel. The kitchen is beautifully appointed with stainless steel appliances, quartz countertops, and a large island perfect for gathering and meal prep. This level also includes three bedrooms, two full baths, waterproof luxury vinyl plank flooring throughout the main living areas, and cozy carpet in the bedrooms. The lower level offers exceptional flexibility with a large space ideal for a recreation room or potential second primary suite, complete with a full bath and walk-in closet. A laundry room, generous storage closet, and two-car garage complete the lower level, which is built above grade to maximize natural light. Calling all garden lovers! The terraced backyard offers a unique opportunity to create beautiful layered landscaping, garden beds, flowering perennials, herbs, or thoughtfully designed outdoor spaces. With the terracing already in place, bring your vision and transform each level into your own private garden retreat. *See virtual photo of what your dream garden could look like! Enjoy the convenience of public water and sewer, a paved driveway, and a beautifully sodded yard that make this home truly move-in ready. Located in amenity-filled Aquia Harbour, residents enjoy a gated community with parks, marina access, golf course, pools, and more, all conveniently located near I-95, Route 1, and Quantico. Photos in the listing are similar to the home.
Save
Ask
Tour
Hide
Share
Listing Snapshot
Price
$549,900
Days On Site
3 Days
Bedrooms
4
Inside Area (SqFt)
1,800 sqft
Total Baths
3
Full Baths
3
Partial Baths
N/A
Lot Size
0.36 Acres
Year Built
2026
MLS® Number
VAST2053874
Status
Active
Property Tax
$1,472
HOA/Condo/Coop Fees
$156 monthly
Sq Ft Source
Assessor
Friends & Family
React
Comment
Invite
No Comments Yet
Did you know? You can invite friends and family to your search. They can join your search, rate and discuss listings with you.
Recent Activity
4 days ago
Listing updated with changes from the MLS®
4 days ago
Listing first seen on site
General Features
Acres
0.36
Attached Garage
Yes
Foundation
Concrete Perimeter
Garage
Yes
Garage Spaces
2
Levels
Two
Parking
Garage Door OpenerGarageAttached
Parking Spaces
2
Property Condition
New Construction
Property Sub Type
Single Family Residence
Sewer
Public Sewer
Special Circumstances
Standard
SqFt Above
1800
SqFt Total
1800
Style
Split FoyerSplit Level
Water Source
Public
Zoning
R1
Interior Features
Appliances
Electric RangeElectric OvenElectric Water HeaterDishwasherMicrowaveRefrigeratorStainless Steel Appliance(s)Water Heater
Basement
FinishedInterior Entry
Cooling
Central AirCeiling Fan(s)Electric
Flooring
CarpetVinyl
Heating
ElectricHeat Pump
Interior
Ceiling Fan(s)Kitchen IslandRecessed LightingWalk-In Closet(s)Cathedral Ceiling(s)Crown MoldingOpen FloorplanSoaking Tub



Did you know? You can invite friends and family to your search. They can join your search, rate and discuss listings with you.