Set across approximately 8.87 acres in Winslow Heights, 24 Winslow Road offers a distinctive combination of authentic log-home character, abundant space, and the freedom of a no-HOA setting. With more than $50,000 in thoughtful improvements, a detached two-car garage, inviting outdoor living spaces, and an unfinished walkout lower level ready for future possibilities, this property is designed for buyers seeking individuality, versatility, and room to create a lifestyle of their own.
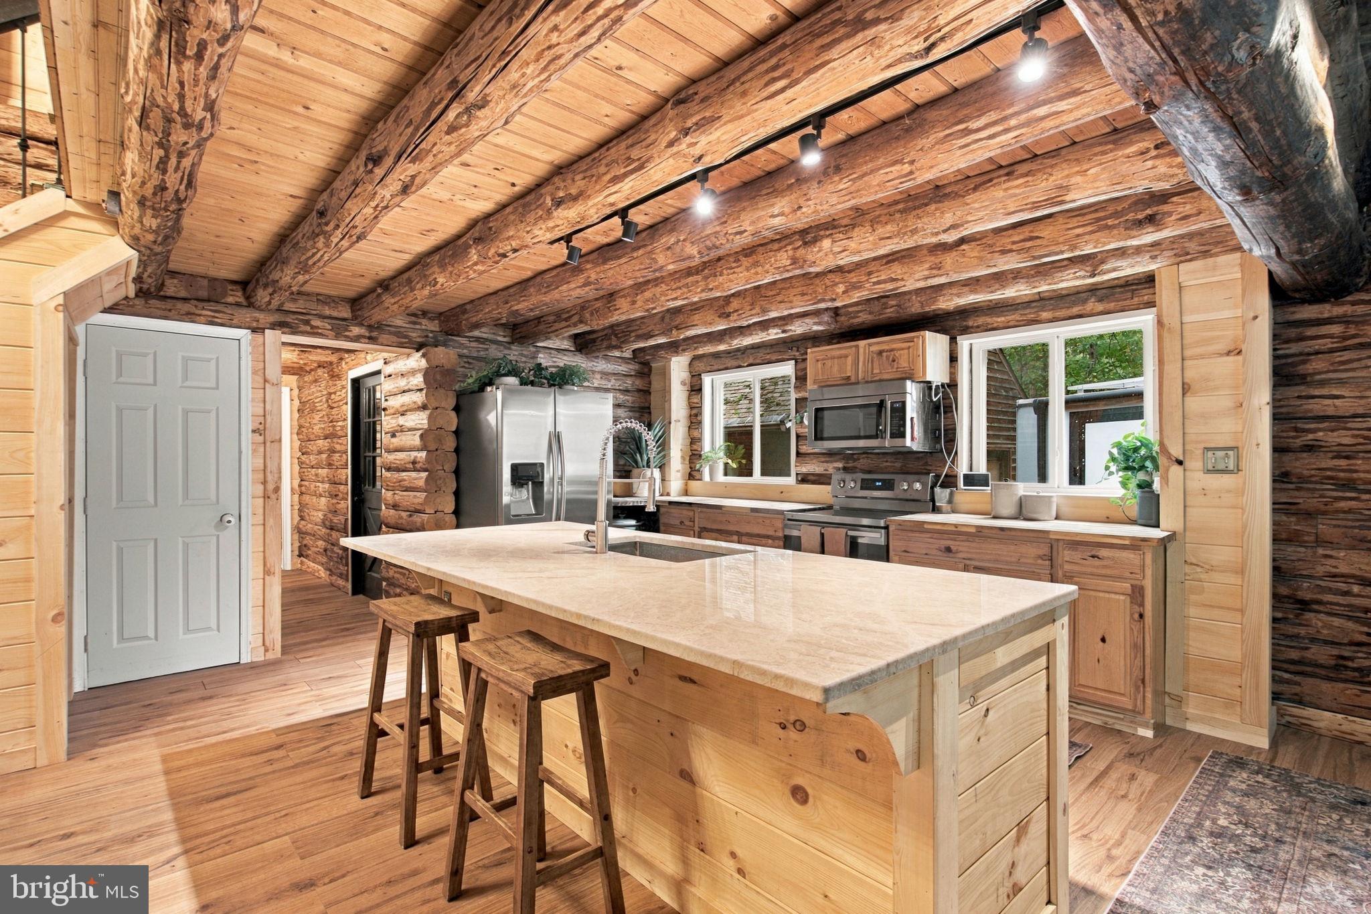
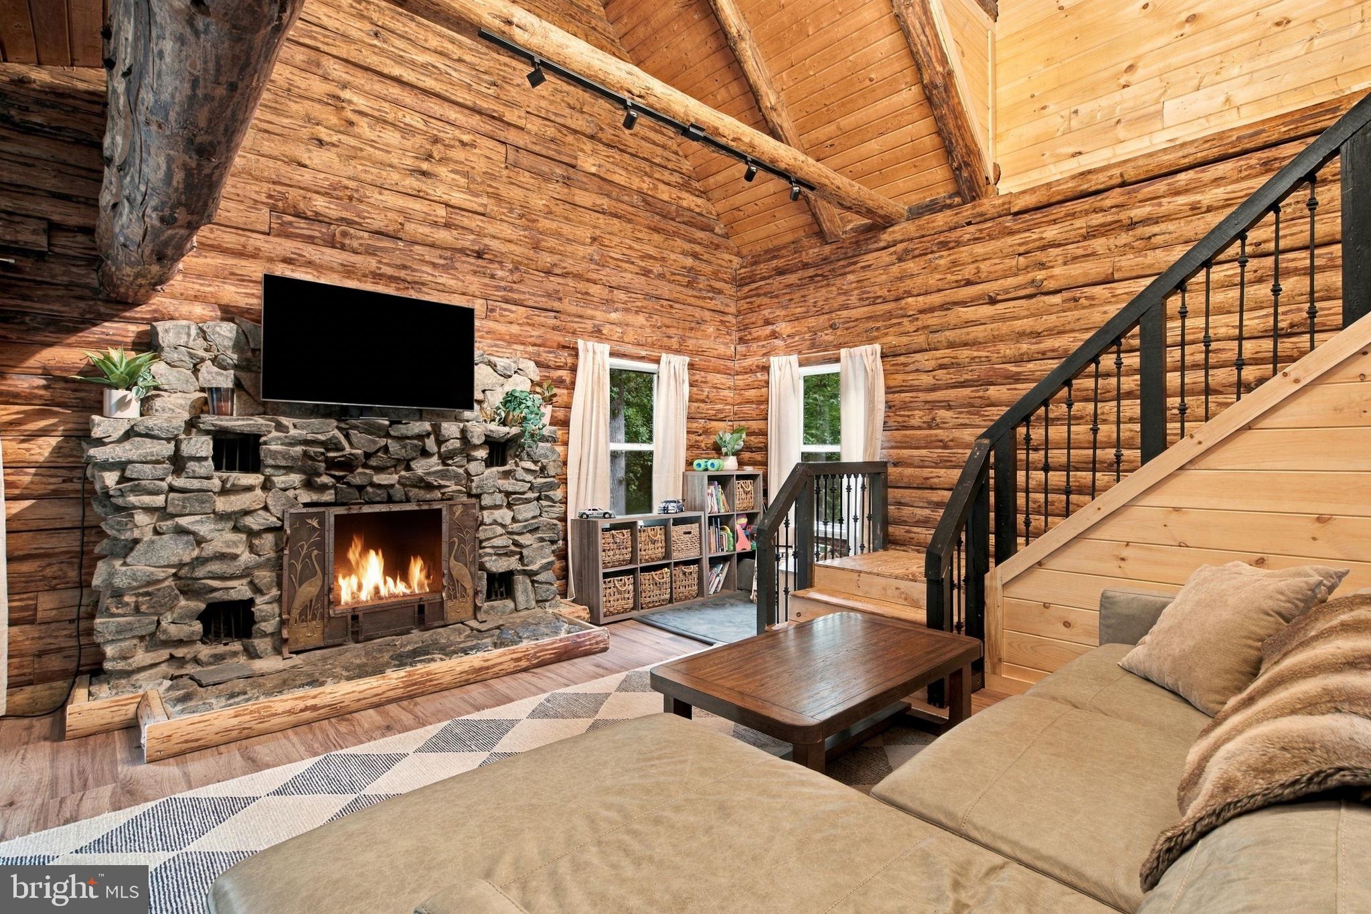
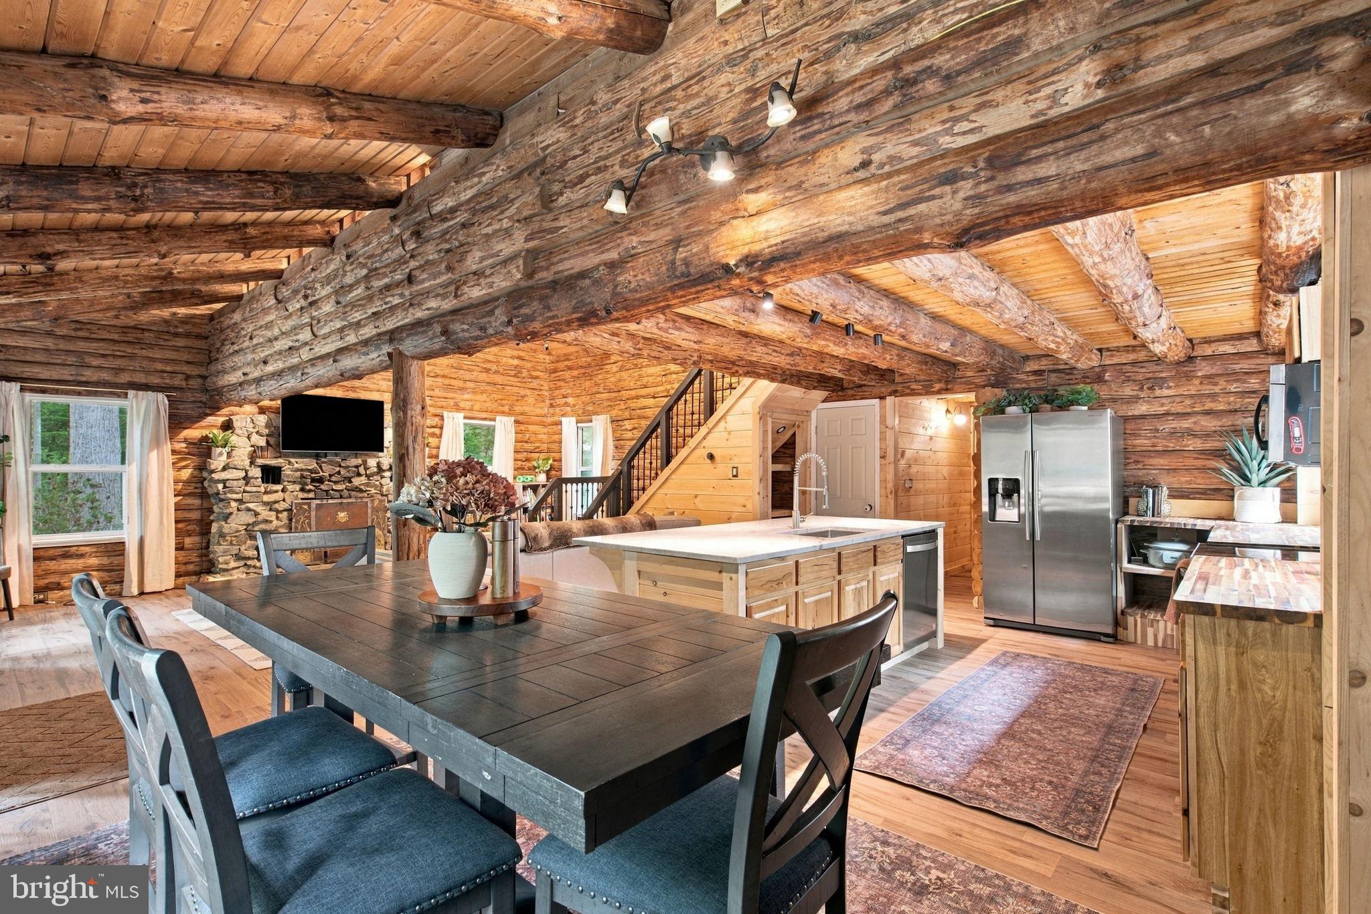
Inside, the warmth and natural character of log construction establish an inviting atmosphere for everyday living and entertaining. All-new Pergo engineered wood flooring complements the home’s rustic character, while soaring ceilings, beautiful new tongue-and-groove woodwork, exposed beams, and an open upper-level overlook add architectural drama. A striking stone fireplace serves as the focal point of the living room, creating a comfortable gathering place at the heart of the home. The kitchen features new butcher-block countertops, a quartz-topped island, new stainless steel appliances, generous workspace, and an open connection to the dining and living areas.
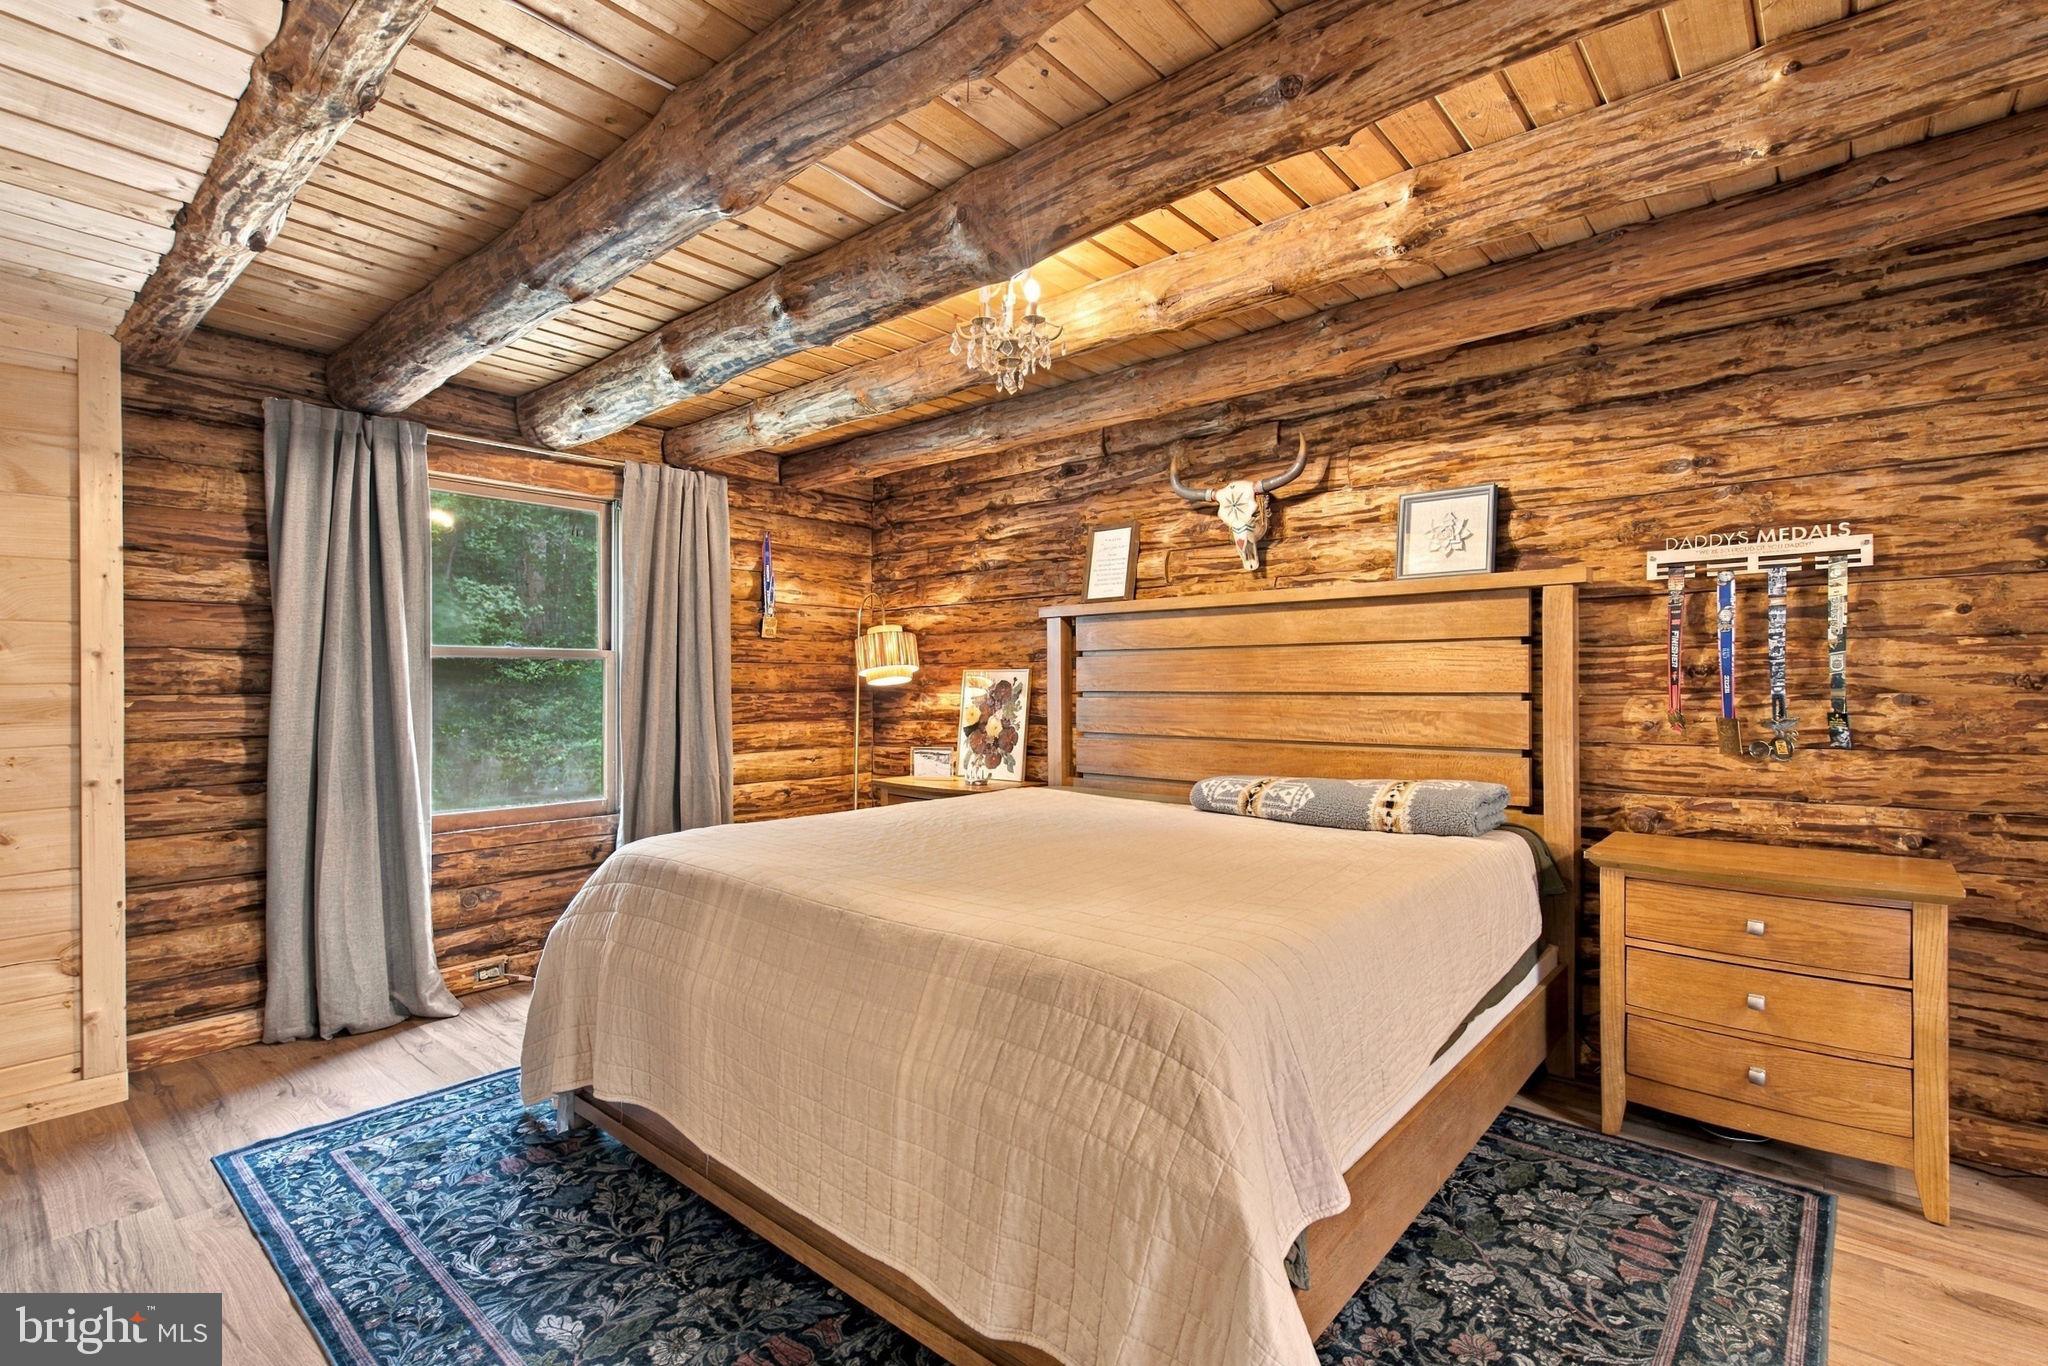
The sellers expanded the main-level primary bedroom to create a larger, more versatile retreat with room for a sitting or dressing area. A newly remodeled full bathroom with custom tile and a walk-in shower is also located on the main level. Upstairs, two additional bedrooms feature vaulted ceilings and exposed beams, offering comfortable accommodations for family, guests, hobbies, or working from home. The remodeled upper-level bathroom includes a single-sink vanity and a custom-tiled tub and shower combination.
Life here naturally extends outdoors. The expansive stamped-concrete patio offers a welcoming setting for dining, entertaining, or simply enjoying the peaceful surroundings. A creek runs through the wooded property, adding another beautiful natural element to the nearly nine-acre setting. With room to garden, explore, pursue outdoor interests, or create additional gathering spaces, the acreage offers exceptional freedom to shape the property around the next owner’s vision.
The oversized detached two-car garage provides approximately 975 square feet of valuable space for vehicles, equipment, storage, or a workshop. Whether your interests include cars, woodworking, outdoor recreation, or simply having additional space beyond the home, the garage adds tremendous versatility.
The full unfinished walkout lower level provides approximately 1,152 square feet of additional space with concrete floors, a half bathroom, laundry area, utility space, and abundant storage. Ready to be shaped around future needs, it offers exciting possibilities for a recreation room, fitness area, workshop, hobby space, or organized storage.
With authentic log-home character, all-new Pergo engineered wood flooring, more than $50,000 in improvements, newly remodeled bathrooms, an expanded main-level primary bedroom, nearly nine wooded acres with a creek, a spacious detached garage, inviting outdoor living, and no HOA, 24 Winslow Road presents a rare opportunity to create a one-of-a-kind retreat in Fredericksburg.
Save
Ask
Tour
Hide
Share
Listing Snapshot
Price
$620,000
Days On Site
9 Days
Bedrooms
3
Inside Area (SqFt)
1,984 sqft
Total Baths
3
Full Baths
2
Partial Baths
1
Lot Size
8.87 Acres
Year Built
1983
MLS® Number
VAST2053936
Status
Active
Property Tax
$4,666
HOA/Condo/Coop Fees
N/A
Sq Ft Source
Assessor
Friends & Family
React
Invite
Recent Activity
6 days ago
Listing updated with changes from the MLS®
a week ago
Listing first seen on site
General Features
Acres
8.87
Foundation
Concrete Perimeter
Garage
Yes
Garage Spaces
2
Levels
Three Or More
Parking
GarageDetached
Parking Spaces
2
Property Sub Type
Single Family Residence
Special Circumstances
Standard
SqFt Above
1984
SqFt Total
3136
Style
Cabin/Lodge
Water Source
Well
Zoning
A1
Interior Features
Appliances
Electric RangeElectric OvenElectric Water HeaterWasherDishwasherRefrigeratorIce MakerStainless Steel Appliance(s)DryerWater HeaterMicrowave