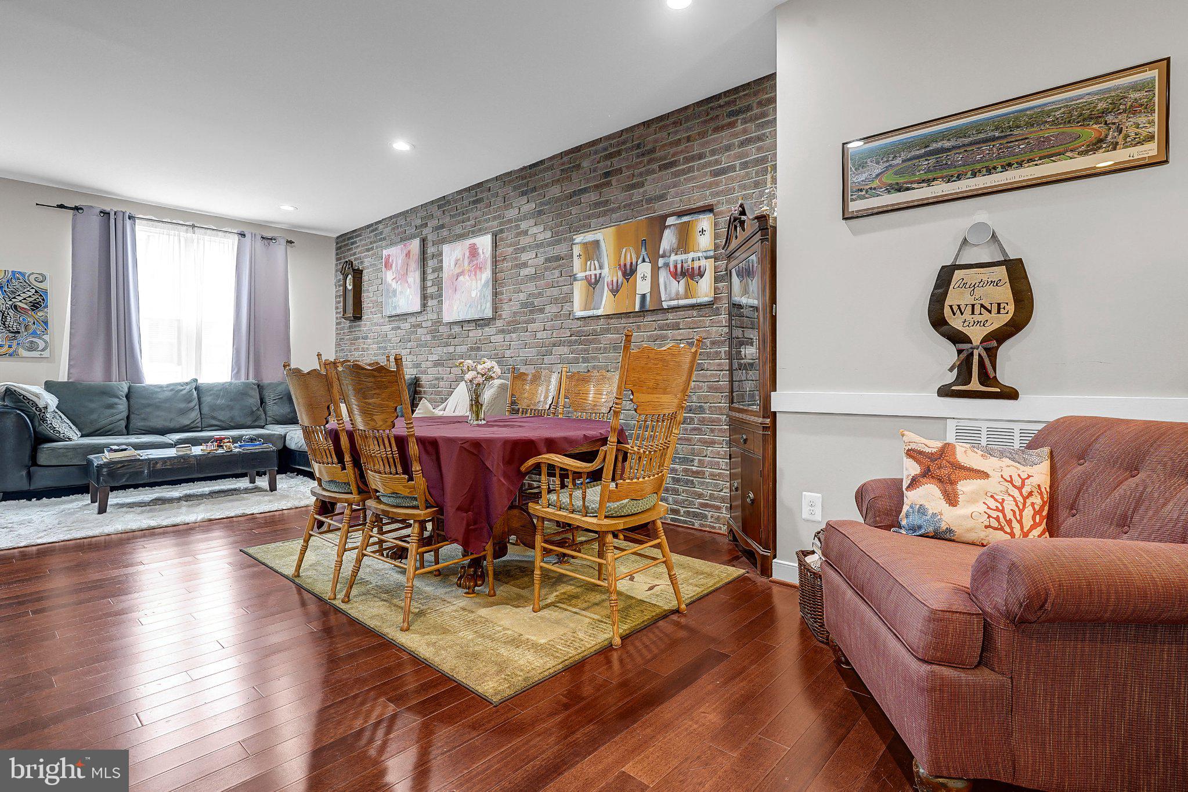
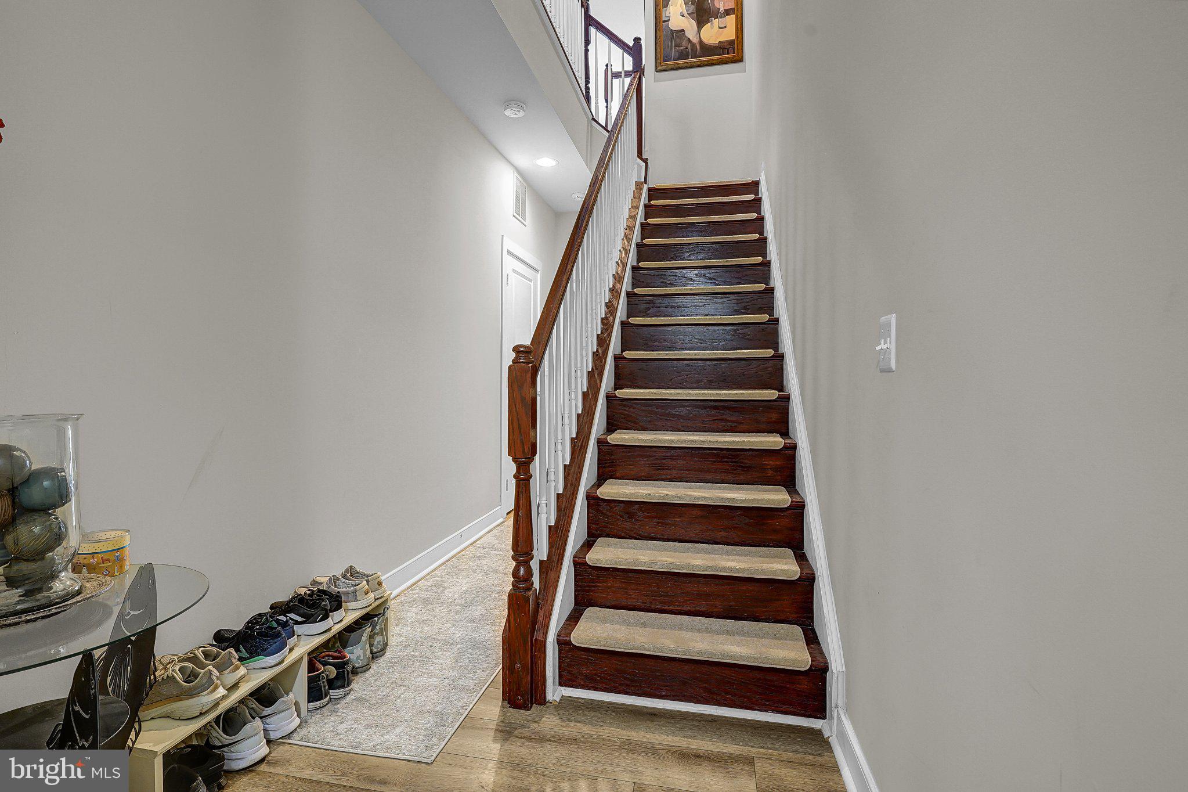
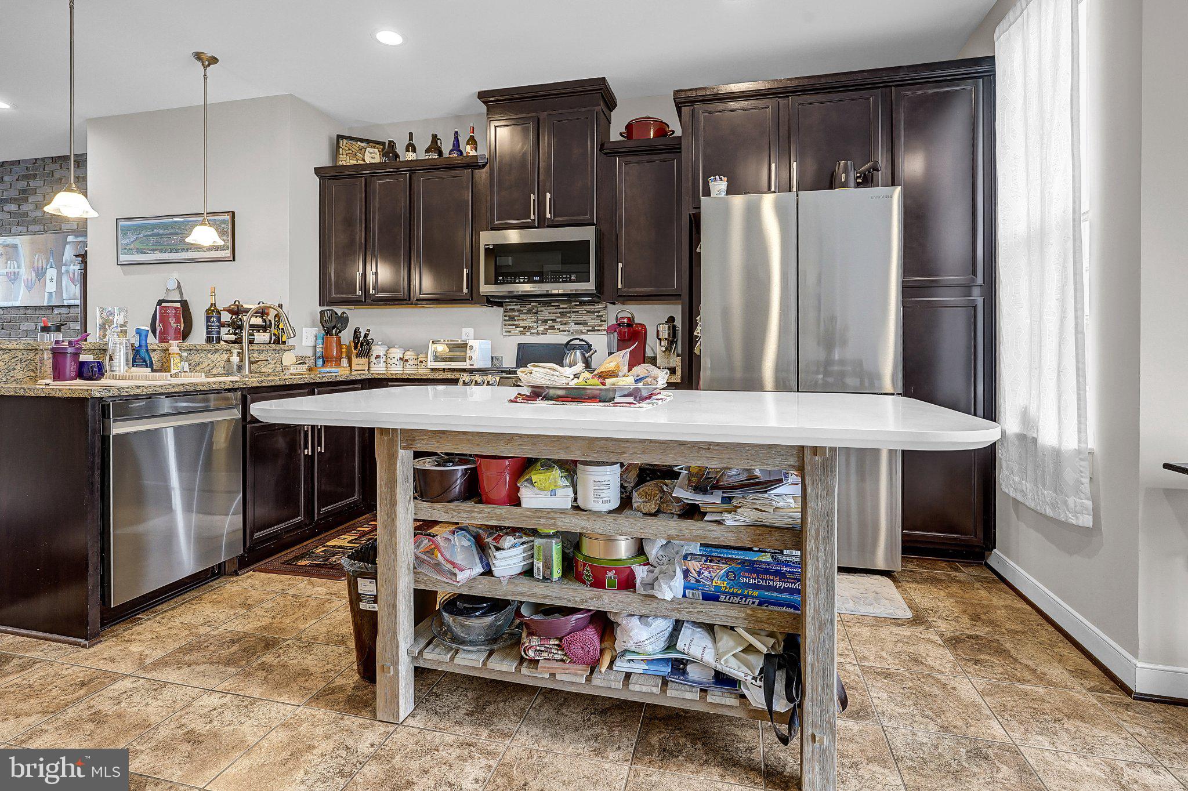
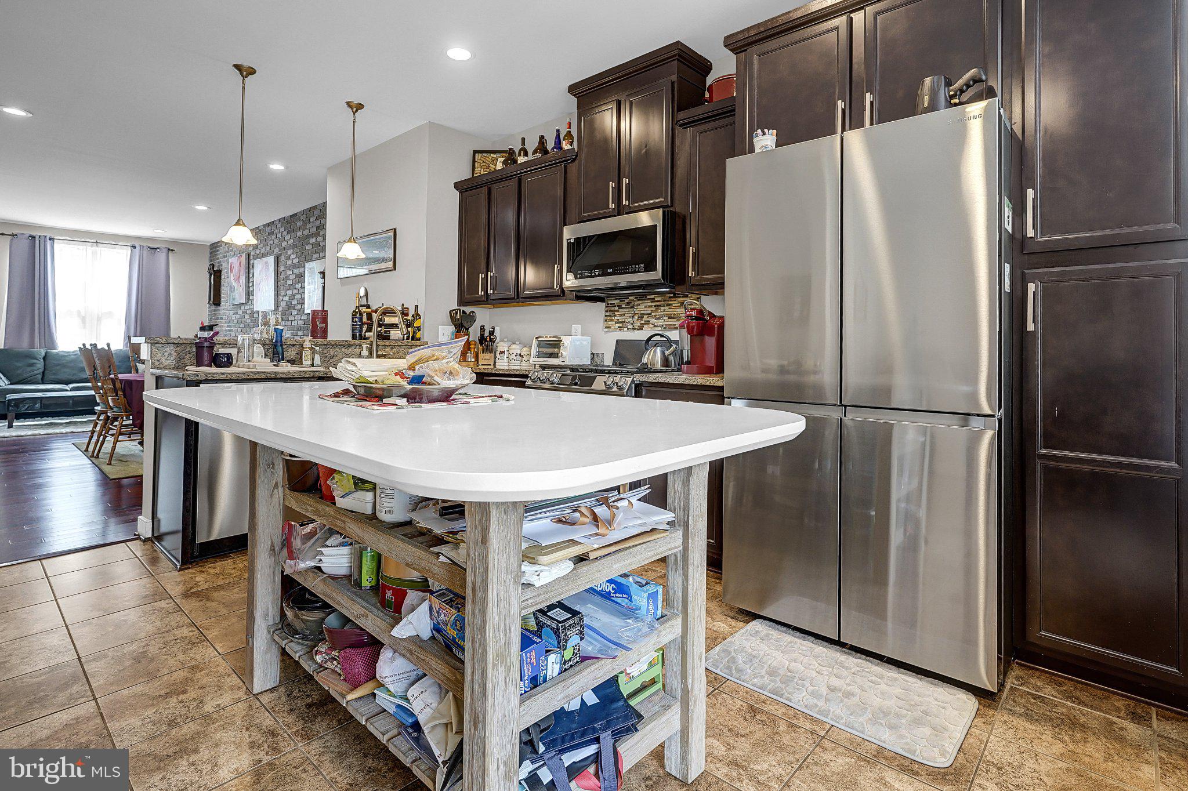
Welcome to this spacious three-level townhome-style condo in the sought-after Village at Woodstream community, offering approximately 1,830 square feet of finished living space with 3 bedrooms and 3.5 bathrooms. The main level features a bright, open-concept layout with gleaming hardwood floors, unique architectural touches, and a charming exposed brick accent wall that adds warmth and character to the living and dining areas. The generously sized kitchen is designed for both everyday living and entertaining, featuring upgraded appliances, granite countertops, ample cabinetry, pantry storage, and a large quartz-top center island with a built-in wine rack and space for casual dining. Just off the kitchen, step onto the upgraded Trex deck, a perfect outdoor space for dining, entertaining, or simply unwinding. Upstairs, the spacious primary suite offers a private full bathroom and generous closet space, plus the ultimate convenience of a second washer and dryer located right inside the primary ensuite bathroom, making laundry days effortless. The second bedroom also features its own private ensuite bathroom. Luxury vinyl flooring spans the upper level for attractive, easy-to-maintain living. The walk-out lower level adds even more flexibility, featuring a third bedroom with its own private full bathroom, making it ideal for guests, a home office, or additional private living space. Luxury vinyl flooring continues throughout the lower level, which also provides convenient access to the attached one-car garage with additional storage. Residents of Village at Woodstream enjoy community amenities including a swimming pool and playgrounds, while being conveniently located near I-95, shopping, restaurants, commuter routes, and everyday conveniences. With a flexible three-level floor plan, a private bathroom for every bedroom, two laundry setups, upgraded finishes, outdoor living space, and an attached garage, this Stafford home offers an excellent combination of comfort, convenience, and functionality. Pets considered on a case-by-case basis.
Save
Ask
Tour
Hide
Share
Listing Snapshot
Price
$2,595
Days On Site
17 Days
Bedrooms
3
Inside Area (SqFt)
1,854 sqft
Total Baths
4
Full Baths
3
Partial Baths
1
Lot Size
N/A
Year Built
2013
MLS® Number
VAST2054006
Status
Active
Property Tax
N/A
HOA/Condo/Coop Fees
N/A
Sq Ft Source
Assessor
Friends & Family
React
Comment
Invite
No Comments Yet
Did you know? You can invite friends and family to your search. They can join your search, rate and discuss listings with you.
Recent Activity
21 hours ago
Listing updated with changes from the MLS®
2 weeks ago
Listing first seen on site
General Features
Attached Garage
Yes
Available on
2026-10-01
Foundation
Other
Garage
Yes
Garage Spaces
1
Levels
Three Or More
Parking
GarageDrivewayAttached
Parking Spaces
1
Pets
Yes
Property Sub Type
Townhouse
Security
Smoke Detector(s)
Sewer
Public Sewer
SqFt Above
1854
SqFt Total
2094
Style
Colonial
Water Source
Public
Zoning
R2
Interior Features
Appliances
Gas RangeGas OvenWasherGas Water HeaterDishwasherDisposalMicrowaveRefrigeratorDryer



Did you know? You can invite friends and family to your search. They can join your search, rate and discuss listings with you.