Your next home could come with a lower monthly payment! New price and qualified buyers can take advantage of a 1% temporary rate buy down for the first 24 months of the loan!
** 1.08 ACRES ** NO HOA ** 3528 FINISHED SQ FT ** FINISHED WALK-OUT LOWER LEVEL!
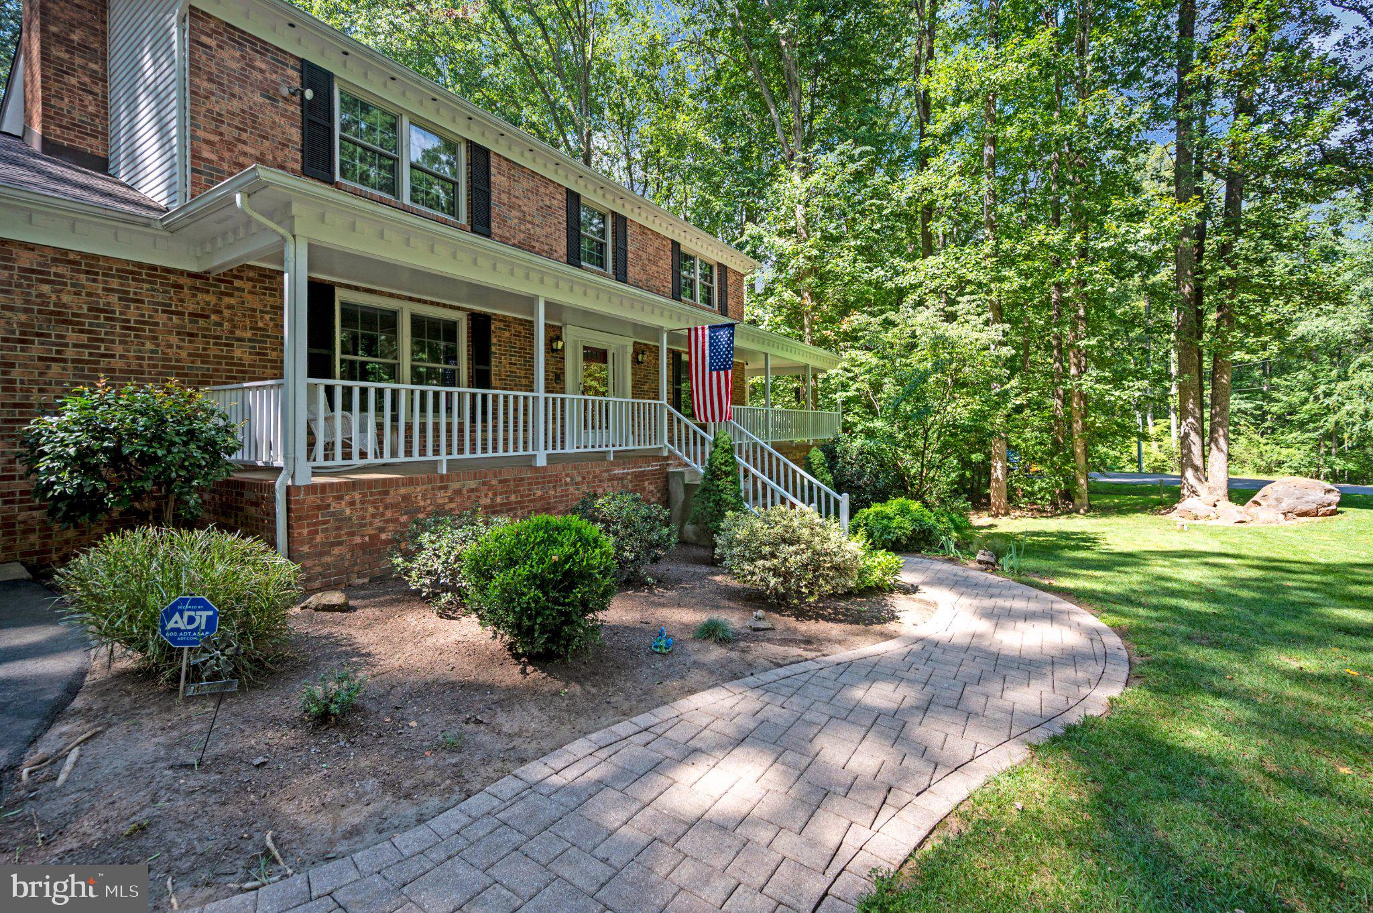
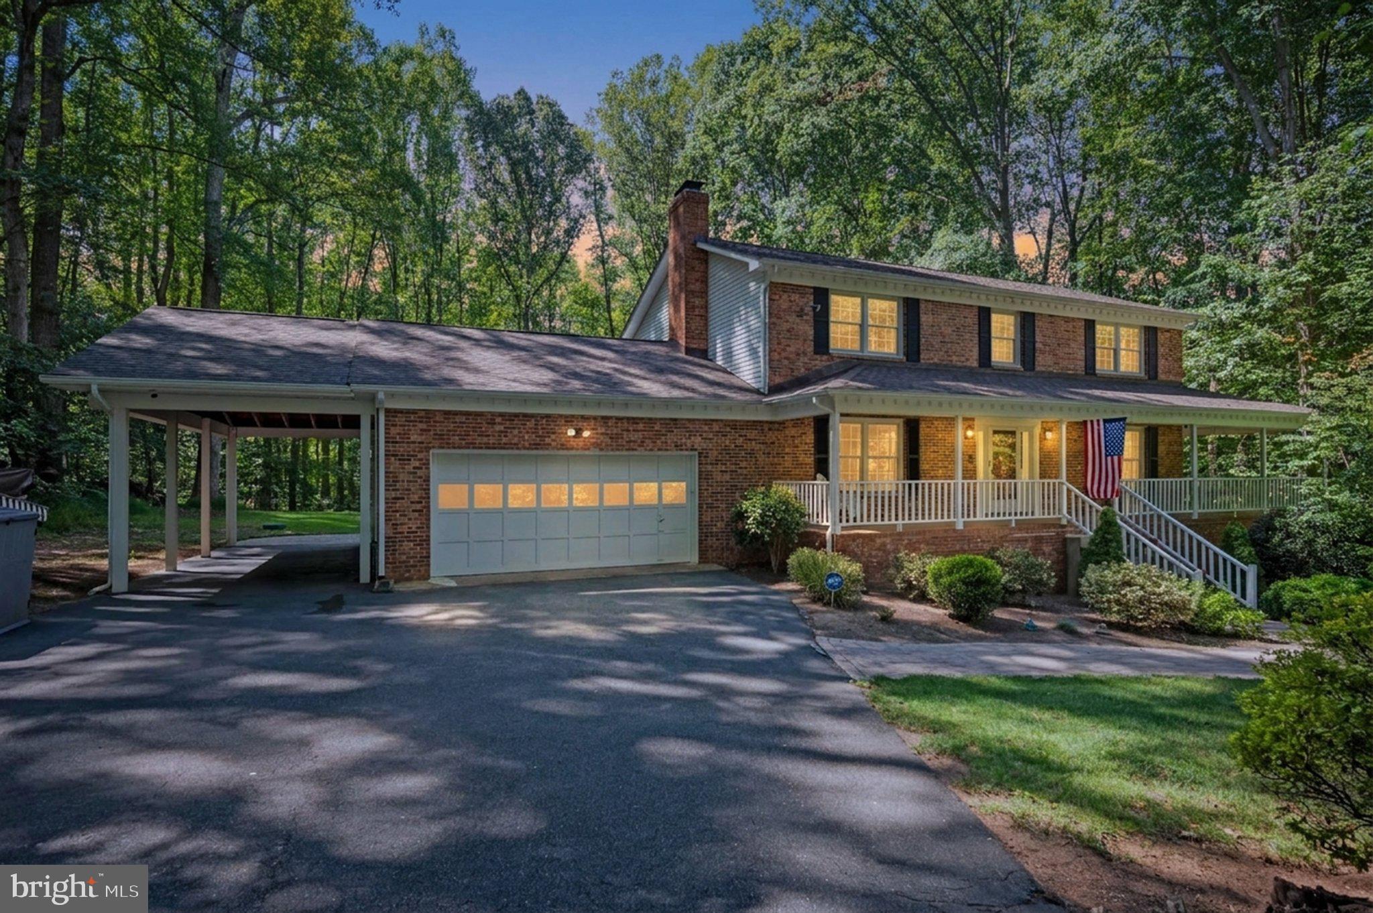
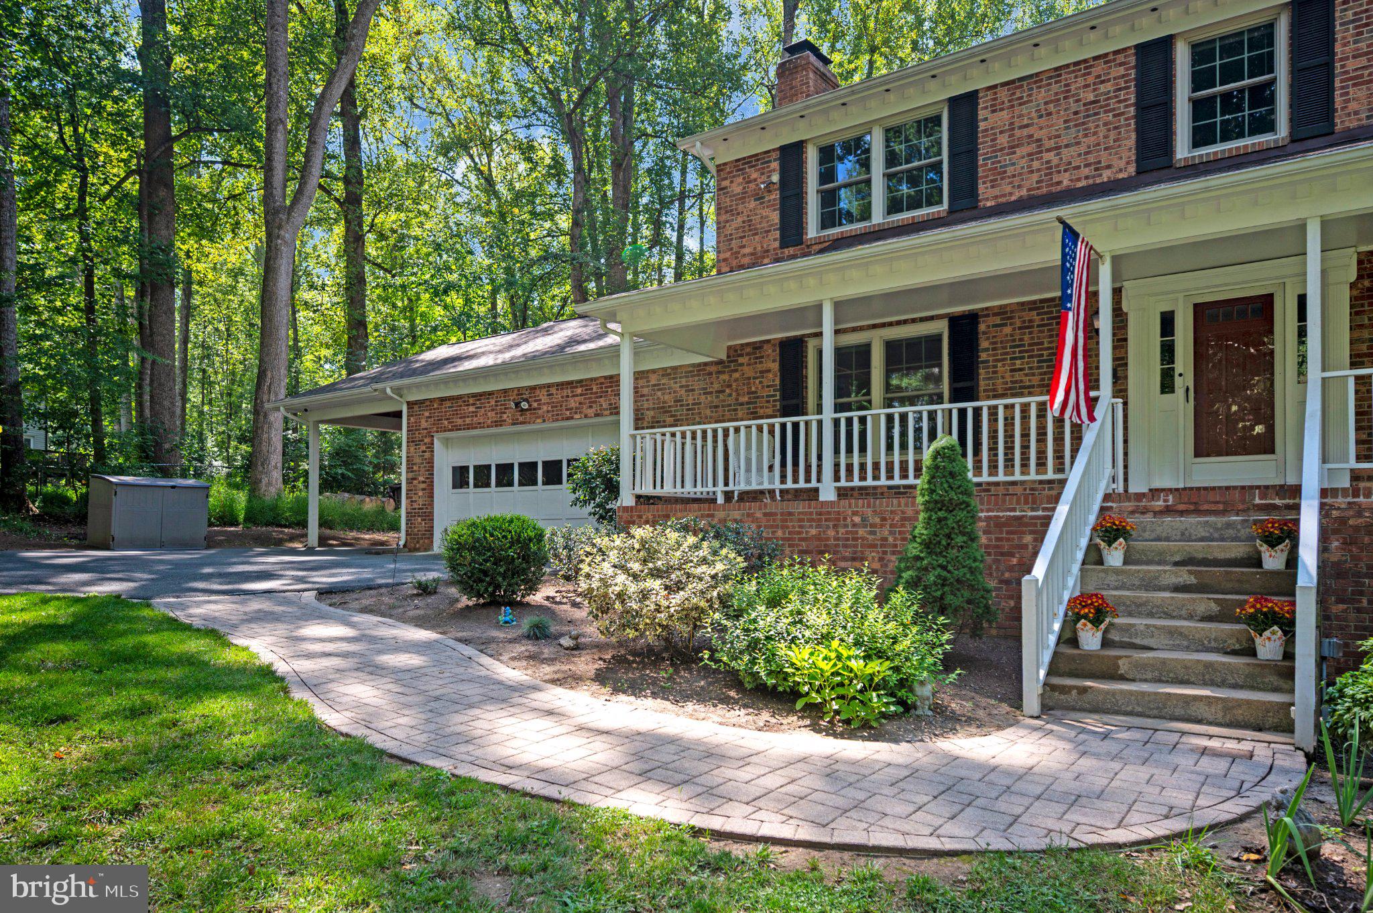
Welcome to your dream home and private oasis! No HOA and loaded with major updates – this well-maintained brick front home sits on over an acre of flat, usable land on a cul-de-sac street.
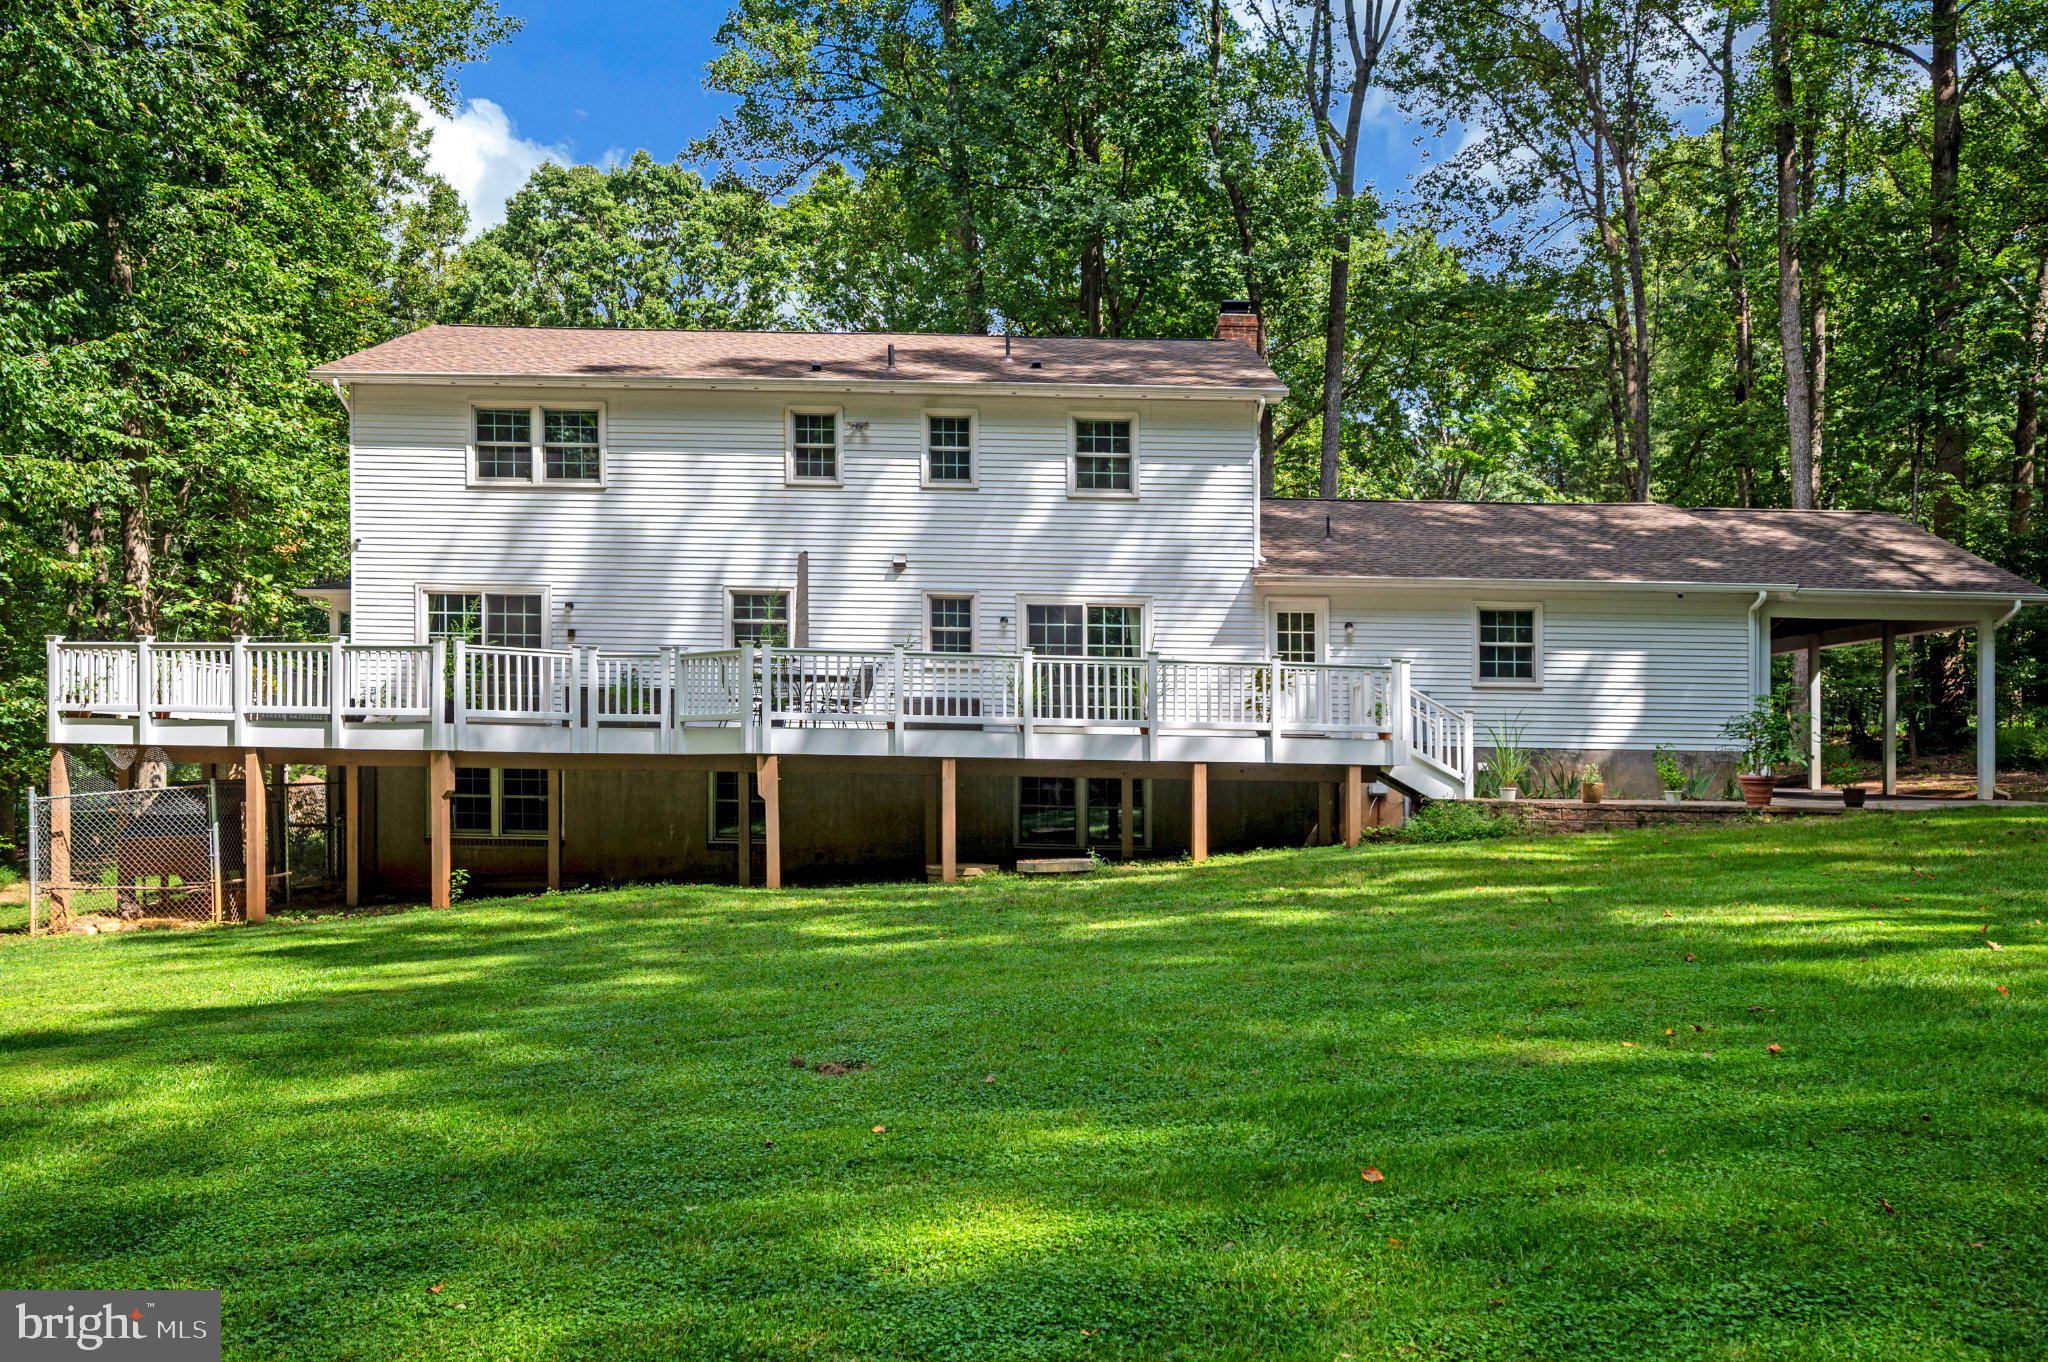
Recent improvements include a new well pump (2026), energy efficient attic duct work (2025), water heater and roof (2016), replacement Andersen windows (2009) and an updated septic system with a new distribution box (2025). A covered wrap front porch which continues through to the Trex deck (2019), attached 2-car garage, carport, fenced dog run, and storage shed all add to its appeal. A complete list of the extensive updates are available in documents.
Inside, the tiled foyer opens to formal living and family rooms with hardwood floors. The spacious kitchen features 42-inch cabinetry, granite countertops, cooktop, stainless steel appliances, double ovens, a built-in microwave, generous pantry storage, and an eat-in area. Beautiful Andersen windows throughout. Just off the kitchen, the expansive Trex deck is ideal for entertaining, outdoor dining, and relaxing while overlooking the private yard, with additional storage beneath. The view is unmatched!
The main level also includes a convenient laundry room, garage access, a Level 2 EV charger, and updated systems, including a whole-house water system, well pump, and water heater. The home is prewired for a generator and EVcharging station.
Upstairs are four spacious bedrooms, including a primary suite with hardwood floors, dual closets, and a large bath with a walk-in shower and double vanity. The walkout lower level offers a office or additional bedroom, full bath, wet bar, family room, second woodstove, and private workshop with cabinets. Additional highlights include two woodstoves, surround sound, and abundant storage.
With no HOA fees, this exceptional property offers comfort, versatility, and room to enjoy the outdoors. Don’t miss the opportunity to make it your own!
Save
Ask
Tour
Hide
Share
Listing Snapshot
Price
$649,500
Days On Site
34 Days
Bedrooms
4
Inside Area (SqFt)
3,528 sqft
Total Baths
4
Full Baths
3
Partial Baths
1
Lot Size
1.08 Acres
Year Built
1982
MLS Number
VAST2054012
Status
Active
Property Tax
$4,668
HOA/Condo/Coop Fees
N/A
Sq Ft Source
Assessor
Friends & Family
React
Comment
Invite
No Comments Yet
Did you know? You can invite friends and family to your search. They can join your search, rate and discuss listings with you.
Recent Activity
4 days ago
Listing updated with changes from the MLS
3 weeks ago
Price changed to $649,500
4 weeks ago
Status changed to Active
a month ago
Listing first seen on site
General Features
Acres
1.08
Attached Garage
Yes
Carport
1
Foundation
Concrete Perimeter
Garage
Yes
Garage Spaces
2
Levels
Three Or More
Parking
Garage Door OpenerAsphaltGarageAttached CarportAttached
Parking Spaces
3
Property Sub Type
Single Family Residence
Special Circumstances
Standard
SqFt Above
2352
SqFt Below
1176
SqFt Total
3528
Style
Colonial
Water Source
Well
Zoning
A2
Interior Features
Appliances
Double OvenOvenElectric Water HeaterCooktopDishwasherDisposalIce MakerRefrigeratorMicrowaveWater Purifier



Did you know? You can invite friends and family to your search. They can join your search, rate and discuss listings with you.