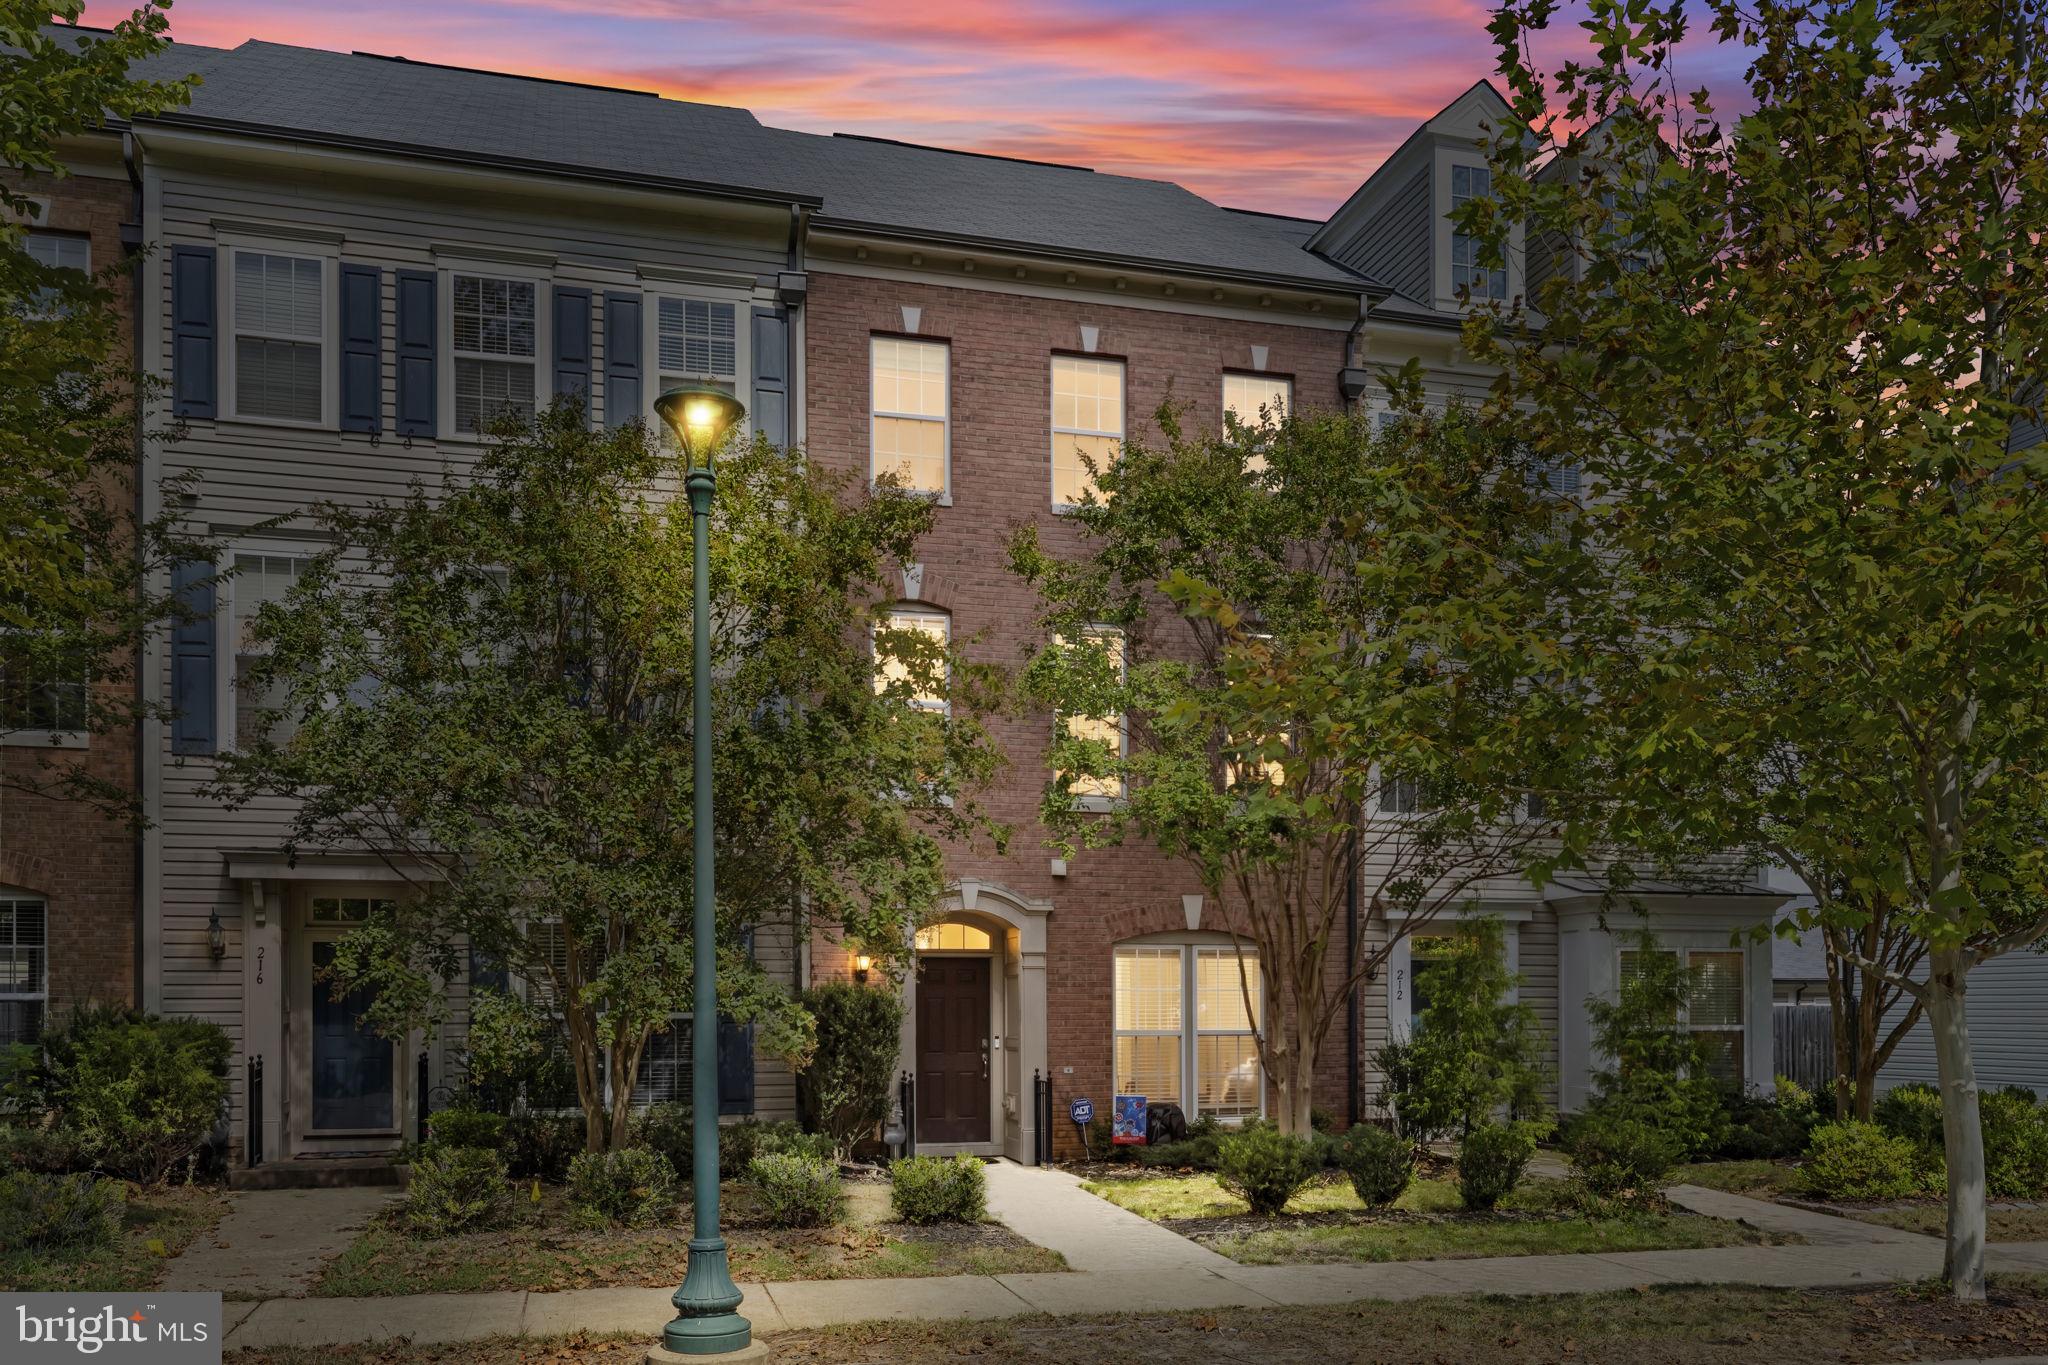
Welcome home to this beautifully maintained three-story brick front townhome in highly sought after Embrey Mill, conveniently situated near the community’s resort style amenities, pools and trails.
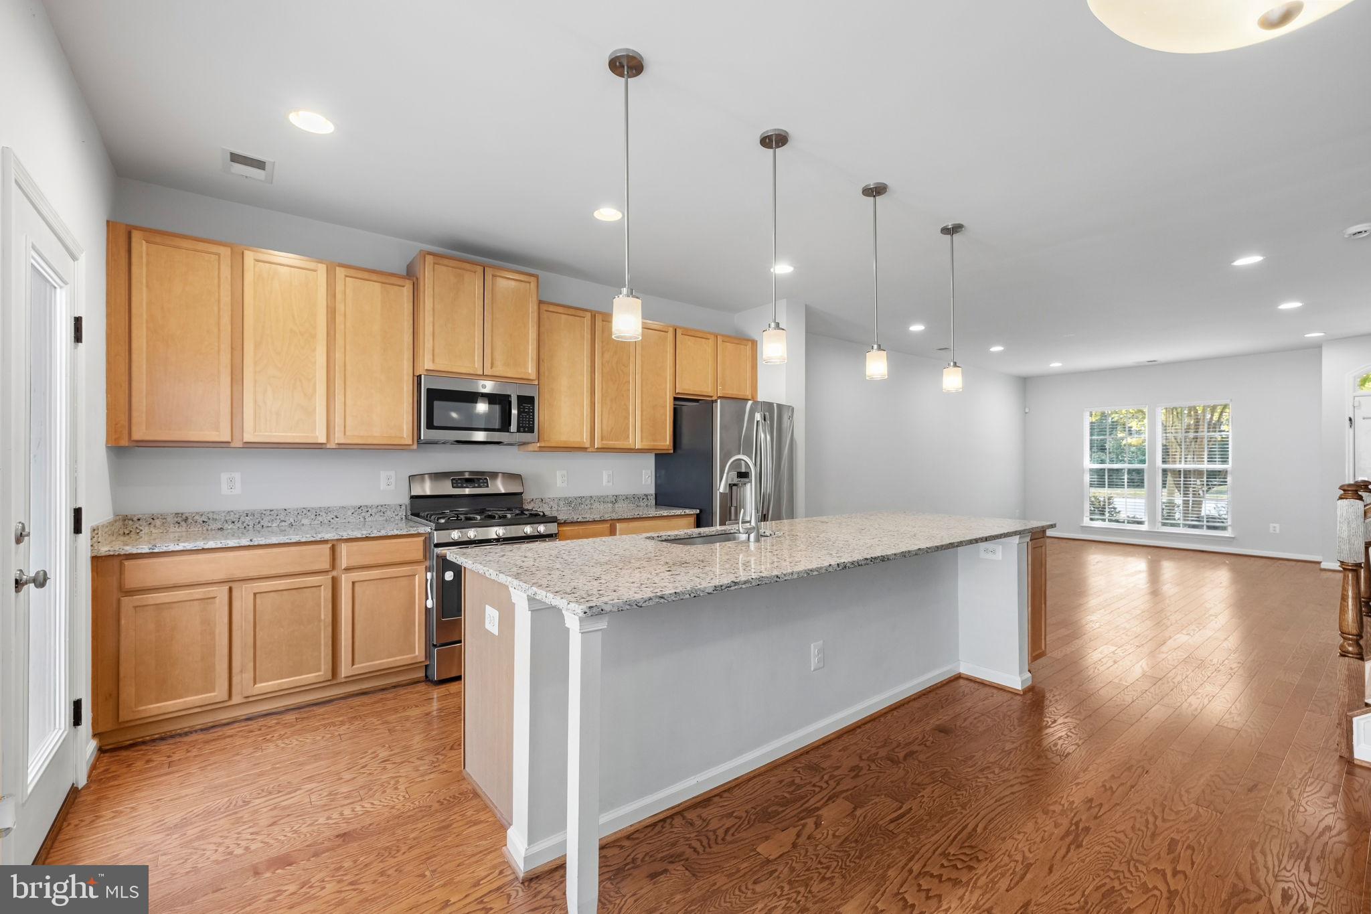
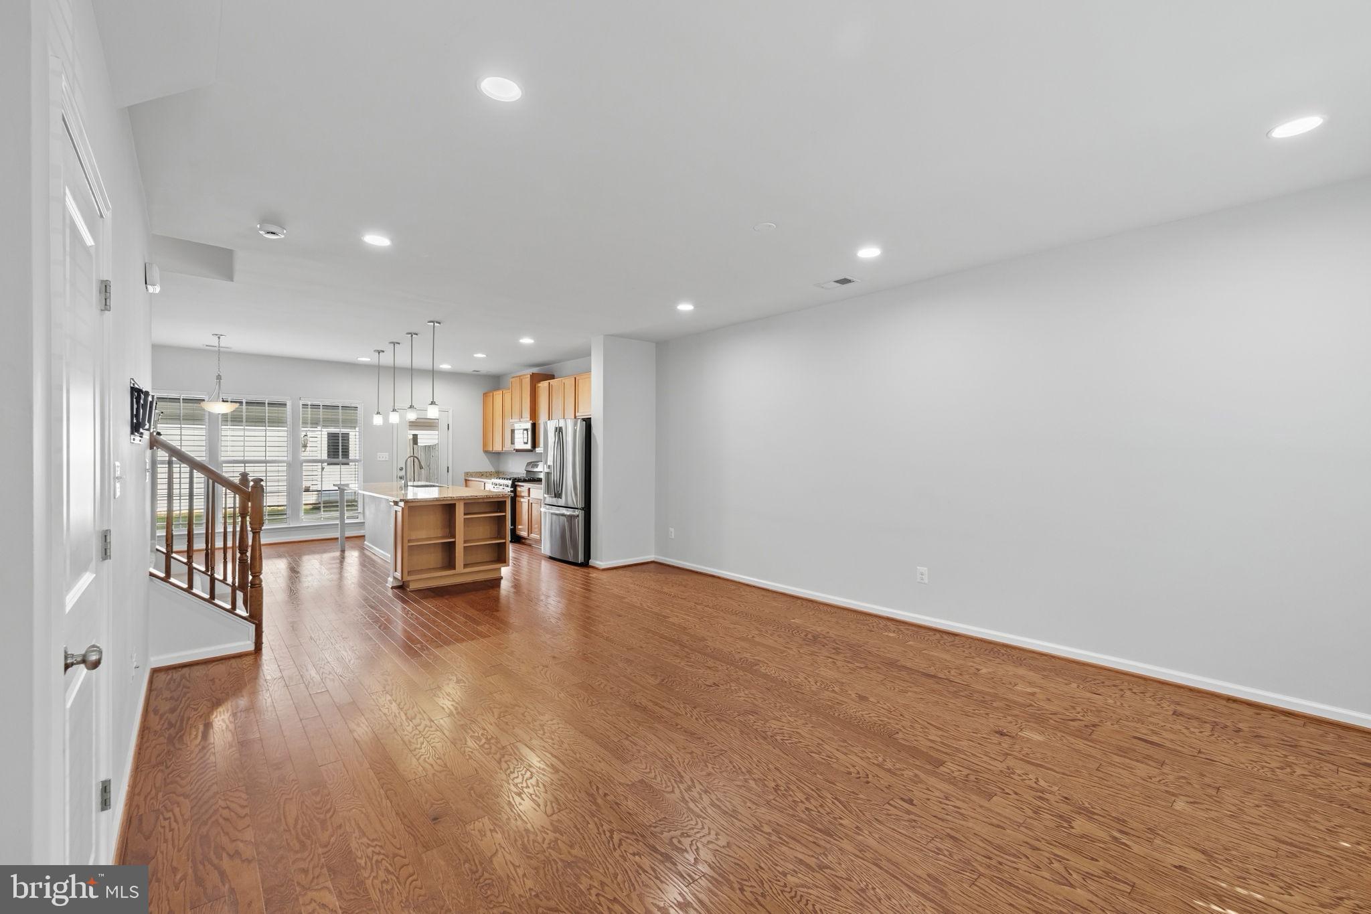
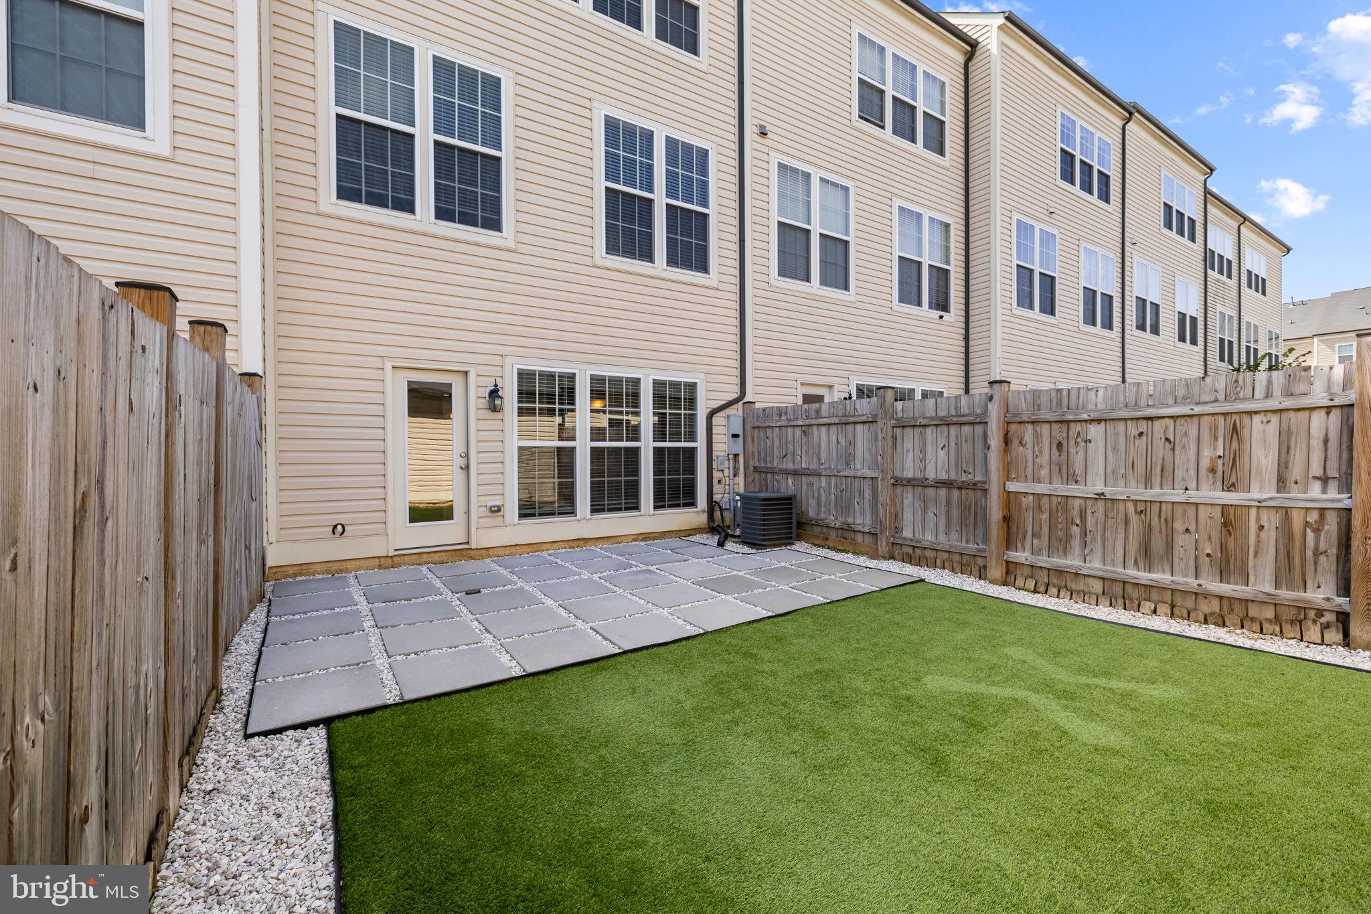
The inviting entryway opens to beautiful hardwood floors throughout the main level. Two large front windows provide an abundance of natural light, complemented by recessed lighting. The spacious living room flows seamlessly into the kitchen, featuring an oversized center island with ample seating, abundant cabinetry, granite countertops, stainless steel appliances and stylish pendant lighting. An adjacent eat in area provides additional dining space. A door off the kitchen leads to the fully fenced backyard, thoughtfully designed for low-maintenance outdoor living with newly installed turf and a stylish paver patio accented with decorative stone. The backyard also provides direct access to the private garage.
The second level offers two generously sized carpeted bedrooms, a full bathroom and a versatile loft space perfect for a home office, playroom, reading area or additional flex space. The top level features a spacious primary suite with two large closets, an attached bathroom with dual sinks, a tiled shower and glass door, plus a generously sized sitting area offering flexibility for an office, nursery, dressing area or private retreat.
Move in with peace of mind knowing the entire home has been freshly painted and a new washer and dryer have been installed for added convenience.
Embrey Mill offers an exceptional lifestyle with multiple pools, the community Bistro, clubhouse, playgrounds, dog parks, miles of trails, sidewalks and gathering spaces throughout the community. Conveniently located near I-95, Route 1, Route 17 and the Express Lanes, with easy access to Quantico, Fort Belvoir, shopping, dining and everyday conveniences.
Save
Ask
Tour
Hide
Share
Listing Snapshot
Price
$545,000
Days On Site
12 Days
Bedrooms
3
Inside Area (SqFt)
2,272 sqft
Total Baths
3
Full Baths
2
Partial Baths
1
Lot Size
0.05 Acres
Year Built
2014
MLS® Number
VAST2054016
Status
Active Under Contract
Property Tax
$4,616
HOA/Condo/Coop Fees
$143 monthly
Sq Ft Source
Assessor
Friends & Family
React
Comment
Invite
No Comments Yet
Did you know? You can invite friends and family to your search. They can join your search, rate and discuss listings with you.
Recent Activity
a week ago
Status changed to Active Under Contract
a week ago
Listing updated with changes from the MLS®
2 weeks ago
Listing first seen on site
General Features
Acres
0.05
Foundation
Permanent
Garage
Yes
Garage Spaces
2
Levels
Three Or More
Parking
GarageDetached
Parking Spaces
2
Pets
Yes
Property Sub Type
Townhouse
Sewer
Public Sewer
Special Circumstances
Standard
SqFt Above
2272
SqFt Total
2272
Style
Side-by-Side
Water Source
Public
Zoning
PD2
Interior Features
Appliances
Gas RangeGas OvenGas Water HeaterDishwasherDisposalDryerExhaust FanIce MakerRefrigeratorWasherMicrowave



Did you know? You can invite friends and family to your search. They can join your search, rate and discuss listings with you.