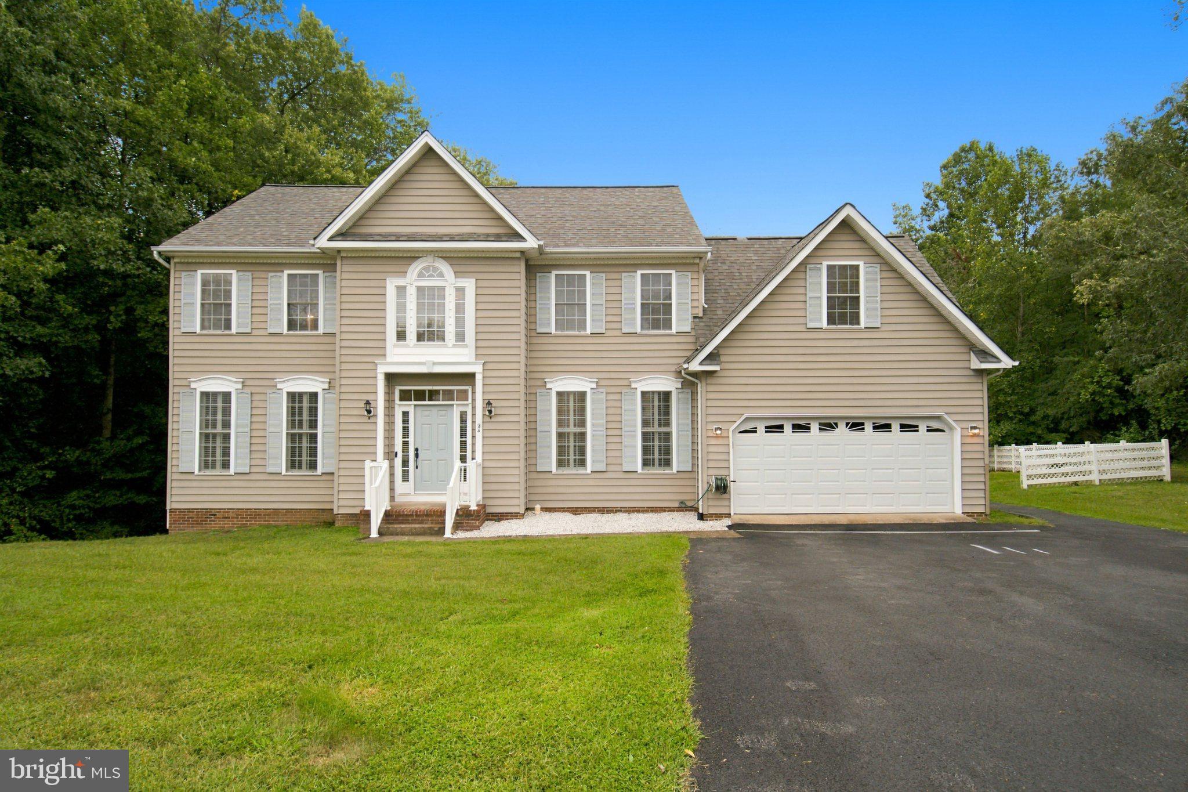
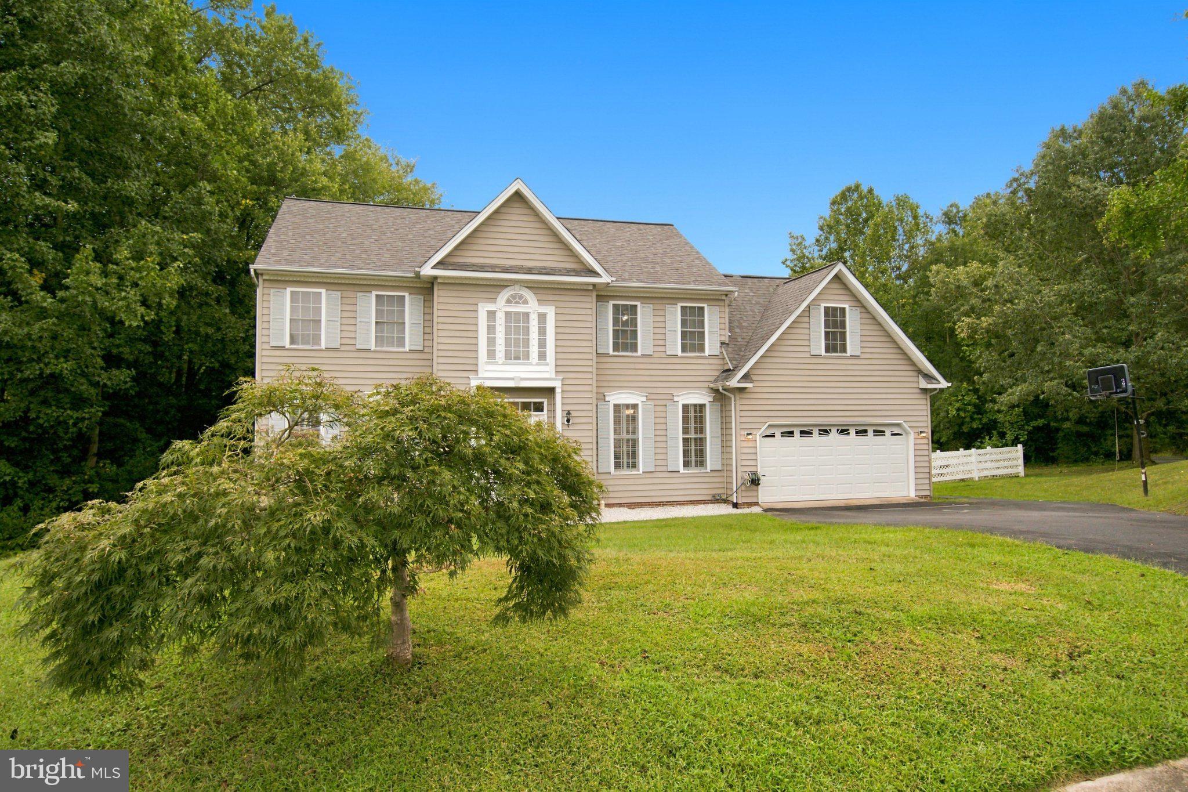
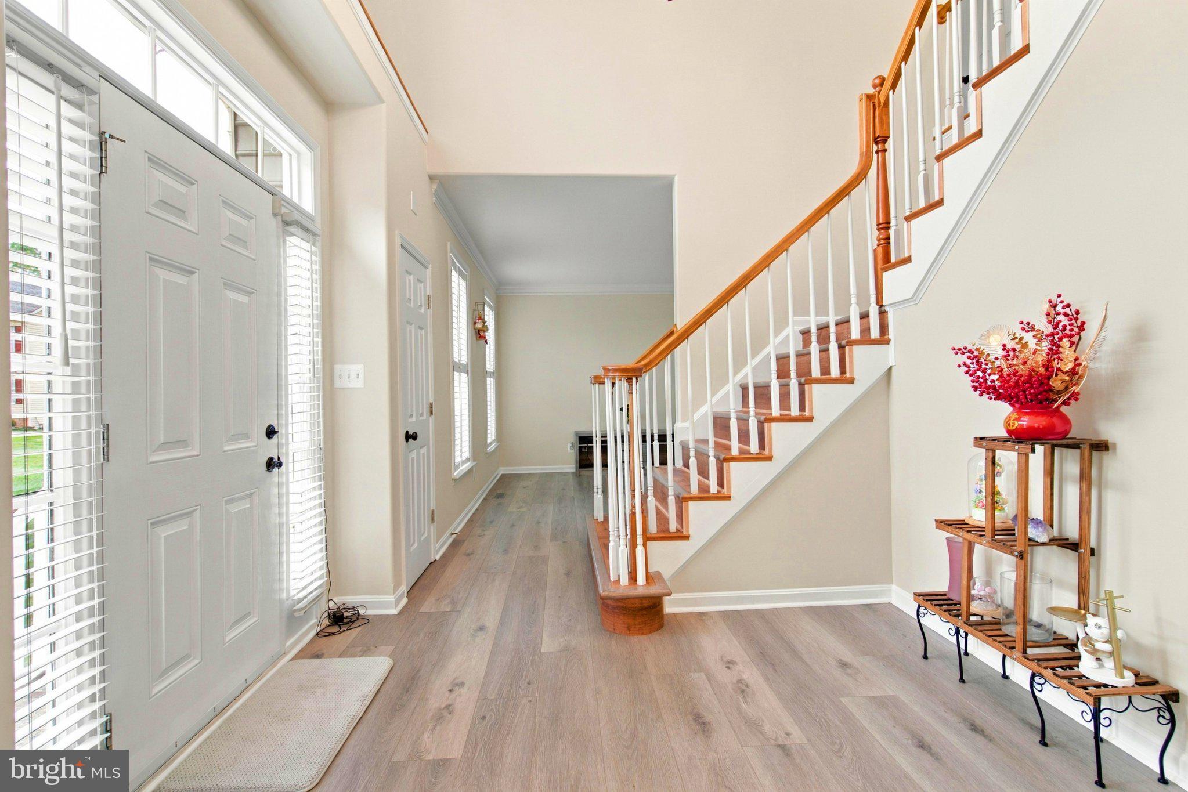
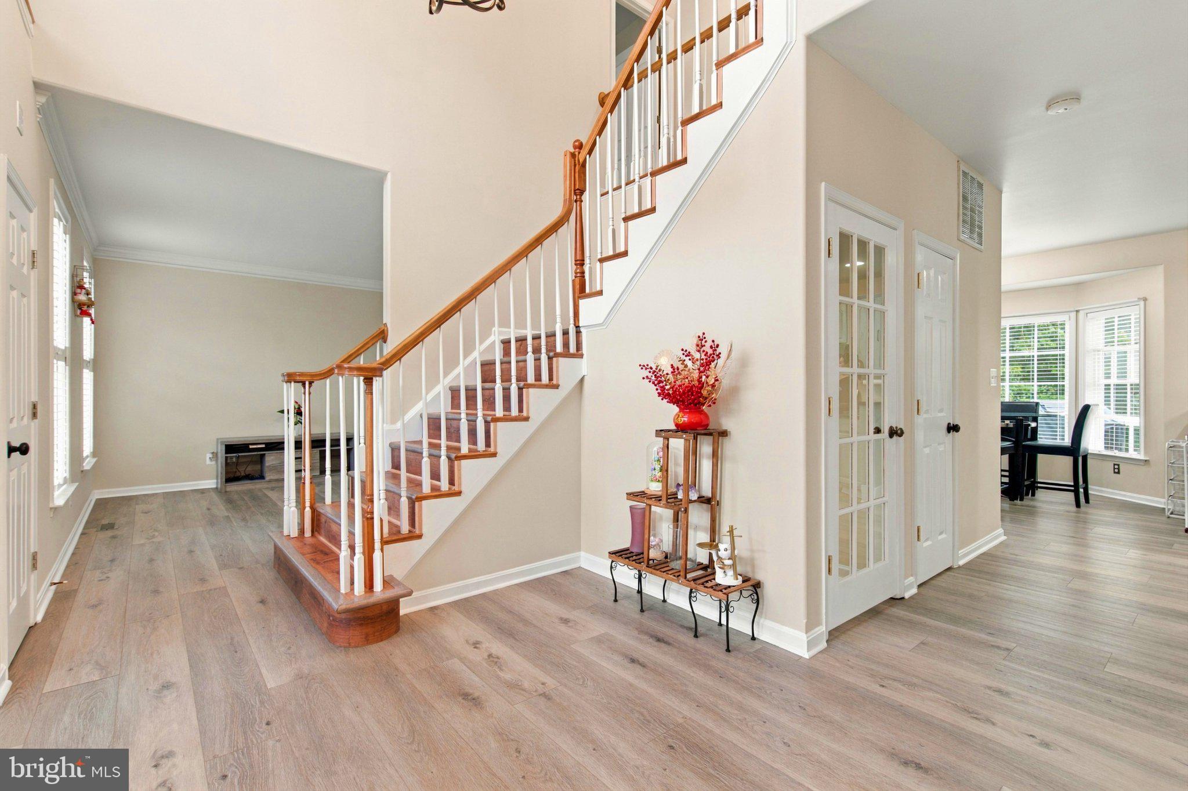
Exceptional opportunity to own a stunning, meticulously maintained Colonial in the desirable Brookstone subdivision. Situated on a private 0.48-acre cul-de-sac lot, this beautiful home features a light-filled, open-concept floor plan spanning 3,850 square feet. The sellers recently invested $60,000 in premium upgrades, including a fully updated modern kitchen equipped with sleek new stainless steel appliances, brand-new flooring, a custom marble slat wall, fresh paint, a high-end garage design and door system, and a new washer and dryer. The thoughtfully designed layout offers 4 spacious bedrooms, 3.5 bathrooms, and a luxurious primary suite with a beautifully updated spa-like bath. Cozy up by the living room fireplace, or head downstairs to the fully finished basement, complete with a dedicated home gym and a media room featuring a built-in karaoke system. Outside, a large deck with a gazebo overlooks a park-like, low-maintenance backyard oasis. Complete with a 2-car front-entry garage, this truly move-in-ready masterpiece is one you do not want to miss!
Save
Ask
Tour
Hide
Share
Listing Snapshot
Price
$605,000
Days On Site
11 Days
Bedrooms
5
Inside Area (SqFt)
3,850 sqft
Total Baths
4
Full Baths
3
Partial Baths
1
Lot Size
0.48 Acres
Year Built
1999
MLS® Number
VAST2054018
Status
Active
Property Tax
$5,273
HOA/Condo/Coop Fees
$25 monthly
Sq Ft Source
Estimated
Friends & Family
React
Comment
Invite
No Comments Yet
Did you know? You can invite friends and family to your search. They can join your search, rate and discuss listings with you.
Recent Activity
2 weeks ago
Listing updated with changes from the MLS®
2 weeks ago
Listing first seen on site
General Features
Acres
0.48
Attached Garage
Yes
Foundation
Concrete Perimeter
Garage
Yes
Garage Spaces
2
Levels
Three Or More
Parking
GarageDrivewayAttached
Parking Spaces
2
Pets
Yes
Property Sub Type
Single Family Residence
Sewer
Septic TankPrivate Sewer
Special Circumstances
Standard
SqFt Above
2572
SqFt Below
1278
SqFt Total
3989
Style
Colonial
Water Source
None
Zoning
R1
Interior Features
Appliances
Gas Water Heater
Basement
Full
Cooling
Central AirElectric
Fireplace
Yes
Fireplaces
1
Heating
Natural GasCentralForced Air
Save
Ask
Tour
Hide
Share
Exterior Features
Construction Details
Vinyl Siding
Pool Features
None
Community Features
Association Fee
$25.0
Association Fee Frequency
Monthly
School District
STAFFORD COUNTY PUBLIC SCHOOLS
Schools
School District
STAFFORD COUNTY PUBLIC SCHOOLS
Elementary School
Unknown
Middle School
Unknown
High School
Unknown
Listing courtesy of Berkshire Hathaway HomeServices PenFed Realty



Did you know? You can invite friends and family to your search. They can join your search, rate and discuss listings with you.