Over 3500 sq ft on five acres on a prime corner lot in Stonehouse Wooded Estates. Relax on the huge wraparound porch overlooking woods, wildlife, and wide-open views.
Horse lovers, take note: this scenic community has a relaxed HOA, and you can ride right from your driveway along quiet private roads, with no shared-barn expense or hassle. Outside you’ll also find a private well, two driveways (one off Meadows Rd), a detached, partially heated second garage for a workshop or extra vehicles, a fenced garden, and fruit trees.
Just 5 minutes from Curtis Memorial Park, with boating, fishing, The Gauntlet golf course, an outdoor pool, tennis courts, soccer fields, a skate park, playground, picnic areas, and nature trails.
Inside, materials reclaimed from an early-1900s Shenandoah Valley estate give the home character new construction can’t match: solid wood doors with vintage hardware, antique bathroom vanities, a beveled glass front door, and many more one-of-a-kind details.
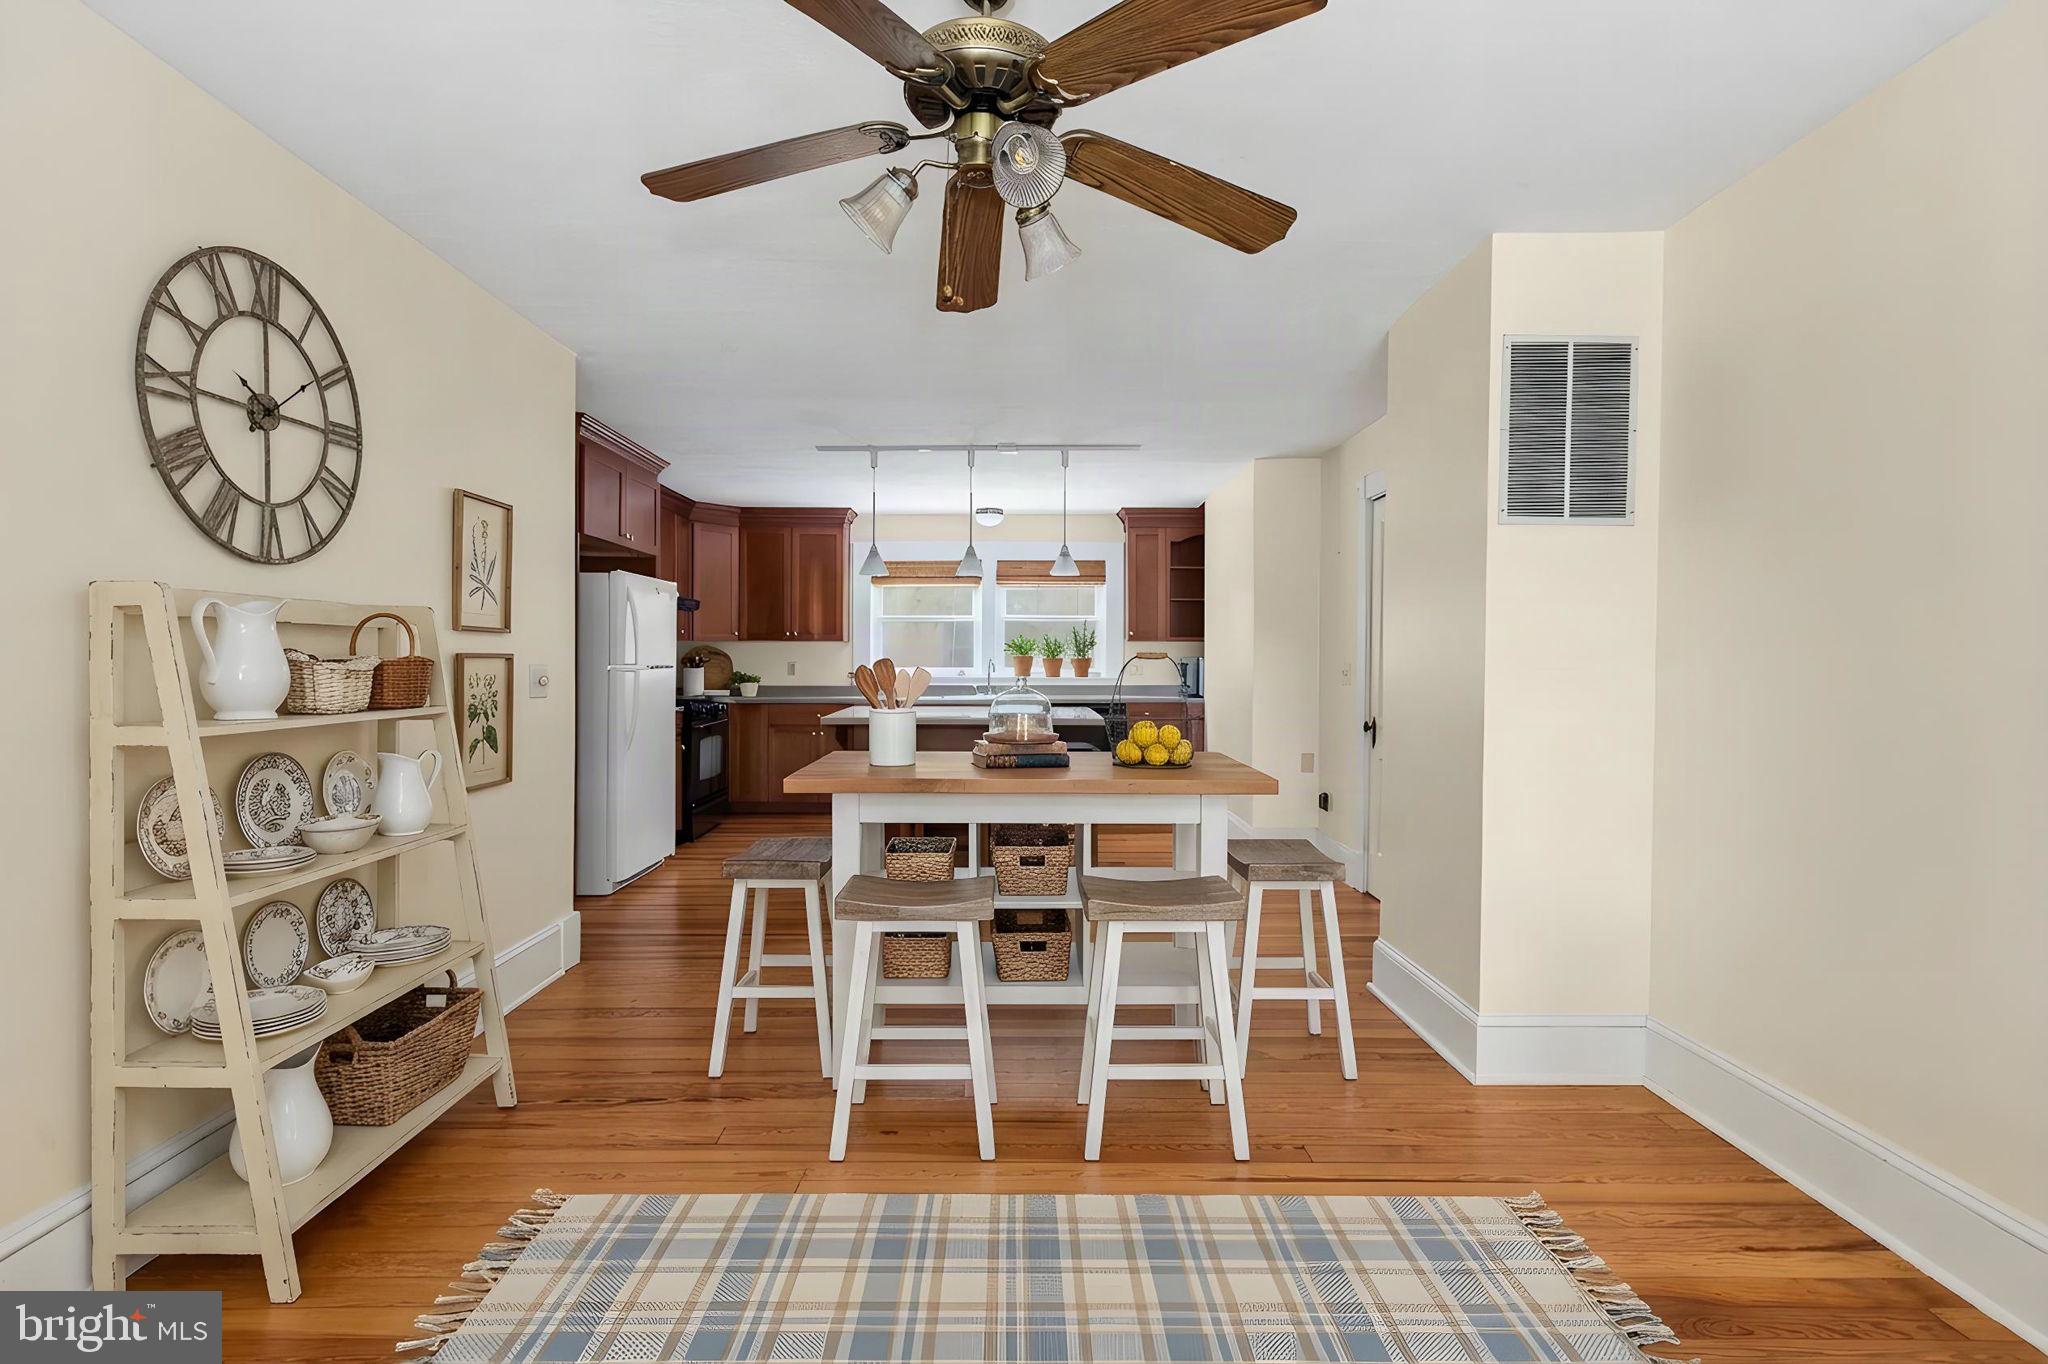
The heart of the home is the updated, oversized kitchen, where a large bay window frames the sunrise. The dining area showcases reclaimed heart-pine flooring with distinctive markings, and a separate formal dining room easily becomes a main-level office or den. The living room is anchored by an antique tiger oak mantel with beveled glass mirror, a custom ceramic tile hearth, and a high-efficiency wood stove insert.
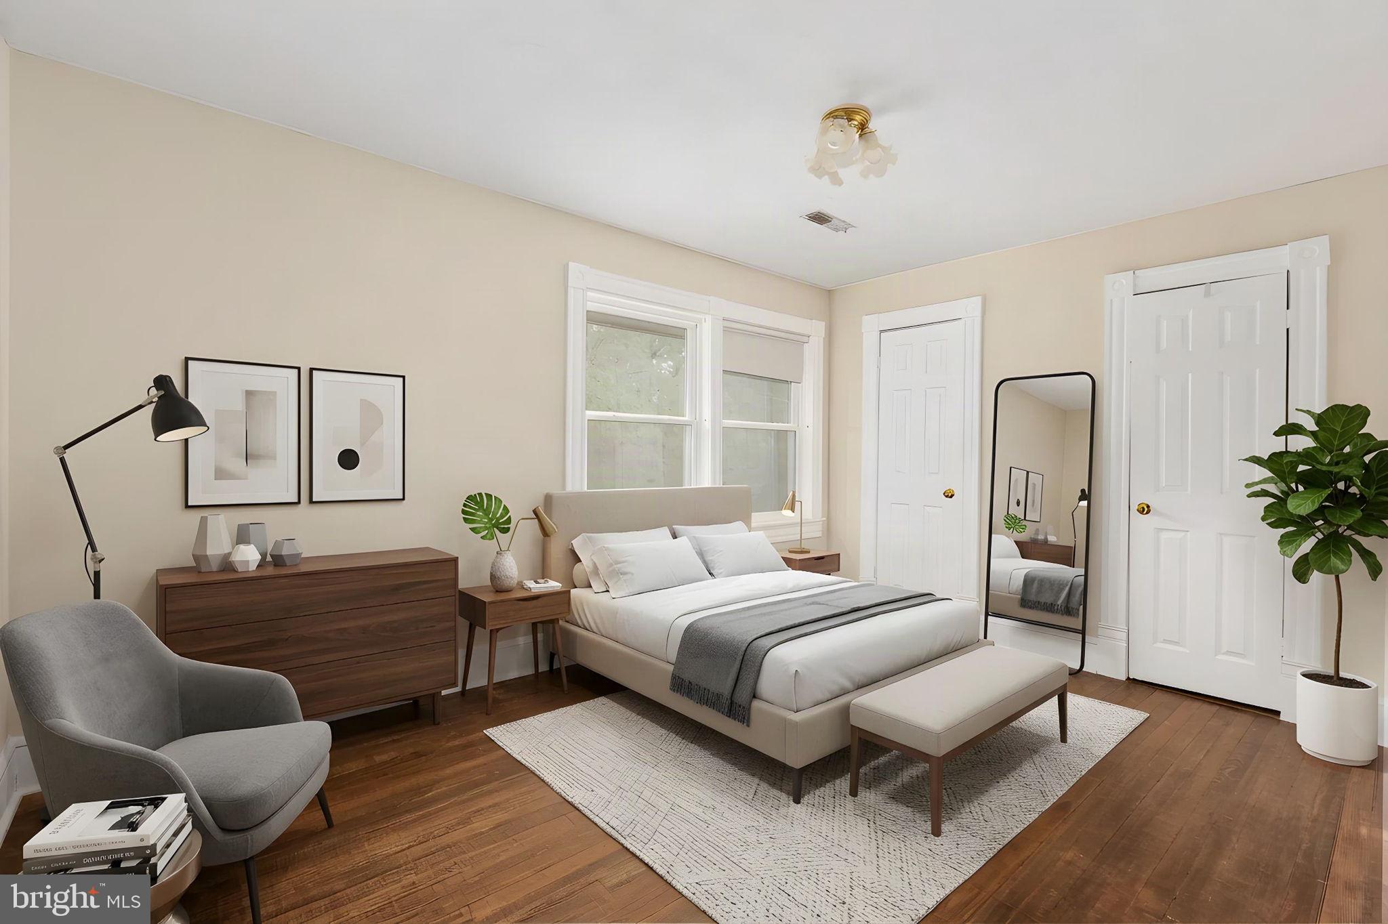
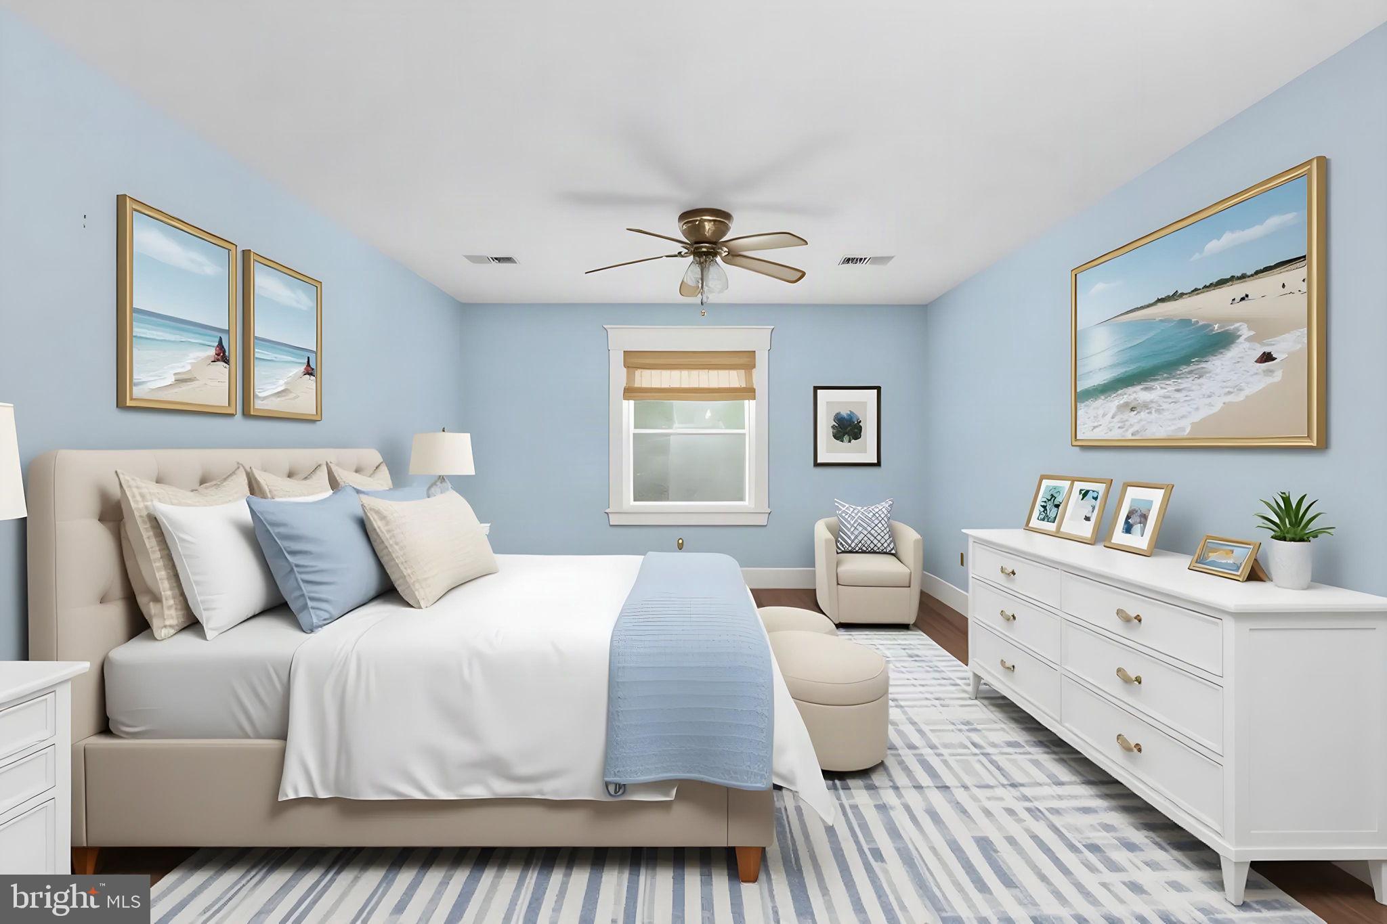
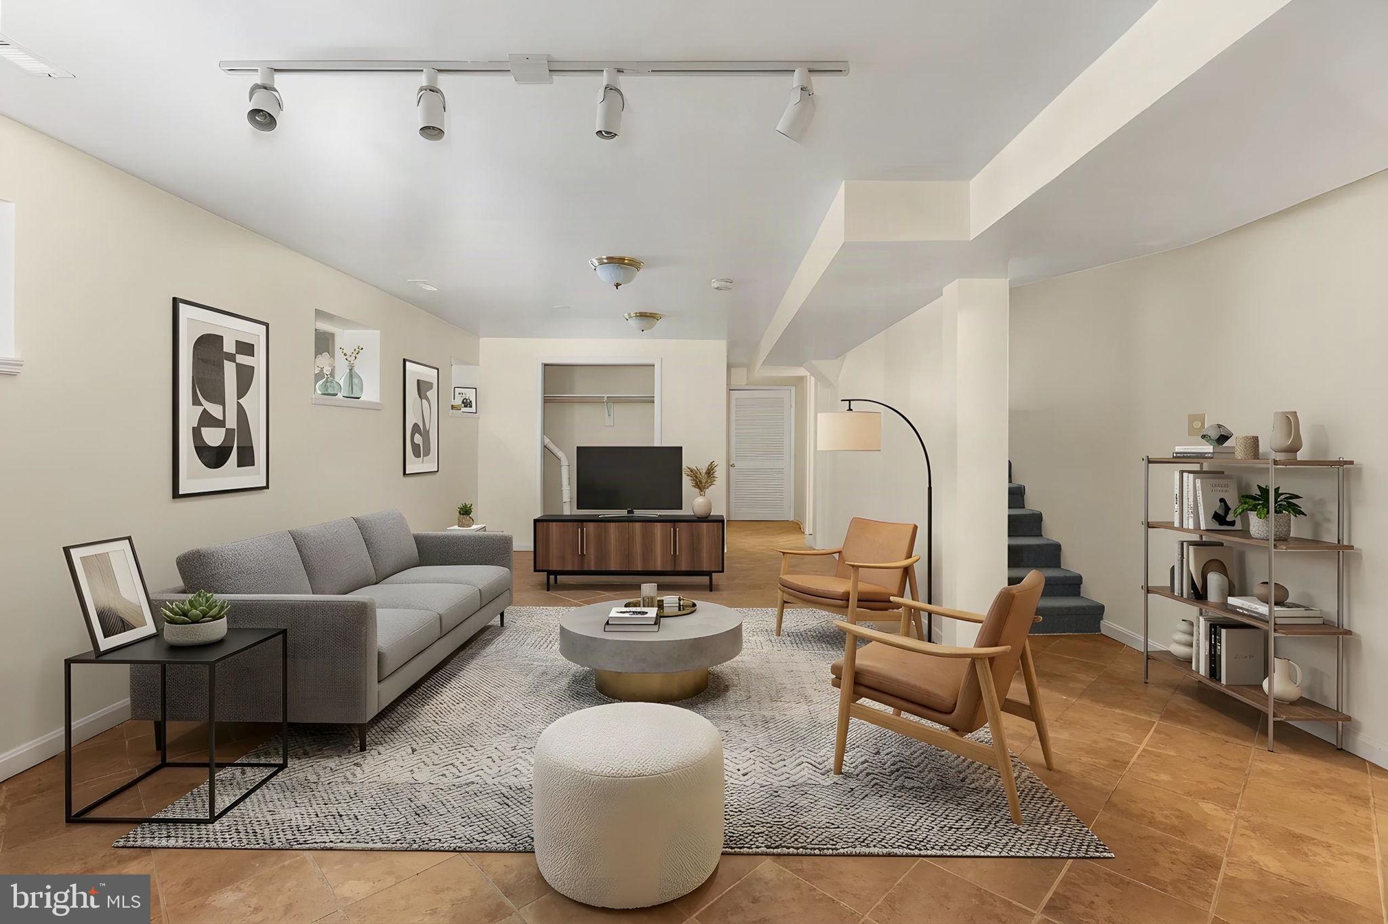
Upstairs are a generous primary suite and full baths with on-demand ceiling-vented heat. The fully finished walkout basement, with soundproofed walls, is ideal for a home office, media room, or guest retreat. A utility room with a large double sink and a spacious walk-up attic add storage and room to grow, giving you four levels of potential living space, ready for its next chapter.
Recent Updates - New HVAC installed 2020
New Windows (18 double hung, 1 basement hopper) 2021
New Roof and Gutters 2023
New Kitchen and Dining Wood Floors, Replace Kitchen side with new heart pine. Sand and finish Dining side. 2022
French drain with catch basin and under-driveway crossover pipe installed to manage runoff on driveway 2018
French Drain behind house 1995
French Drain behind house 2005
New side porch built 2020
Wood-burning Stove installed
Septic Riser installed
Kohler 14RESA Generator installed 2011
Basement: walkout, four windows that open, soundproof walls for home office
new carpet 2024
new paint 2023
new bathroom remodel w/SEP 2022
Dimensions and square footage are approximate. Buyer to verify.
Save
Ask
Tour
Hide
Share
Listing Snapshot
Price
$599,000
Days On Site
49 Days
Bedrooms
4
Inside Area (SqFt)
2,480 sqft
Total Baths
4
Full Baths
3
Partial Baths
1
Lot Size
5 Acres
Year Built
1989
MLS Number
VAST2054038
Status
Active
Property Tax
$5,738
HOA/Condo/Coop Fees
$29.17 monthly
Sq Ft Source
Assessor
Friends & Family
React
Comment
Invite
No Comments Yet
Did you know? You can invite friends and family to your search. They can join your search, rate and discuss listings with you.
Recent Activity
2 days ago
Price changed to $599,000
2 days ago
Listing updated with changes from the MLS
2 months ago
Listing first seen on site
General Features
Acres
5
Attached Garage
Yes
Foundation
Permanent
Garage
Yes
Garage Spaces
4
Levels
Two
Parking
GarageDrivewayAttachedDetached
Parking Spaces
9
Property Sub Type
Single Family Residence
Sewer
Septic Tank
Special Circumstances
Standard
SqFt Above
2480
SqFt Total
3656
Style
Traditional
Water Source
Well
Zoning
A1
Interior Features
Appliances
CooktopElectric Water HeaterDishwasherRefrigerator
Basement
Full
Cooling
Central AirCeiling Fan(s)Electric
Fireplace
Yes
Fireplaces
1
Furnished
Unfurnished
Heating
PropaneCentral
Interior
Ceiling Fan(s)
Save
Ask
Tour
Hide
Share
Exterior Features
Construction Details
Concrete
Other Structures
Second Garage
Pool Features
None
Community Features
Association Fee
$350.0
Association Fee Frequency
Annually
School District
STAFFORD COUNTY PUBLIC SCHOOLS
Schools
School District
STAFFORD COUNTY PUBLIC SCHOOLS
Elementary School
HARTWOOD
Middle School
T. BENTON GAYLE
High School
MOUNTAIN VIEW
Listing courtesy of Berkshire Hathaway HomeServices PenFed Realty



Did you know? You can invite friends and family to your search. They can join your search, rate and discuss listings with you.