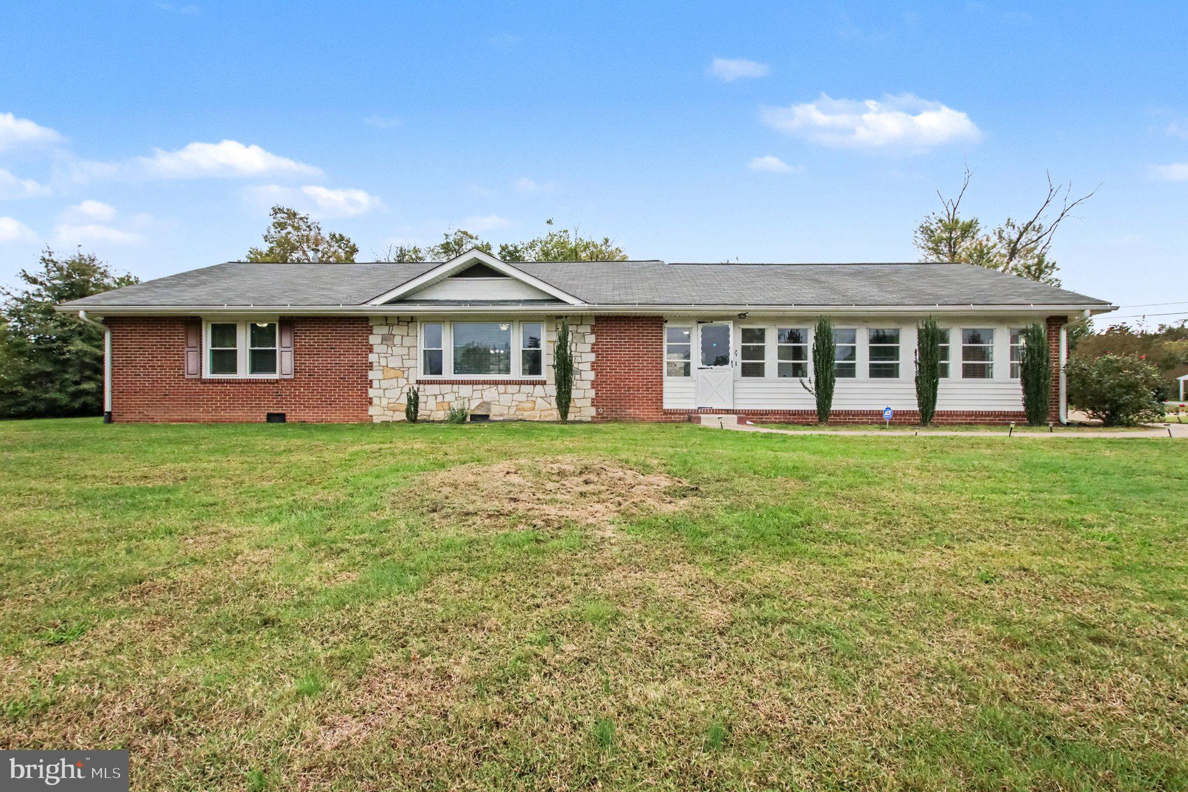
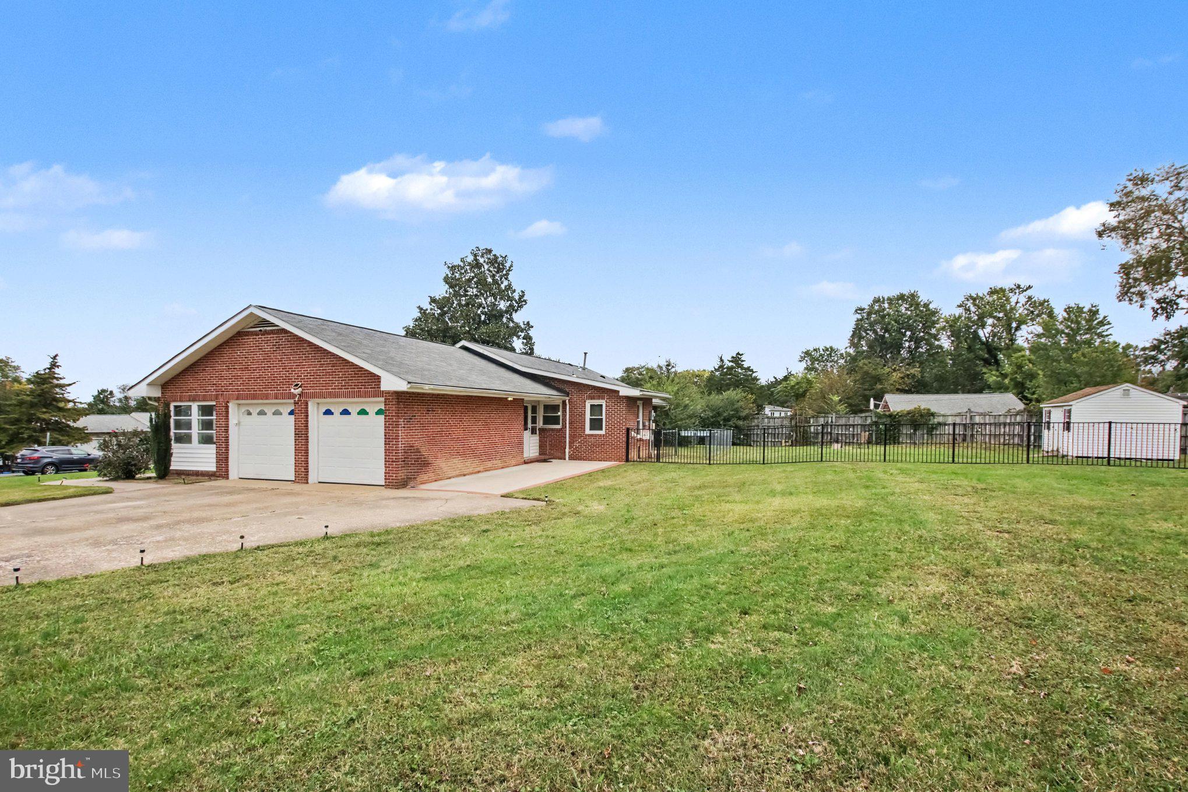
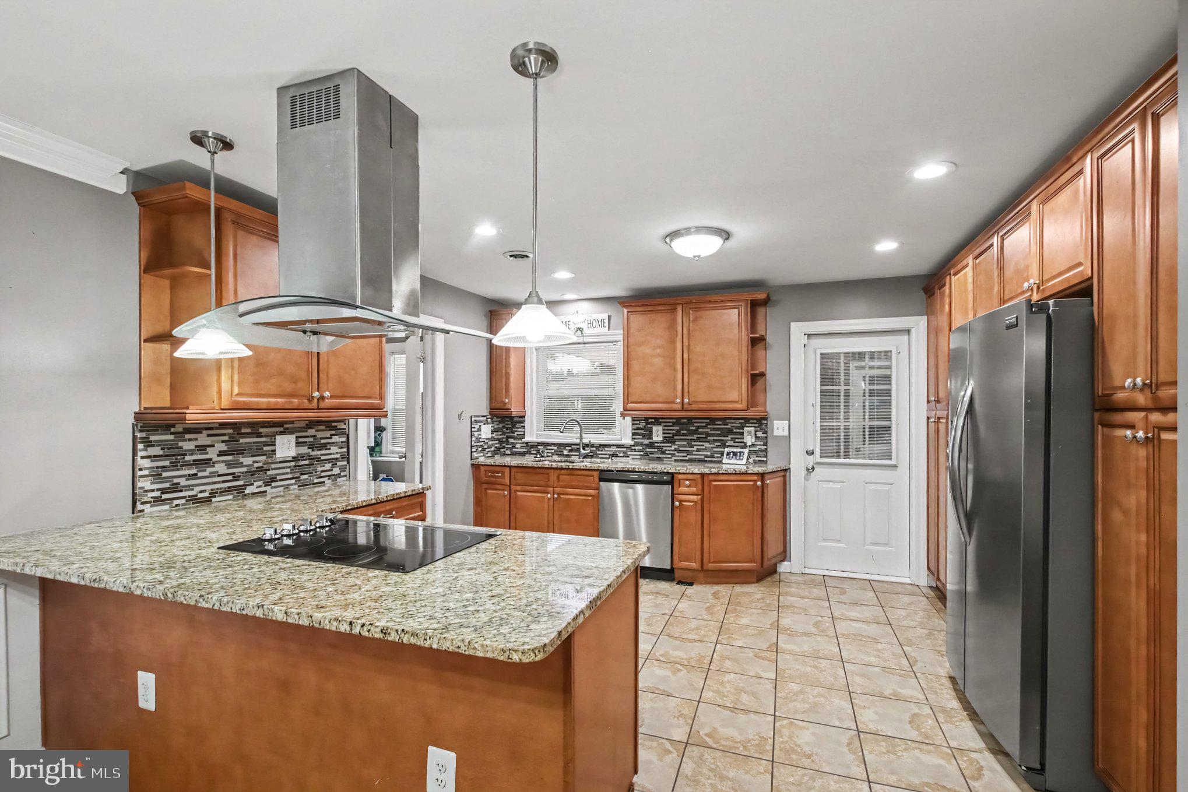
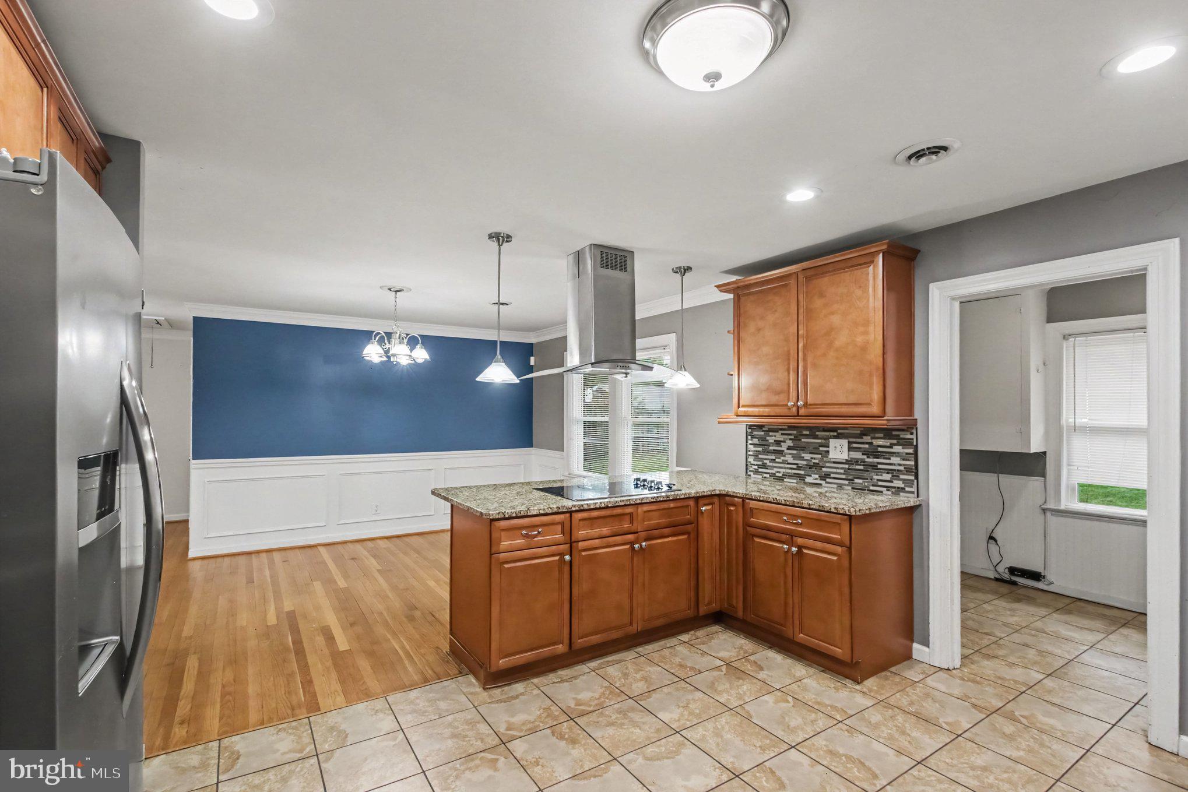
Discover the charm of this beautifully renovated, single-level corner-lot home in the desirable Ferry Farms neighborhood! Featuring 2 spacious primary suites, each with its own full bathroom, plus a convenient half bath. The bright, open floor plan showcases hardwood floors, crown molding, recessed lighting, and a spacious kitchen with upgraded countertops, cabinetry, and stainless steel appliances. Enjoy the versatile, air-conditioned breezeway—perfect for a mudroom, storage, or additional functional space. Relax or entertain on the back patio overlooking the lush greenery of the expansive, fully fenced 0.57-acre yard, ideal for outdoor gatherings + furry friends. Additional features include a full basement, attached side-entry garage, and ample driveway parking. Conveniently located near downtown Fredericksburg with easy access to major commuter routes. Available for lease November 15, 2026!
At Fredericksburg Area Rentals & Property Management, we strive to provide an experience that is cost-effective and convenient. That’s why we provide a Resident Benefits Package (RBP) to address common headaches for our residents and provide must-have services for our renters. The RBP includes pest control (optional), air filter delivery, utility setup assistance, credit building and more at a rate of $39.99/month, required with the rental. Residents have the option to personalize some components during onboarding, which may increase or decrease the monthly amount. More details upon application
Save
Ask
Tour
Hide
Share
Listing Snapshot
Price
$2,500
Days On Site
36 Days
Bedrooms
2
Inside Area (SqFt)
1,408 sqft
Total Baths
3
Full Baths
2
Partial Baths
1
Lot Size
0.57 Acres
Year Built
1953
MLS Number
VAST2054076
Status
Active
Property Tax
N/A
HOA/Condo/Coop Fees
N/A
Sq Ft Source
Assessor
Friends & Family
React
Invite
Recent Activity
a week ago
Listing updated with changes from the MLS
2 weeks ago
Status changed to Active
a month ago
Listing first seen on site
General Features
Acres
0.57
Attached Garage
Yes
Available on
2026-10-12
Cross Street
Mt Vernon Ave
Direction Faces
Southwest
Garage
Yes
Garage Spaces
2
Levels
One
Parking
Garage Door OpenerConcreteGarageDrivewayAttached
Parking Spaces
5
Pets
Number LimitYes
Property Sub Type
Single Family Residence
Security
Security System
Sewer
Public Sewer
SqFt Above
1408
SqFt Total
1408
Style
Ranch/Rambler
Utilities
Cable AvailablePhone AvailableSewer AvailableWater AvailableElectricity Available
Water Source
Public
Zoning
R1
Interior Features
Appliances
OvenWasherElectric Water HeaterCooktopDishwasherDisposalExhaust FanRefrigeratorStainless Steel Appliance(s)Water HeaterMicrowave