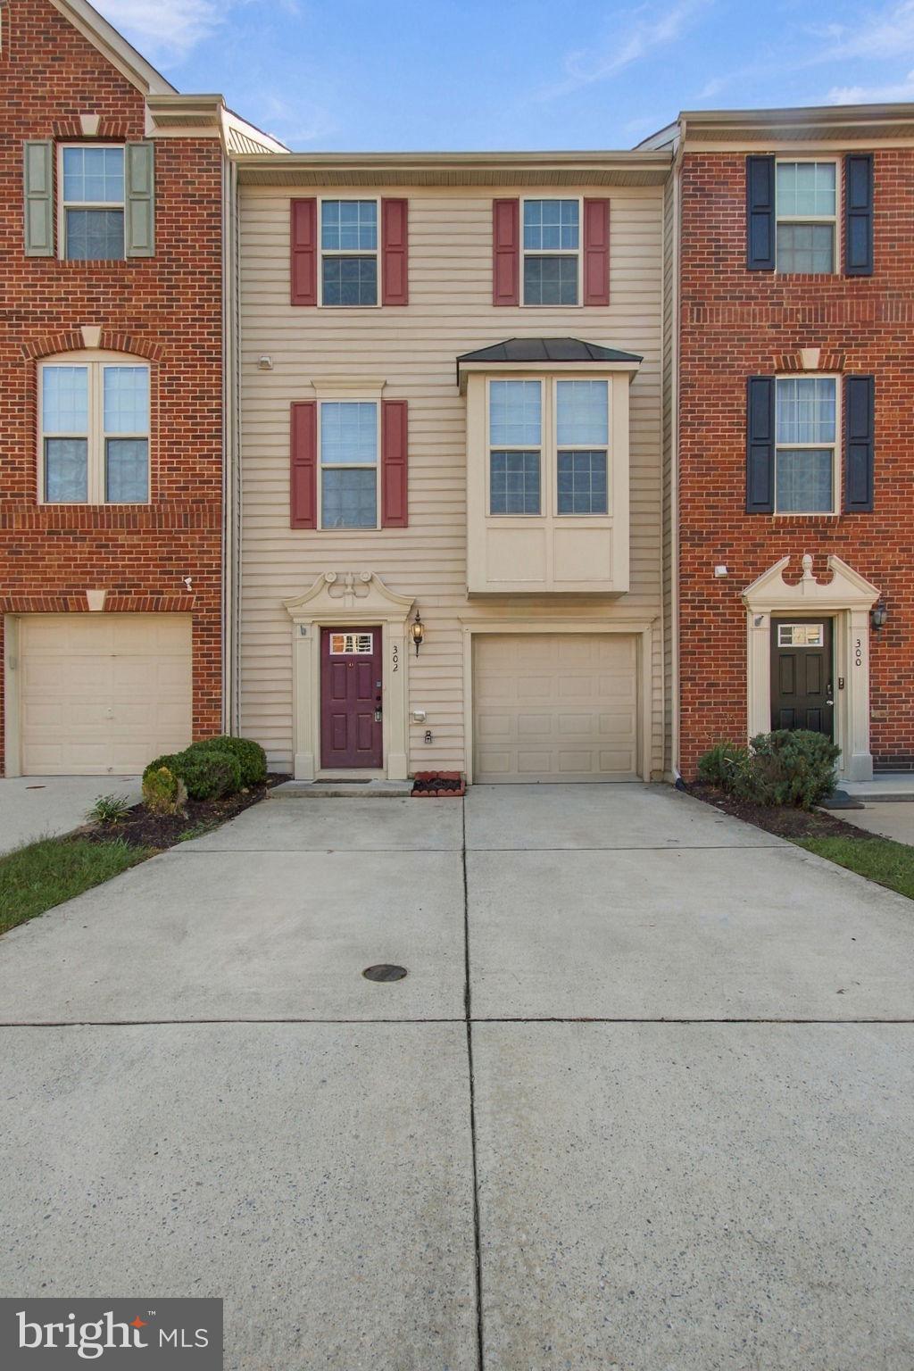
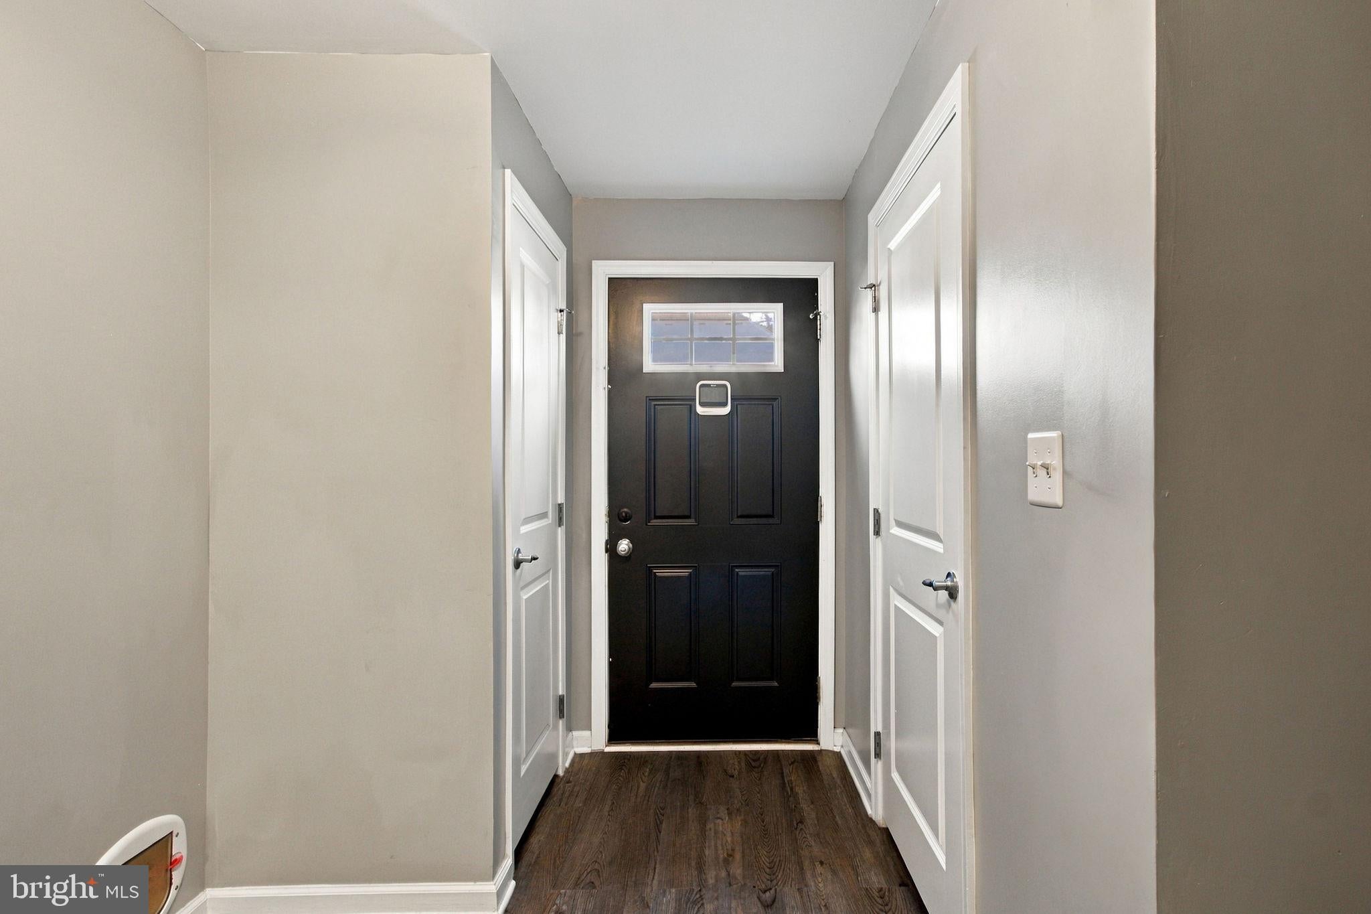
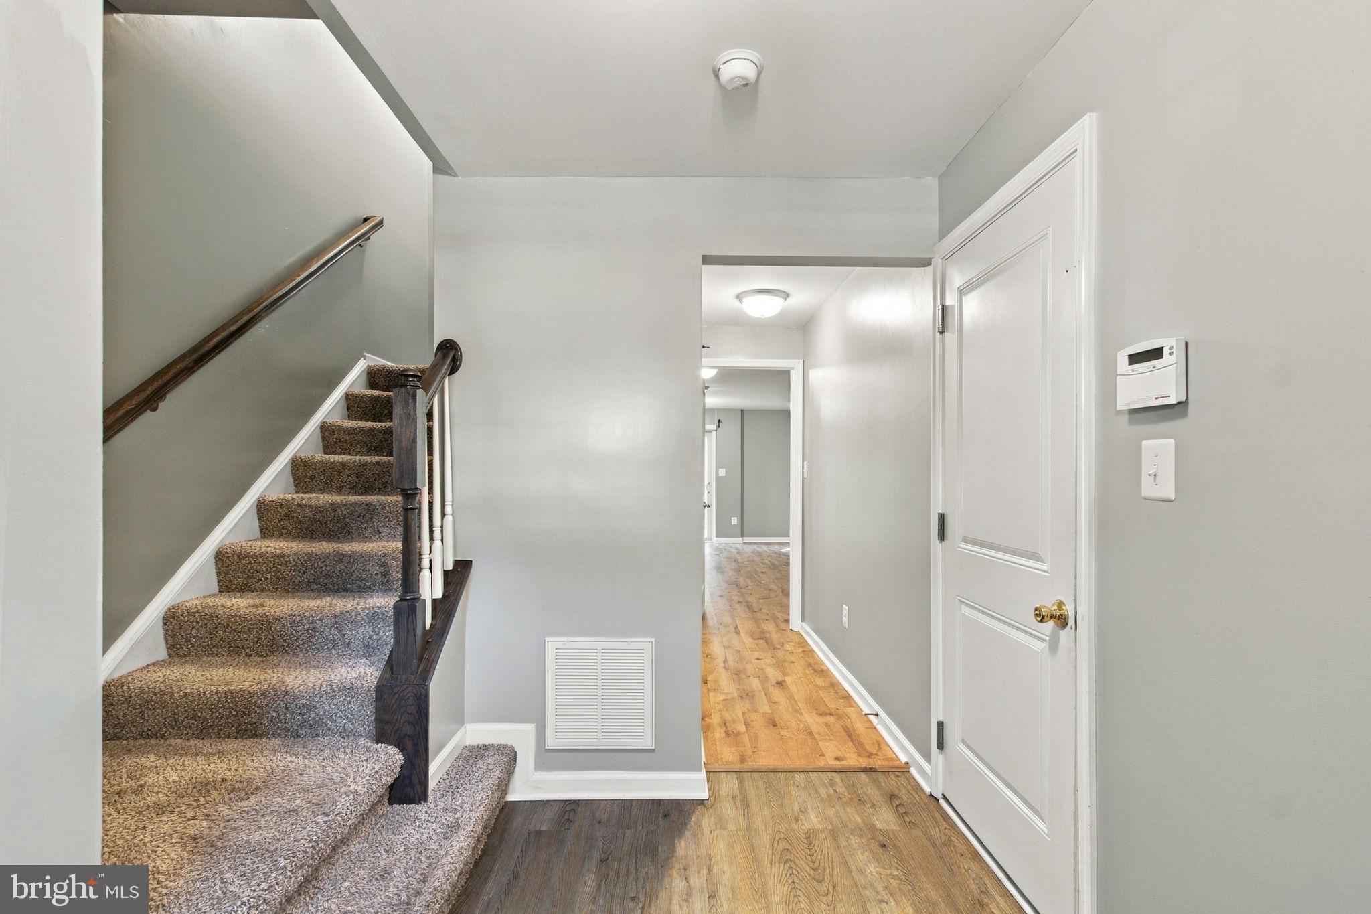
Welcome to 302 Brenton Rd, a spacious 4-bedroom, 3.5-bath townhome in Rappahannock Landing offering plenty of room to spread out across three finished levels. Step inside to a welcoming entry level featuring a large, flexible living space with access to the backyard, a full bath, and convenient garage access—ideal for a rec room, guest space, home office, or additional living area.
Upstairs, the bright and open main level is designed for both everyday living and entertaining. The spacious family and dining areas flow into the kitchen, featuring rich cabinetry, stainless steel appliances, granite countertops, a large center island with seating, recessed lighting, and plenty of prep and storage space. Sliding glass doors lead to the large rear deck, extending the living space outdoors and providing a great spot to relax or entertain.
The upper level includes a generous primary suite with a walk-in closet and private bath featuring a soaking tub, separate shower, and dual vanity. Two additional bedrooms, another full bath, and upper-level laundry complete the space.
With 4 bedrooms, 3.5 baths, a one-car garage, multiple living areas, and approximately 2,294 finished square feet, this home offers the space and versatility that can be hard to find in a townhome. Conveniently located in Stafford County with easy access to I-95, commuter routes, shopping, dining, and Fredericksburg. Rappahannock Landing also offers community amenities including a pool.
Spacious, functional, and move-in ready—302 Brenton Rd is ready to welcome you home.
Save
Ask
Tour
Hide
Share
Listing Snapshot
Price
$424,900
Days On Site
36 Days
Bedrooms
4
Inside Area (SqFt)
2,294 sqft
Total Baths
4
Full Baths
3
Partial Baths
1
Lot Size
N/A
Year Built
2014
MLS Number
VAST2054078
Status
Active Under Contract
Property Tax
$3,978
HOA/Condo/Coop Fees
$169 monthly
Sq Ft Source
Estimated
Friends & Family
React
Comment
Invite
No Comments Yet
Did you know? You can invite friends and family to your search. They can join your search, rate and discuss listings with you.
Recent Activity
yesterday
Listing updated with changes from the MLS
3 weeks ago
Status changed to Active Under Contract
a month ago
Listing first seen on site
General Features
Attached Garage
Yes
Foundation
Permanent
Garage
Yes
Garage Spaces
1
Levels
Three Or More
Parking
Garage Door OpenerGarageDrivewayParking LotInside EntranceAttached
Parking Spaces
1
Pets
Yes
Property Sub Type
Townhouse
Sewer
Public Sewer
Special Circumstances
Standard
SqFt Above
2294
SqFt Total
2532
Style
Colonial
Water Source
Public
Zoning
R2
Interior Features
Appliances
Gas RangeGas OvenGas Water HeaterWasherDishwasherDisposalDryerRefrigeratorWater HeaterMicrowave
Cooling
Central AirHeat PumpCeiling Fan(s)Electric
Flooring
CarpetVinyl
Heating
Natural GasForced Air
Interior
Ceiling Fan(s)Kitchen IslandPantryRecessed LightingWalk-In Closet(s)Open FloorplanSoaking Tub



Did you know? You can invite friends and family to your search. They can join your search, rate and discuss listings with you.