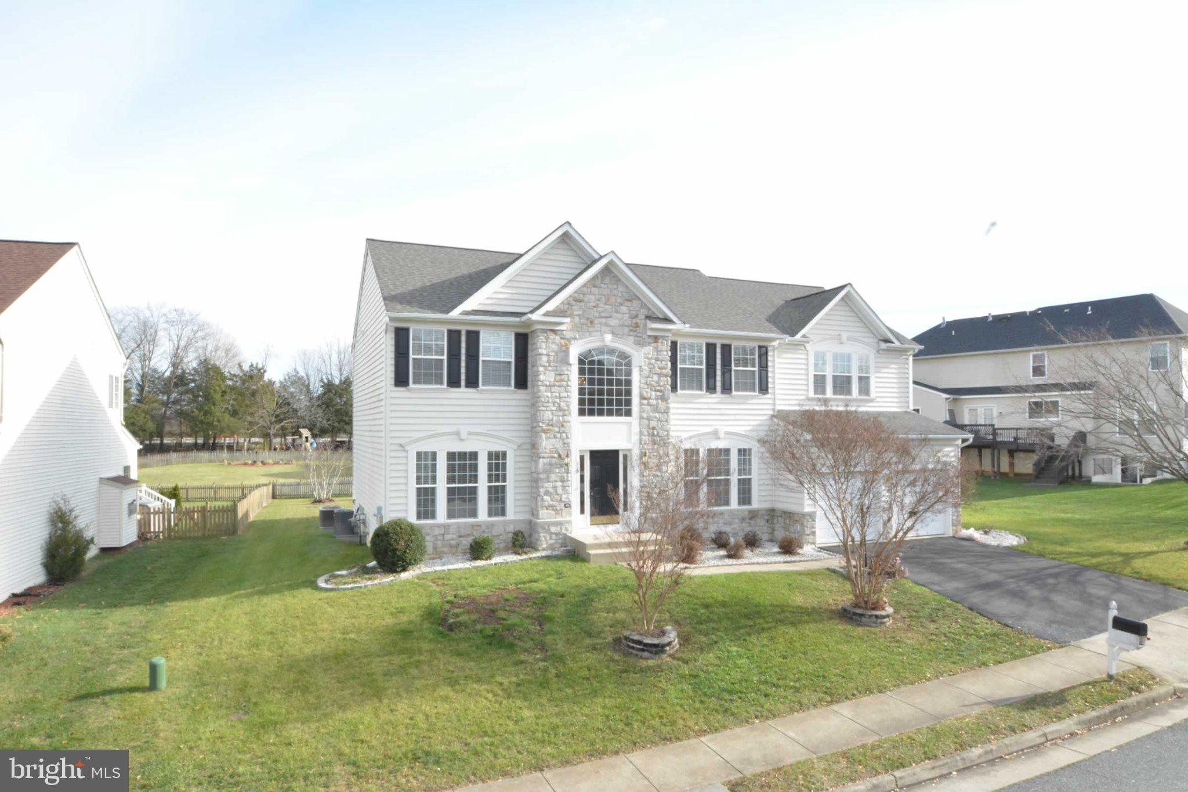
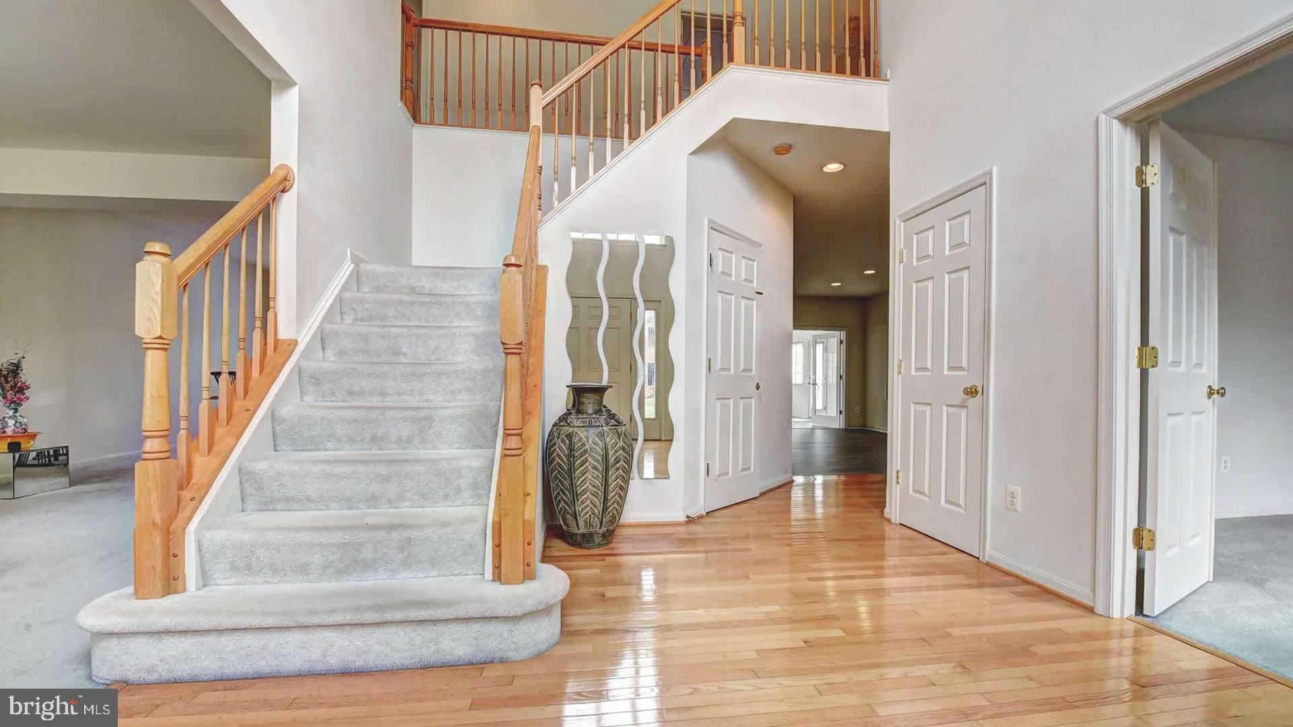
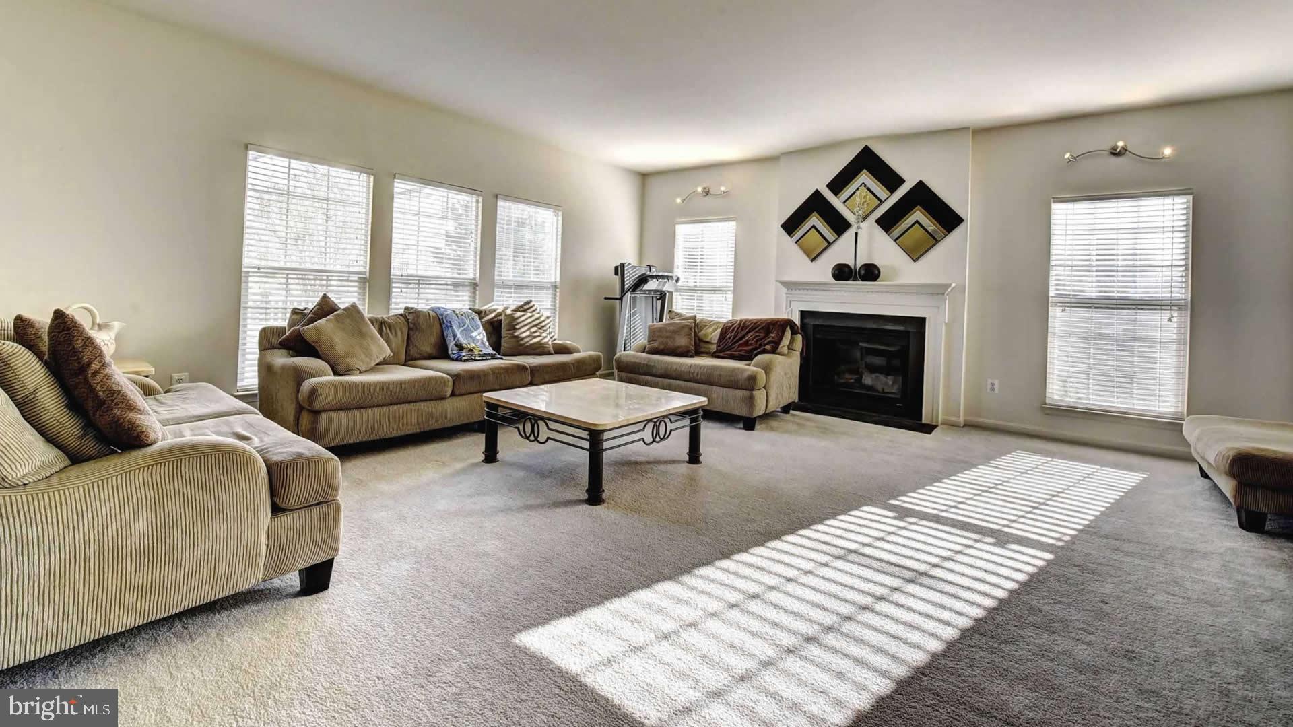
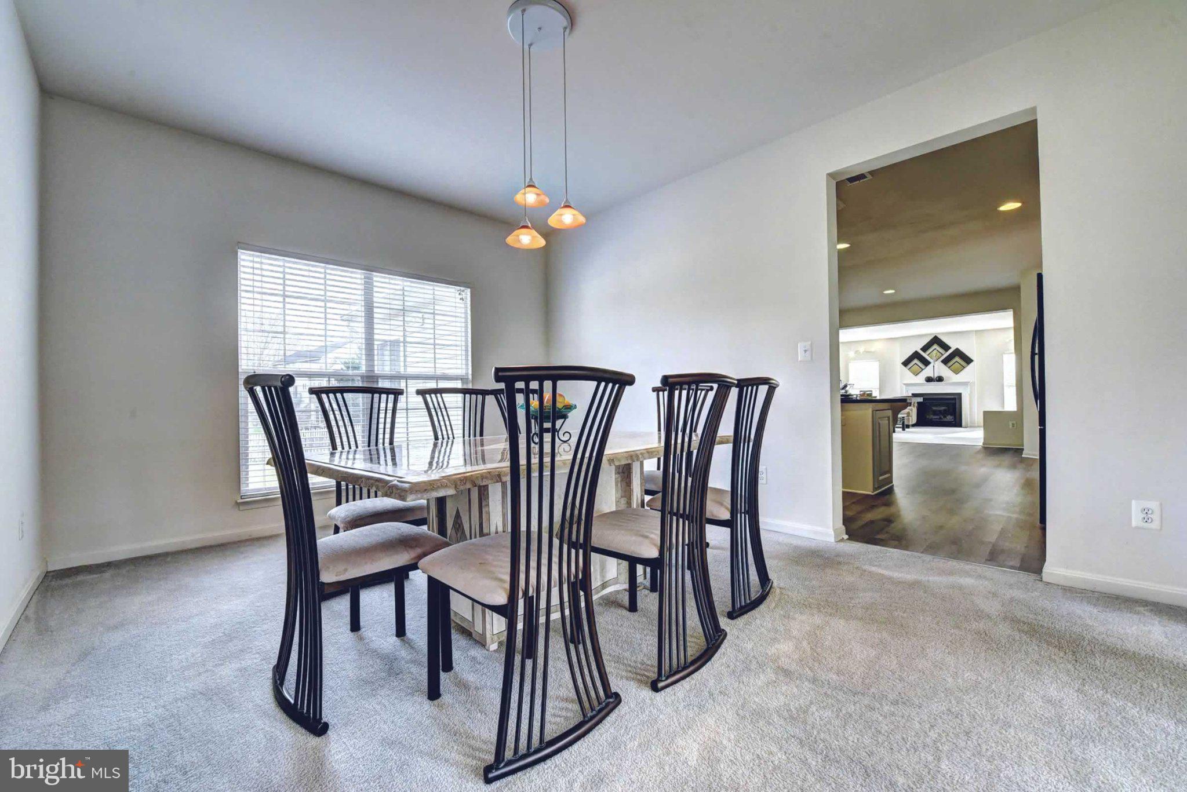
Beautiful, well-maintained 4 bedroom, 5.5 bath colonial with over 5400 Sq Ft in Leeland Station. Main entrance leads to large double foyer with hardwood floors. The main level includes a formal living room, dining room, private office with double doors, spacious sunroom with full bath and kitchen. The kitchen has newer LVP flooring, white wood cabinetry, island with Gas cooktop & downdraft, black appliances, Corian counters, range w/ double wall oven, large eat-in area and walk-in pantry. Off the kitchen is a spacious sunroom room with large windows and full bath, large composite deck and extensive family room with lots of windows that lets in tons of natural sunlight with a vaulted ceiling and gas fireplace. Upper Level of the home you will find a long hallway leading to a large Primary Bedroom with large Sitting room. The Sitting Room is a perfect place to lounge, read a book, watch TV or great for a temporary nursery for ease. Large Primary Bathroom features Jacuzzi Tub, Separate Shower, Double Vanity and Enclosed Toilet. Enjoy Huge His and Her Walk-in Closet. Two additional Spacious Bedrooms with a Jack & Jill Bathroom. The 4th Bedroom has a Full Private Bathroom with newer LVP Floors. An array of large windows, in this home, brings a lot of natural light.The lower level is anchored by a large Recreational Room, fully functional kitchen, Full Bathroom, extra storage space and one additional Spacious Room that can be used as a Den, Media Room, Gym, Guest Room or whatever might fit your interest. The Basement walks up to the expansive backyard presenting endless options to have the possibility for summer fun and family gatherings on the Huge composite Deck. Roof replaced in 2020. Heat pump on upper level replaced in 2017. Leeland Station has an amazing community clubhouse, swimming pool, basketball and tennis courts, trails, playgrounds and more. Close to VRE, shopping, and downtown Fredericksburg. This gem will not last long — come visit this amazing property soonest! Call with questions.
Save
Ask
Tour
Hide
Share
Listing Snapshot
Price
$3,850
Days On Site
15 Days
Bedrooms
4
Inside Area (SqFt)
5,460 sqft
Total Baths
6
Full Baths
5
Partial Baths
1
Lot Size
0.26 Acres
Year Built
2005
MLS® Number
VAST2054084
Status
Active
Property Tax
N/A
HOA/Condo/Coop Fees
$85 monthly
Sq Ft Source
Assessor
Friends & Family
React
Comment
Invite
No Comments Yet
Did you know? You can invite friends and family to your search. They can join your search, rate and discuss listings with you.
Recent Activity
2 weeks ago
Listing updated with changes from the MLS®
2 weeks ago
Listing first seen on site
General Features
Acres
0.26
Attached Garage
Yes
Available on
2026-10-21
Foundation
Concrete Perimeter
Garage
Yes
Garage Spaces
2
Levels
Three Or More
Parking
GarageAttached
Parking Spaces
2
Pets
Yes
Property Sub Type
Single Family Residence
Sewer
Public Sewer
SqFt Above
3930
SqFt Below
1530
SqFt Total
5620
Style
Traditional
Water Source
Public
Zoning
PD1
Interior Features
Appliances
OvenCooktopGas Water HeaterDishwasherDisposalDryerIce MakerRefrigeratorWasher



Did you know? You can invite friends and family to your search. They can join your search, rate and discuss listings with you.