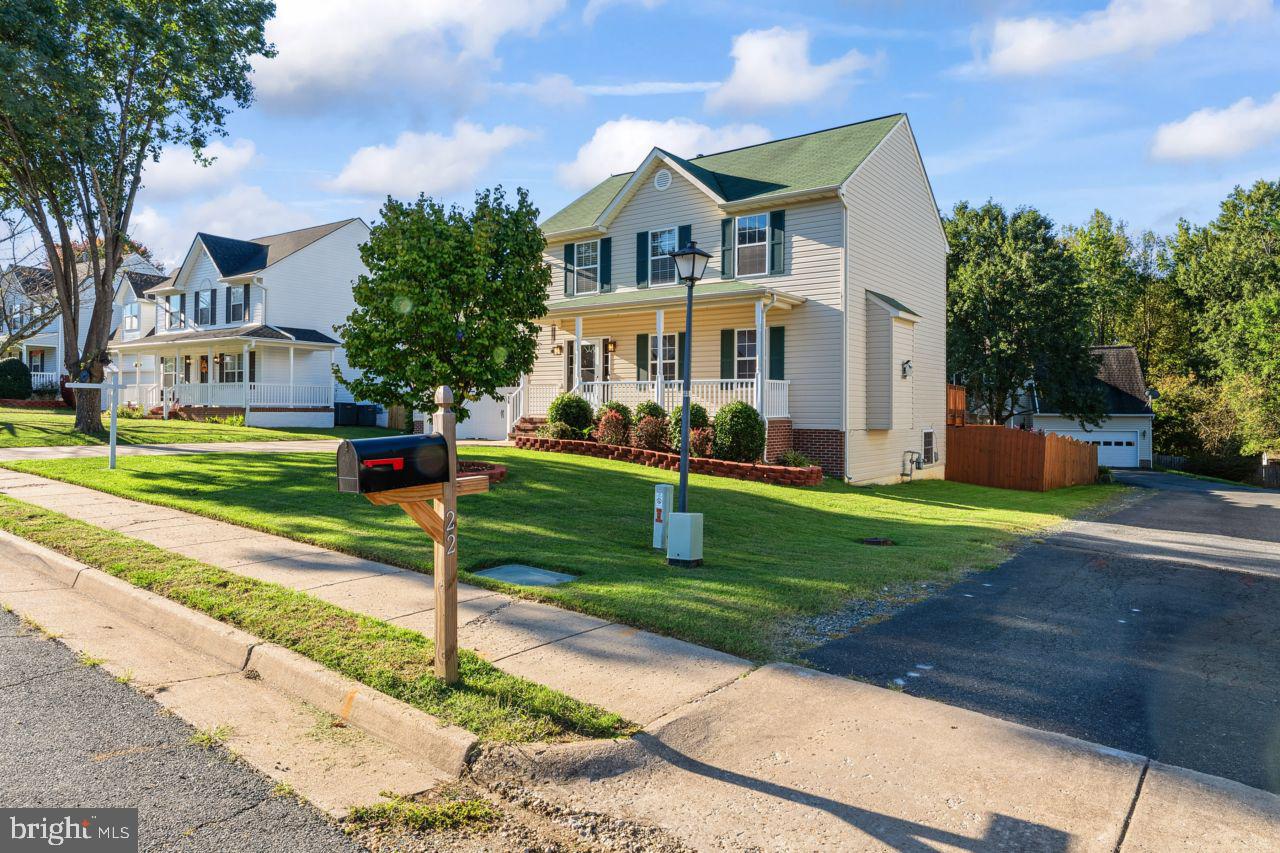
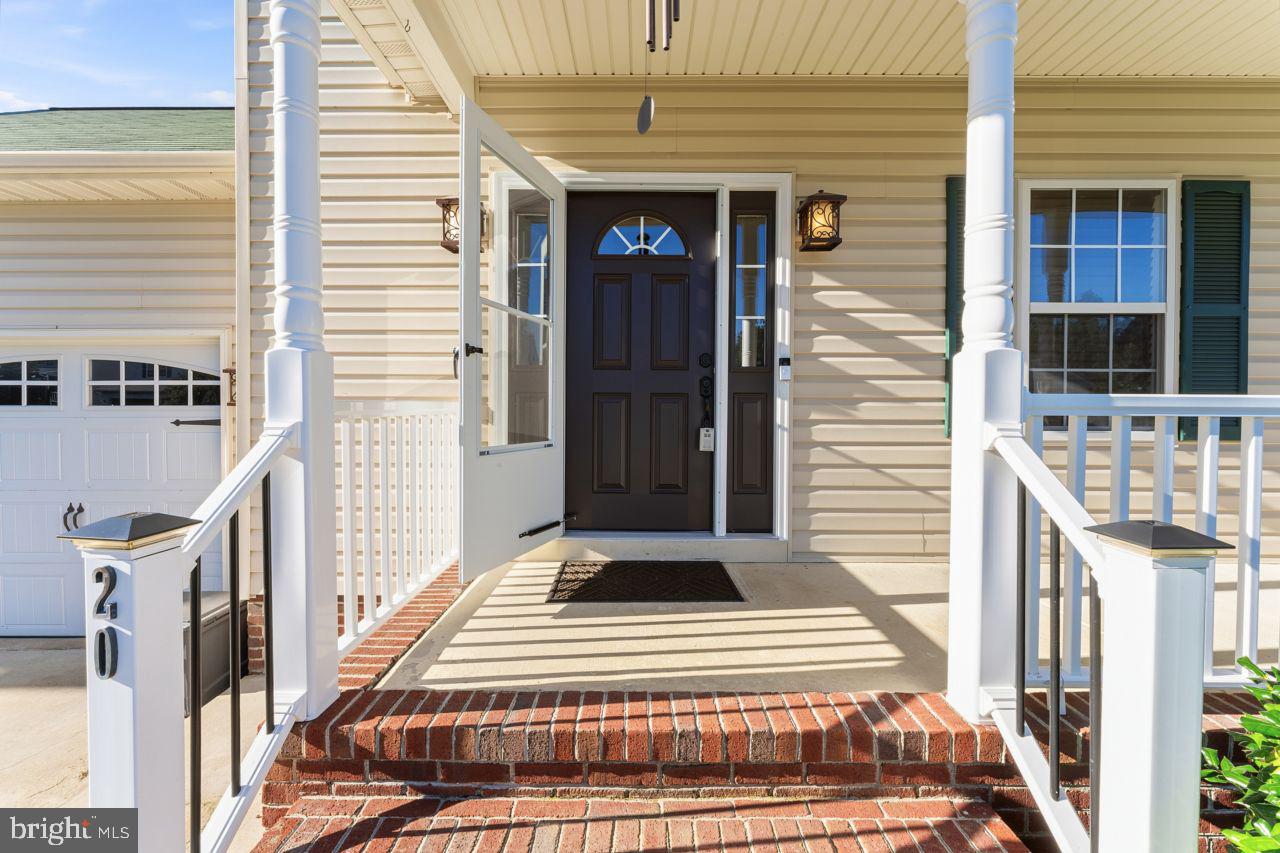
Welcome to 20 Sassafras Lane, a beautifully updated Colonial nestled on a quiet cul-de-sac in Stafford’s desirable Autumn Ridge community. Offering approximately 2,313 square feet of inviting living space, this lovely home combines timeless appeal with modern comforts, creating the perfect setting for everyday living, entertaining, and making lasting memories.
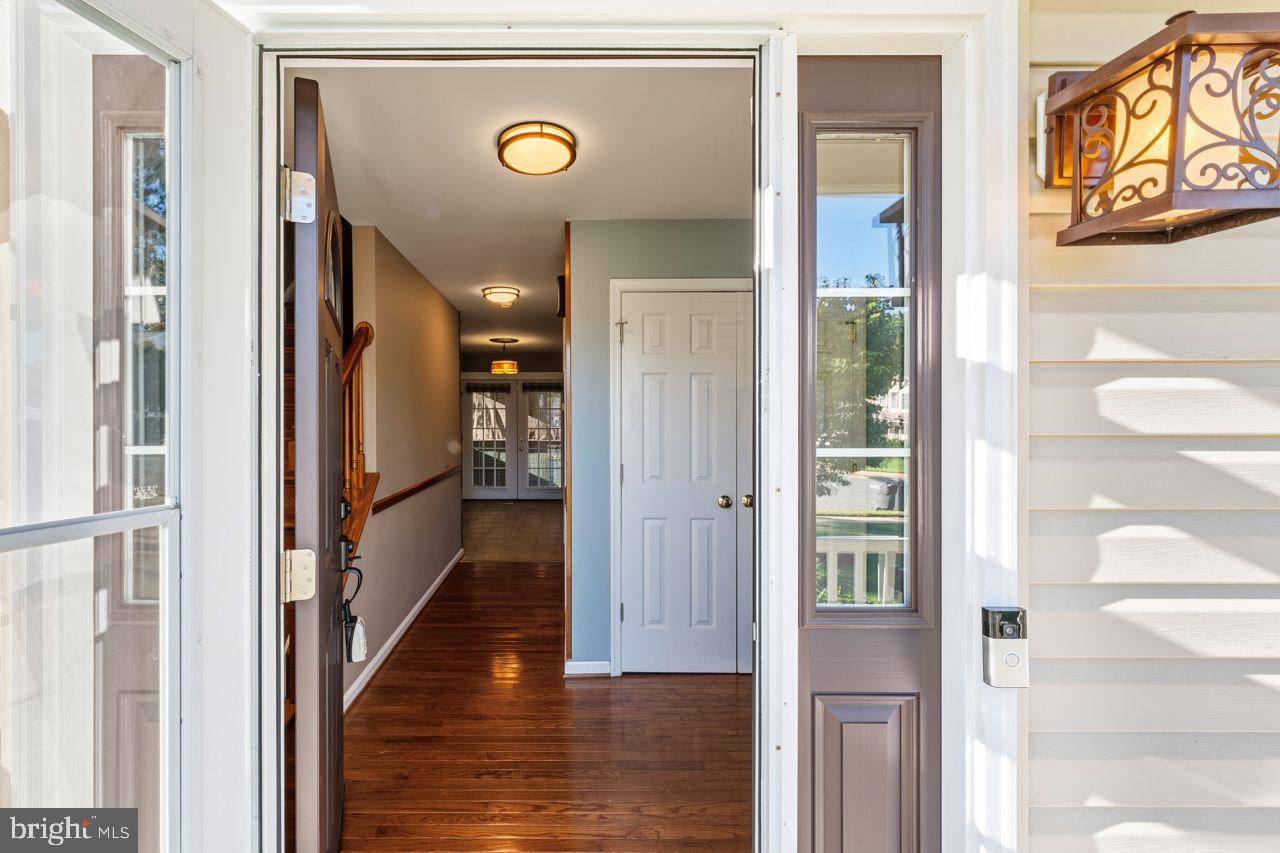
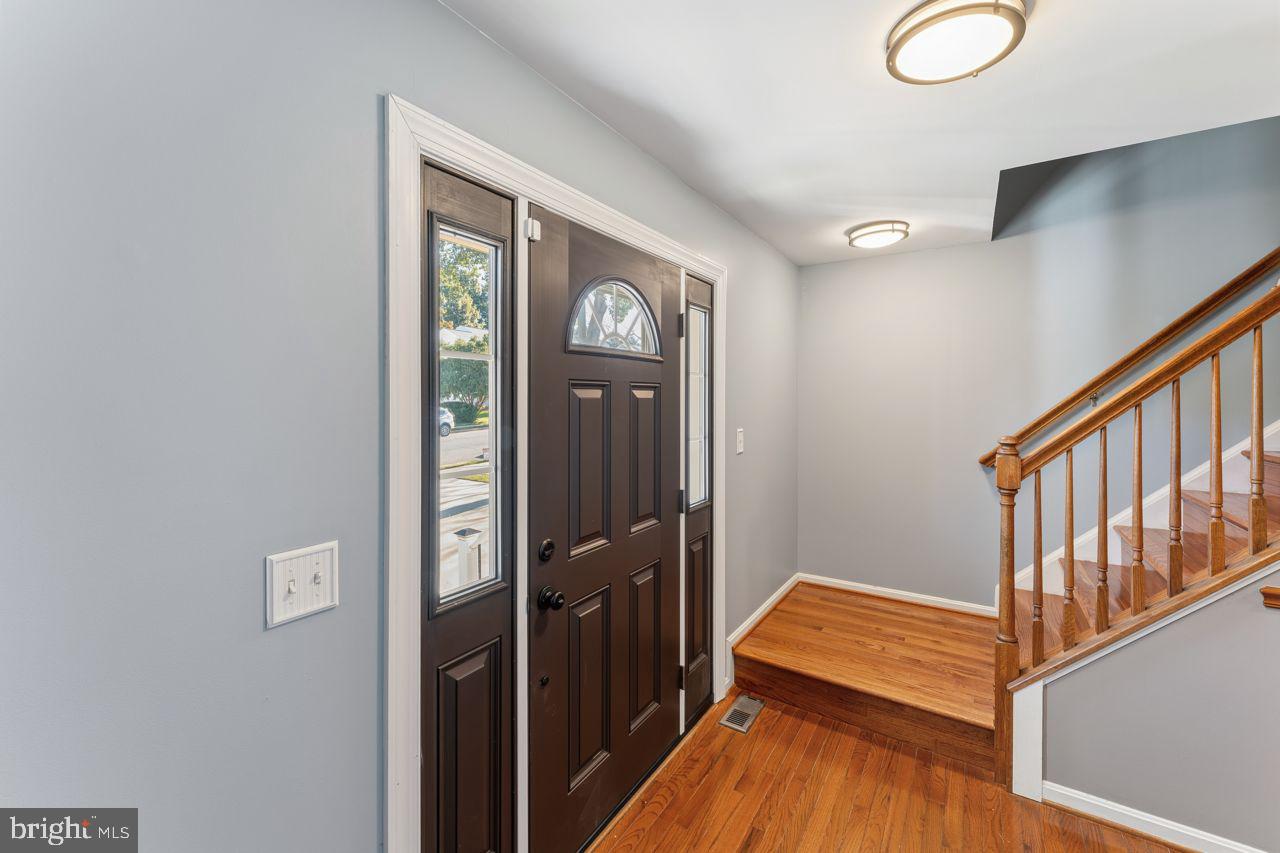
Step inside and discover a warm, welcoming interior featuring hardwood flooring, a cozy fireplace, and a bright sunroom that invites natural light into your daily routine. The recently updated kitchen features granite countertops, stainless steel appliances, abundant cabinetry, and a convenient breakfast area—perfect for morning coffee, casual meals, and gathering with loved ones. A separate dining room provides an elegant setting for special occasions and memorable dinners.
With 3 bedrooms and 3.5 bathrooms, this home offers flexibility and comfort for a variety of lifestyles. The spacious primary bedroom features a private bath, while the additional bedrooms provide welcoming spaces for family, guests, or a home office. The finished lower level adds even more versatility, with room for a recreation area, game room, home gym, media space, or guest retreat.
The charm continues outdoors! Enjoy the country-style front porch, or step into the spacious, fully fenced backyard featuring a two-level deck—ideal for weekend barbecues, outdoor gatherings, gardening, or simply unwinding at the end of the day. A storage shed and attached two-car garage provide additional convenience and storage.
Enjoy the convenience of Stafford living! The surrounding area offers shopping, dining, everyday essentials, recreational opportunities, and access to major commuter routes, including I-95 and Route 610. Nearby destinations such as Stafford Marketplace provide a variety of retail and dining options, while local outdoor escapes like Government Island Regional Park offer scenic trails and opportunities to enjoy nature and local history.
Whether you are looking for a comfortable place to settle in, room to entertain, or a convenient location that keeps everyday essentials within reach, 20 Sassafras Lane offers a wonderful place to call home.
Come experience the warmth, charm, and possibilities for yourself. Your next chapter could begin right here!
Save
Ask
Tour
Hide
Share
Listing Snapshot
Price
$550,900
Days On Site
34 Days
Bedrooms
3
Inside Area (SqFt)
2,313 sqft
Total Baths
4
Full Baths
3
Partial Baths
1
Lot Size
0.2 Acres
Year Built
1998
MLS Number
VAST2054122
Status
Active
Property Tax
$4,122.42
HOA/Condo/Coop Fees
$18.75 monthly
Sq Ft Source
Estimated
Friends & Family
React
Invite
Recent Activity
2 days ago
Listing updated with changes from the MLS
2 days ago
Price changed to $550,900
3 weeks ago
Status changed to Active
a month ago
Listing first seen on site
General Features
Acres
0.2
Attached Garage
Yes
Foundation
Concrete Perimeter
Garage
Yes
Garage Spaces
2
Levels
Two
Parking
Garage Door OpenerAsphaltGarageDrivewayOff SiteInside EntranceAttached
Parking Spaces
8
Property Sub Type
Single Family Residence
Sewer
Public Sewer
Special Circumstances
Standard
SqFt Above
2313
SqFt Total
2313
Style
A-Frame
Water Source
Public
Zoning
R1
Interior Features
Appliances
Electric RangeElectric OvenWasherGas Water HeaterCooktopDishwasherDisposalDryerExhaust FanMicrowaveRefrigeratorStainless Steel Appliance(s)Water Heater