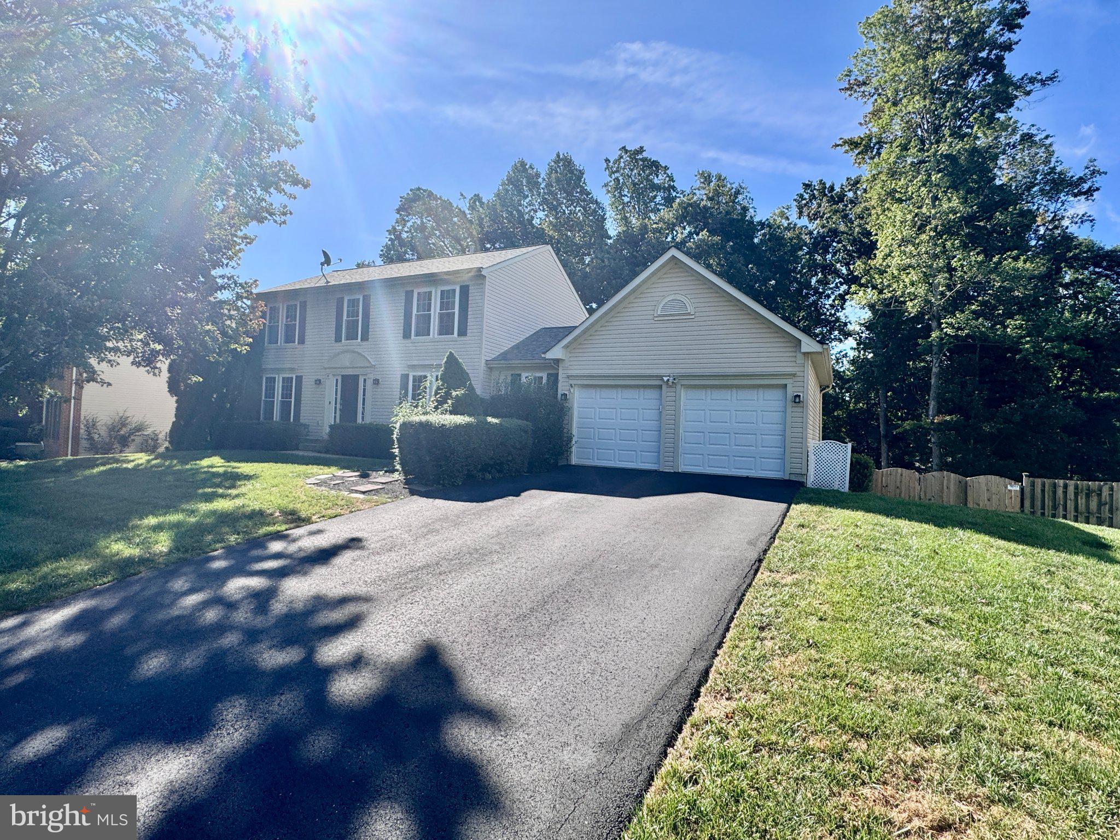
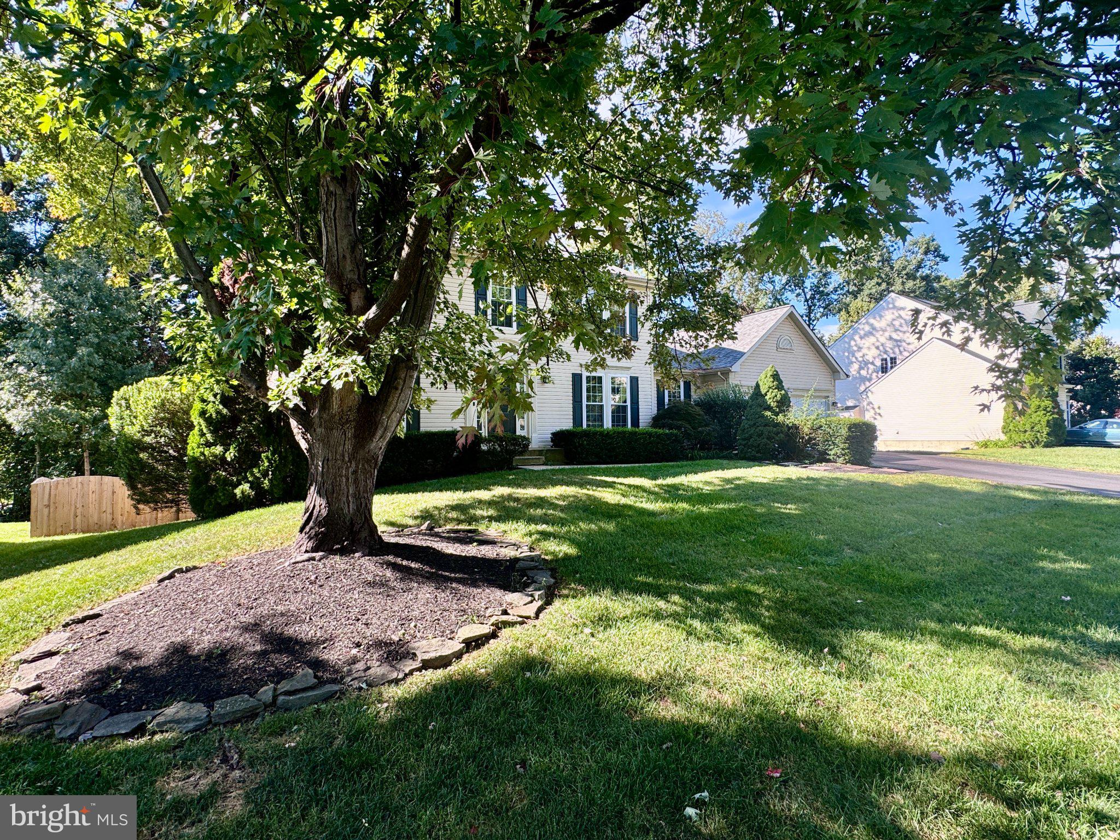
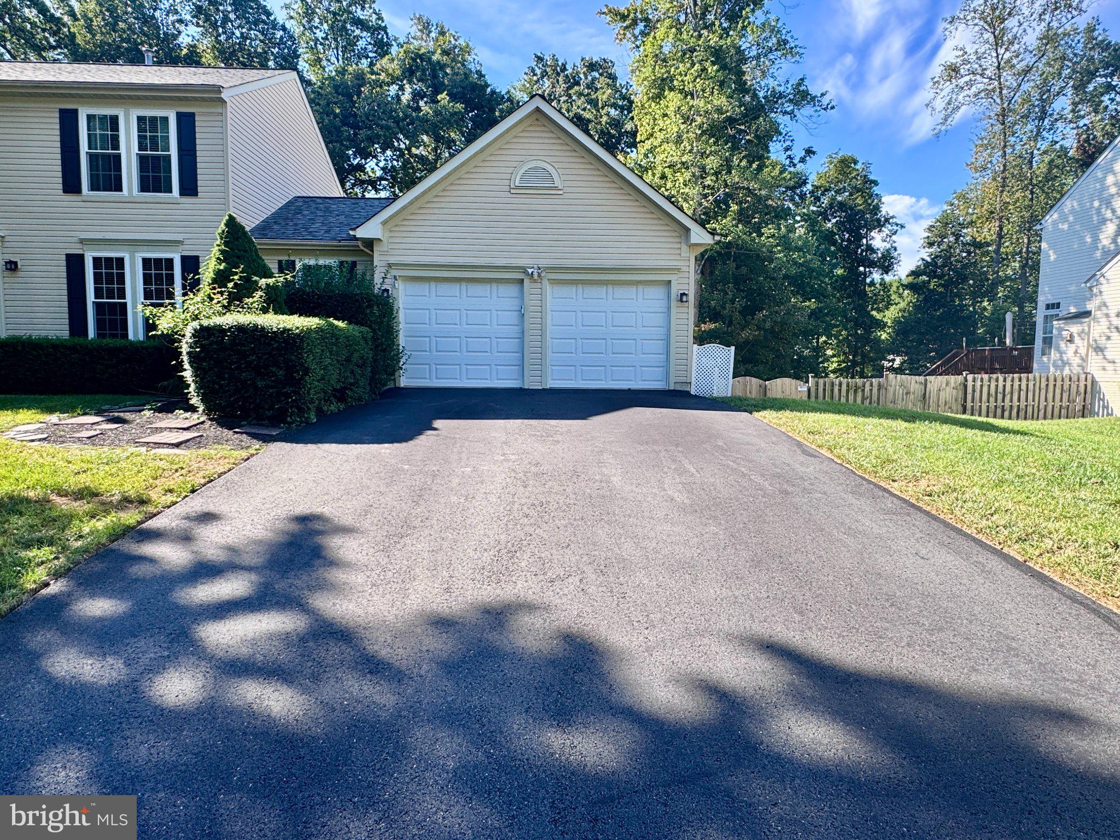
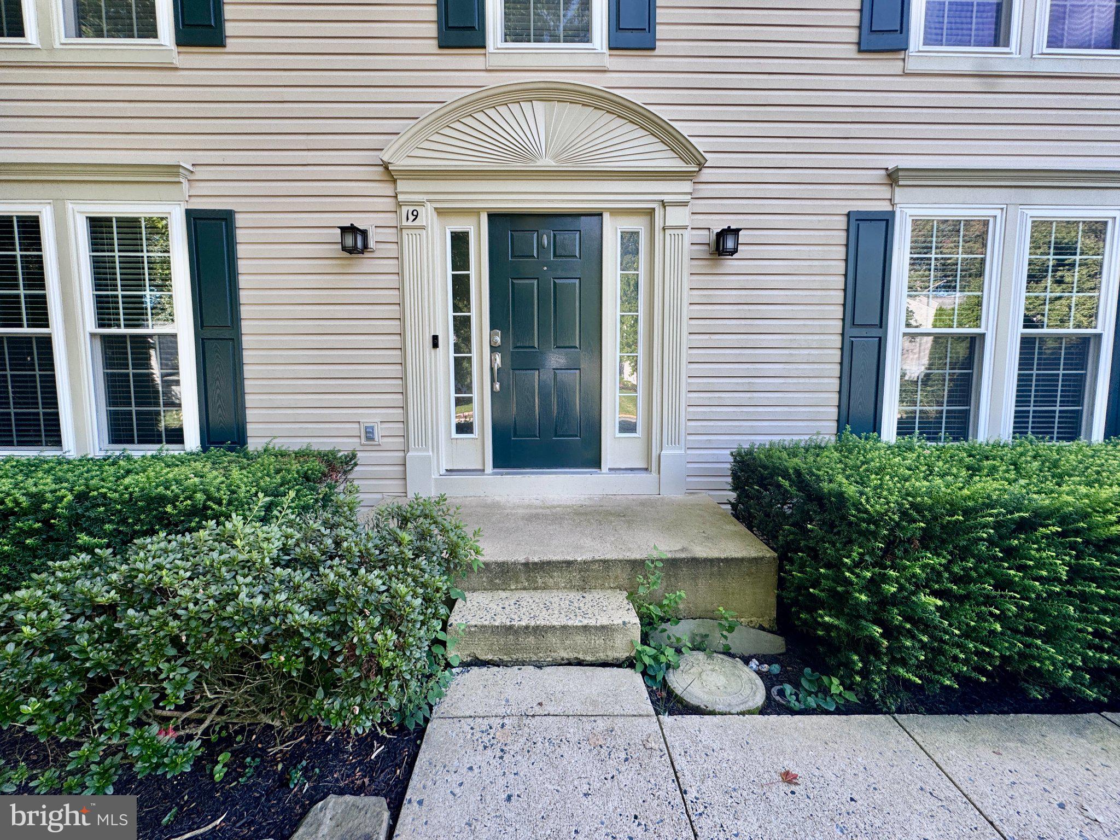
Move-In Ready 4BR, 3.5BA Colonial with Renovated Kitchen, Finished Lower Level and Mountain View School Pyramid! Set on a level lot with a level driveway, this home features vinyl siding, architectural shingles, a two-car-wide paved driveway, two-car garage and covered front porch. A six-panel entry door with sidelights and an electronic lock opens to a foyer with cherry hardwood flooring, updated lighting and a coat closet. The cherry hardwoods continue into the living room, dining room and family room. The living room features crown molding, a ceiling fan and built-in bookcase, while the dining room offers crown molding and an updated chandelier. The family room is centered around a gas fireplace with a granite hearth and wood mantel. The renovated kitchen offers granite countertops, 42-inch raised-panel cabinetry, glass-front cabinets, pull-out shelving, pull-out trash bins and a marble subway-tile backsplash. Stainless steel appliances include a French-door refrigerator, four-burner gas range, built-in microwave and Bosch dishwasher. A pantry and built-in desk station provide additional storage and workspace. An office with french doors, recessed lighting, built-in bookcases and a ceiling fan completes the main living area. The laundry room includes a storage closet and conveying GE Profile front-load washer and dryer with pedestals. Upstairs, the primary bedroom features crown molding, a ceiling fan and walk-in closet with organizer and cedar shiplap wall. The private bath includes a dual-sink vanity and tub/shower with ceramic tile surround. Three additional bedrooms offer ceiling fans and generous closet space. The renovated hall bath features wood-look ceramic plank tile, an updated vanity and a tub/shower with floor-to-ceiling ceramic tile surround. The finished lower level expands the living space with a large recreation room featuring recessed lighting, two ceiling fans and french doors leading to the rear stamped concrete patio. A full bath includes a large tiled shower with built-in shelving and glass enclosure, plus an updated granite-top vanity. A separate storage room provides extensive shelving. Outdoor living includes an updated composite deck with vinyl railings, aluminum balusters and stairs leading to a stamped-concrete patio. The large, level backyard is fully fenced and includes a double-door storage shed. Additional features include a NEW gas furnace (2025), Kinetico Premier XP water-softening system and a two-car garage with dual insulated doors, openers, Tesla EV charger, and workshop. Minimums for ALL Applicants*** 601 - 660 Vantage 3 Credit Score May Be Considered with a Double Deposit***Gross Monthly Income Must Be 3X the Monthly Rent***All Harbour Property Management LLC residents are enrolled in the Resident Benefits Package (RBP). $45.95/month includes Renters Insurance, Credit Building to help boost credit scores with timely rent payments, $1M Identity Protection, our best-in-class Resident Rewards Program, and Much More***If Tenant Already Has Acceptable Insurance, the RBP Fee is Reduced to $35.95***More details upon application***$25 Application Fee per Pet***
Save
Ask
Tour
Hide
Share
Listing Snapshot
Price
$3,450
Days On Site
8 Days
Bedrooms
4
Inside Area (SqFt)
2,888 sqft
Total Baths
4
Full Baths
3
Partial Baths
1
Lot Size
0.4 Acres
Year Built
1996
MLS® Number
VAST2054138
Status
Active
Property Tax
N/A
HOA/Condo/Coop Fees
N/A
Sq Ft Source
Estimated
Friends & Family
React
Comment
Invite
No Comments Yet
Did you know? You can invite friends and family to your search. They can join your search, rate and discuss listings with you.
Recent Activity
a week ago
Listing updated with changes from the MLS®
a week ago
Listing first seen on site
General Features
Acres
0.4
Attached Garage
Yes
Available on
2026-09-23
Direction Faces
North
Foundation
Concrete Perimeter
Garage
Yes
Garage Spaces
2
Levels
Three Or More
Parking
Garage Door OpenerOn StreetElectric Vehicle Charging Station(s)GarageDrivewayInside EntranceAttached
Parking Spaces
6
Pets
Yes
Property Sub Type
Single Family Residence
Sewer
Public Sewer
SqFt Above
2072
SqFt Below
816
SqFt Total
3208
Style
Colonial
Utilities
Cable AvailableUnderground UtilitiesNatural Gas AvailablePhone AvailableSewer AvailableWater Available
Water Source
Public
Zoning
R1
Interior Features
Appliances
Electric RangeElectric OvenWasherGas Water HeaterDishwasherDisposalDryerIce MakerRefrigeratorStainless Steel Appliance(s)Water HeaterMicrowave



Did you know? You can invite friends and family to your search. They can join your search, rate and discuss listings with you.