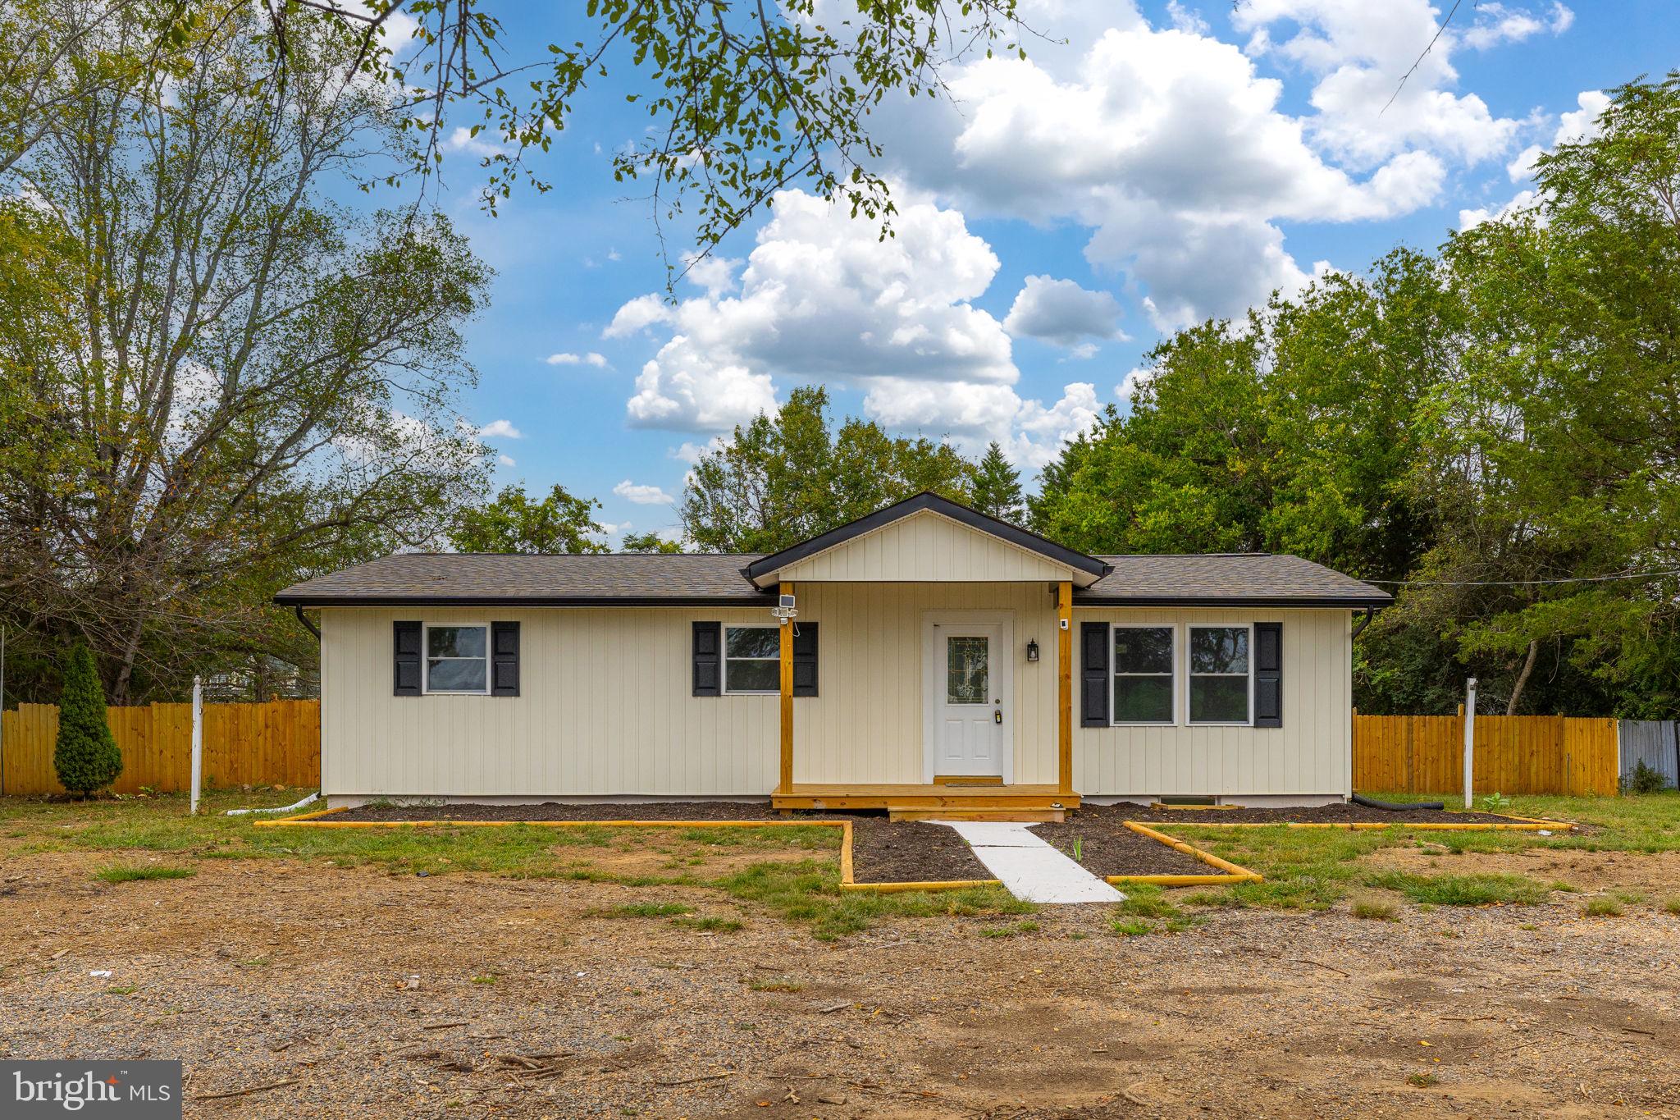
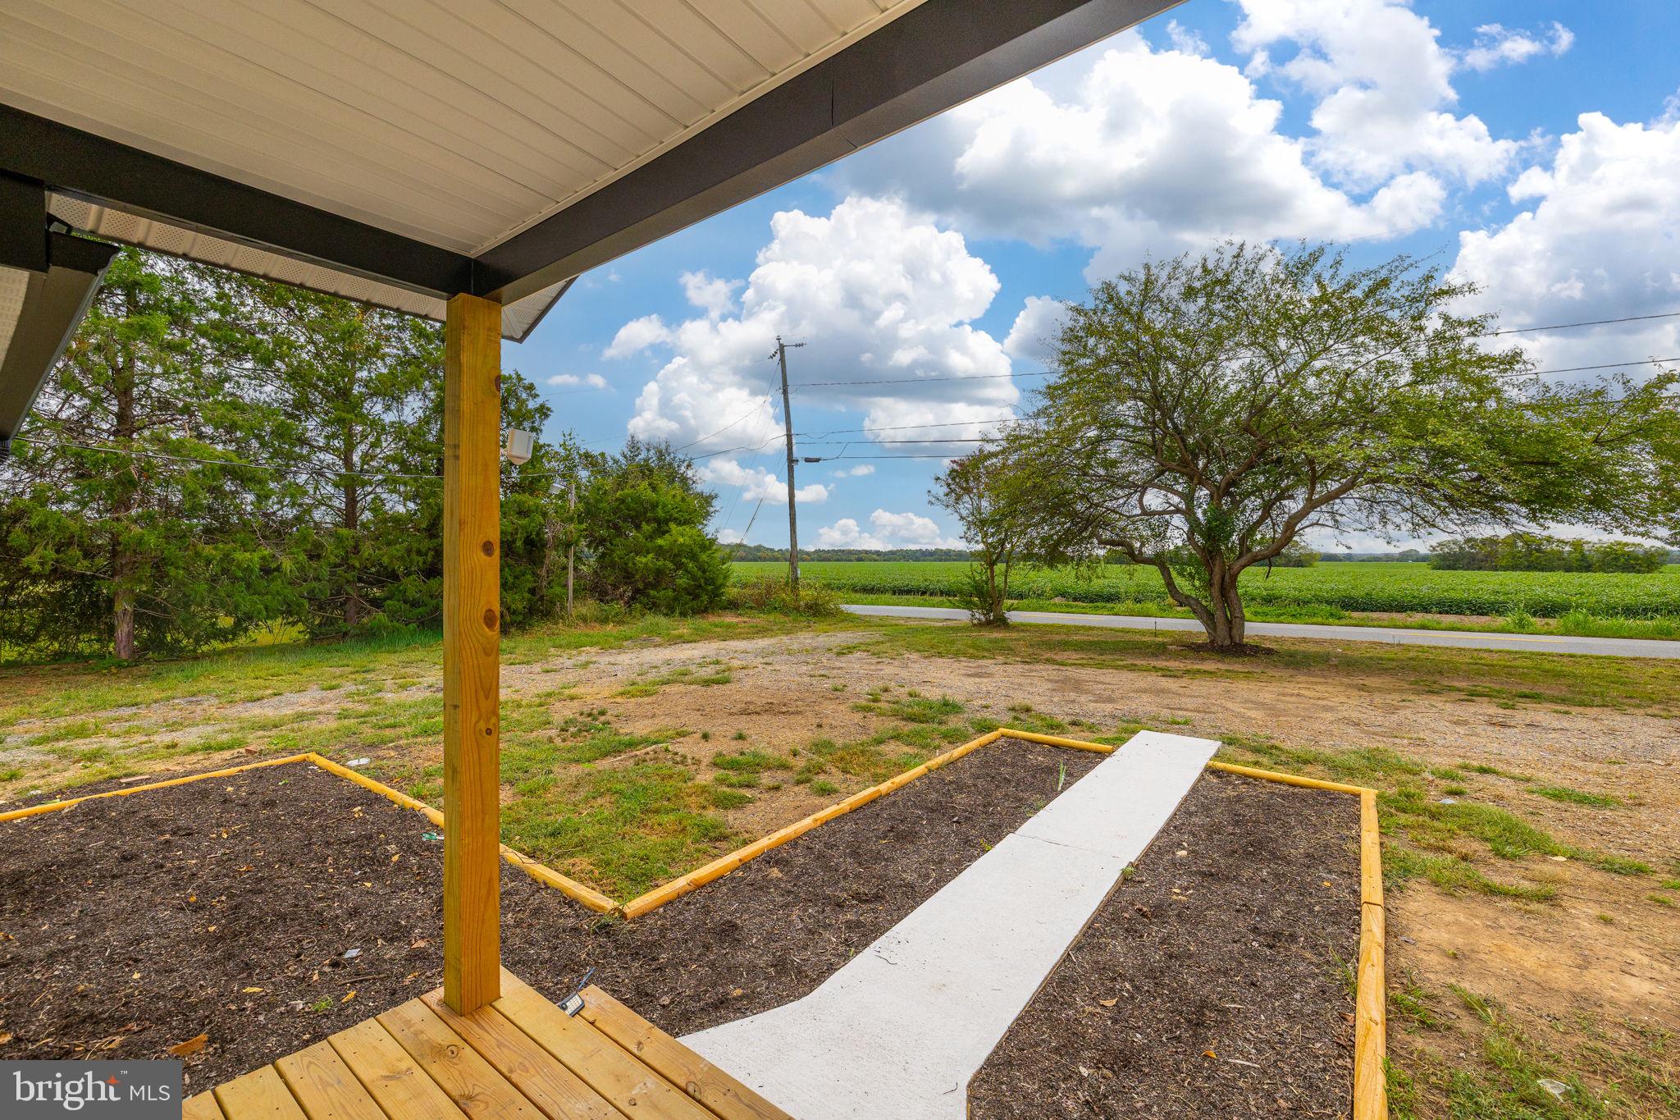
Welcome to 77 Forest Lane Rd, a beautifully updated 4-bedroom, 3.5-bath rambler offering approximately 2,034 finished sq ft of living space on nearly 0.60 acres in Stafford County. This home combines a modern interior, flexible living space, outdoor recreation, and exceptional privacy while remaining convenient to Downtown Fredericksburg, I-95, US-1, shopping, dining, and major commuter routes.
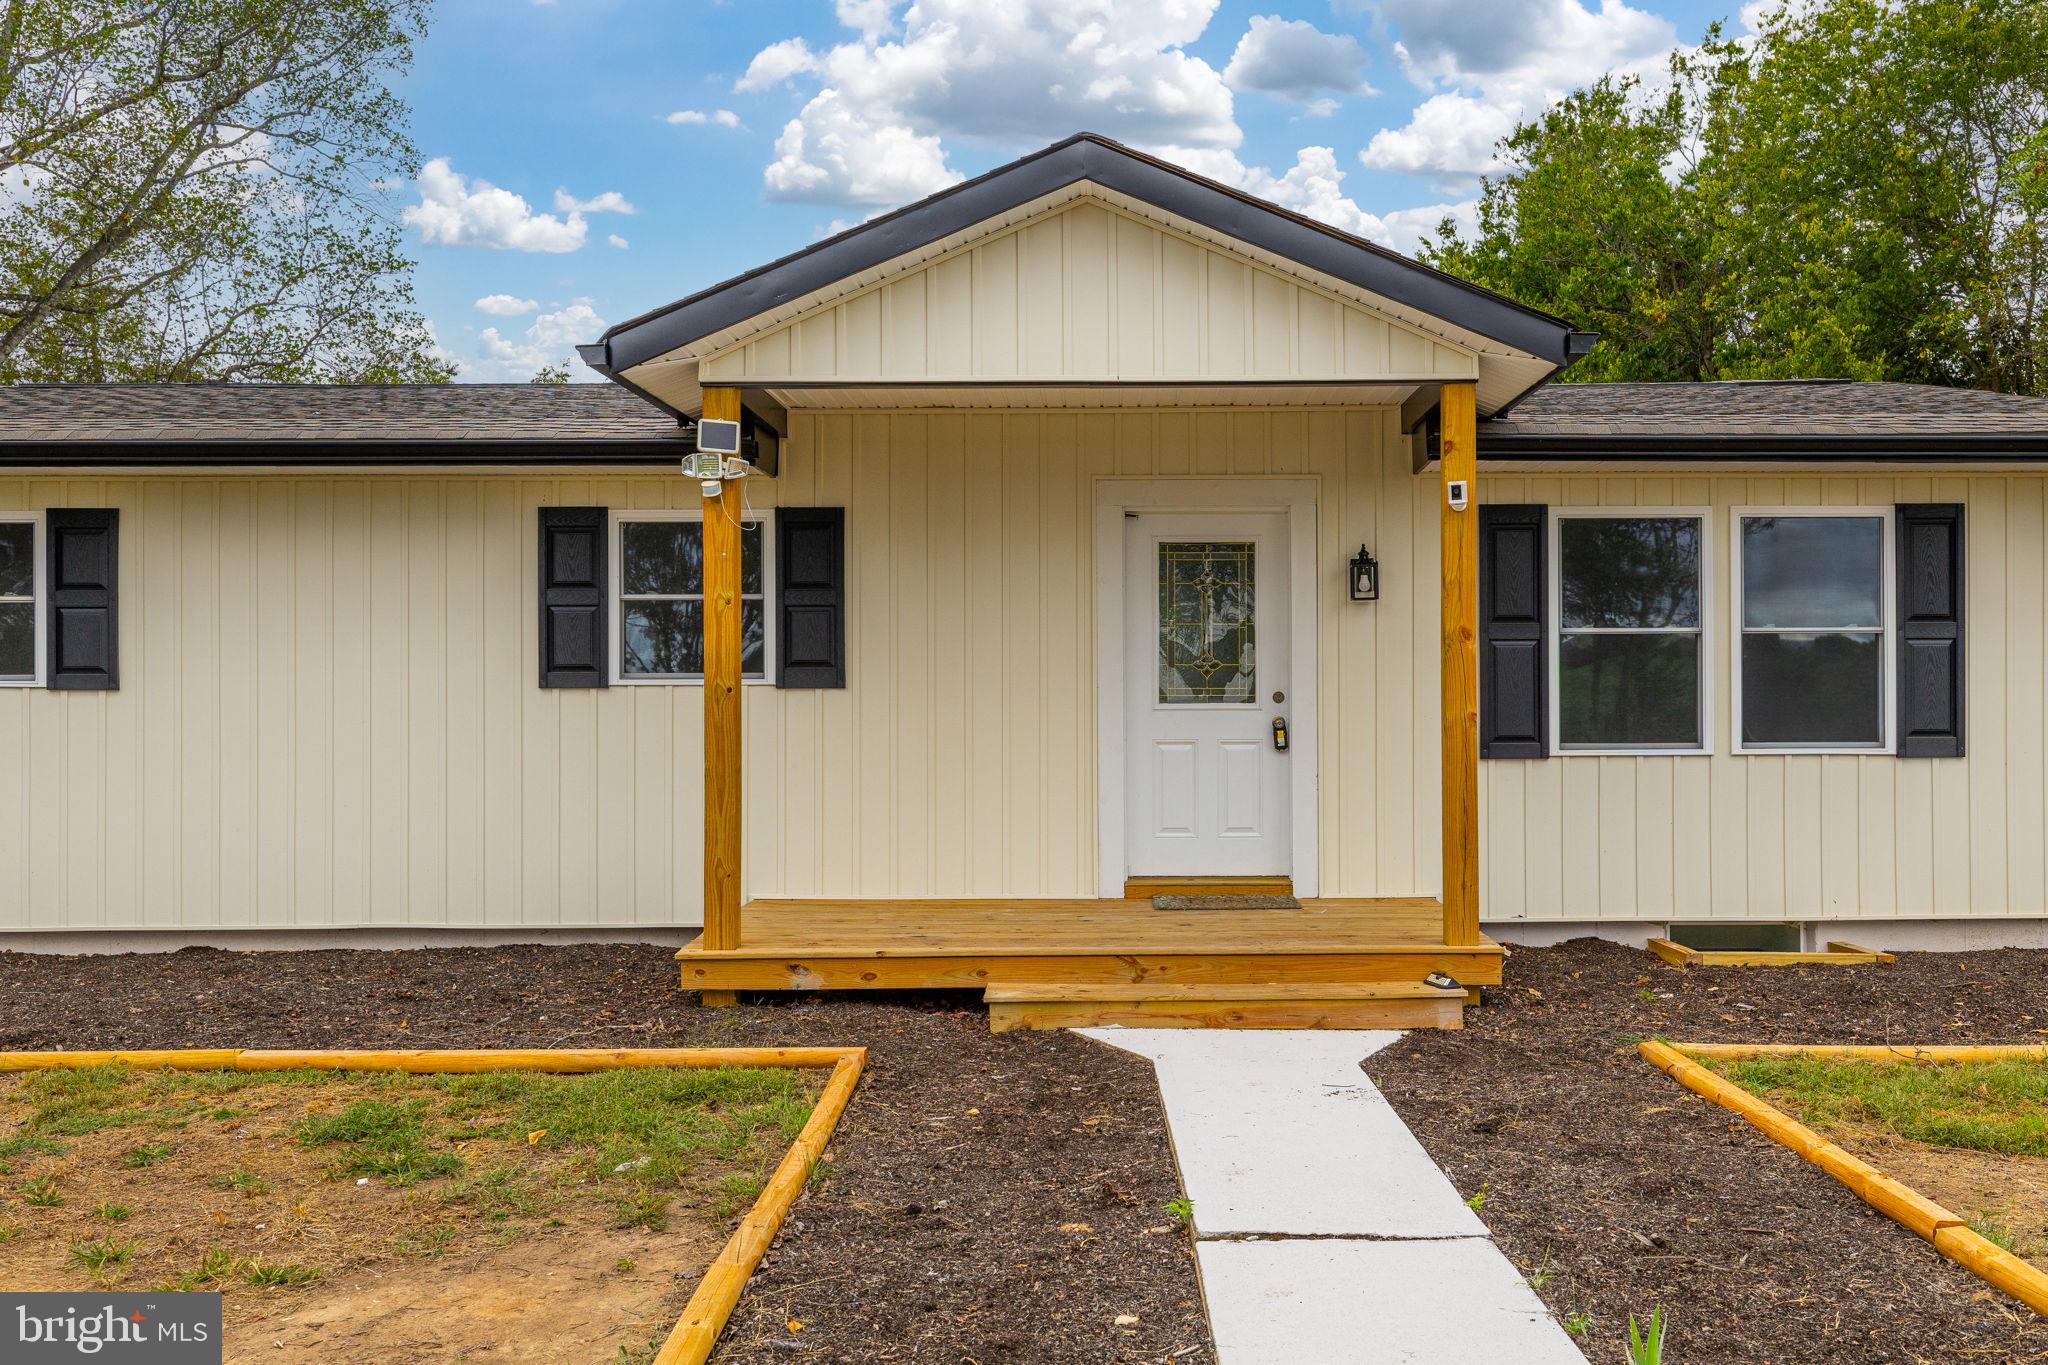
The home has been extensively updated with a new roof, stylish new siding, new flooring, fresh interior paint, updated bathrooms, new kitchen cabinetry, and an HVAC system replaced in 2025. The open-concept main level features a spacious living area that flows into the renovated kitchen and dining space. The kitchen offers a large center island, granite countertops, stainless steel appliances, modern cabinetry, recessed lighting, and plenty of room for entertaining.
The fully finished lower level adds significant living space with a fourth bedroom, full bathroom, recreation room, additional living area, and private exterior access to the backyard—ideal for guests, extended living, a home office, gym, or entertainment space.
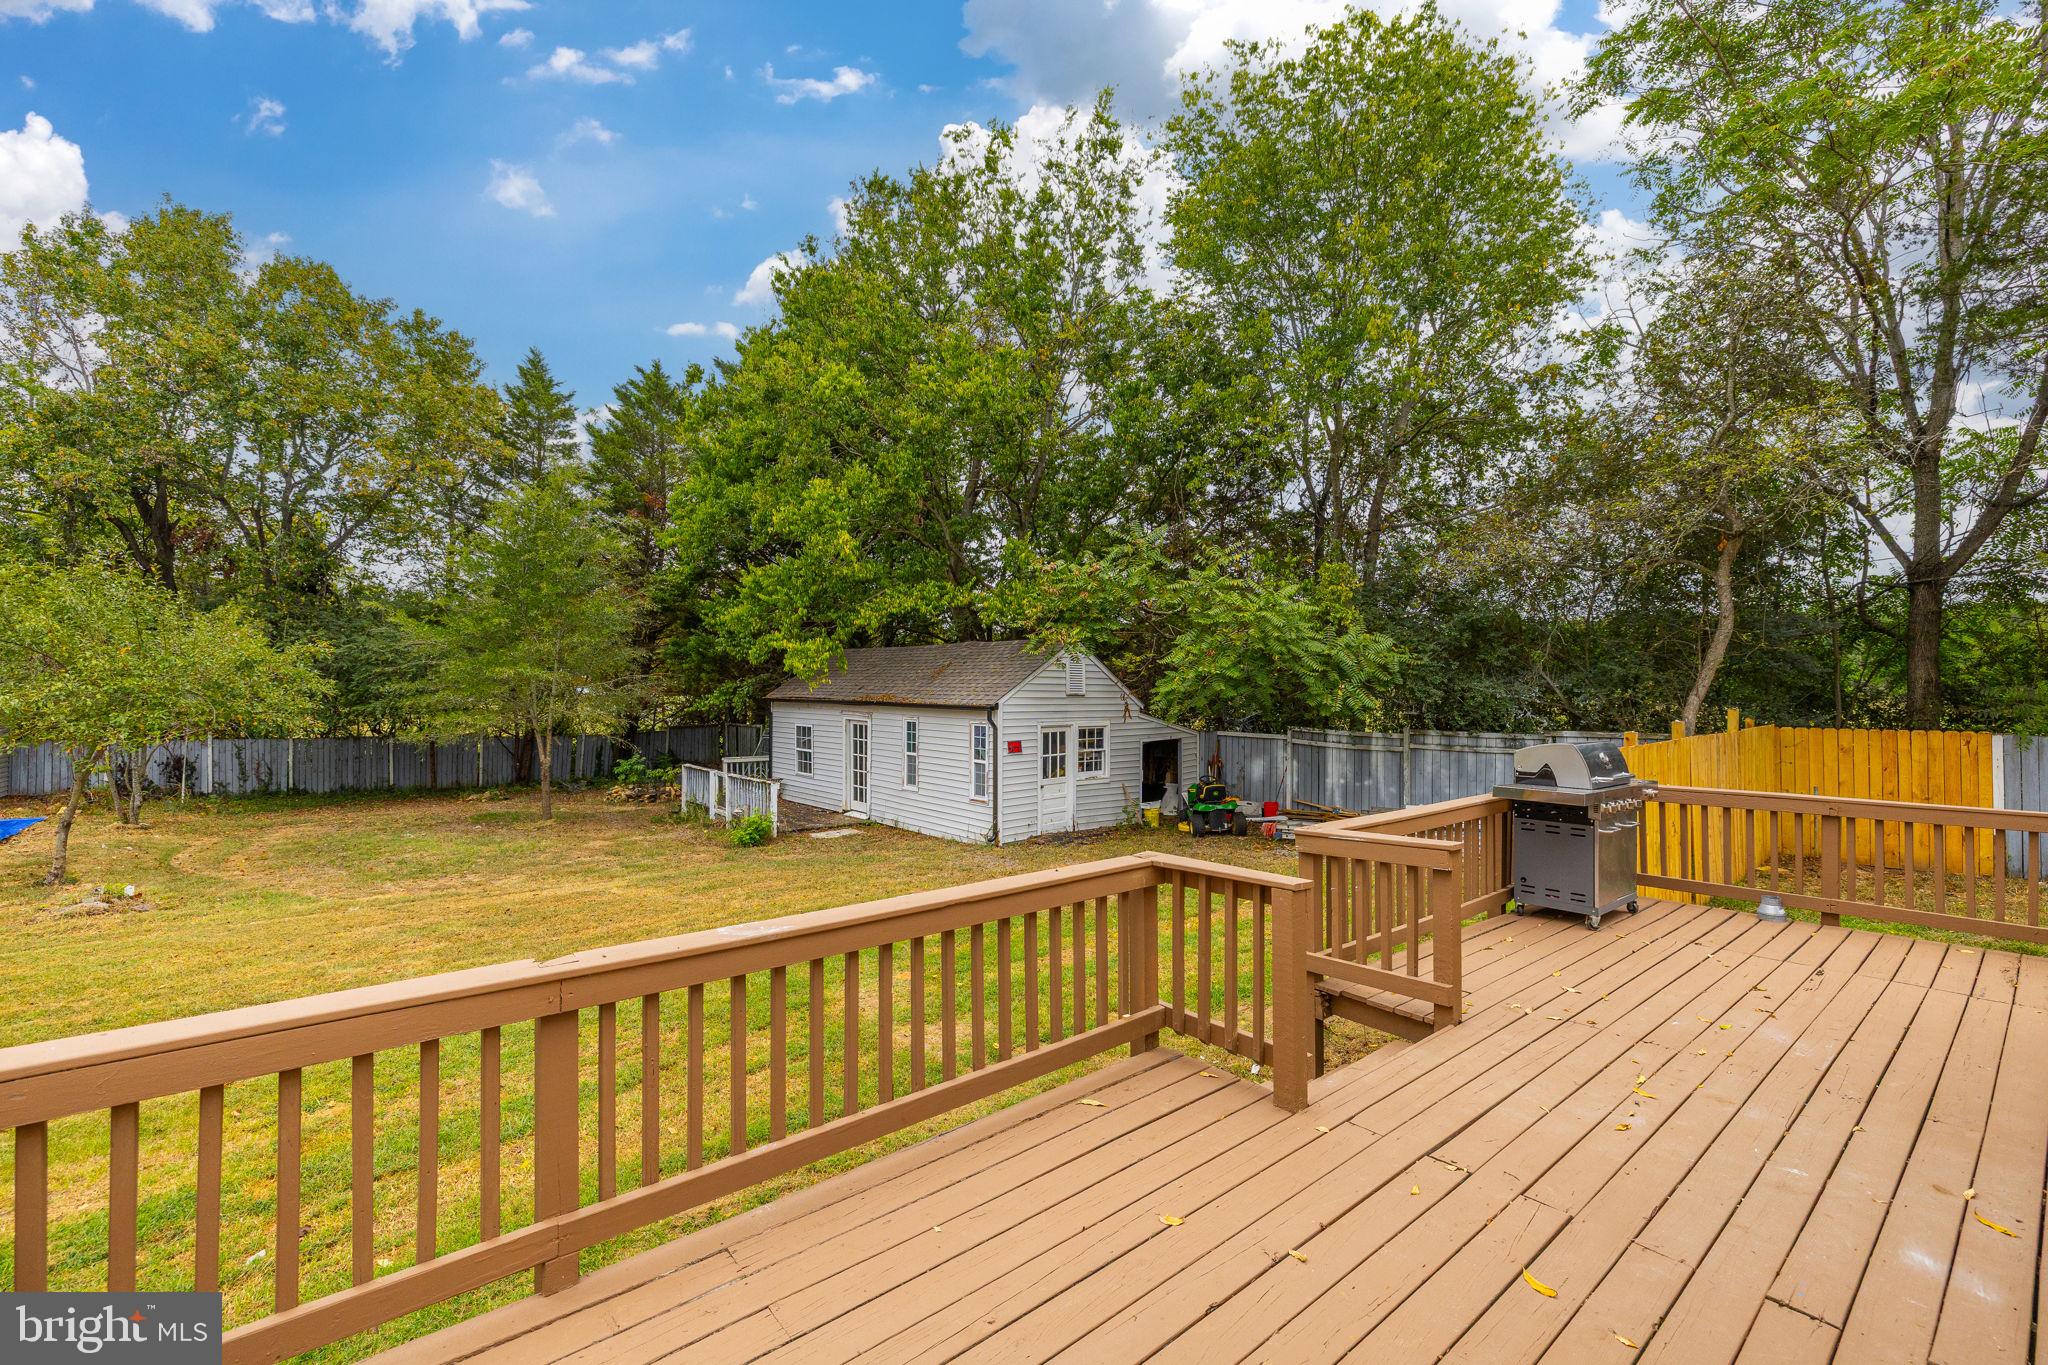
Outside, enjoy a private backyard with a swimming pool, generous yard space, rear deck, and an oversized detached workshop/storage building providing excellent space for tools, hobbies, equipment, or additional storage.
With extensive renovations already completed, an open modern layout, finished basement, multiple outdoor amenities, nearly 0.60 acres, and a location convenient to Fredericksburg and major transportation routes, this property offers a combination that is increasingly hard to find.
Save
Ask
Tour
Hide
Share
Listing Snapshot
Price
$474,990
Days On Site
11 Days
Bedrooms
4
Inside Area (SqFt)
1,204 sqft
Total Baths
4
Full Baths
3
Partial Baths
1
Lot Size
0.6 Acres
Year Built
1966
MLS® Number
VAST2054148
Status
Active
Property Tax
$2,339
HOA/Condo/Coop Fees
N/A
Sq Ft Source
Estimated
Friends & Family
React
Comment
Invite
No Comments Yet
Did you know? You can invite friends and family to your search. They can join your search, rate and discuss listings with you.
Recent Activity
2 weeks ago
Listing updated with changes from the MLS®
2 weeks ago
Listing first seen on site
General Features
Acres
0.6
Foundation
Block
Levels
Two
Parking
DrivewayOther
Property Sub Type
Single Family Residence
Sewer
Septic Tank
Special Circumstances
Standard
SqFt Above
1204
SqFt Total
2034
Style
Raised Ranch/Rambler
Utilities
Electricity Available
Water Source
Well
Zoning
A-1
Interior Features
Appliances
Electric Water Heater
Basement
Finished
Cooling
Central AirElectric
Electric
200+ Amp Service
Flooring
Vinyl
Heating
CentralElectric
Main Level Bedrooms
3
Save
Ask
Tour
Hide
Share
Exterior Features
Construction Details
Vinyl SidingOther
Other Structures
Second Garage
Pool Features
Above GroundOtherPrivate
Private Pool
Yes
Roof
AsphaltShingle
Community Features
School District
STAFFORD COUNTY PUBLIC SCHOOLS
Schools
School District
STAFFORD COUNTY PUBLIC SCHOOLS
Elementary School
FERRY FARM
Middle School
DIXON-SMITH
High School
STAFFORD
Listing courtesy of Mid Atlantic Real Estate Professionals, LLC.



Did you know? You can invite friends and family to your search. They can join your search, rate and discuss listings with you.