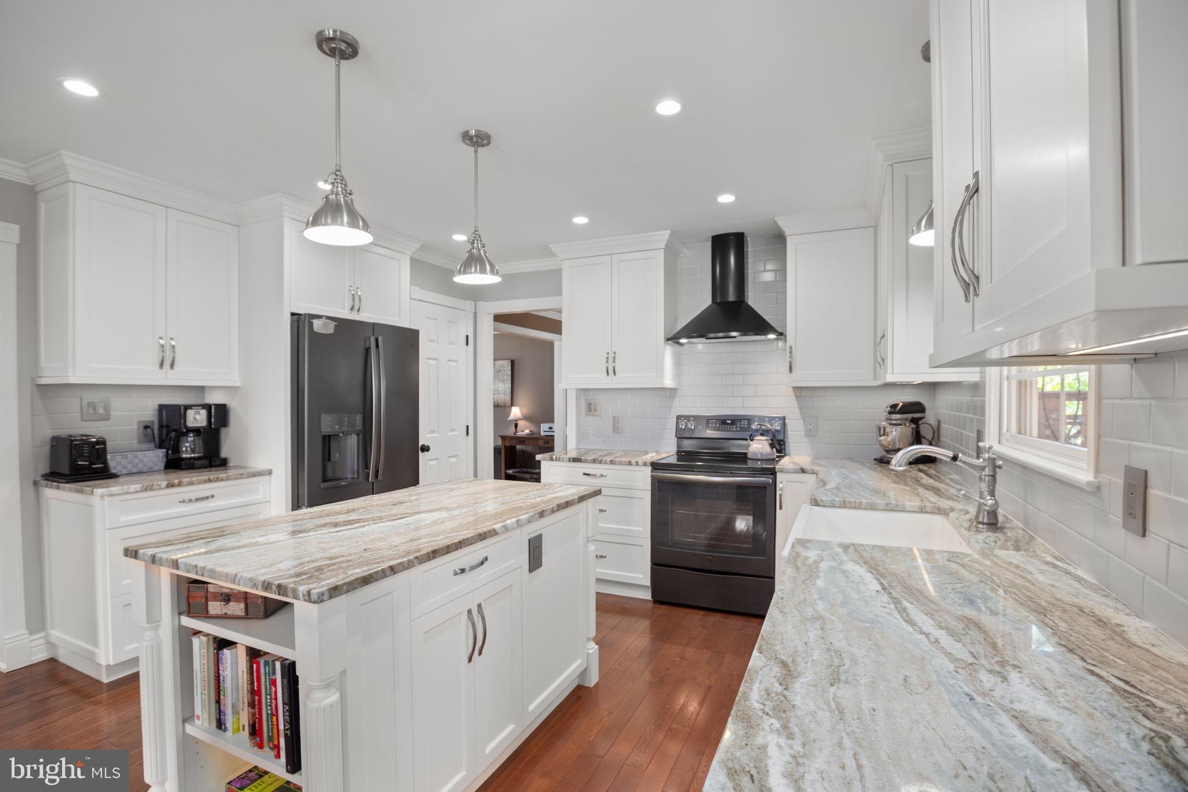
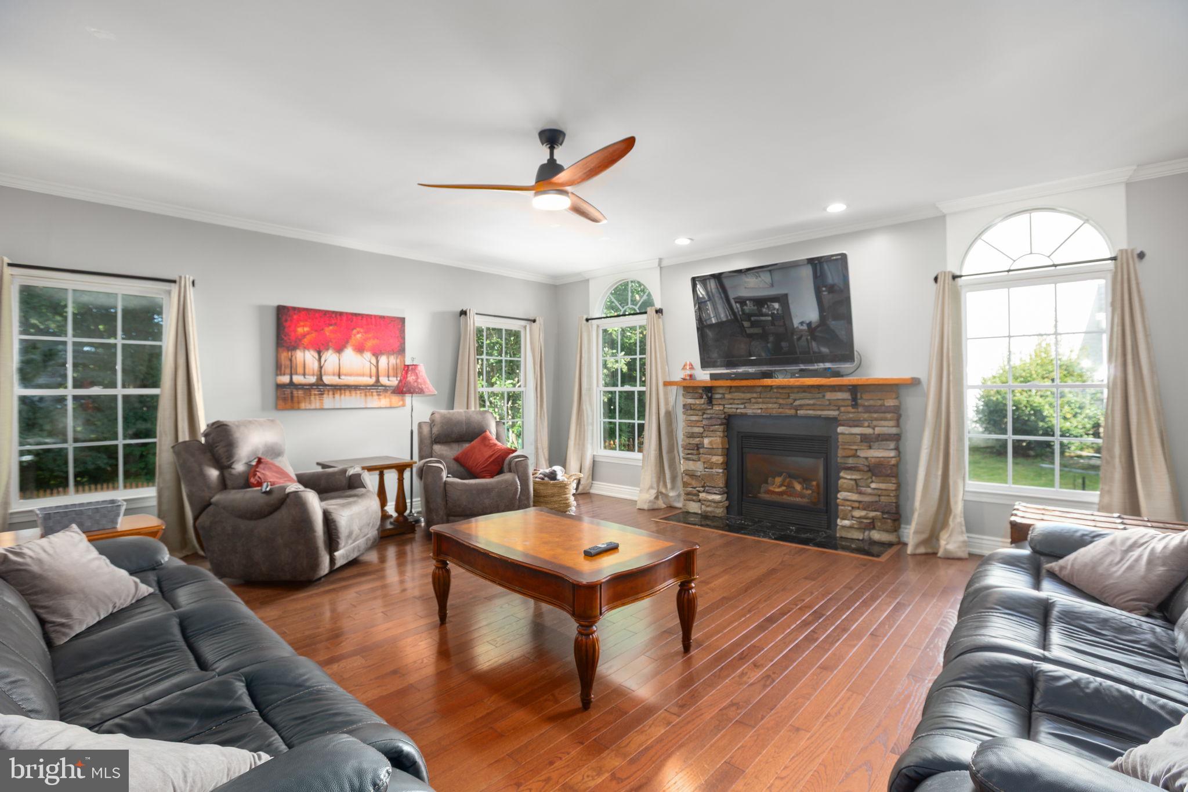
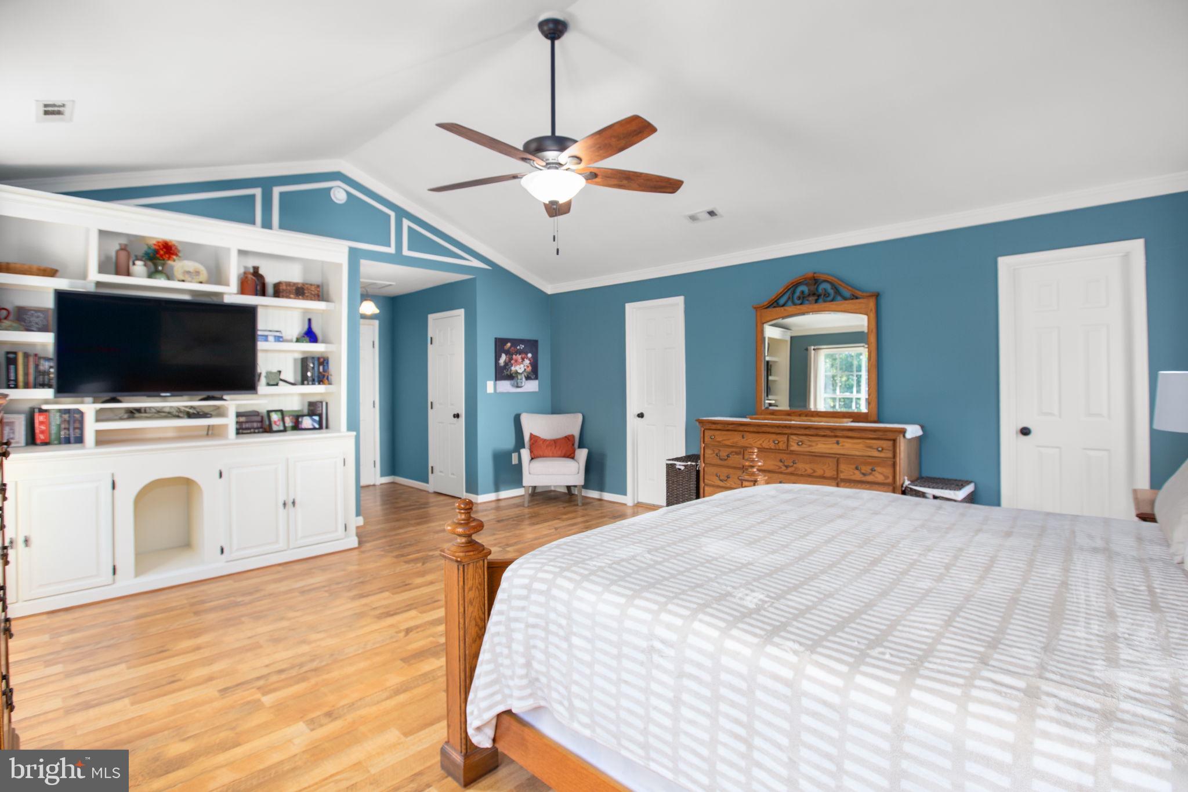
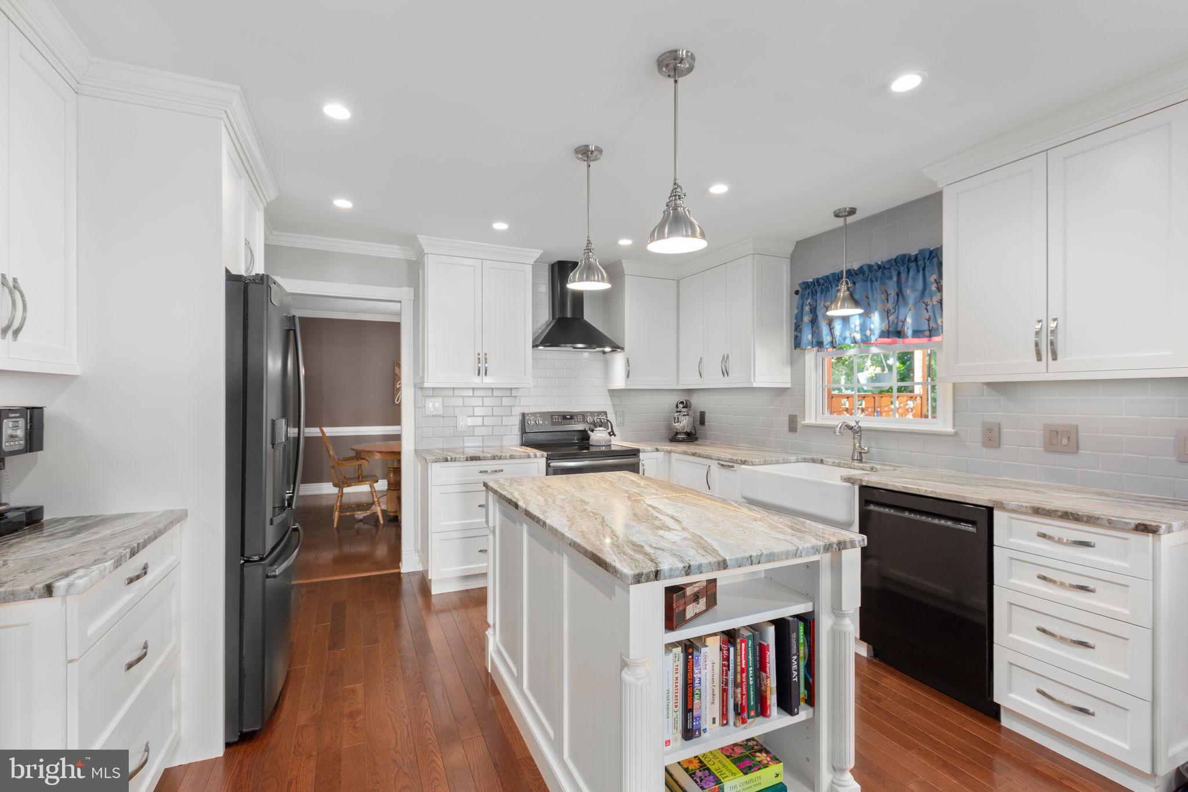
This beautifully appointed property offers a warm blend of comfort, style, and thoughtful updates, creating a move in ready home!! The main level features gorgeous hardwood floors, extensive trim work and a striking gas fireplace with a stone surround. The kitchen is designed for both everyday living and entertaining, featuring custom easy-close cabinetry, a convenient drawer microwave, abundant pantry storage, and under-cabinet lighting. Both the primary and hall bathrooms have been updated, while the generously sized secondary bedrooms offer ample closet space. The lower level provides excellent flexibility, including the potential for a future kitchen, full bath and a bedroom with great closets plus plenty of storage and space to make your own. Step outside to enjoy a fenced yard with 5-foot gates, a creek along the bottom of the lot, and valuable storage beneath the deck. Enjoy neighborhood amenities including a community pool, playground, tennis courts, and sidewalks. Brand new elementary school, Falls Run, and brand new high school, Hartwood HIgh School just opened this fall and are just a few minutes away. Also conveniently located approximately 5 minutes from shopping, 10 minutes to I-95, and 15 minutes to downtown Fredericksburg. Major updates include a new roof (2021), new gas furnace (June 2023), new gas water heater (January 2026) and lower-zone AC unit (February 2019). With beautiful interior details, versatile living space, outdoor features, and convenient access to everyday destinations, this home offers an inviting opportunity to make it your own. Schedule your private showing soon and come see all this property has to offer!
Save
Ask
Tour
Hide
Share
Listing Snapshot
Price
$655,000
Days On Site
24 Days
Bedrooms
5
Inside Area (SqFt)
4,036 sqft
Total Baths
4
Full Baths
3
Partial Baths
1
Lot Size
0.53 Acres
Year Built
1998
MLS Number
VAST2054160
Status
Active
Property Tax
$5,179
HOA/Condo/Coop Fees
$93.67 monthly
Sq Ft Source
Estimated
Friends & Family
React
Invite
Recent Activity
3 weeks ago
Listing updated with changes from the MLS
3 weeks ago
Listing first seen on site
General Features
Acres
0.53
Attached Garage
Yes
Foundation
Concrete Perimeter
Garage
Yes
Garage Spaces
2
Levels
Three Or More
Parking
Garage Door OpenerAsphaltGarageAttached
Parking Spaces
2
Property Sub Type
Single Family Residence
Sewer
Public Sewer
Special Circumstances
Standard
SqFt Above
2746
SqFt Below
1290
SqFt Total
4126
Style
Colonial
Water Source
Public
Zoning
R1
Interior Features
Appliances
CooktopGas Water HeaterDishwasherDisposalExhaust FanIce MakerRange HoodRefrigeratorStainless Steel Appliance(s)Water HeaterMicrowave