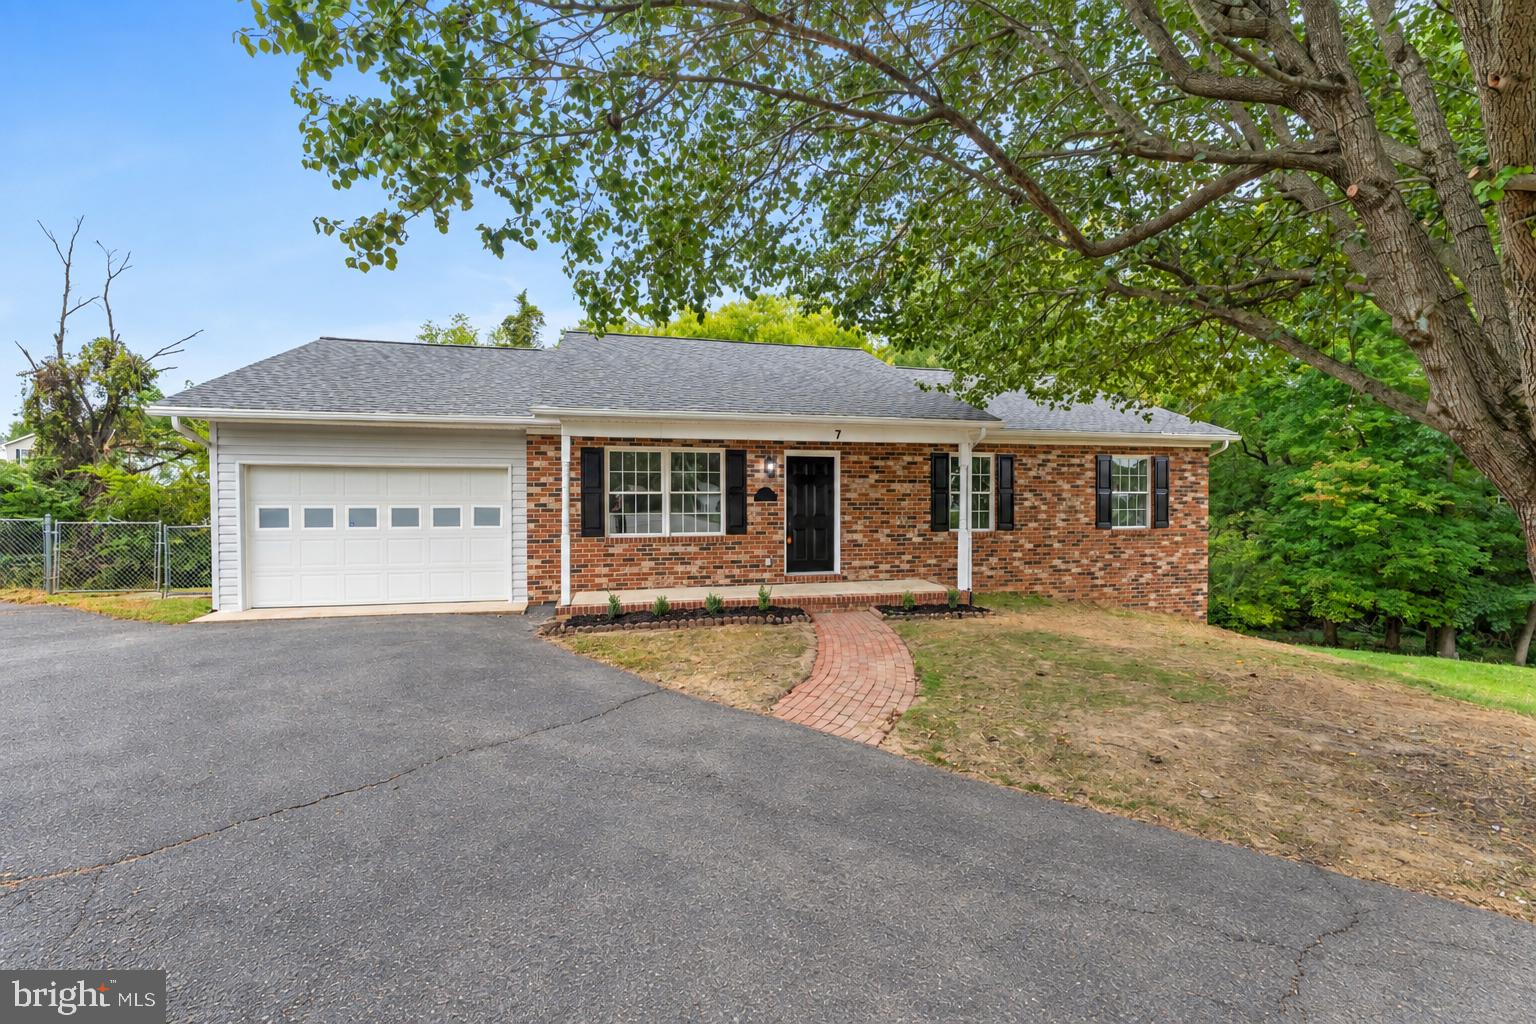
There’s something special about finding a home that feels like it was made for the way you actually want to live... and 7 Payton Court might just be that home!
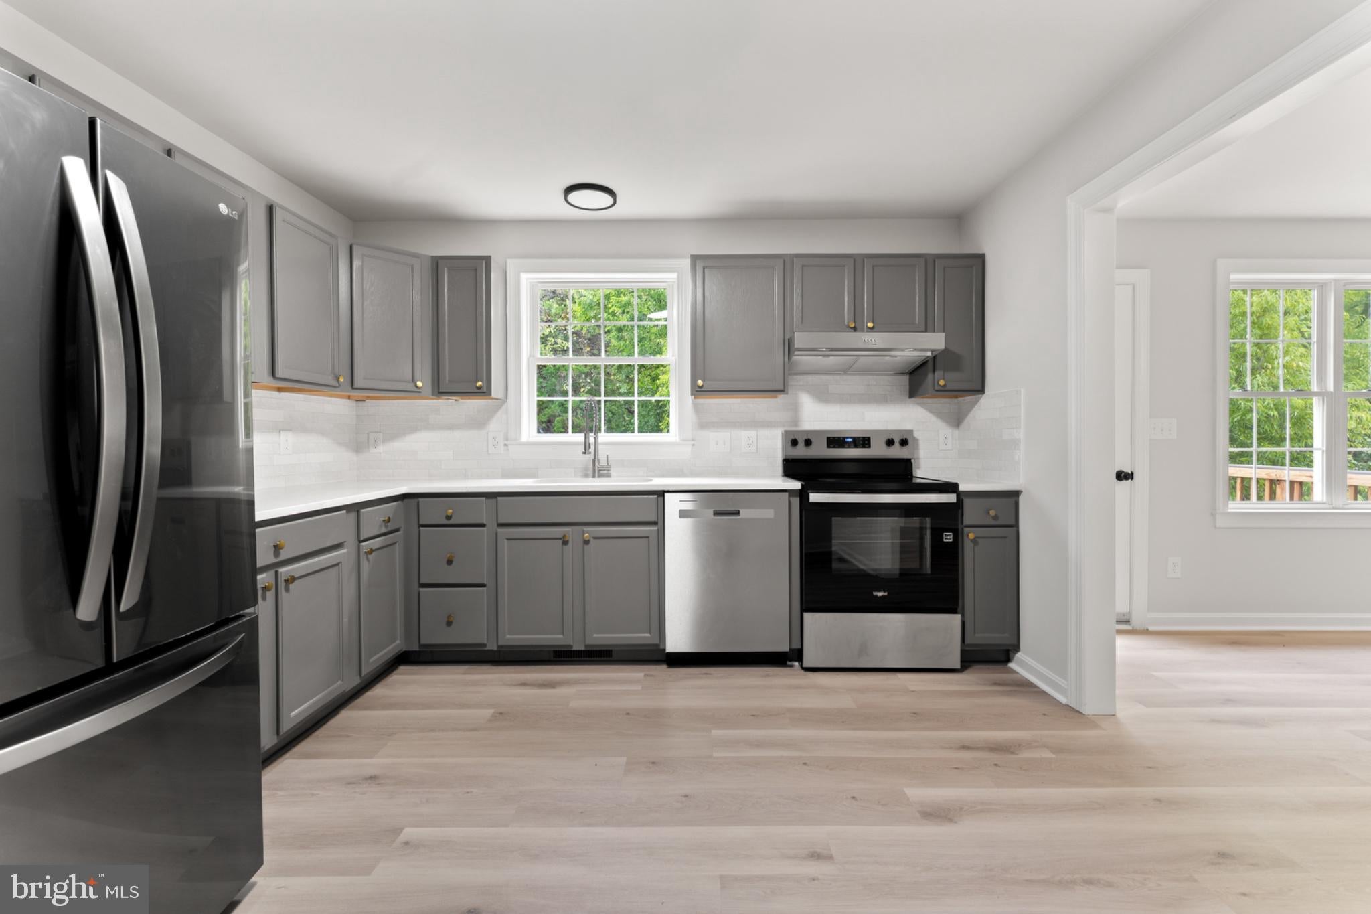
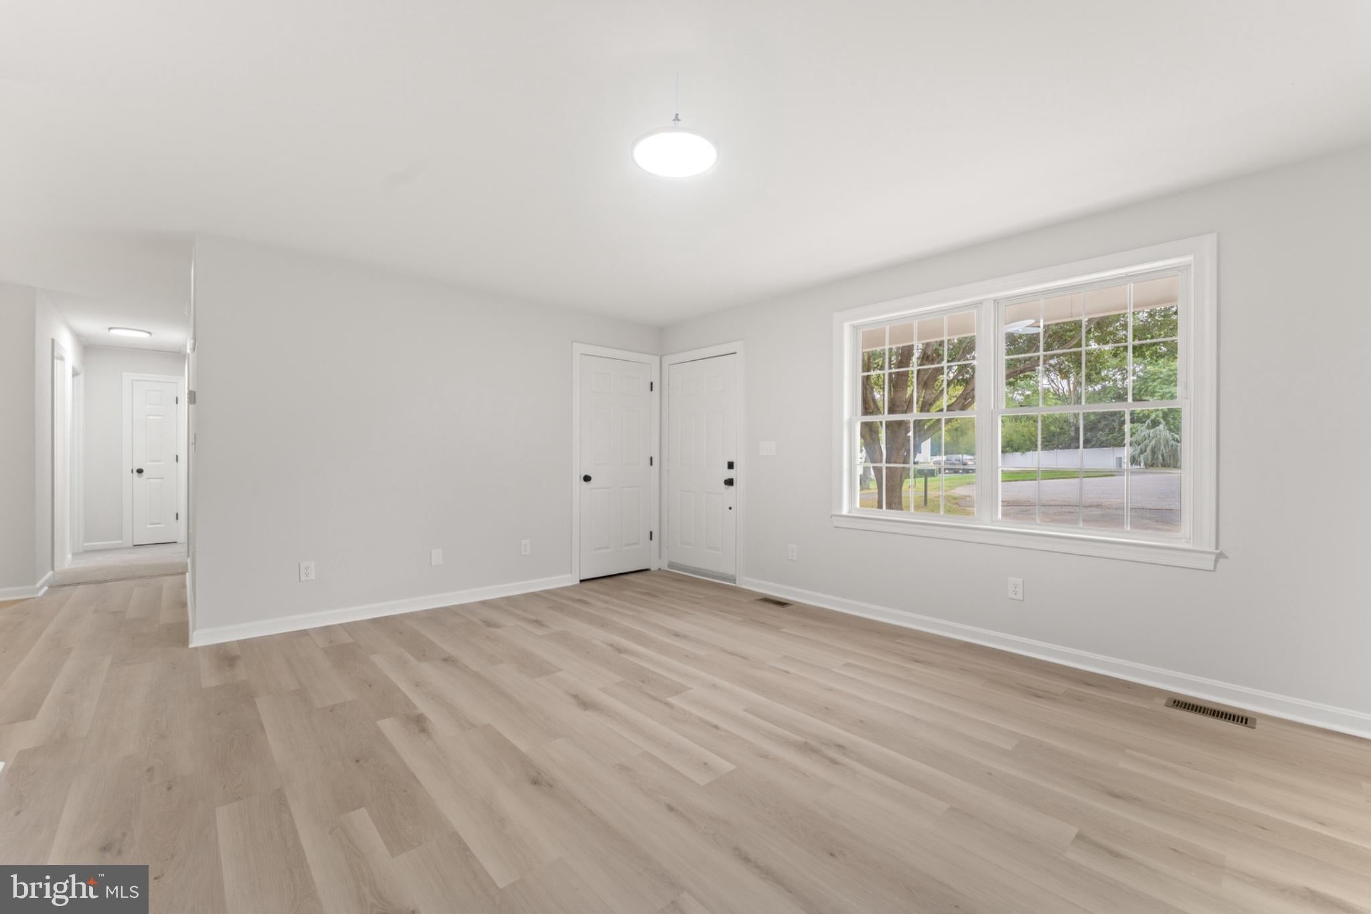
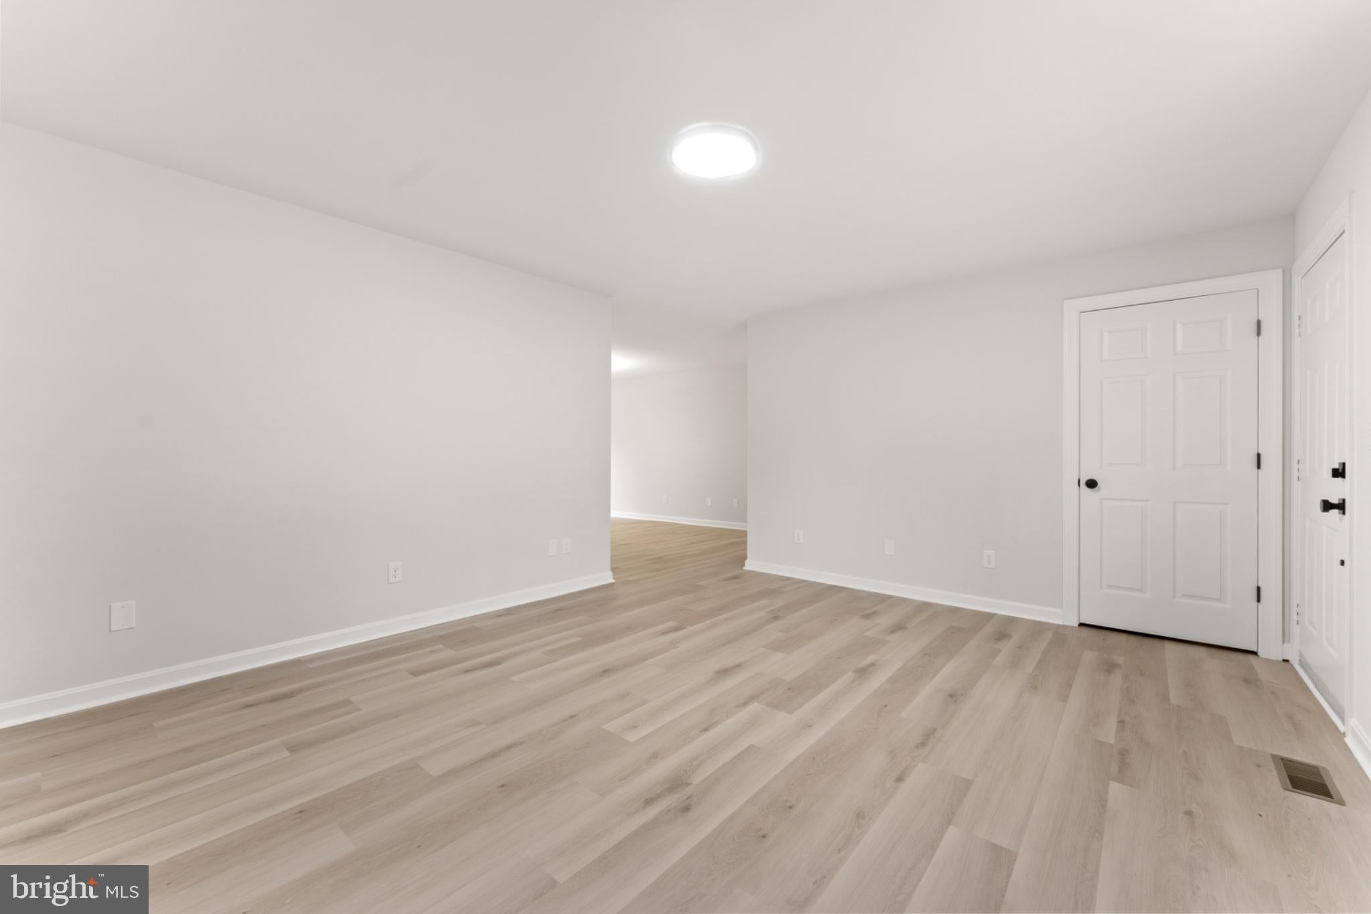
Tucked away in a quiet cul-de-sac in the sought-after Grafton Village community of Stafford, this beautifully remodeled 4-bedroom, 3-bathroom home offers the perfect mix of comfort, style + location. With thoughtful updates throughout, this home is truly move-in ready, giving you the freedom to spend less time worrying about projects + more time enjoying the people and moments that matter most.
The spacious layout gives everyone room to spread out, while still offering those cozy spaces that make a house feel like home. Whether you're hosting friends, gathering around the table with your family, working from home, or simply enjoying a quiet night in, there is room here for all of it.
And the location? It’s hard to beat. Grafton Village is one of Stafford’s most loved neighborhoods, giving you that established, welcoming community feel while keeping you close to shopping, dining, schools, major commuter routes + no HOA!
If you've been looking for a beautifully remodeled home in one of Stafford's sought-after neighborhoods, with the space you need + the freedom you want, we think you’ll want to see this one for yourself. Schedule your tour today!
Save
Ask
Tour
Hide
Share
Listing Snapshot
Price
$435,000
Days On Site
10 Days
Bedrooms
4
Inside Area (SqFt)
2,362 sqft
Total Baths
3
Full Baths
3
Partial Baths
N/A
Lot Size
0.33 Acres
Year Built
1997
MLS® Number
VAST2054172
Status
Active Under Contract
Property Tax
$3,168
HOA/Condo/Coop Fees
N/A
Sq Ft Source
Estimated
Friends & Family
React
Comment
Invite
No Comments Yet
Did you know? You can invite friends and family to your search. They can join your search, rate and discuss listings with you.
Recent Activity
6 days ago
Status changed to Active Under Contract
6 days ago
Listing updated with changes from the MLS®
2 weeks ago
Listing first seen on site
General Features
Acres
0.33
Attached Garage
Yes
Foundation
Concrete Perimeter
Garage
Yes
Garage Spaces
1
Levels
Two
Parking
AsphaltGarageDrivewayAttached
Parking Spaces
5
Property Sub Type
Single Family Residence
Sewer
Public Sewer
Special Circumstances
Standard
SqFt Above
1334
SqFt Below
1028
SqFt Total
2981
Style
Ranch/Rambler
Water Source
Public
Zoning
R1
Interior Features
Appliances
Electric RangeElectric OvenElectric Water HeaterDishwasherDisposalRange HoodStainless Steel Appliance(s)Water Heater



Did you know? You can invite friends and family to your search. They can join your search, rate and discuss listings with you.