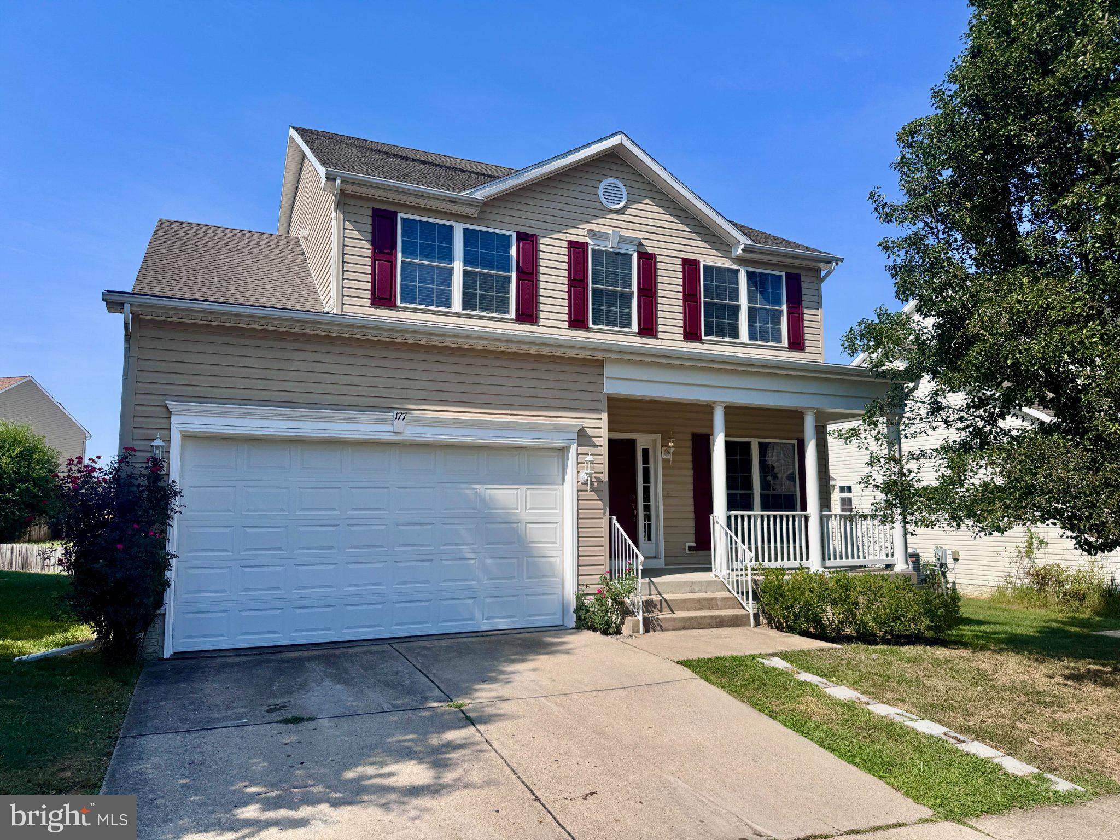
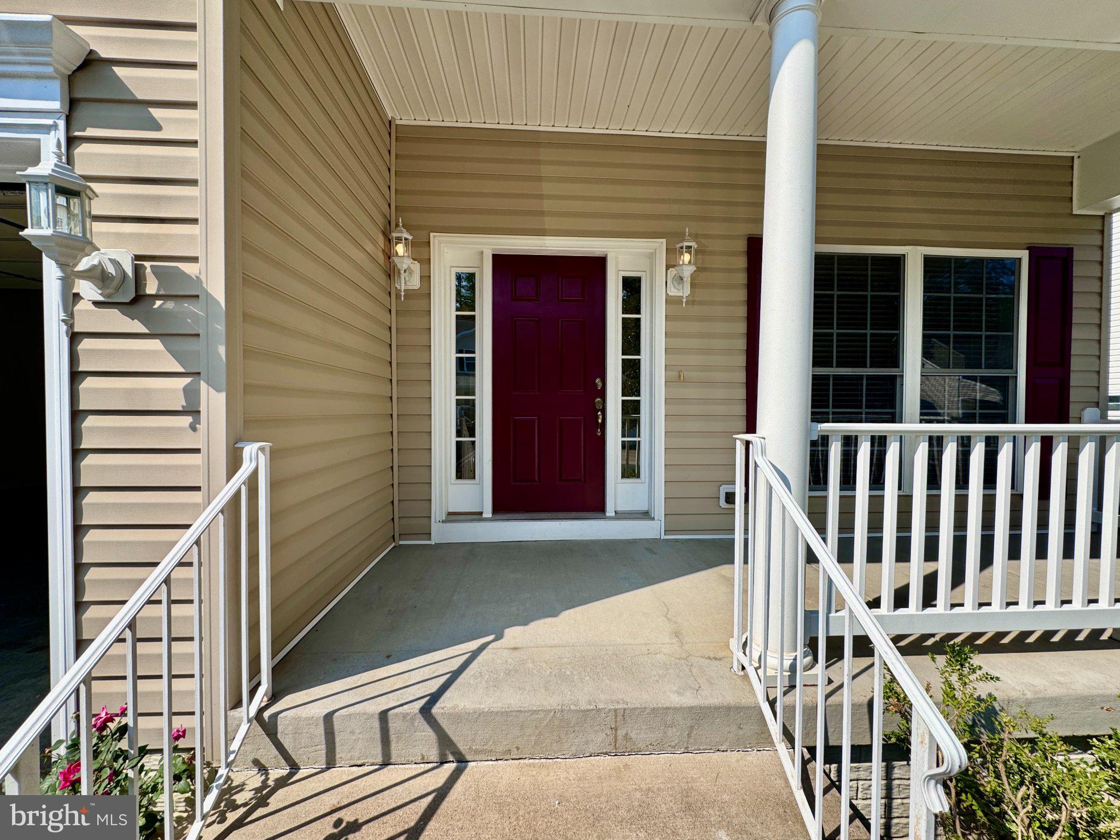
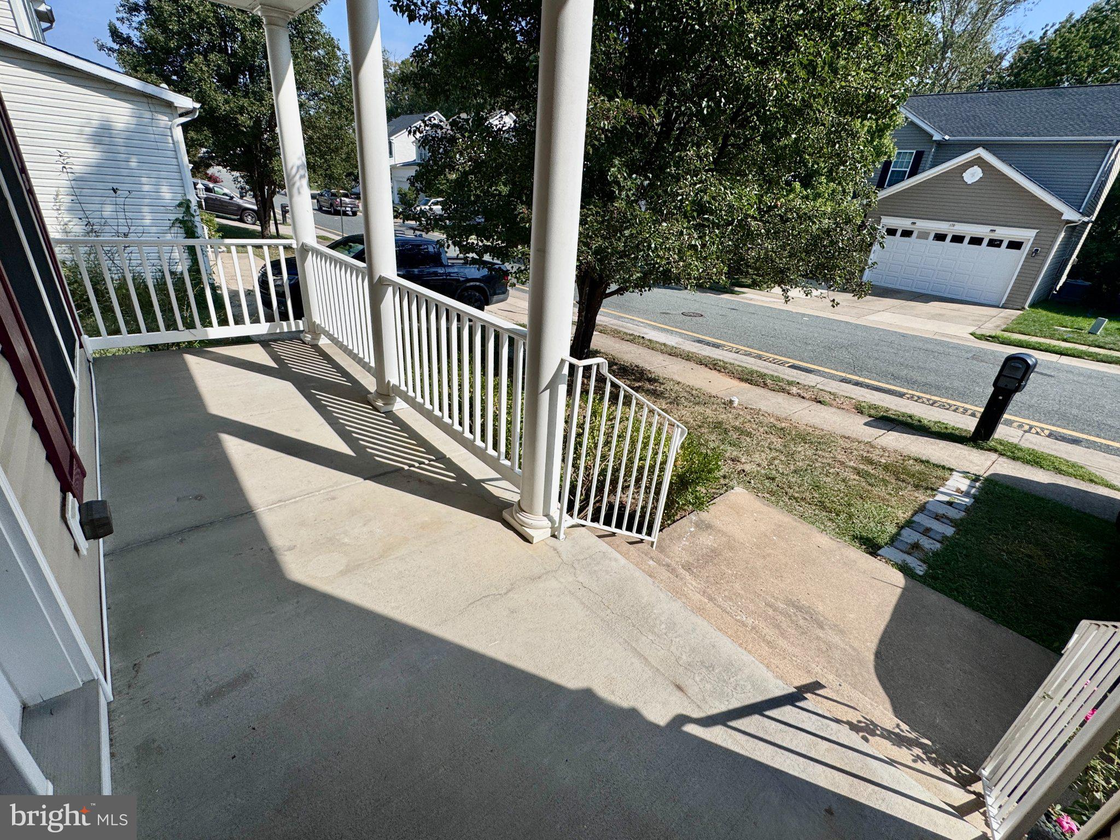
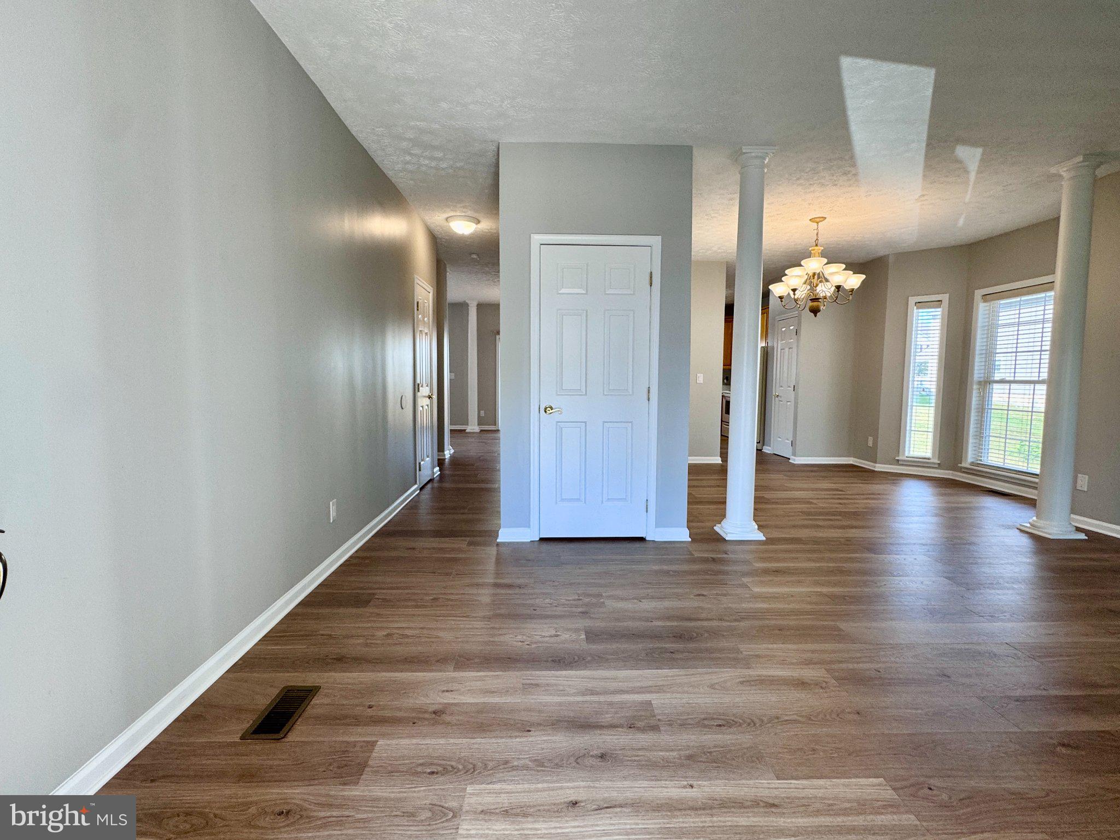
Spacious 4BR, 2.5BA Home with NEW LVP Flooring, Updated Kitchen, Two-Car Garage & Unfinished Walkout Basement! A two-car-wide concrete driveway leads to the attached garage and covered front porch with vinyl railings. Inside, the entry opens to a dramatic two-story foyer with an upper-level overlook. NEW LVP flooring flows throughout the main and upper levels, complemented by nine-foot ceilings on the main level. The open main level provides plenty of space for everyday living and entertaining. The dining area is accented by a bay window and updated nine-light chandelier, while the adjoining kitchen features updated quartz countertops, 42-inch oak cabinetry, a pantry cabinet and built-in desk station. Just beyond the kitchen, the breakfast area opens through sliding glass doors to the rear deck and backyard. The nearby family room offers a ceiling fan and gas fireplace with a granite hearth and wood mantel. Blinds throughout, an updated powder room and a separate laundry room with washer and dryer hookups add everyday convenience. An extra-wide staircase leads to the upper level, where the spacious primary bedroom features a vaulted ceiling, ceiling fan, large walk-in closet and second double-door closet. The private bath includes a dual-sink comfort-height vanity, two-person jetted corner soaking tub and separate step-in shower with floor-to-ceiling ceramic tile and a frameless glass enclosure. Three additional bedrooms offer LVP flooring, blinds and closet space, with access to an updated hall bath featuring a comfort-height vanity and tub/shower with seamless surround. The unfinished walkout basement provides abundant storage and direct backyard access through a sliding glass door. Additional features include a Lennox gas furnace, gas water heater and two-car garage with an insulated garage door and opener with remotes. The home is finished with vinyl siding and a roof with architectural shingles. Located close to the community pool, tot lot and dog park. Minimums for ALL Applicants*** 601 - 660 Vantage 3 Credit Score May Be Considered with a Double Deposit***Gross Monthly Income Must Be 3X the Monthly Rent***All Harbour Property Management LLC residents are enrolled in the Resident Benefits Package (RBP). $45.95/month includes Renters Insurance, Credit Building to help boost credit scores with timely rent payments, $1M Identity Protection, our best-in-class Resident Rewards Program, and Much More***If Tenant Already Has Acceptable Insurance, the RBP Fee is Reduced to $35.95***More details upon application***$25 Application Fee per Pet***
Save
Ask
Tour
Hide
Share
Listing Snapshot
Price
$2,950
Days On Site
9 Days
Bedrooms
4
Inside Area (SqFt)
2,156 sqft
Total Baths
3
Full Baths
2
Partial Baths
1
Lot Size
0.12 Acres
Year Built
2006
MLS® Number
VAST2054210
Status
Active
Property Tax
N/A
HOA/Condo/Coop Fees
N/A
Sq Ft Source
Estimated
Friends & Family
React
Comment
Invite
No Comments Yet
Did you know? You can invite friends and family to your search. They can join your search, rate and discuss listings with you.
Recent Activity
a week ago
Listing first seen on site
a week ago
Listing updated with changes from the MLS®
General Features
Acres
0.12
Attached Garage
Yes
Available on
2026-09-23
Direction Faces
East
Foundation
Concrete Perimeter
Garage
Yes
Garage Spaces
2
Levels
Three Or More
Parking
Garage Door OpenerConcreteOn StreetGarageDrivewayAttached
Parking Spaces
4
Pets
Yes
Property Sub Type
Single Family Residence
Sewer
Public Sewer
SqFt Above
2156
SqFt Total
3220
Style
Colonial
Utilities
Cable AvailableUnderground UtilitiesNatural Gas AvailablePhone AvailableSewer AvailableWater AvailableElectricity Available
Water Source
Public
Zoning
R4
Interior Features
Appliances
Electric RangeElectric OvenGas Water HeaterDishwasherDisposalIce MakerRefrigerator



Did you know? You can invite friends and family to your search. They can join your search, rate and discuss listings with you.