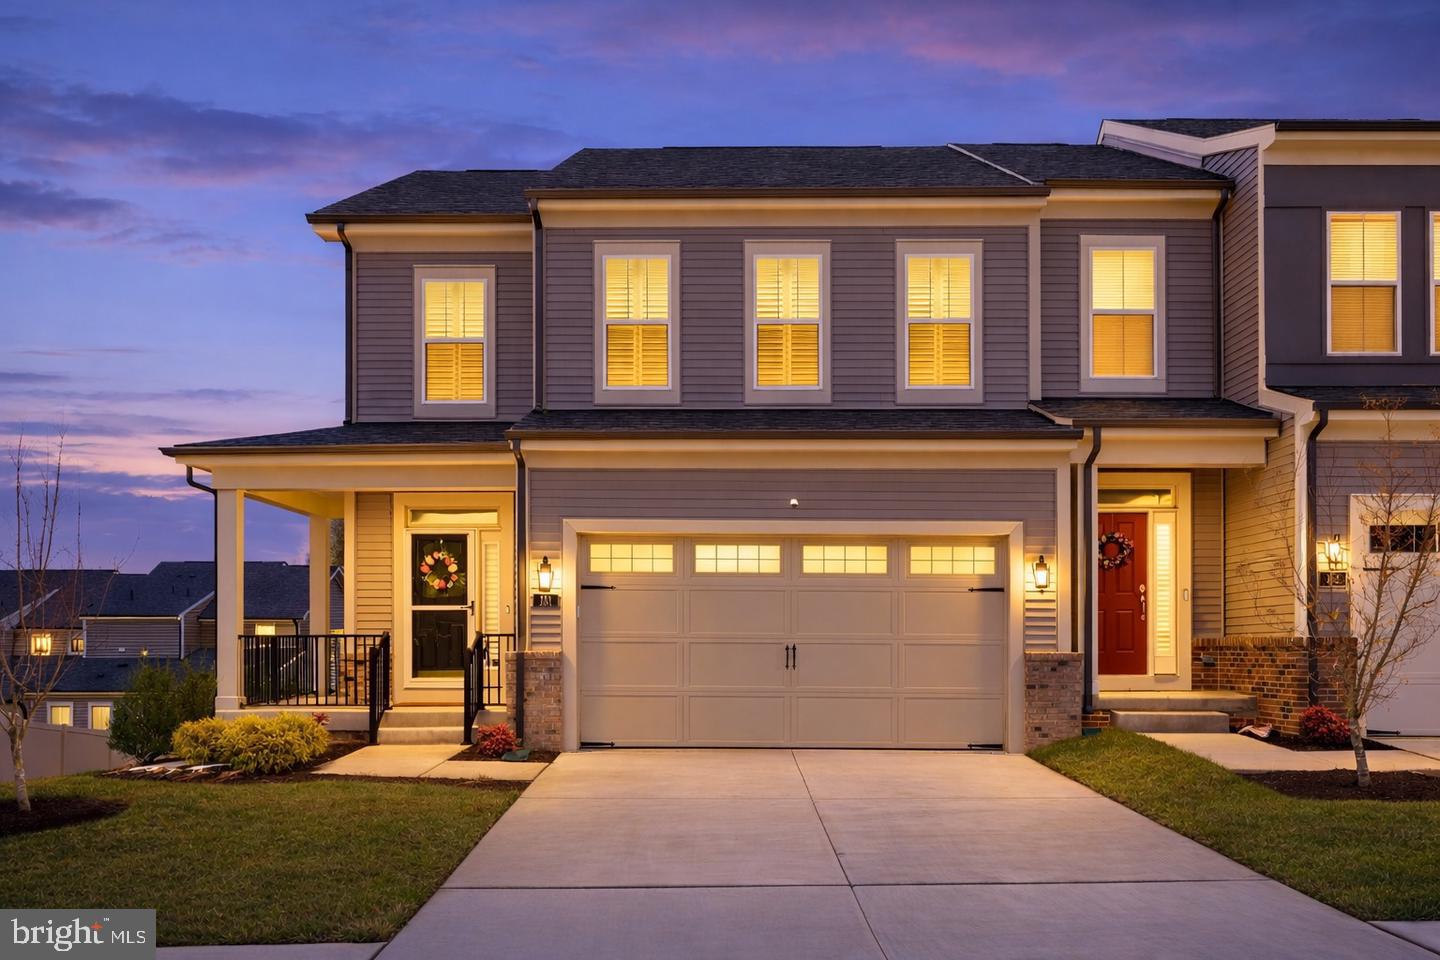
Beautifully maintained 3,000+ sq. ft. end-unit home offering true main-level living in the highly sought-after 55+ section of Embrey Mill. Featuring more than $75,000 in upgrades, this exceptional home combines low-maintenance living with thoughtful design, sophisticated finishes, abundant natural light, and a neutral color palette throughout.
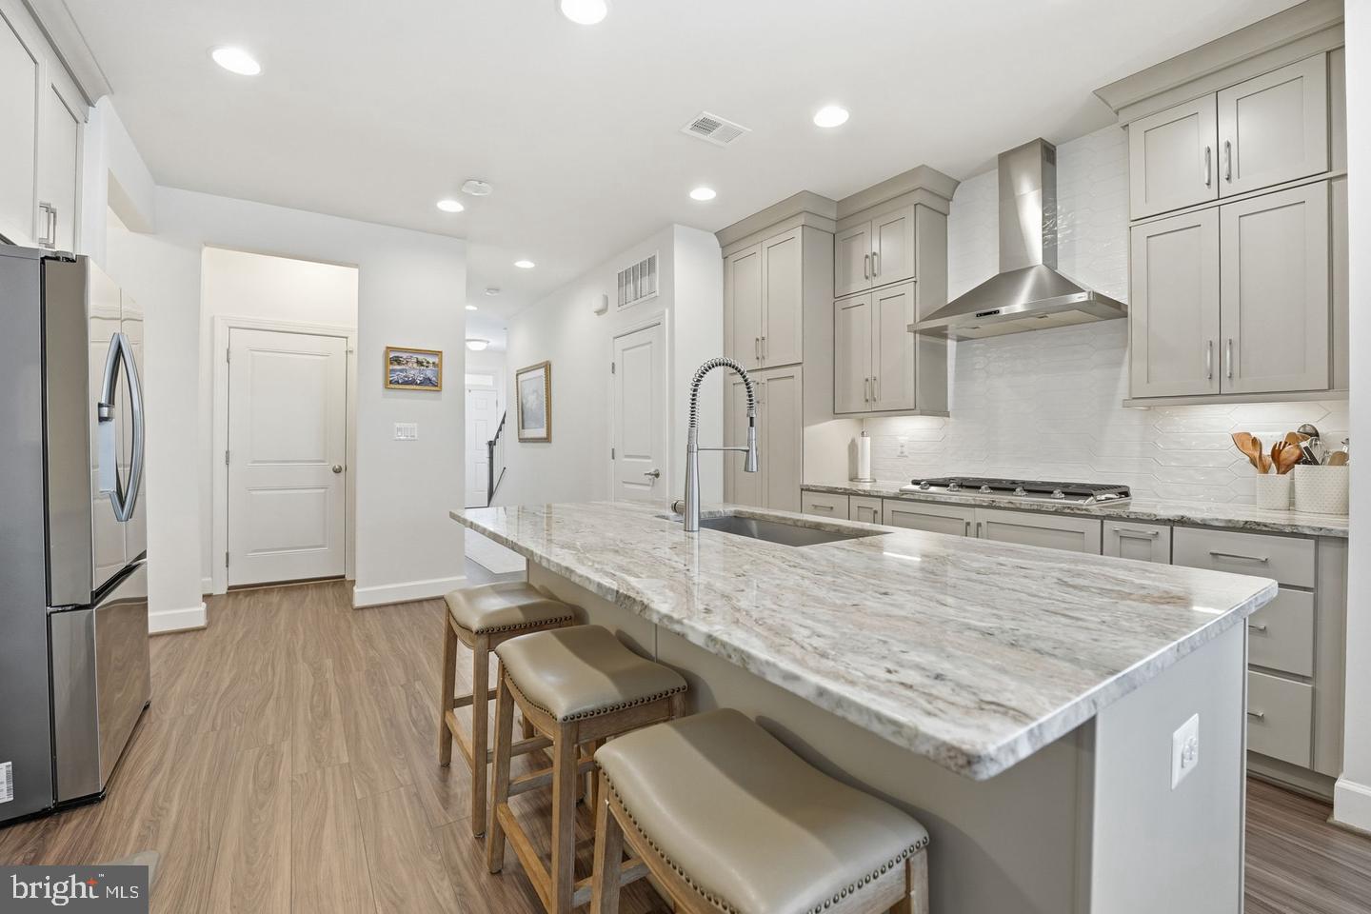
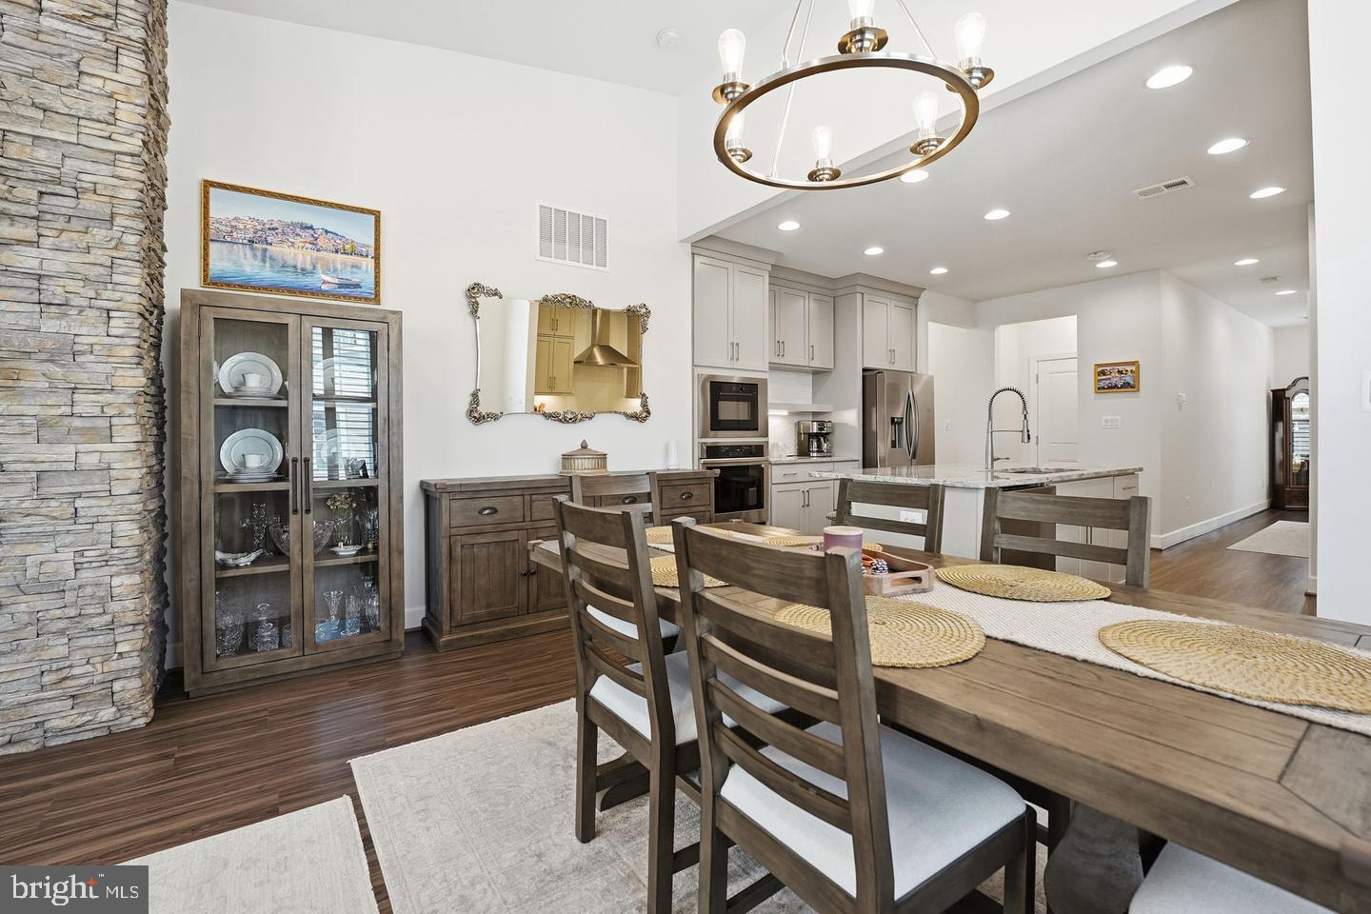
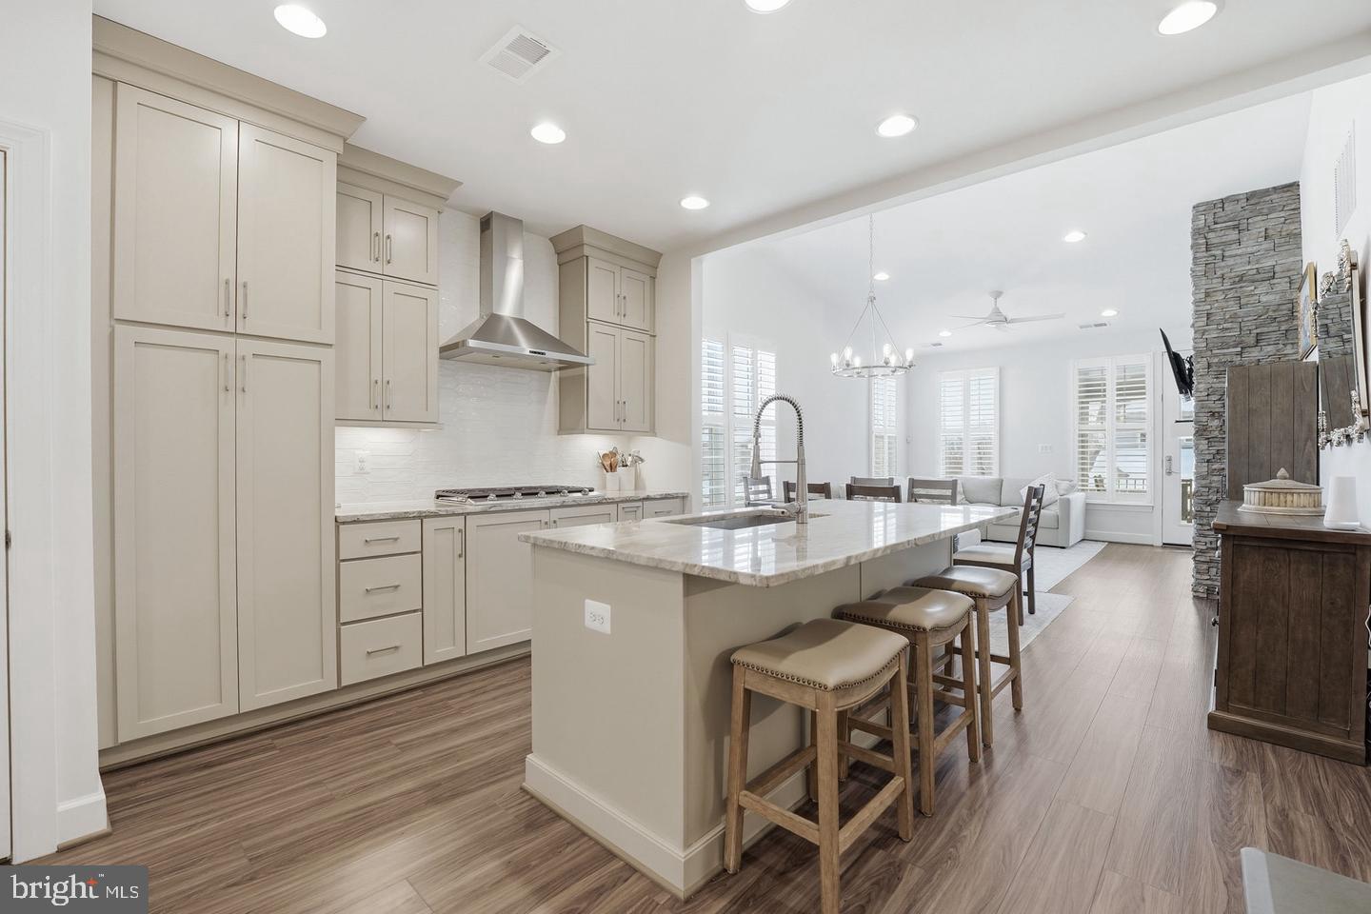
The gourmet kitchen serves as the heart of the home with a wall oven and built-in microwave, five-burner gas cooktop, stainless steel appliances, abundant cabinetry, generous pantry storage, and upgraded finishes. An open-concept design connects the kitchen to the dining area and spacious living room, where soaring vaulted ceilings and a striking stone natural gas fireplace create an impressive yet inviting gathering space.
Designed with convenience in mind, the main-level primary suite is privately situated and features dual closets and a beautifully appointed ensuite bathroom with a dual-sink vanity and zero-threshold shower for added comfort and accessibility. A laundry room and convenient half bath complete the main level.
Oak stairs lead to the upper level, featuring a versatile loft ideal for a secondary living area, hobbies, or guests. Two additional bedrooms, a full bathroom, and finished storage provide plenty of flexibility for a home office, creative space, or visiting guests.
The fully finished lower level expands the living space even further with a large recreation area, additional bedroom, full bathroom, and substantial storage, creating a comfortable and private space for extended guests.
Exceptional outdoor living can be enjoyed on multiple levels. The main level features a spacious screened-in deck along with additional open deck space, perfect for relaxing or entertaining. Below, a beautifully designed screened-in stamped concrete patio creates another private retreat and provides even more space to enjoy the outdoors.
Additional thoughtful upgrades include plantation shutters and electronic shades, custom organization systems in the laundry room, pantry, and lower-level storage, Samsung washer and dryer, 22KW Generac whole-home generator, storm doors, and an HVAC dehumidifier.
Located within Embrey Mill, residents enjoy an impressive collection of amenities including pools, trails, fitness center, parks, community garden, bistro, and year-round social activities. The 55+ section also offers its own private clubhouse exclusively for residents.
Conveniently located near I-95, Route 1, E-ZPass lanes, shopping, dining, and commuter options, this beautifully upgraded home offers an exceptional combination of main-level living, generous living space, and the amenities of one of Stafford’s most desirable 55+ communities.
Save
Ask
Tour
Hide
Share
Listing Snapshot
Price
$699,799
Days On Site
9 Days
Bedrooms
4
Inside Area (SqFt)
3,367 sqft
Total Baths
4
Full Baths
3
Partial Baths
1
Lot Size
0.09 Acres
Year Built
2024
MLS® Number
VAST2054228
Status
Active
Property Tax
$5,786
HOA/Condo/Coop Fees
$218 monthly
Sq Ft Source
Estimated
Friends & Family
React
Comment
Invite
No Comments Yet
Did you know? You can invite friends and family to your search. They can join your search, rate and discuss listings with you.
Recent Activity
a week ago
Listing first seen on site
a week ago
Listing updated with changes from the MLS®
General Features
Acres
0.09
Attached Garage
Yes
Foundation
Permanent
Garage
Yes
Garage Spaces
2
Levels
Three Or More
Parking
Garage Door OpenerGarageDrivewayAttached
Parking Spaces
2
Pets
Number LimitYes
Property Sub Type
Townhouse
Sewer
Public Sewer
Special Circumstances
Standard
SqFt Above
2381
SqFt Below
986
SqFt Total
3647
Style
Traditional
Utilities
Natural Gas Available
Water Source
Public
Zoning
PD2
Interior Features
Appliances
OvenElectric Water HeaterDishwasherDisposalRefrigeratorIce MakerCooktopWasherDryerMicrowave



Did you know? You can invite friends and family to your search. They can join your search, rate and discuss listings with you.