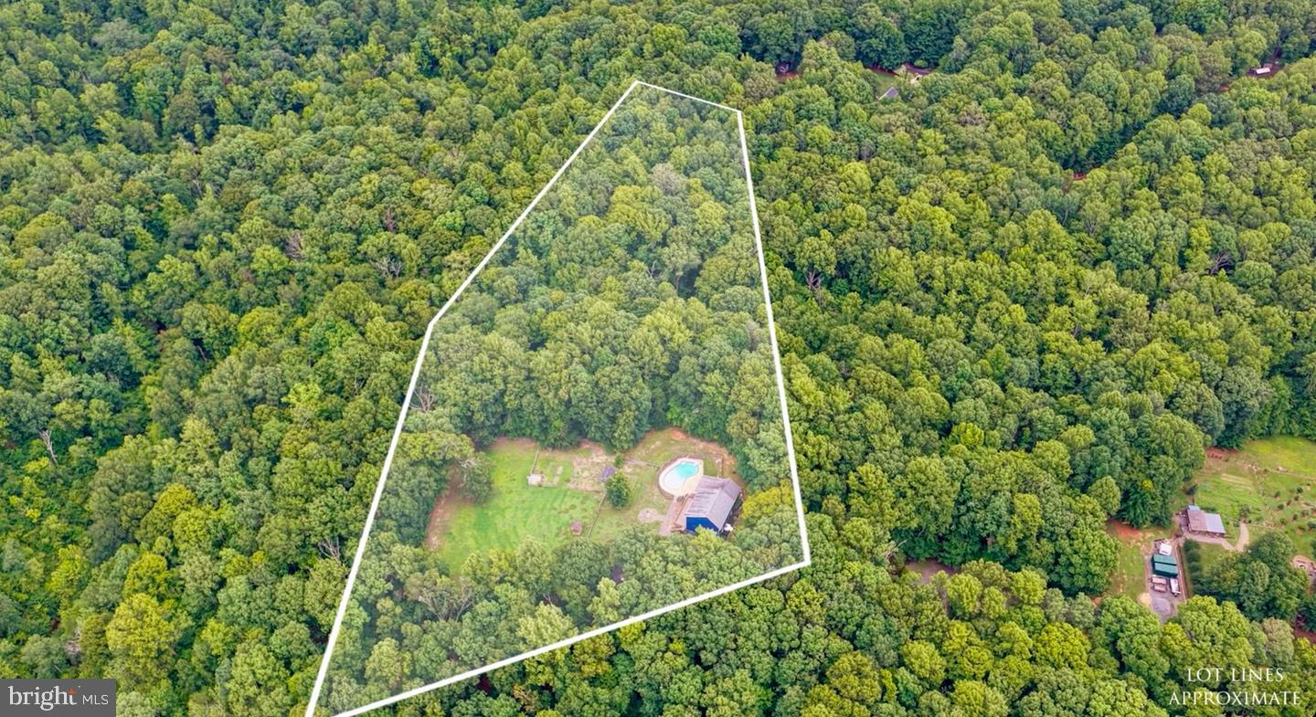
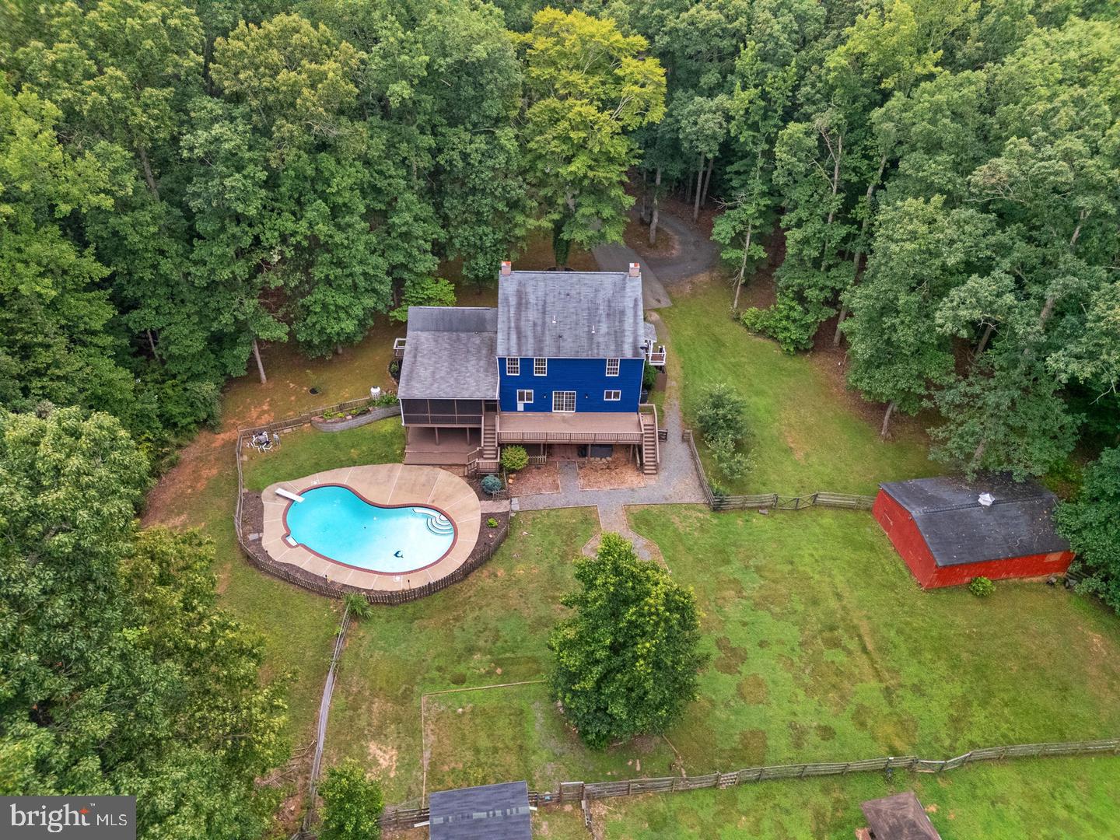
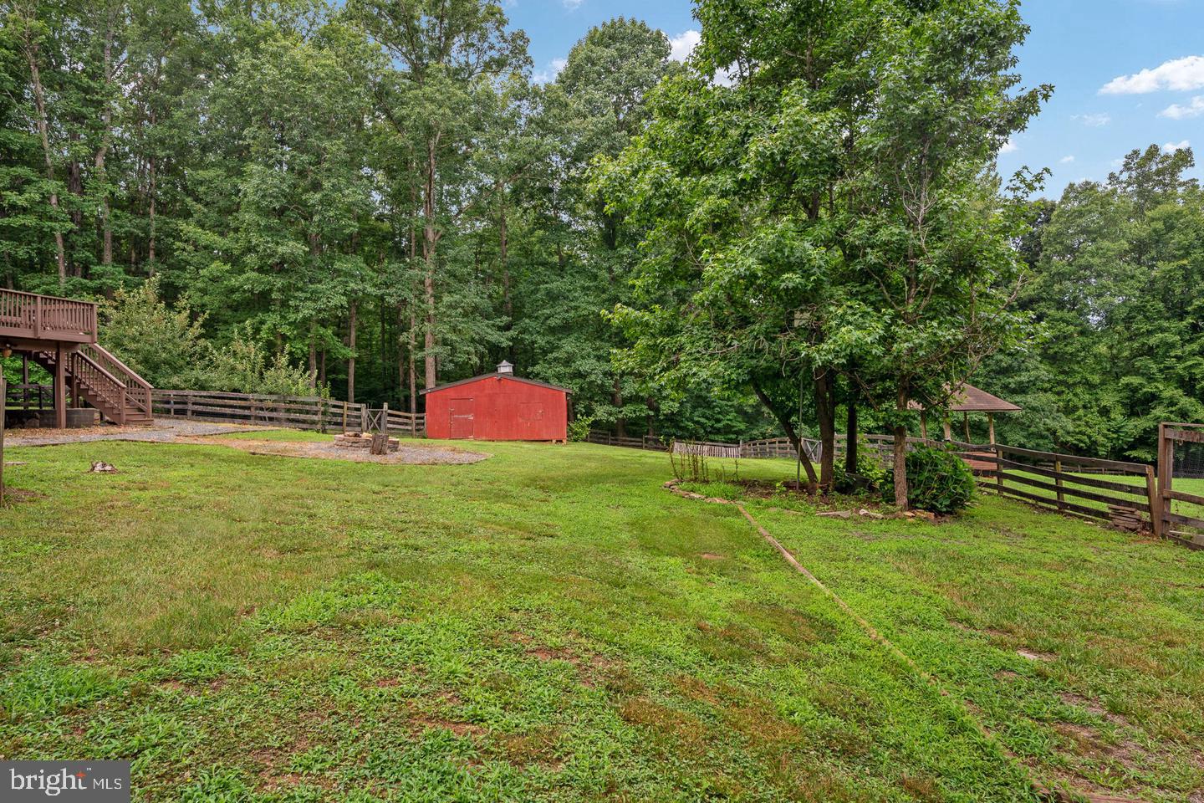
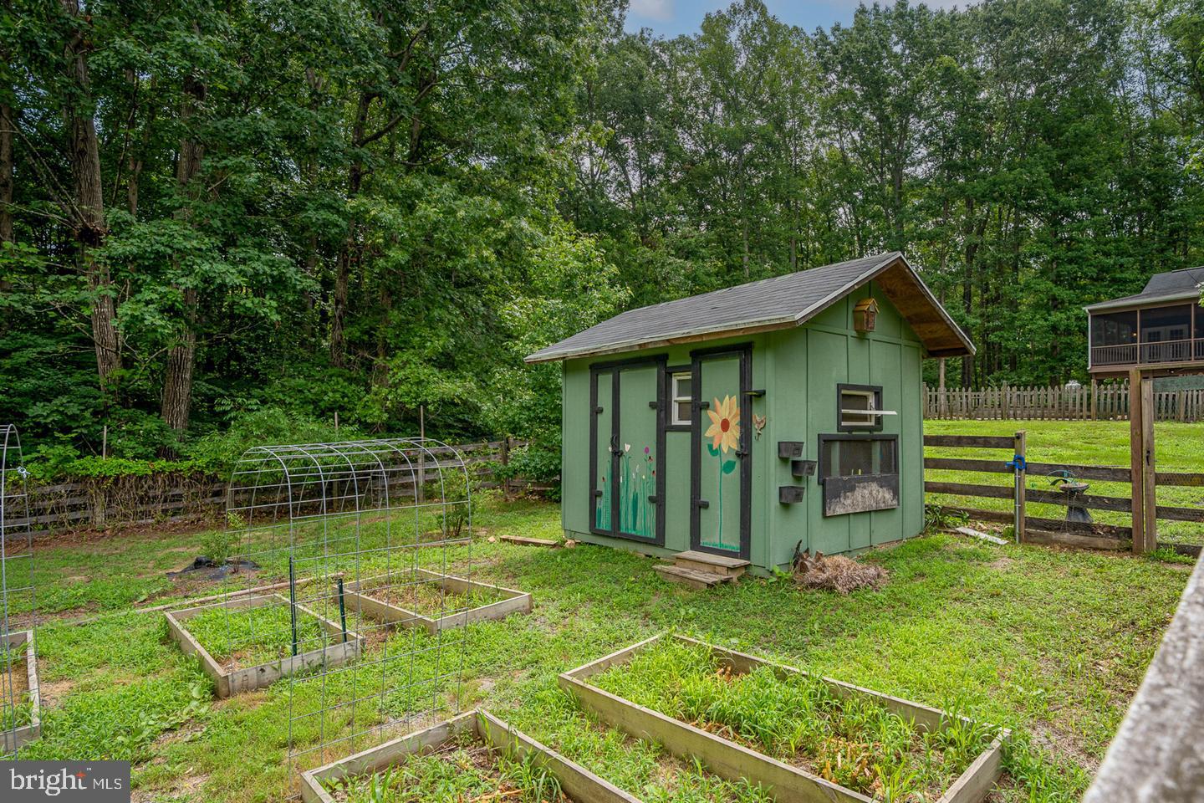
A greenhouse, raised garden beds, a spacious chicken coop, and 10.17 acres—60 River Falls Road brings together the space to grow, the amenities to enjoy, and a home designed for gathering. Whether you envision tending a garden, collecting fresh eggs, or simply enjoying more privacy and outdoor space, this Stafford County property offers a wonderful place to make those plans your own. The existing greenhouse features rainwater collection, while raised garden beds give you a dedicated place to grow flowers, herbs, and vegetables. A three-stall barn with a tack room and two fenced pastures add flexibility for a small hobby-farm setup, subject to applicable restrictions. Open areas and mature trees create a varied setting with room to explore beyond the backyard. The outdoor spaces are just as inviting when the day’s work is done. Enjoy the in-ground pool, gather around the fire pit, host dinner on the expansive deck, or settle into the screened porch overlooking the backyard. A walking path beyond the pool leads to a creek, adding another feature to enjoy throughout the seasons. At the end of a paved private driveway, the blue home with its welcoming red front door offers generous gathering spaces and the convenience of a main-level primary suite. Exposed beams, a fireplace, custom built-in shelving, and an open living and dining area give the interior character and an easy flow for everyday living and entertaining. The kitchen features white cabinetry, stainless steel appliances, a butcher block island, and a blue tile backsplash, with views overlooking the backyard. A mudroom with built-in storage and main-level laundry help keep outdoor projects and daily routines organized. The main-level primary suite includes a large walk-in closet and an ensuite bath with double vanities and an oversized walk-in shower. Direct access to the screened porch makes morning coffee or a quiet evening outside especially convenient. Upstairs, additional bedrooms offer flexibility for guests, home offices, and everyday living, with generous closet space and updated luxury vinyl plank flooring installed in 2024. The walkout basement includes a recreation room with a conveying pool table, updated LVP flooring, and access to the patio, hot tub, and backyard. An unfinished area with bathroom rough-ins provides options for future improvements. Located in the Hartwood area, the property offers access to shopping, dining, Curtis Park, The Gauntlet golf course, I-95, and Downtown Fredericksburg. From garden mornings to evenings on the porch, 60 River Falls Road offers space to pursue your interests and enjoy being home!
Save
Ask
Tour
Hide
Share
Listing Snapshot
Price
$849,800
Days On Site
49 Days
Bedrooms
5
Inside Area (SqFt)
3,776 sqft
Total Baths
4
Full Baths
3
Partial Baths
1
Lot Size
10.17 Acres
Year Built
1999
MLS Number
VAST2054232
Status
Active
Property Tax
$6,518
HOA/Condo/Coop Fees
$360 Semi-Annually
Sq Ft Source
Estimated
Friends & Family
React
Invite
Recent Activity
3 weeks ago
Listing updated with changes from the MLS
2 months ago
Listing first seen on site
General Features
Acres
10.17
Foundation
Slab
Levels
Three Or More
Parking
Driveway
Property Sub Type
Single Family Residence
Sewer
Septic Tank
Special Circumstances
Standard
SqFt Above
2976
SqFt Below
800
SqFt Total
4728
Style
Colonial
Water Source
PrivateWell
Zoning
A1
Interior Features
Appliances
CooktopElectric Water HeaterWasherDryerDishwasherExhaust FanRefrigeratorIce Maker