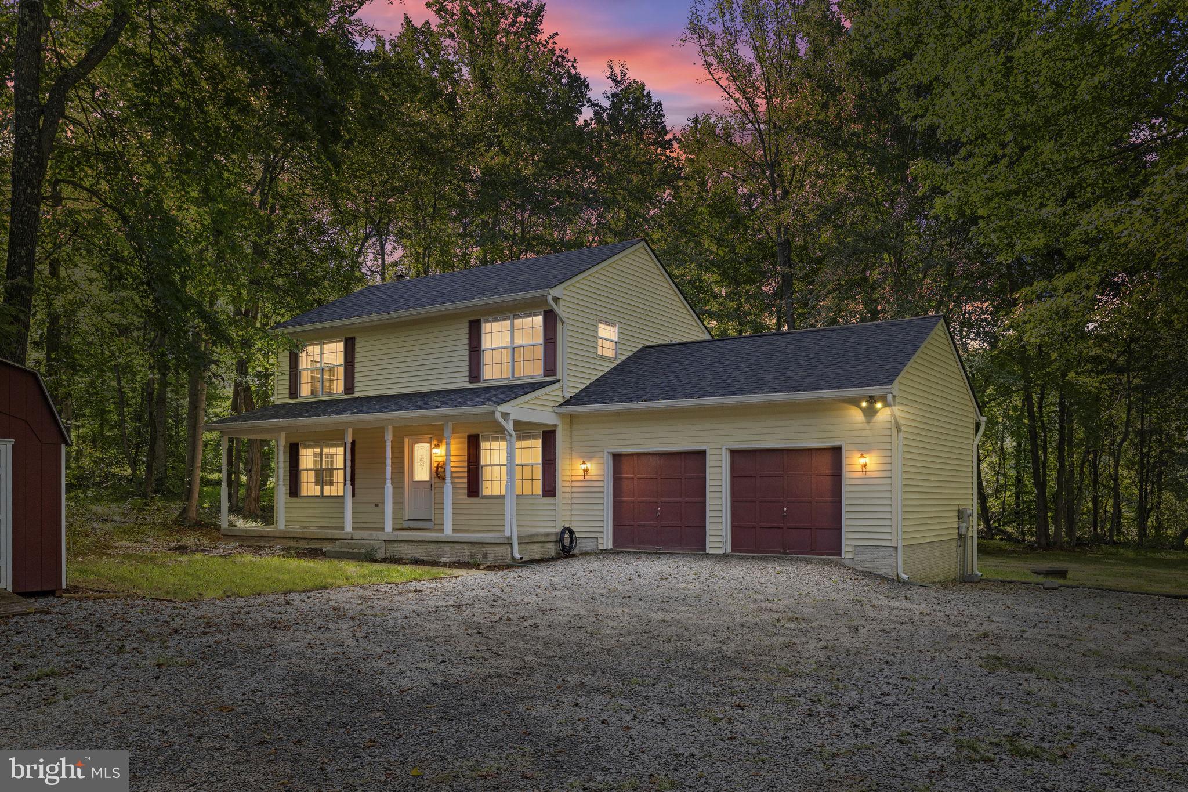
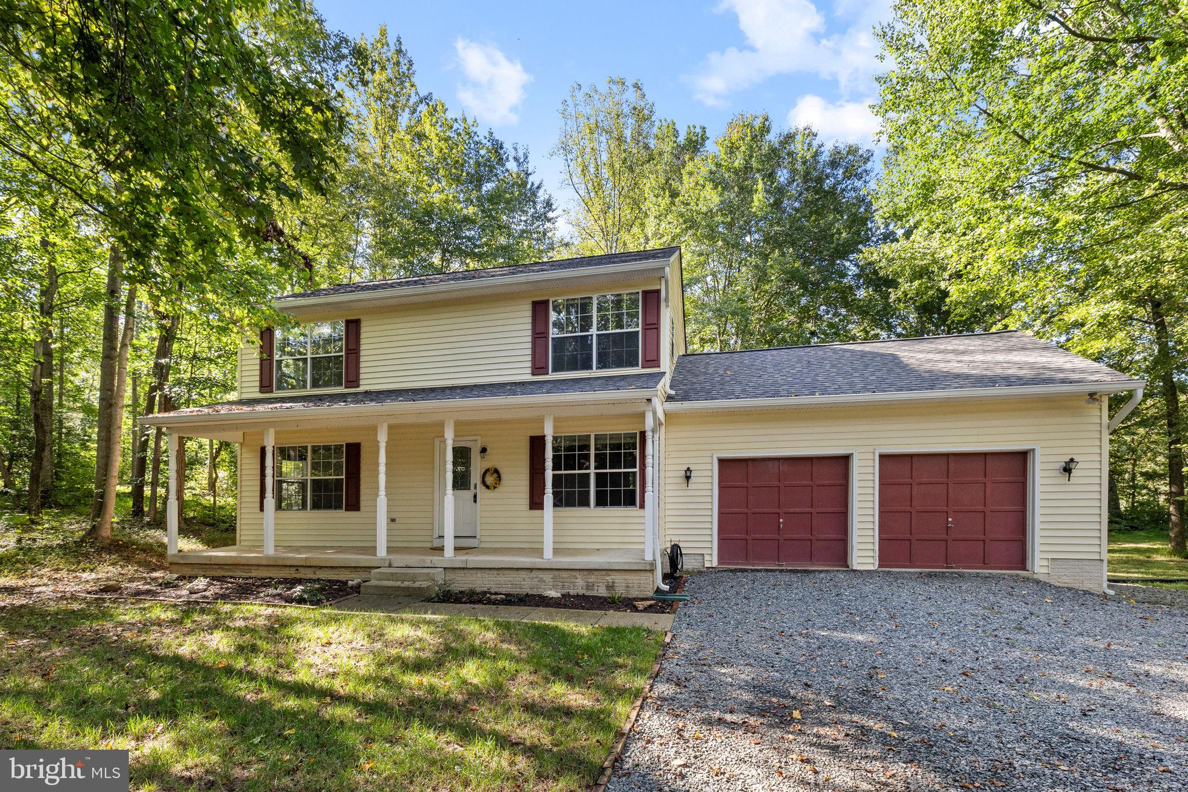
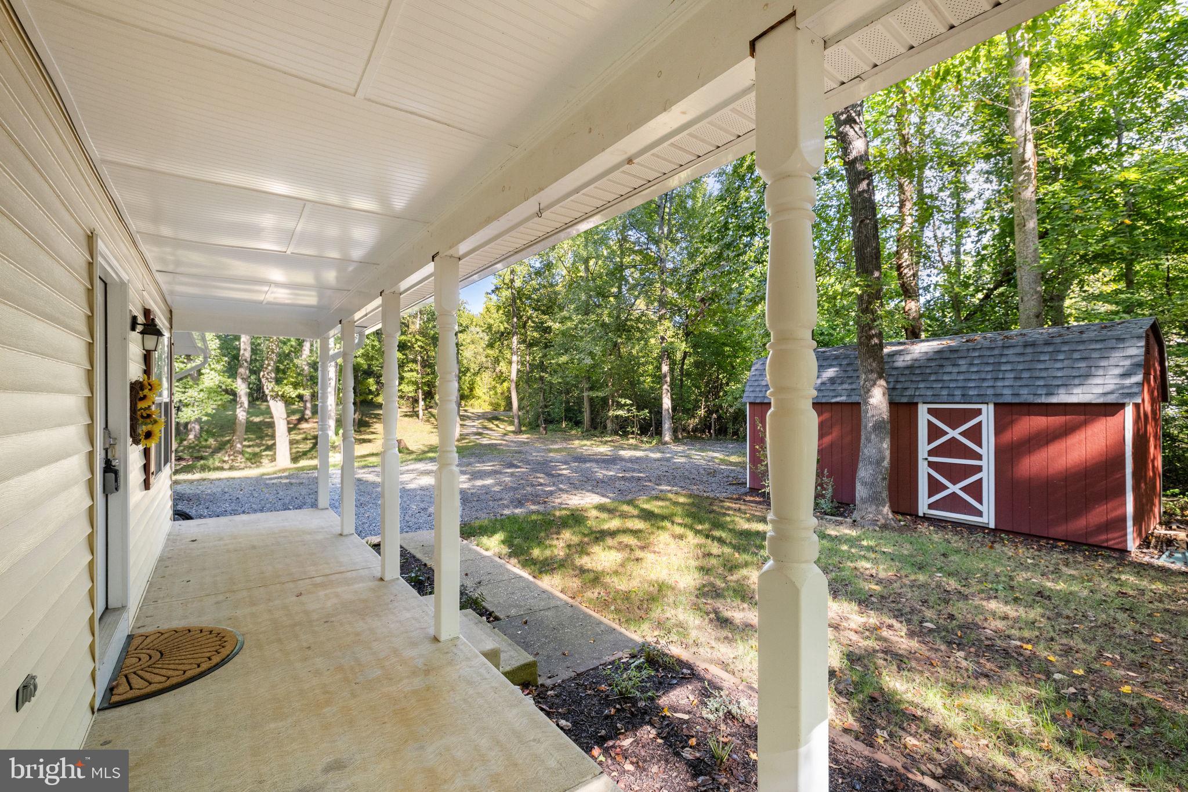
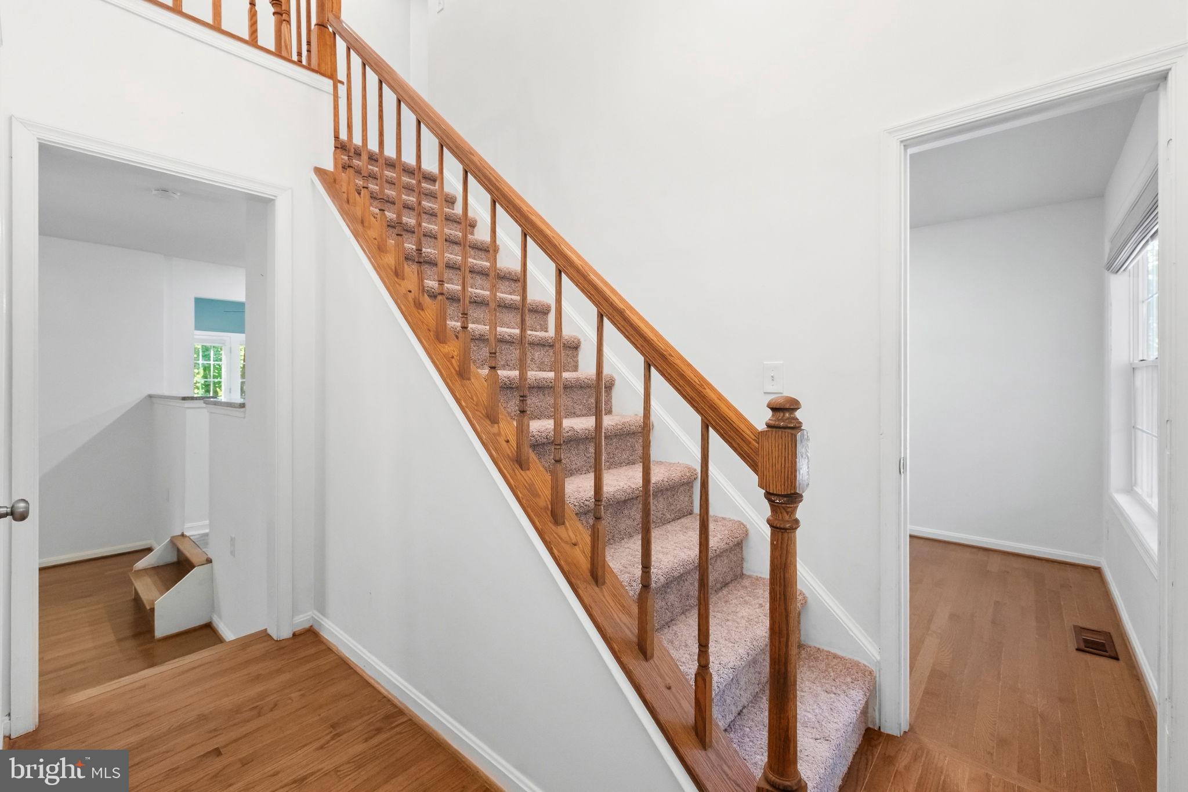
Want a little more land and a lot more privacy without moving away from everything? 515 Shelton Shop Road delivers exactly that. Set well off the road on more than three private acres with mature trees, open lawn, and no HOA, this Stafford County home gives you room to breathe while keeping Quantico, I-95, shopping, dining, and everyday conveniences just minutes away. Even better, several of the big ticket improvements have already been handled, including a new roof in 2024, HVAC replaced in 2023, septic drain field work completed in 2024, and brand-new upstairs carpeting installed in 2026. With three bedrooms, two-and-a-half baths, three levels, and the potential for a fourth bedroom, there is plenty of space to make this home your own. The main level offers a comfortable floor plan with defined rooms and plenty of flexibility. The spacious family room is anchored by a wood burning stove, bringing warmth and character to the heart of the home. The kitchen features granite countertops, stainless steel appliances, and ample workspace for everyday living that is open to a wonderful dining room. French doors off the family room open to a light-filled bonus space surrounded by windows. Currently used as a casual retreat, this is one of those rooms that can easily change with your needs: home office, hobby room, playroom, sitting area, or an additional place to gather. A half bath and another wonderful office or library completes this level. Upstairs, the newly installed carpeting gives the bedroom level a fresh update. The primary suite includes an updated private bath and access to its own enclosed deck, creating a quiet spot to enjoy the surrounding property. Two additional bedrooms and a full hall bath complete the upper level. The unfinished lower level provides a large laundry area, excellent storage, and room for future possibilities. And then there is the outdoors, definitely a reason that acreage buyers will want to see this one! A large covered front porch stretches across the home and overlooks the surrounding property, while out back a patio and nearby firepit provide another place to gather. The combination of open lawn, mature trees, and the field beyond the home creates beautiful views with room for gardening, recreation, outdoor projects, or simply enjoying the wildlife that regularly passes through. An approximately 10x20 storage shed provides additional space for equipment, tools, and hobbies. For the current owners, some of the best memories here have been the simplest ones; spending time outside together, gathering wood from their own property for the stove, watching the wildlife, and enjoying the freedom that comes with having three acres to call home. Acreage and privacy can be hard to find this close to everything. At 515 Shelton Shop Road, you don't have to choose between the two.
Save
Ask
Tour
Hide
Share
Listing Snapshot
Price
$539,900
Days On Site
7 Days
Bedrooms
3
Inside Area (SqFt)
1,696 sqft
Total Baths
3
Full Baths
2
Partial Baths
1
Lot Size
3.04 Acres
Year Built
1995
MLS® Number
VAST2054244
Status
Active
Property Tax
$4,541
HOA/Condo/Coop Fees
N/A
Sq Ft Source
Assessor
Friends & Family
React
Invite
Recent Activity
7 days ago
Listing updated with changes from the MLS®
a week ago
Listing first seen on site
General Features
Acres
3.04
Attached Garage
Yes
Garage
Yes
Garage Spaces
2
Levels
Three Or More
Parking
GarageDrivewayAttached
Parking Spaces
10
Property Sub Type
Single Family Residence
Sewer
Septic Tank
Special Circumstances
Standard
SqFt Above
1696
SqFt Total
1972
Style
Colonial
Water Source
PrivateWell
Zoning
A1
Interior Features
Appliances
CooktopElectric Water HeaterWasherDishwasherDryerExhaust FanRefrigeratorMicrowave