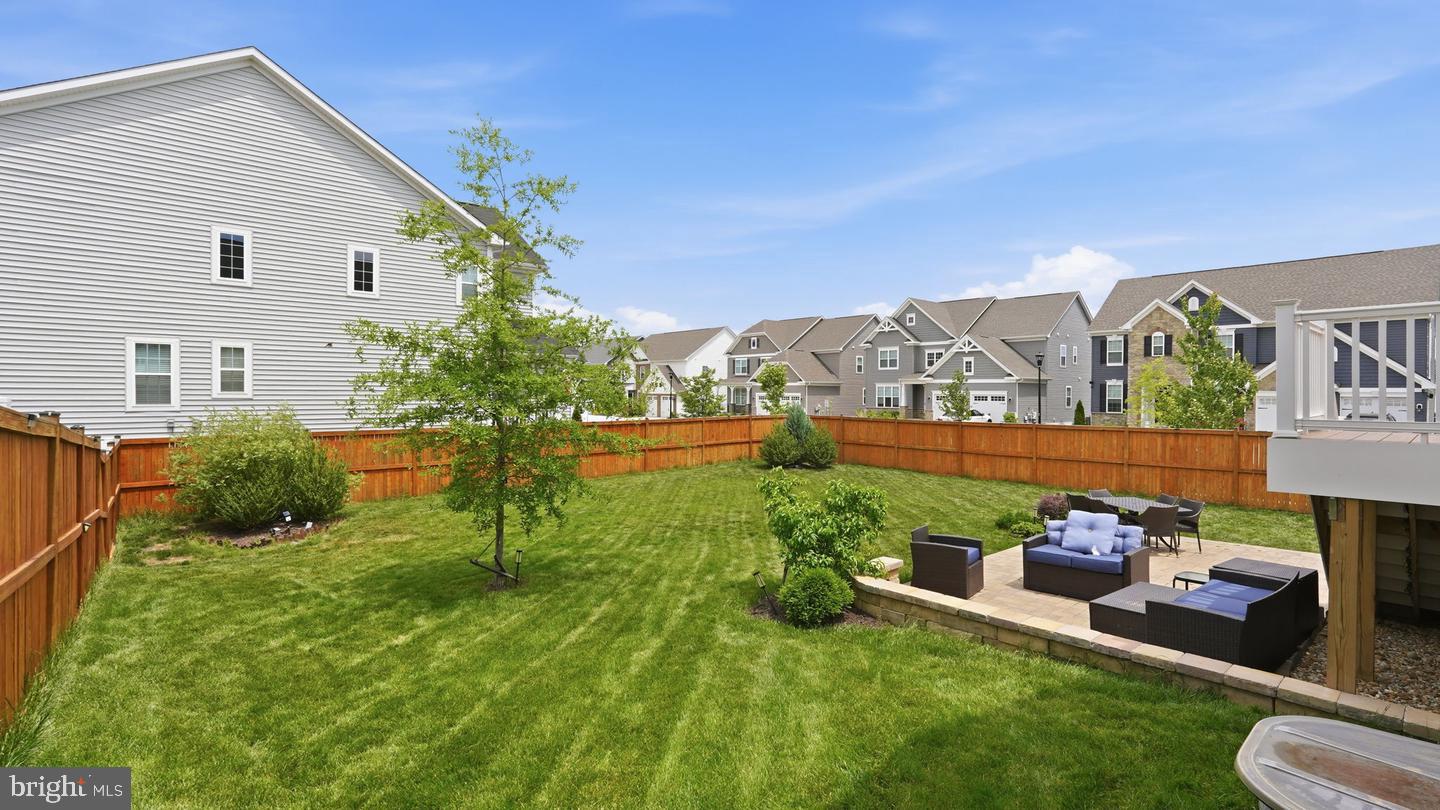
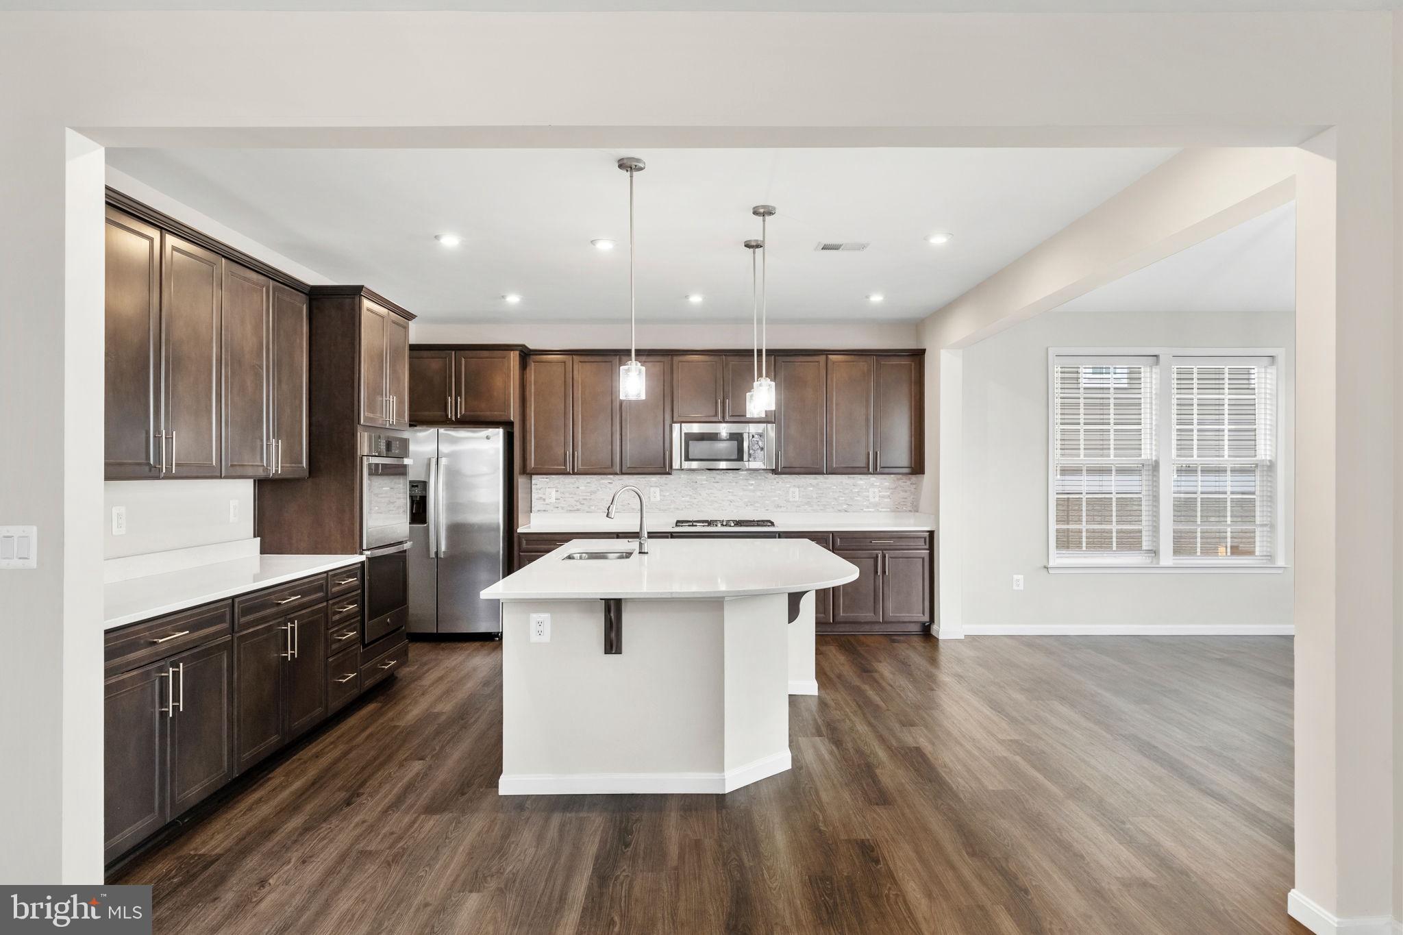
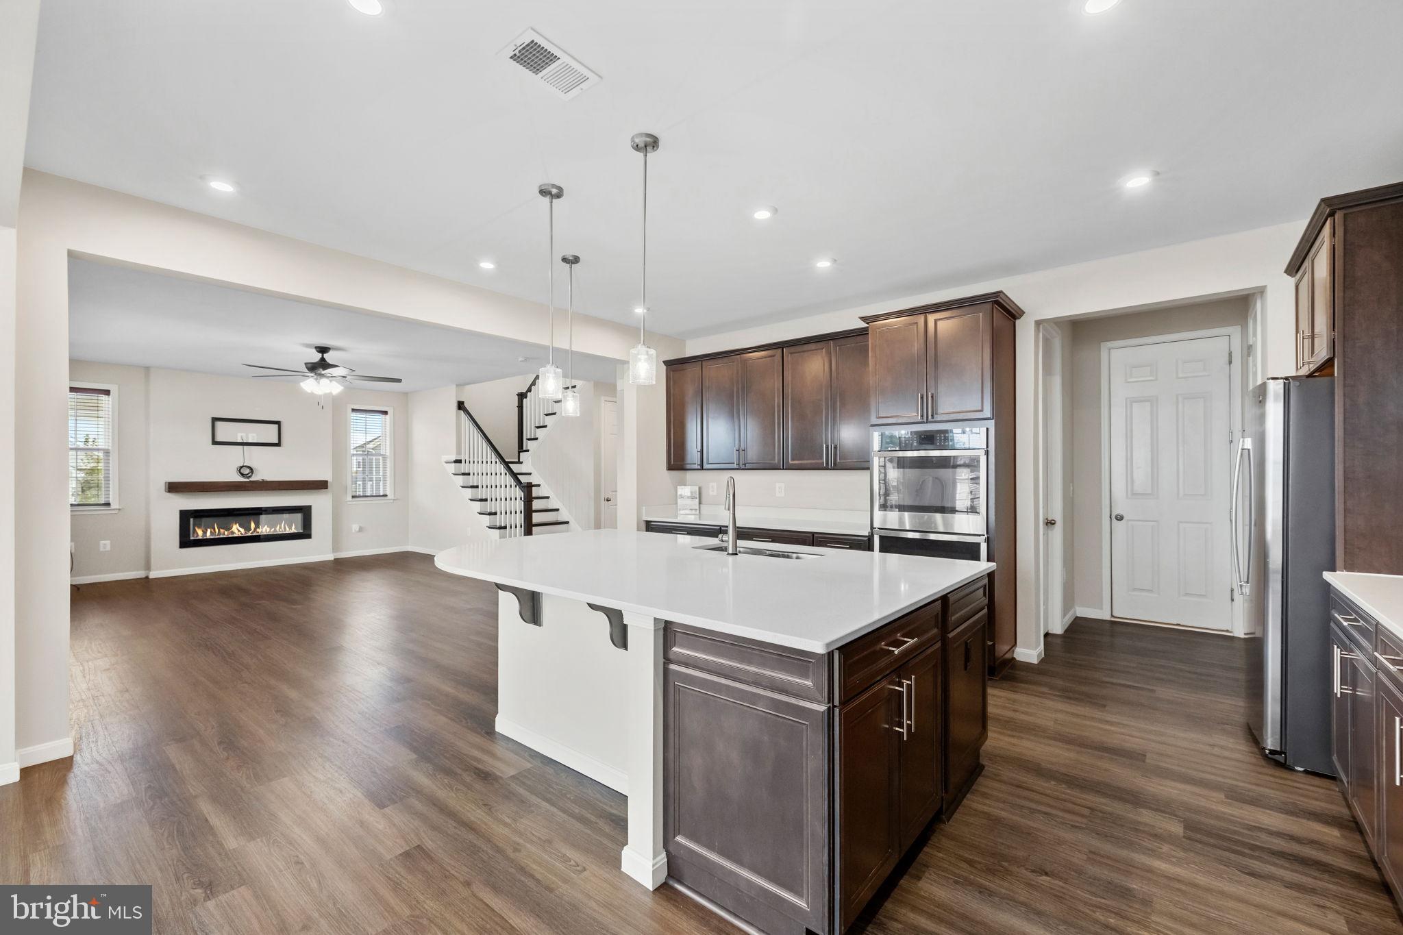
Featuring one of the largest fenced-in yards in the community, this beautiful 2022-built home sits on a premium corner lot in sought-after Embrey Mill and is ready for you to call home. This 6 bedroom (6th is NTC), 4 bath home offers modern finishes, bright open spaces, and exceptional indoor–outdoor living with a Trex deck and a paver patio. Inside, enjoy a spacious kitchen with quartz countertops, double ovens, a large island, stainless steel appliances, and a walk‑in pantry with custom shelving. The living room centers around a stylish electric fireplace, and the main level includes a private office with double doors. Upstairs, a versatile loft provides a second living area, while the oversized primary suite features tray ceilings, a large walk‑in closet, and a glass‑enclosed shower. All secondary bedrooms offer generous space and storage, and the upstairs laundry adds convenience. The fully finished lower level includes a rec room, full bath, bedroom, flex space, and walk‑out access to the backyard .Located in the vibrant 800-acre Embrey Mill community with resort-style pools, trails, playgrounds, dog parks, sports fields, and The Grounds Bistro. Minutes to I‑95, Route 1, Quantico, VRE, and top Stafford schools. A rare corner-lot opportunity—schedule your showing today.
Save
Ask
Tour
Hide
Share
Listing Snapshot
Price
$779,999
Days On Site
29 Days
Bedrooms
6
Inside Area (SqFt)
3,784 sqft
Total Baths
4
Full Baths
3
Partial Baths
1
Lot Size
0.23 Acres
Year Built
2022
MLS Number
VAST2054246
Status
Active
Property Tax
$6,061
HOA/Condo/Coop Fees
$143 monthly
Sq Ft Source
Estimated
Friends & Family
React
Comment
Invite
No Comments Yet
Did you know? You can invite friends and family to your search. They can join your search, rate and discuss listings with you.
Recent Activity
3 days ago
Listing updated with changes from the MLS
4 weeks ago
Listing first seen on site
General Features
Acres
0.23
Attached Garage
Yes
Cross Street
Pepperidge & Snowdrop
Direction Faces
Southwest
Foundation
Concrete Perimeter
Garage
Yes
Garage Spaces
2
Levels
Three Or More
Parking
Garage Door OpenerConcreteGarageDrivewayAttached
Parking Spaces
2
Property Sub Type
Single Family Residence
Sewer
Public Sewer
Special Circumstances
Standard
SqFt Above
2810
SqFt Below
974
SqFt Total
4004
Style
ColonialTraditional
Water Source
Public
Zoning
PD2
Interior Features
Appliances
Double OvenOvenGas Water HeaterCooktopDishwasherDisposalRefrigeratorStainless Steel Appliance(s)Microwave




Did you know? You can invite friends and family to your search. They can join your search, rate and discuss listings with you.