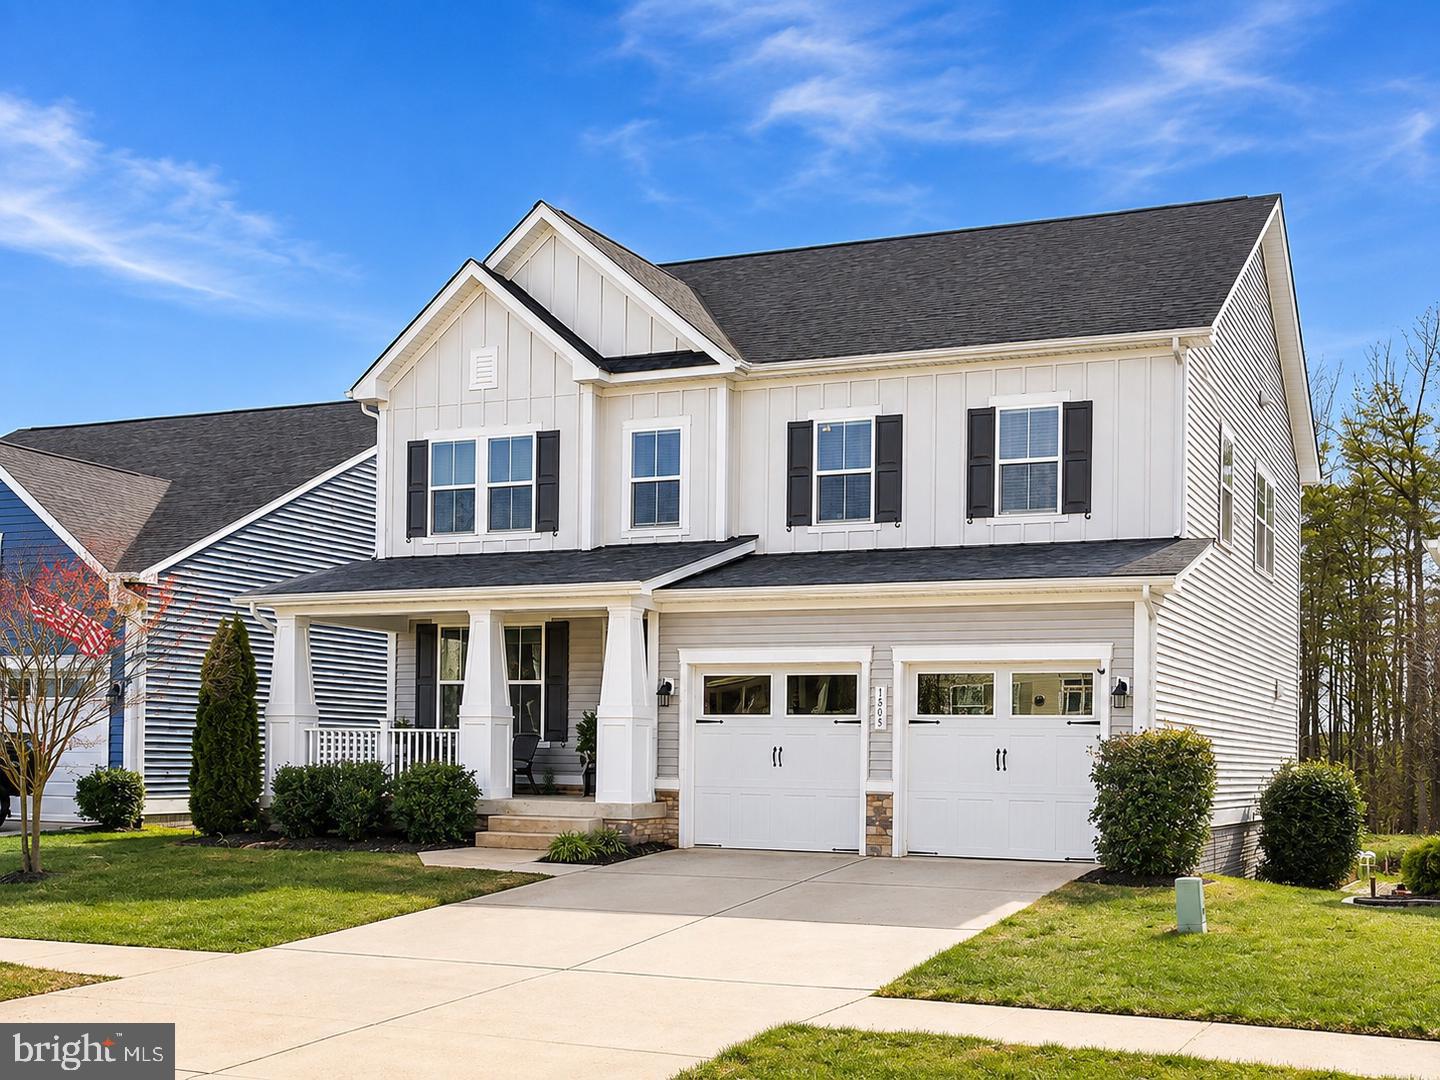
Offering over 3,400 square feet of beautifully designed living space, this impressive Embrey Mill home combines modern style, generous proportions, and an open, inviting layout. A charming front porch sets the tone, while the light-filled interior features a fresh, neutral color palette and thoughtfully connected living spaces designed to make everyday living and entertaining feel effortless.
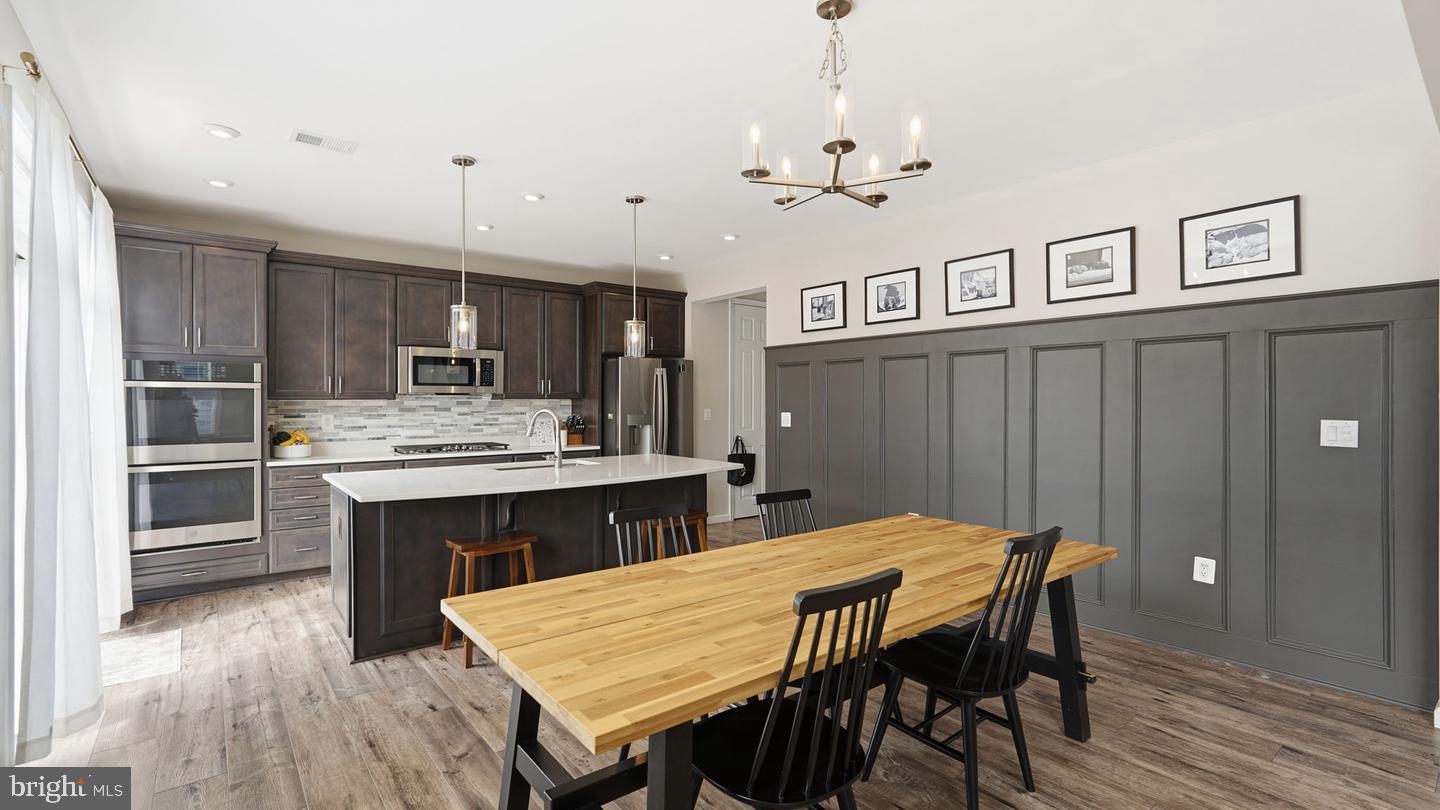
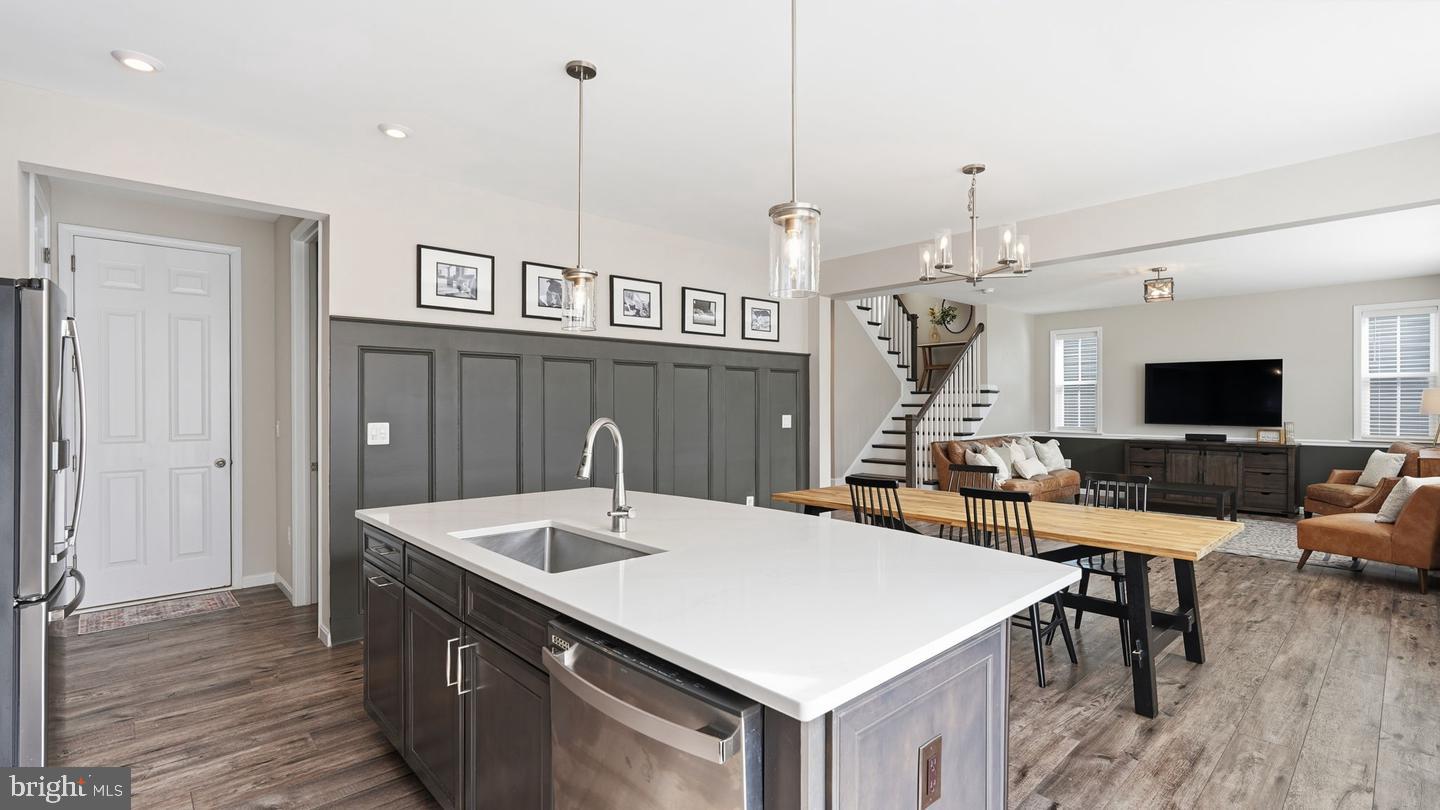
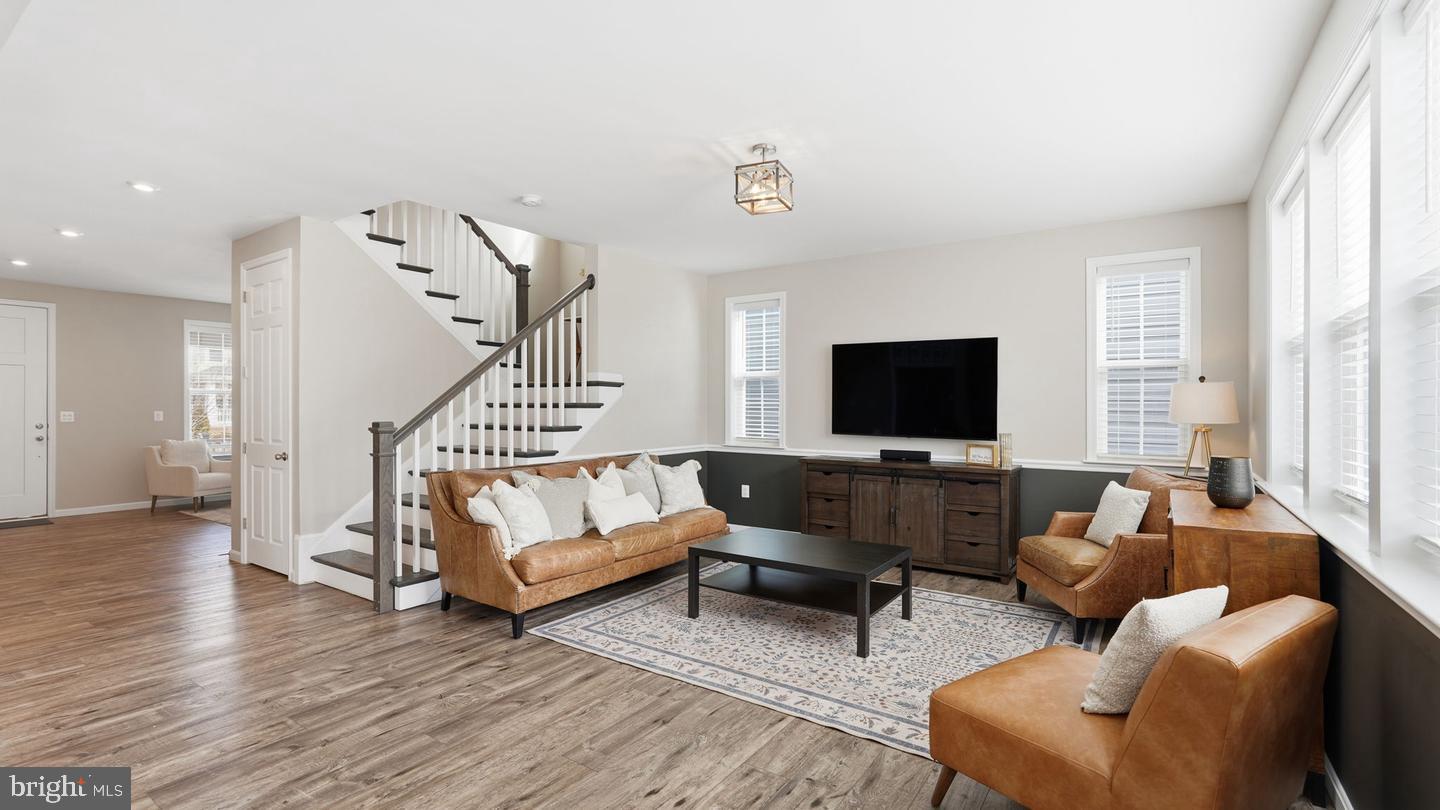
At the heart of the home is the stunning gourmet kitchen, featuring quartz countertops, a large center island with plenty of seating, stainless steel appliances, a stylish tile backsplash, abundant cabinetry, and luxury vinyl plank flooring that continues throughout the main living areas. The kitchen flows seamlessly into the dining area and spacious living room, creating an open and connected space for gathering and entertaining.
Just off the kitchen, a sliding glass door leads to a spacious deck overlooking the fully fenced backyard, offering an ideal setting for outdoor dining, relaxing, or simply enjoying the private outdoor space.
Upstairs, the spacious primary suite provides a peaceful retreat with a beautifully appointed en suite bath featuring dual vanities, a glass-enclosed shower, and a separate soaking tub. Three additional bedrooms offer plenty of flexibility, while a versatile loft provides additional space for a home office, reading area, or play space. A conveniently located upstairs laundry room adds ease to everyday living.
The finished lower level offers even more living space with comfortable carpeting and plenty of flexibility for a recreation room, movie area, or relaxing retreat. A private bedroom and full bathroom provide an ideal setup for overnight guests, adding even more comfort and functionality to the home.
Enjoy all that Embrey Mill has to offer, including resort-style pools, parks, playgrounds, miles of trails, the Bistro & Café, fitness amenities, and year-round community events. Conveniently located near I-95, Quantico, commuter routes, shopping, dining, and Stafford County schools, this home offers an exceptional combination of modern style, space, comfort, and convenience.
Save
Ask
Tour
Hide
Share
Listing Snapshot
Price
$749,999
Days On Site
9 Days
Bedrooms
5
Inside Area (SqFt)
3,435 sqft
Total Baths
4
Full Baths
3
Partial Baths
1
Lot Size
0.15 Acres
Year Built
2021
MLS® Number
VAST2054260
Status
Active
Property Tax
$6,682
HOA/Condo/Coop Fees
$143 monthly
Sq Ft Source
Estimated
Friends & Family
React
Comment
Invite
No Comments Yet
Did you know? You can invite friends and family to your search. They can join your search, rate and discuss listings with you.
Recent Activity
a week ago
Listing first seen on site
a week ago
Listing updated with changes from the MLS®
General Features
Acres
0.15
Attached Garage
Yes
Foundation
Concrete Perimeter
Garage
Yes
Garage Spaces
2
Levels
Three Or More
Parking
Garage Door OpenerGarageDrivewayAttached
Parking Spaces
2
Property Sub Type
Single Family Residence
Sewer
Septic Tank
Special Circumstances
Standard
SqFt Above
2619
SqFt Below
816
SqFt Total
3765
Style
Colonial
Water Source
Public
Zoning
PD2
Interior Features
Appliances
OvenGas Water HeaterCooktopDishwasherDisposalRefrigeratorIce MakerWasherDryerMicrowave



Did you know? You can invite friends and family to your search. They can join your search, rate and discuss listings with you.