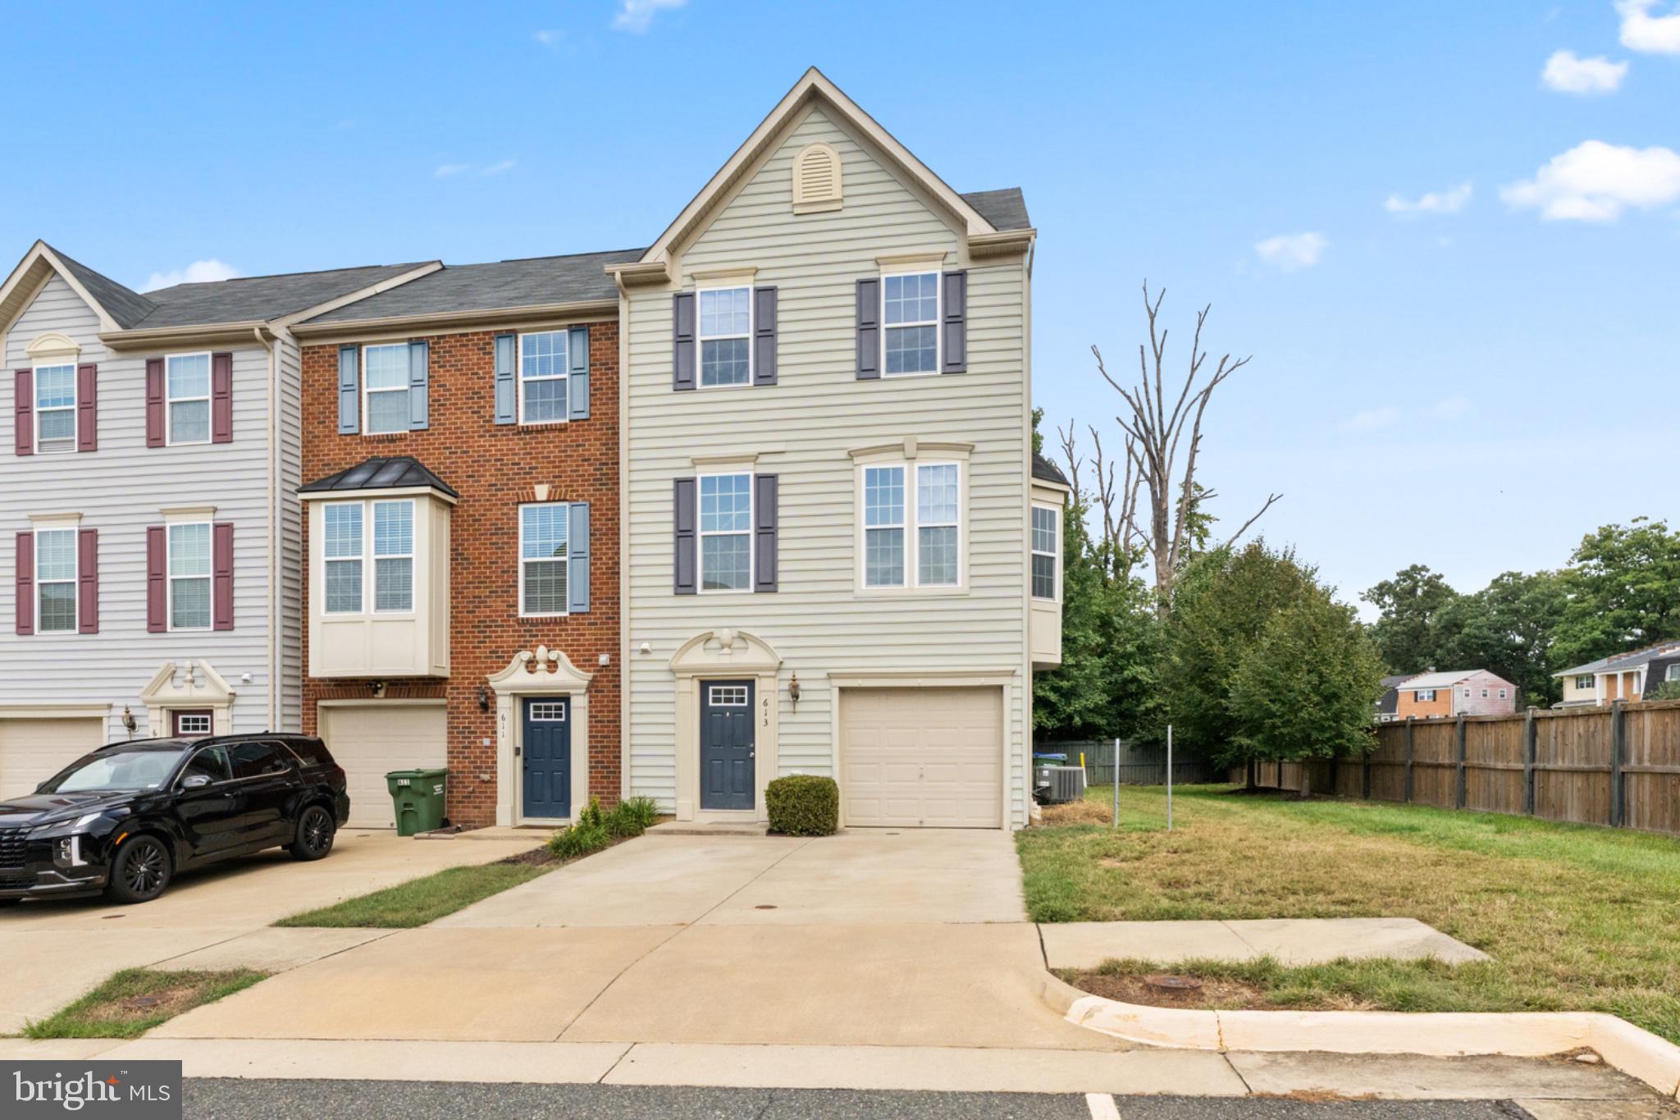
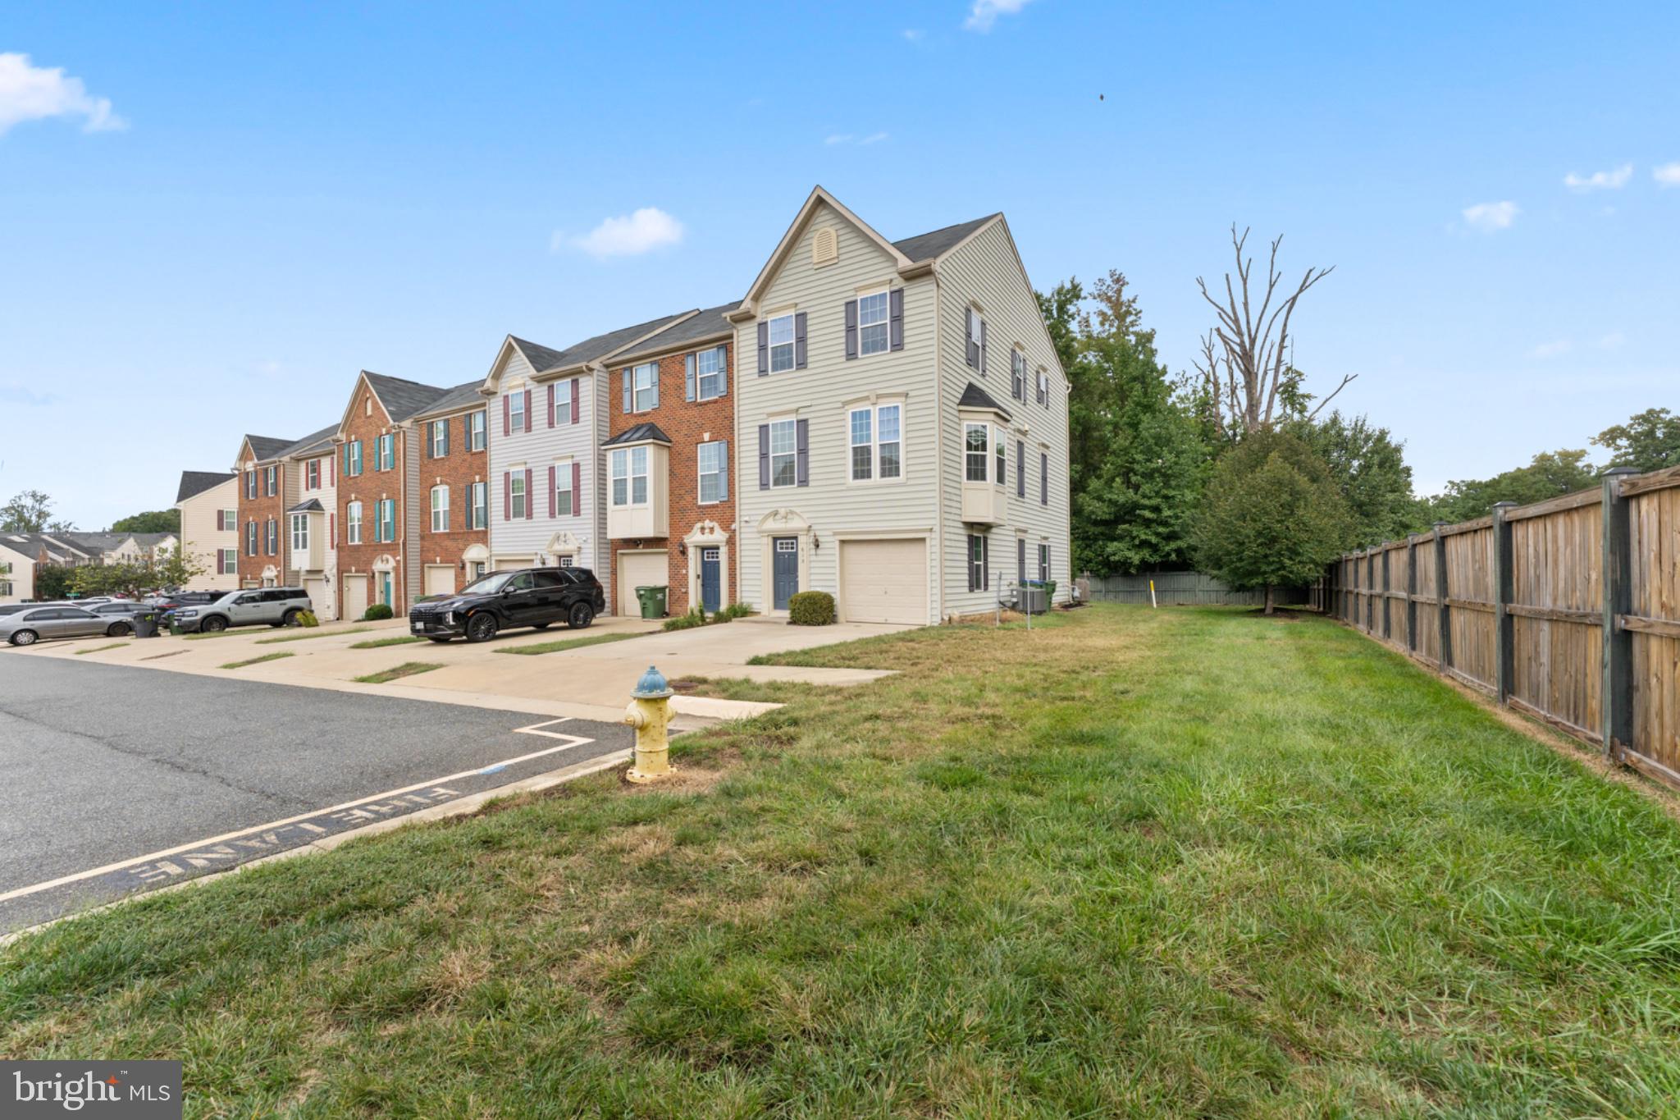
Conveniently located with quick access to I-95, this end-unit townhome offers three finished levels, flexible living space, and a layout designed for everyday comfort.
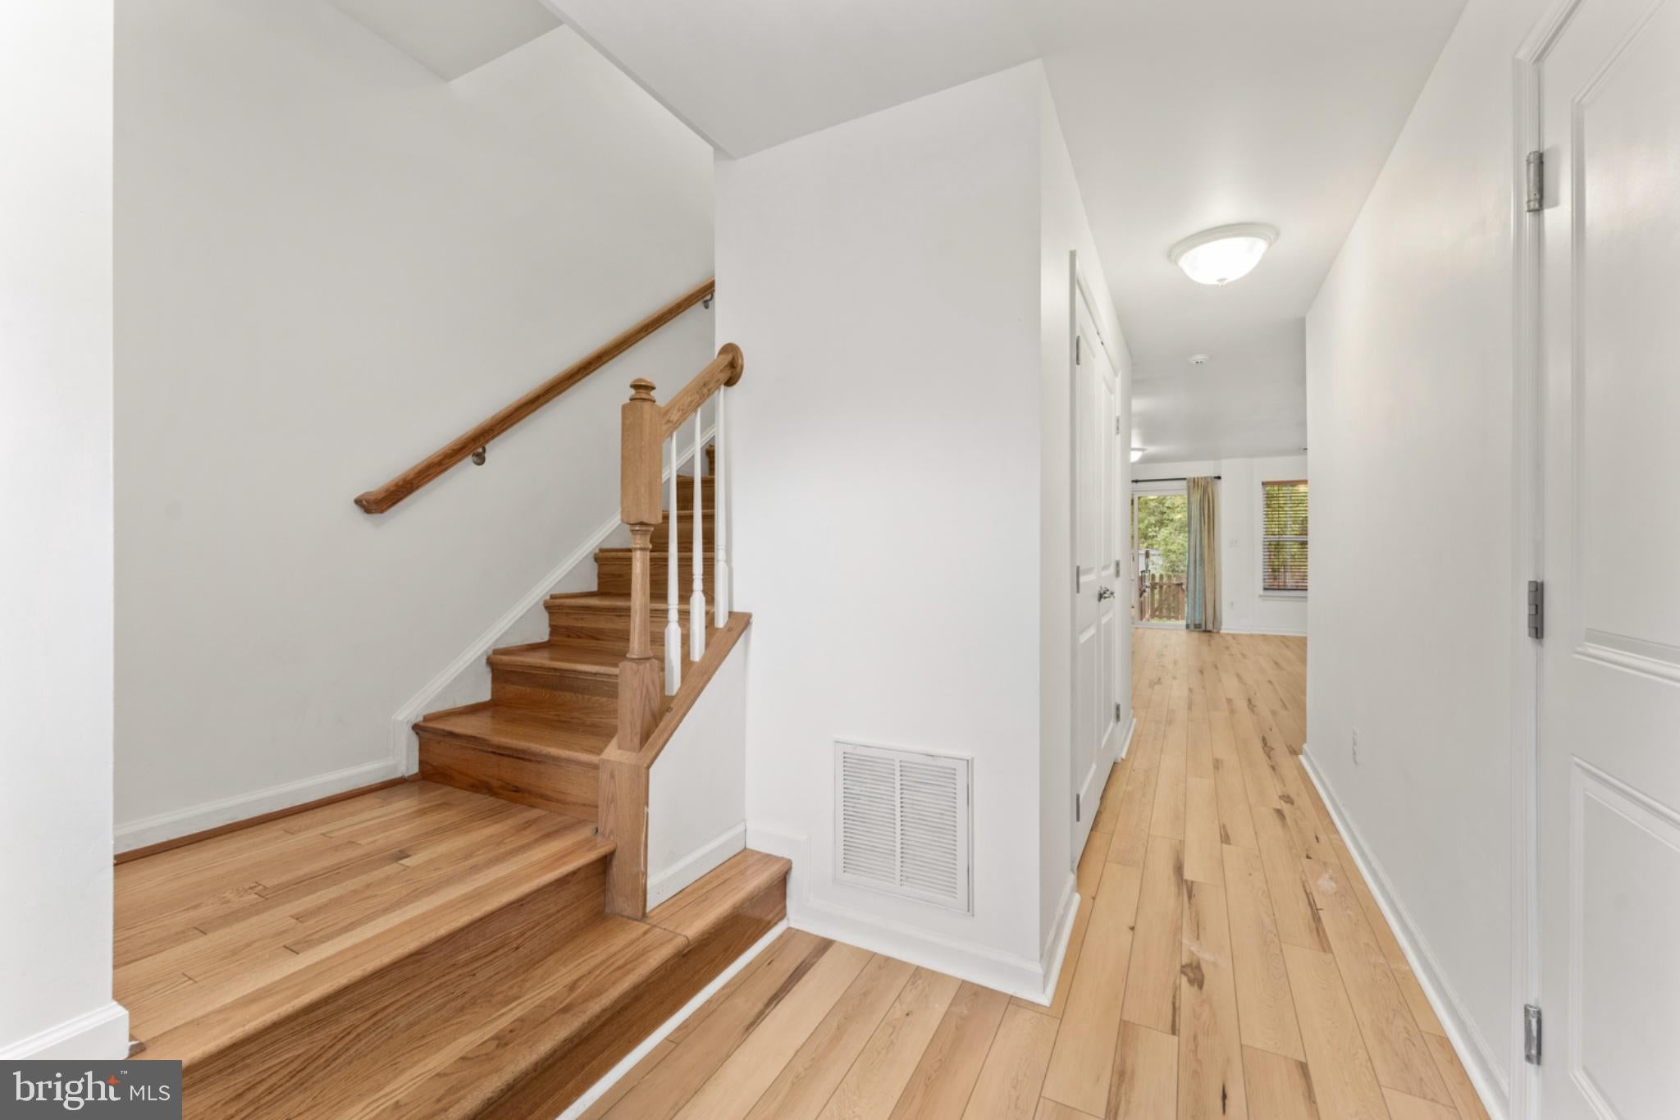
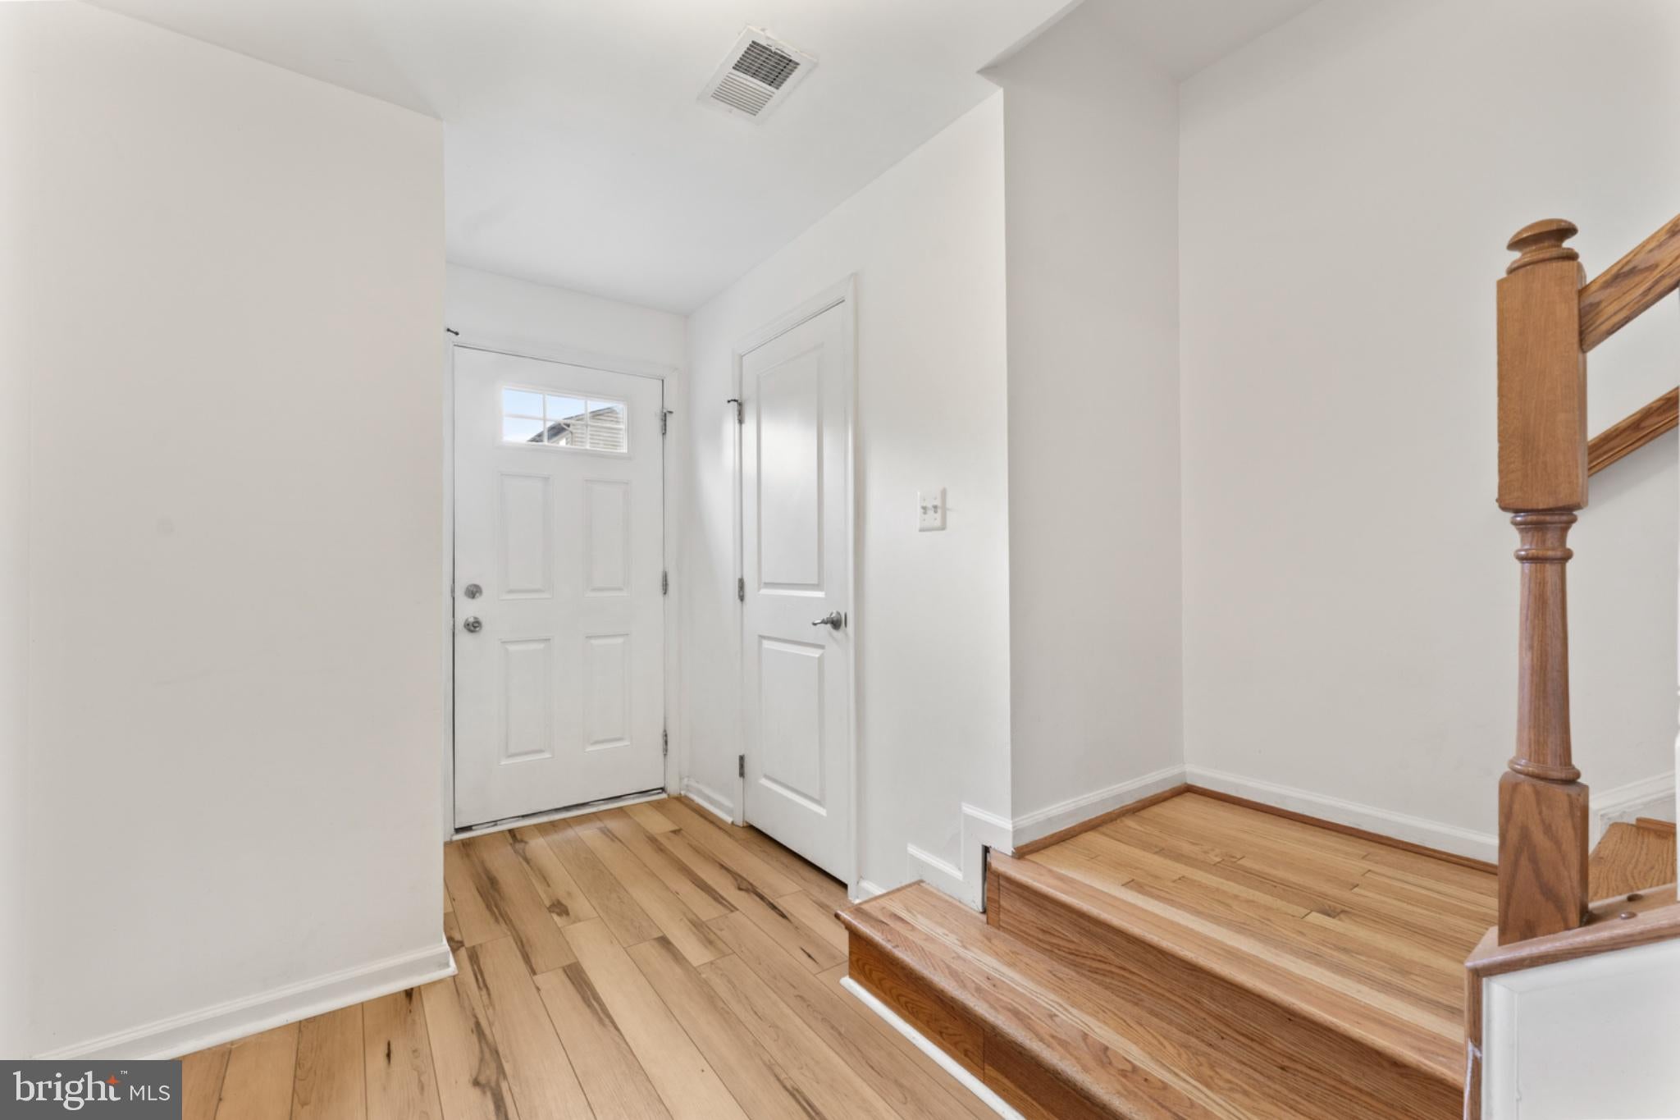
The entry level features a spacious flex area ready to fit your needs—whether you envision a recreational room, home office, workout space, or a combination of uses. A cozy gas fireplace anchors the space, while new luxury vinyl plank flooring gives the level a fresh, updated feel. An attached garage adds everyday convenience.
Upstairs, the large, open kitchen and living area feature updated flooring and oversized windows that take advantage of the additional natural light an end-unit provides. The open layout offers plenty of space for cooking, gathering, and entertaining.Step outside onto the deck and enjoy the added privacy of having no homes directly behind you.
The upper level includes three bedrooms and conveniently located laundry. The primary suite features a walk-in closet and private bath with dual vanities, a garden tub, and separate glass-enclosed shower. Two additional bedrooms share a second full bath in the hallway.
An HVAC system replaced in 2024 adds a valuable recent update. With its end-unit setting, flexible living spaces, attached garage, private rear outlook, and easy access to I-95, this home combines space, convenience, and a location that makes getting around Stafford and Northern Virginia easy.
Save
Ask
Tour
Hide
Share
Listing Snapshot
Price
$390,000
Days On Site
28 Days
Bedrooms
3
Inside Area (SqFt)
2,292 sqft
Total Baths
3
Full Baths
2
Partial Baths
1
Lot Size
N/A
Year Built
2014
MLS Number
VAST2054268
Status
Active Under Contract
Property Tax
$3,953
HOA/Condo/Coop Fees
$168.34 monthly
Sq Ft Source
Estimated
Friends & Family
React
Comment
Invite
No Comments Yet
Did you know? You can invite friends and family to your search. They can join your search, rate and discuss listings with you.
Recent Activity
4 weeks ago
Status changed to Active Under Contract
4 weeks ago
Listing updated with changes from the MLS
4 weeks ago
Listing first seen on site
General Features
Attached Garage
Yes
Foundation
Concrete PerimeterSlab
Garage
Yes
Garage Spaces
1
Levels
Three Or More
Parking
Garage Door OpenerGarageDrivewayInside EntranceAttached
Parking Spaces
1
Pets
Yes
Property Sub Type
Townhouse
Sewer
Public Sewer
Special Circumstances
Standard
SqFt Above
1690
SqFt Below
602
SqFt Total
2292
Style
Traditional
Water Source
Public
Zoning
R2
Interior Features
Appliances
Electric RangeElectric OvenGas Water HeaterDishwasherDisposalDryerRefrigeratorWasherMicrowave
Basement
Full
Cooling
Central AirCeiling Fan(s)Electric
Fireplace
Yes
Fireplace Features
Gas
Fireplaces
1
Flooring
VinylCarpet
Heating
ElectricHeat Pump
Interior
Ceiling Fan(s)Kitchen IslandPantryWalk-In Closet(s)Soaking Tub



Did you know? You can invite friends and family to your search. They can join your search, rate and discuss listings with you.