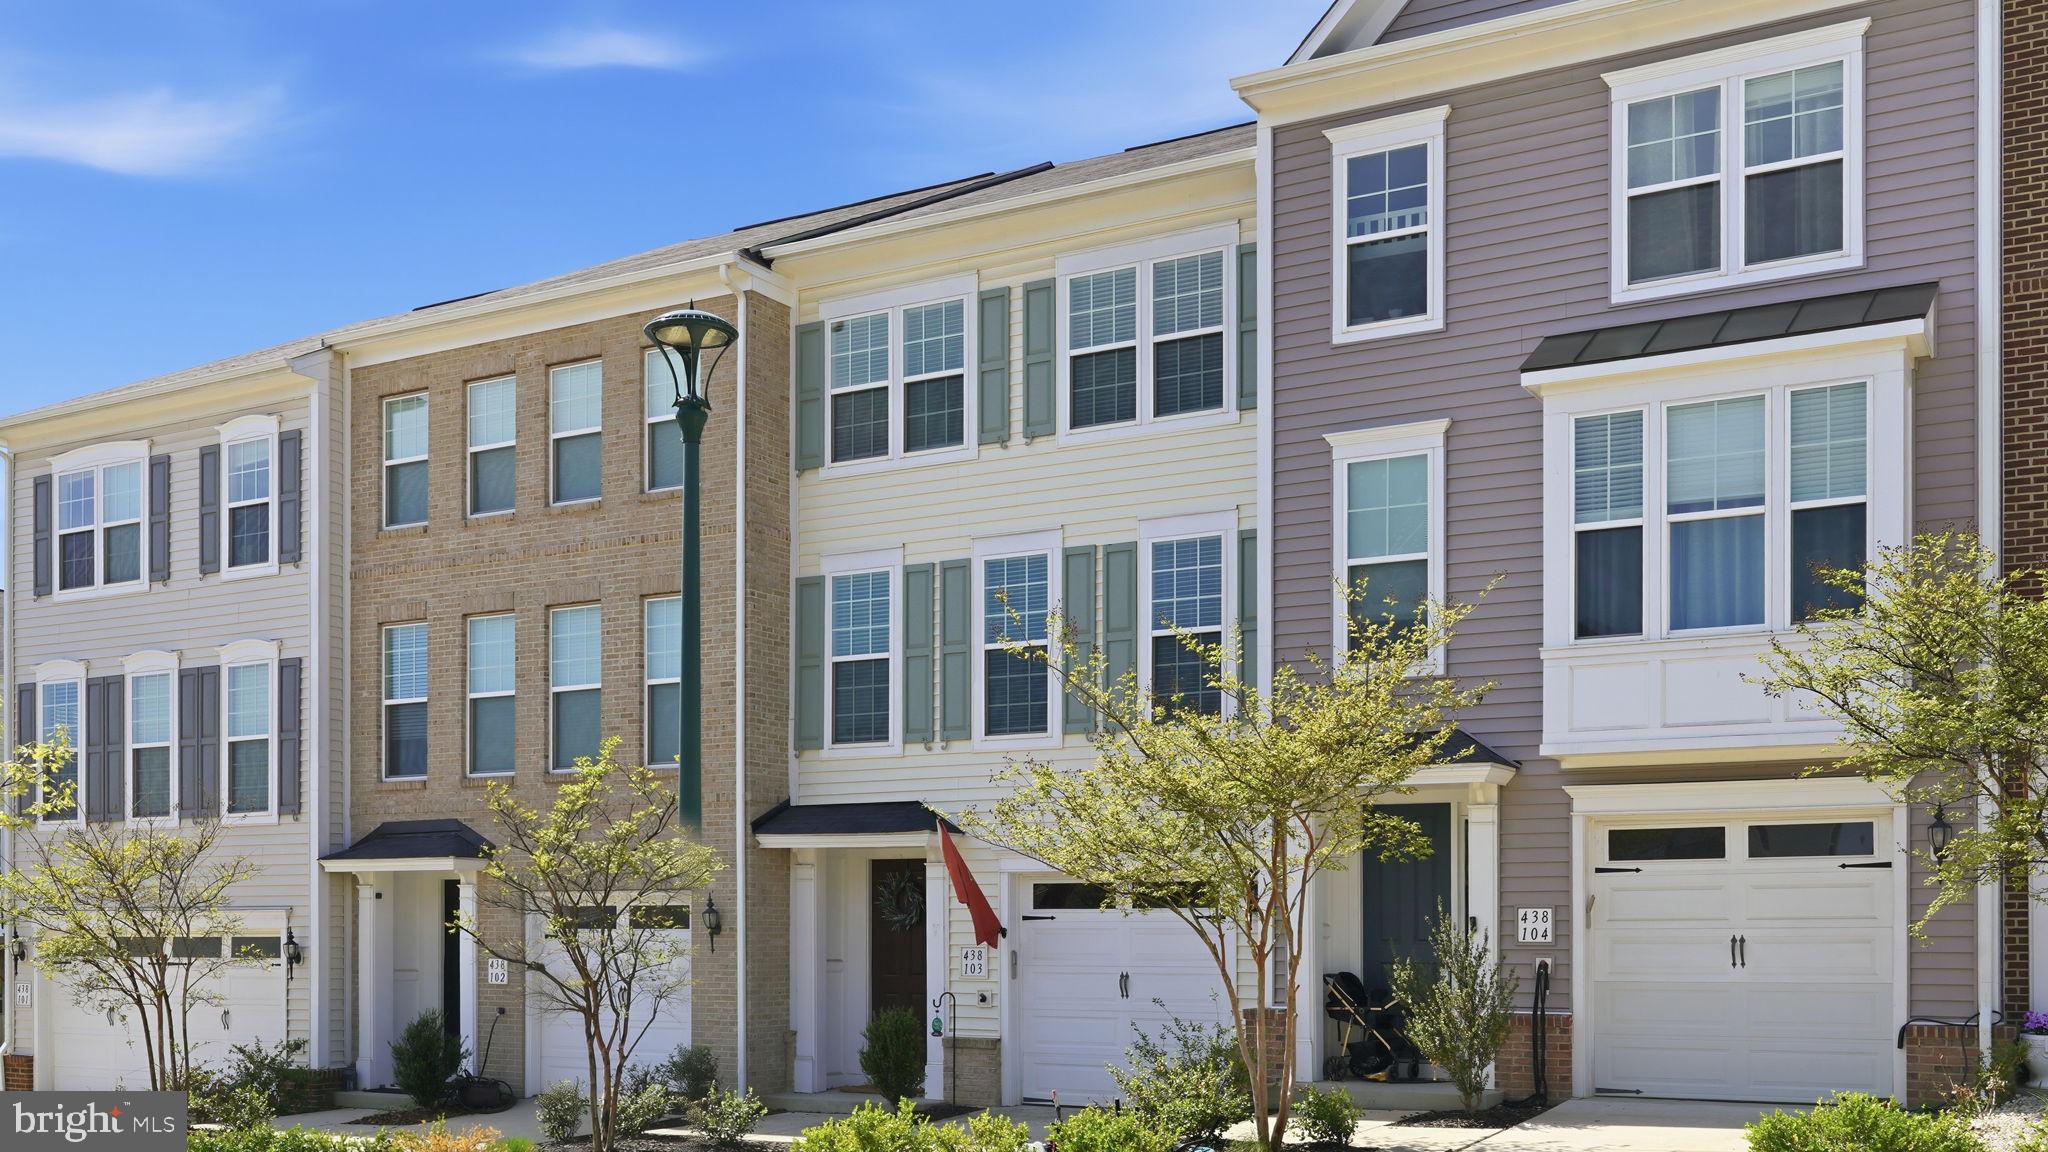
Welcome to this beautifully updated townhome in the highly sought-after Embrey Mill neighborhood. This three bedroom home has been thoughtfully refreshed throughout with tasteful finishes and a clean, neutral design.
As you enter, you will notice the natural toned LVP flooring that runs throughout the entire home, creating a cohesive and inviting feel. The main level offers convenient garage access, a full bathroom, and a flexible space that can be used as a home office, playroom, media room, or gym. Sliding doors lead to a fenced backyard featuring a newly added raised wood patio and turf, providing a low maintenance outdoor space that is both private and practical.
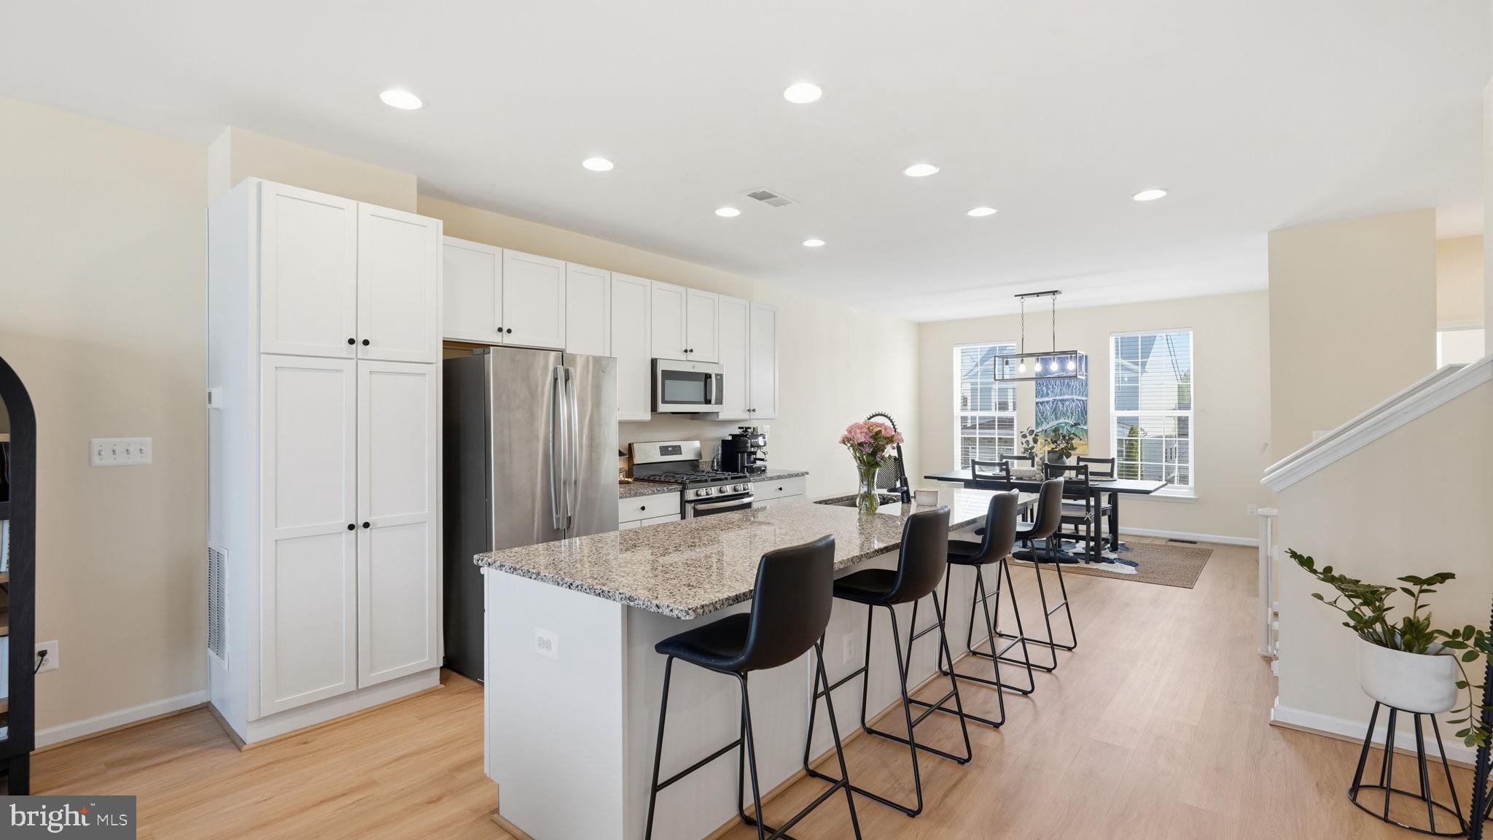
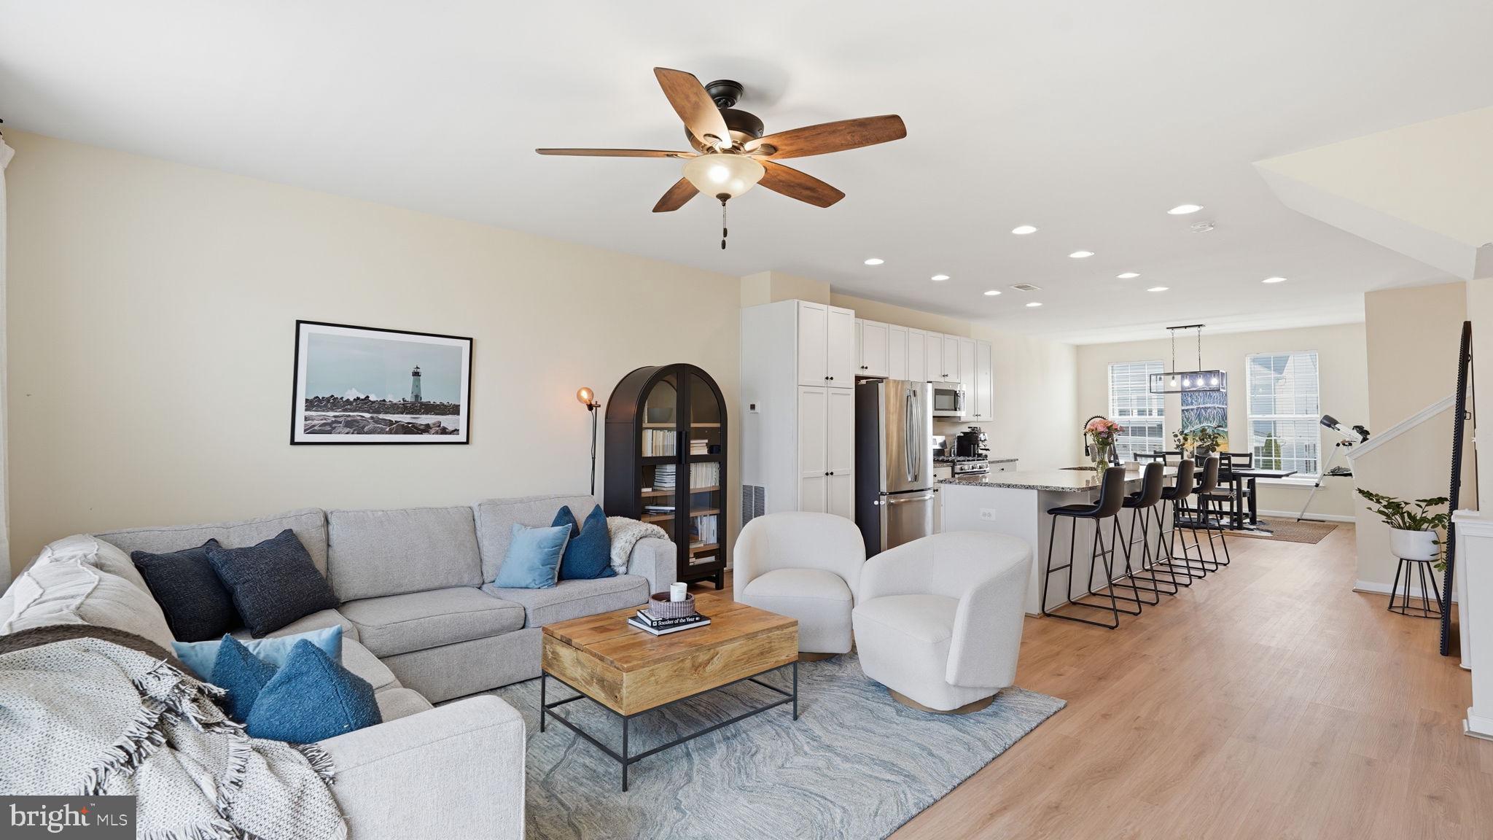
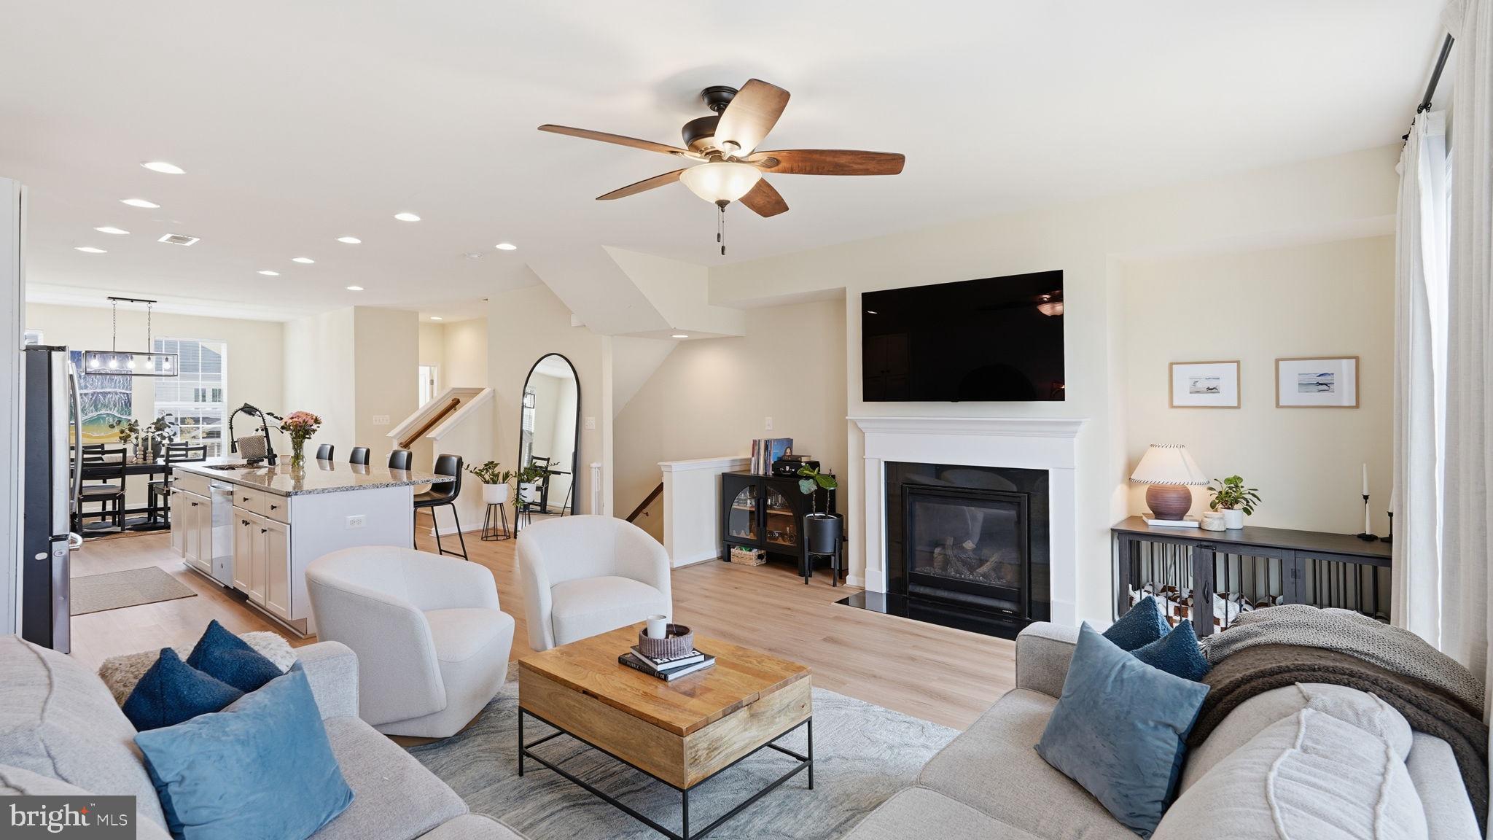
Upstairs, the open concept layout is perfect for everyday living and entertaining. The kitchen features an oversized island with seating, granite countertops, stainless steel appliances, and updated hardware. The space flows seamlessly into the bright living area with a gas fireplace and access to a deck that is ideal for grilling while overlooking open green space. The top level includes a spacious primary suite with high ceilings, a large closet, and a well-appointed bathroom with double sinks, a soaking tub, and a tiled shower with glass door. Two additional bedrooms, a full bathroom, and a conveniently located laundry area complete this level.
Residents in Embrey Mill enjoy access to multiple pools, a community garden, dog parks, playgrounds, walking trails, and a neighborhood bistro. It is one of Stafford’s most well-established and desirable communities for a reason. The location is ideal for commuters with quick access to I-95, Route 1, and the VRE, and is conveniently close to Quantico, Fort Belvoir, and surrounding areas of Northern Virginia.
Save
Ask
Tour
Hide
Share
Listing Snapshot
Price
$3,100
Days On Site
8 Days
Bedrooms
3
Inside Area (SqFt)
2,204 sqft
Total Baths
4
Full Baths
3
Partial Baths
1
Lot Size
0.06 Acres
Year Built
2019
MLS® Number
VAST2054282
Status
Active
Property Tax
N/A
HOA/Condo/Coop Fees
$197 monthly
Sq Ft Source
Estimated
Friends & Family
React
Comment
Invite
No Comments Yet
Did you know? You can invite friends and family to your search. They can join your search, rate and discuss listings with you.
Recent Activity
a week ago
Listing first seen on site
a week ago
Listing updated with changes from the MLS®
General Features
Acres
0.06
Attached Garage
Yes
Available on
2026-09-24
Foundation
Permanent
Garage
Yes
Garage Spaces
1
Levels
Three Or More
Parking
GarageDrivewayAttached
Parking Spaces
1
Pets
Yes
Property Sub Type
Townhouse
Sewer
Public Sewer
SqFt Above
1740
SqFt Below
464
SqFt Total
2204
Style
Colonial
Water Source
Public
Zoning
PD2
Interior Features
Appliances
CooktopGas Water HeaterDishwasherDisposalDryerExhaust FanIce MakerRefrigeratorWasherMicrowave



Did you know? You can invite friends and family to your search. They can join your search, rate and discuss listings with you.