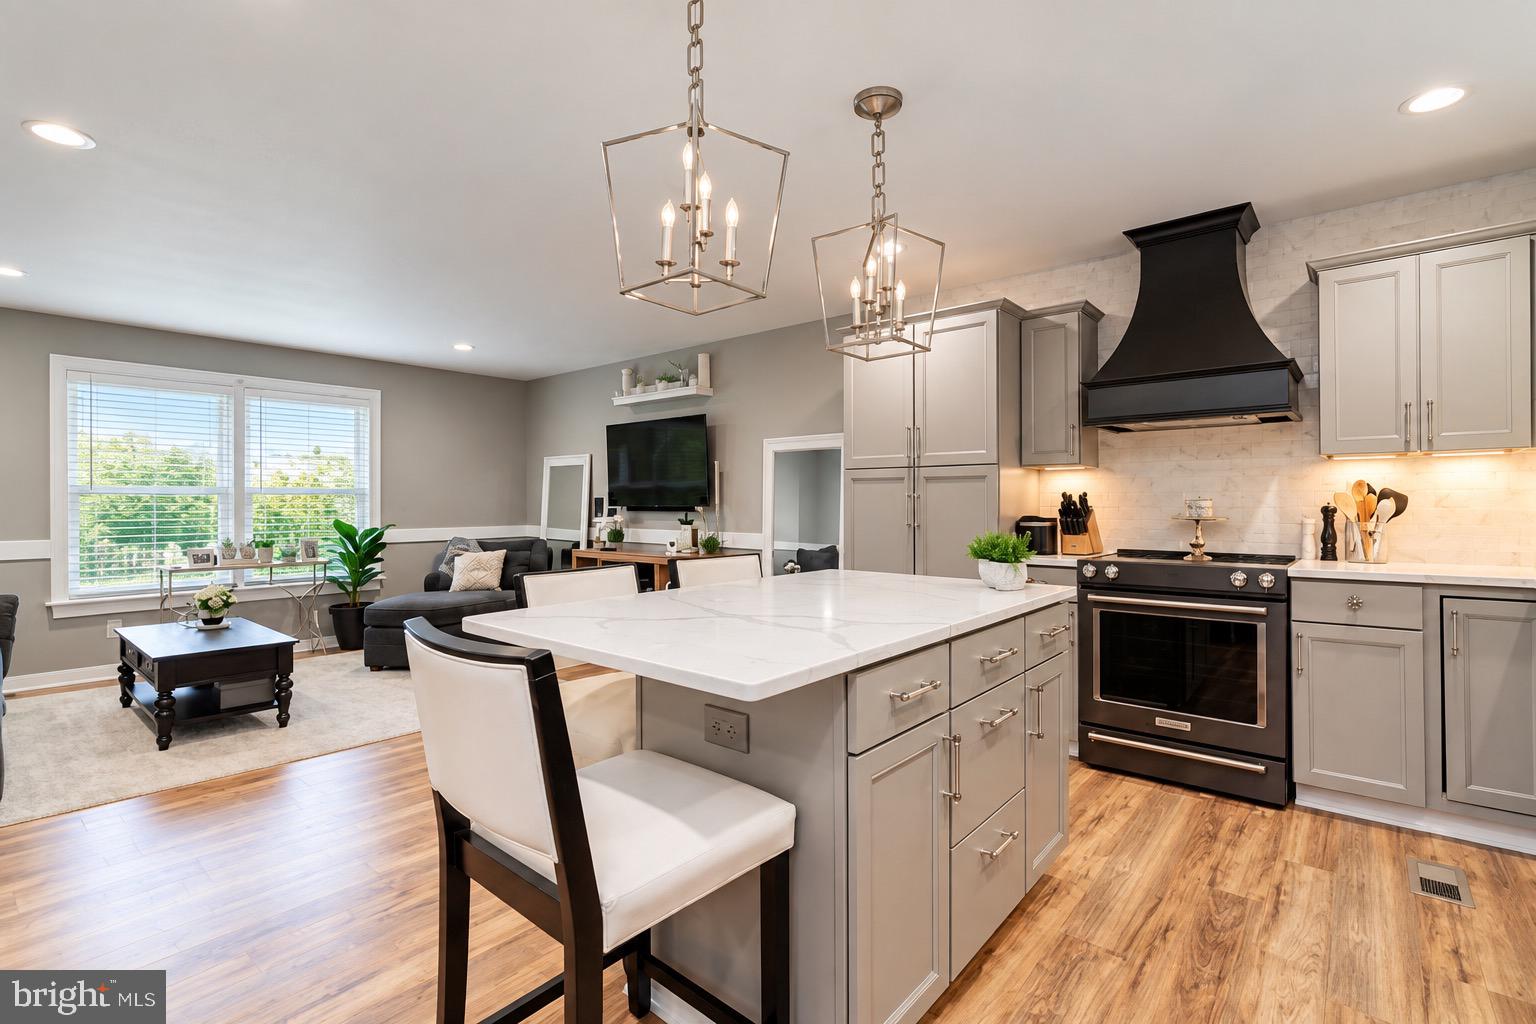
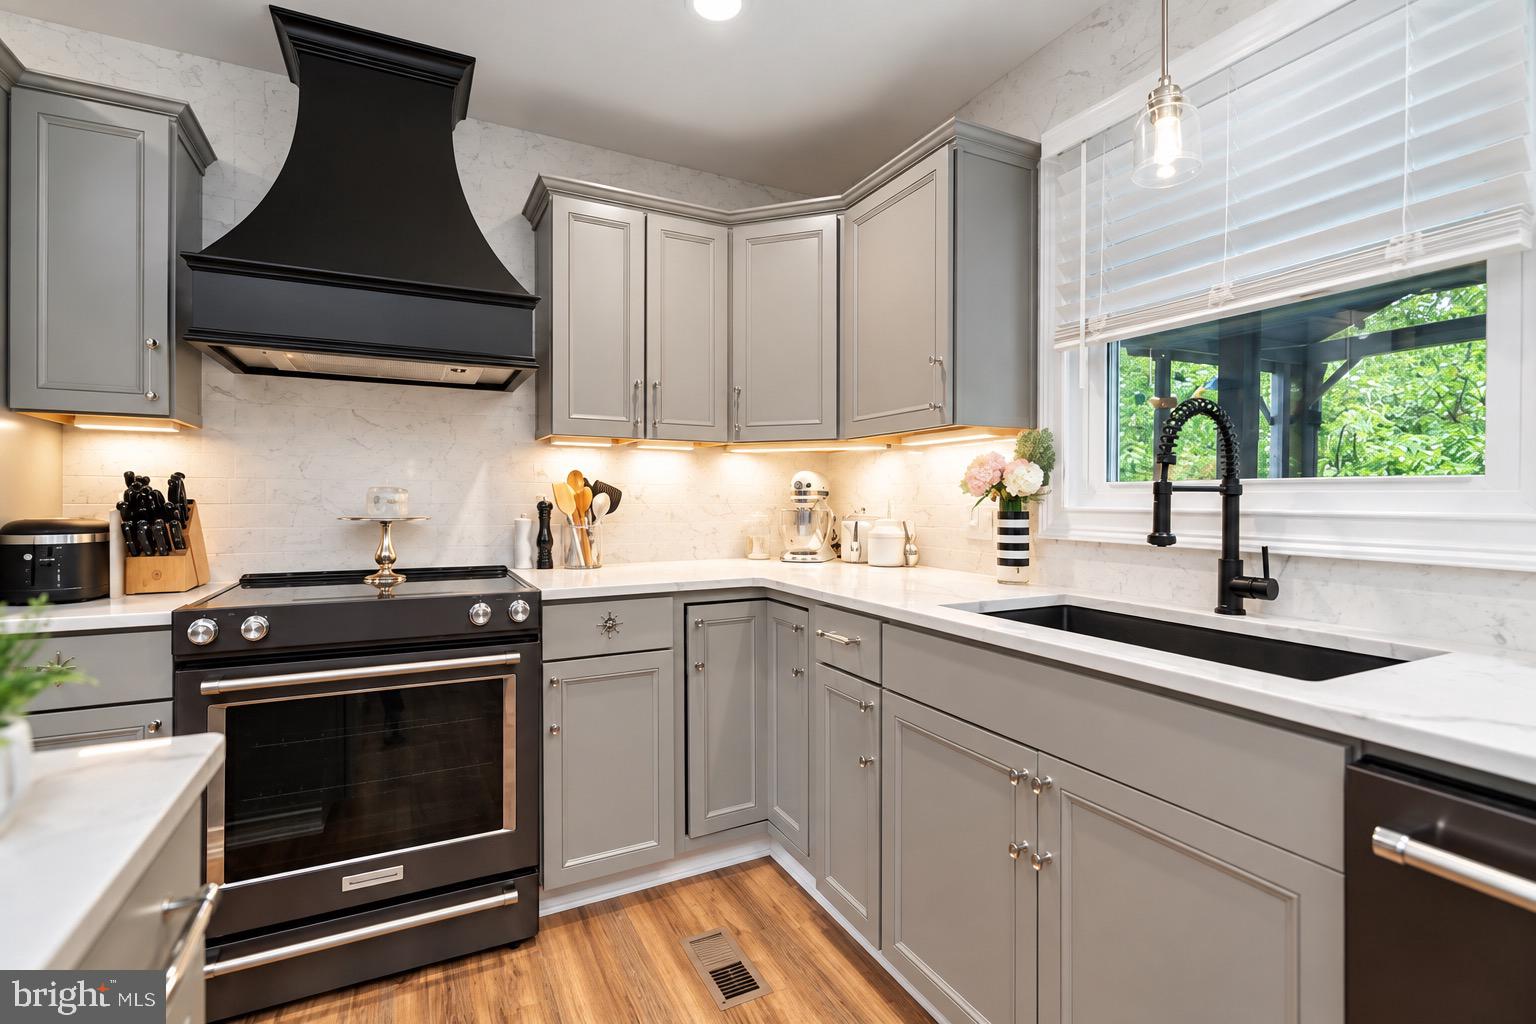
***Professional pictures coming soon***Welcome to this thoughtfully updated split-foyer home in a sought-after community with no HOA! The remodeled kitchen is the heart of the home, featuring white quartz countertops, a Spanish porcelain backsplash extending to the ceiling, an oversized island, black stainless KitchenAid appliances, custom range hood, French-door refrigerator, commercial-style faucet, and oversized deep sink.
The kitchen opens seamlessly to the family room, creating an inviting layout for everyday living and entertaining. Laminate wood flooring flows throughout much of the main level, complemented by custom trim details and recessed lighting.
The finished lower level adds flexible living space with full-size windows in the recreation room and bedroom, plus a spacious storage/workshop area ideal for hobbies, a home gym, or additional storage.
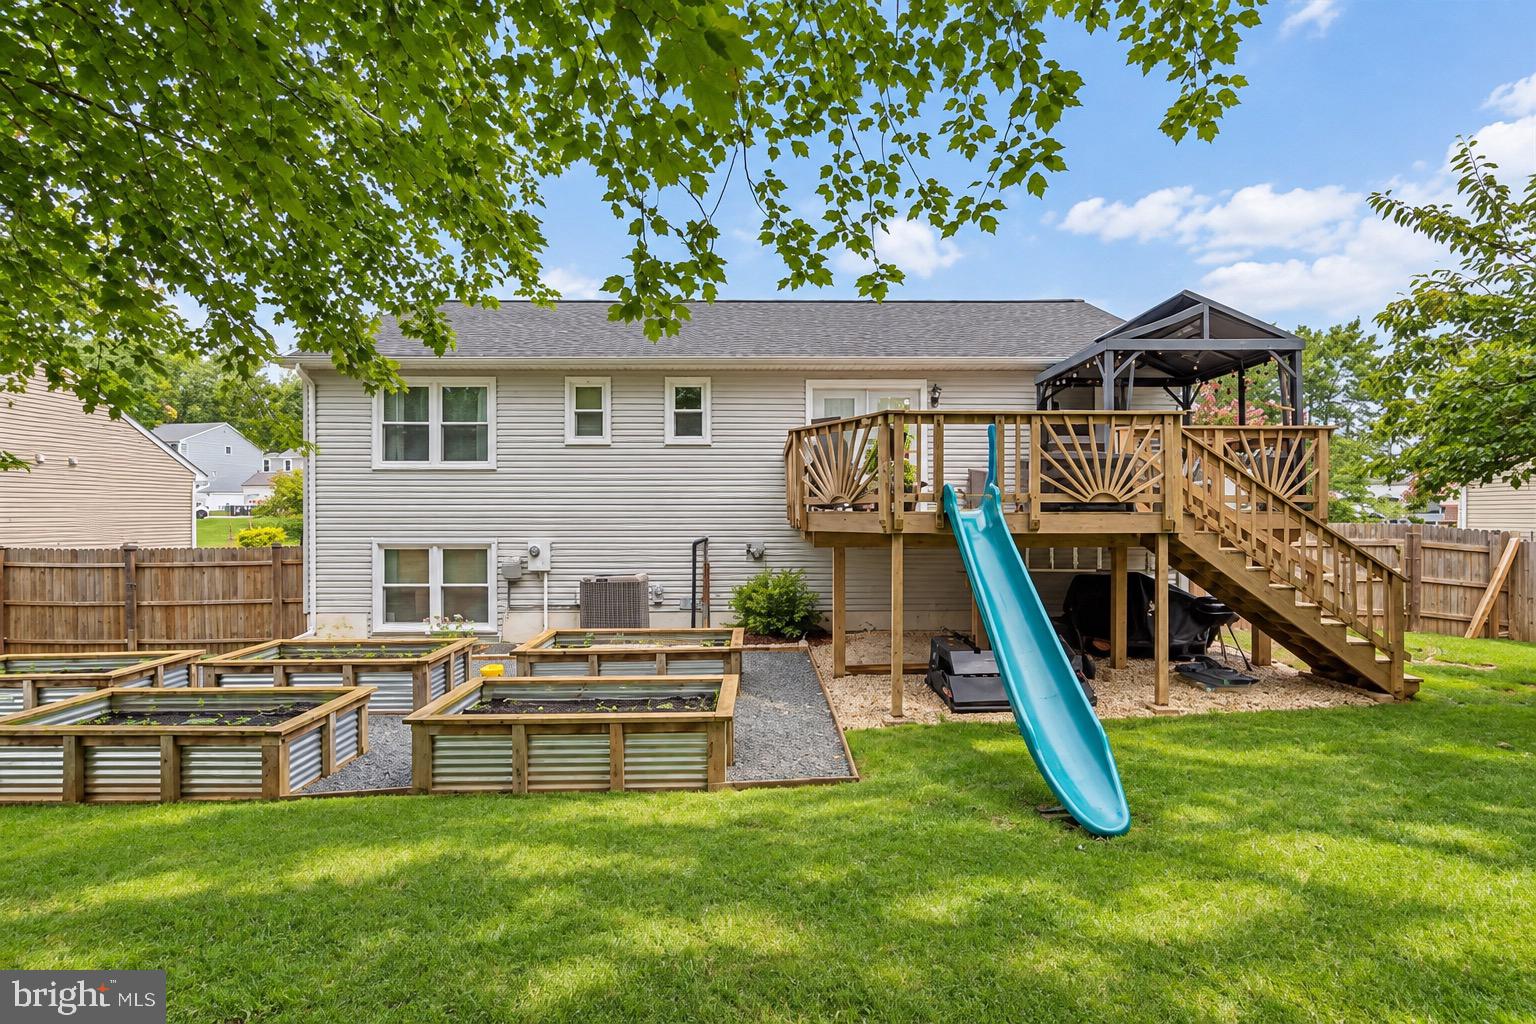
Outside, an expansive deck overlooks a large, level, fully fenced backyard with plenty of room to entertain, play, or unwind. Take the stairs—or the slide!—down to the yard, where six raised garden beds with a drip irrigation system create a ready-to-go space for gardening.
Major updates include the kitchen, energy-efficient windows, HVAC, water heater, and recessed lighting in 2019, plus roof, siding, and gutters in 2017.
Convenient to schools, shopping, dining, Quantico, and I-95, this move-in-ready home offers stylish updates, flexible living space, a fantastic backyard, and the freedom of no HOA.
Save
Ask
Tour
Hide
Share
Listing Snapshot
Price
$509,900
Days On Site
5 Days
Bedrooms
4
Inside Area (SqFt)
1,846 sqft
Total Baths
2
Full Baths
2
Partial Baths
N/A
Lot Size
0.28 Acres
Year Built
1988
MLS® Number
VAST2054306
Status
Coming Soon
Property Tax
$4,111
HOA/Condo/Coop Fees
N/A
Sq Ft Source
Estimated
Friends & Family
React
Comment
Invite
No Comments Yet
Did you know? You can invite friends and family to your search. They can join your search, rate and discuss listings with you.
Recent Activity
5 days ago
Listing first seen on site
5 days ago
Listing updated with changes from the MLS®
General Features
Acres
0.28
Foundation
Slab
Levels
Two
Parking
On StreetDriveway
Parking Spaces
3
Pets
Yes
Property Sub Type
Single Family Residence
Sewer
Public Sewer
Special Circumstances
Standard
SqFt Above
1216
SqFt Below
630
SqFt Total
2816
Style
Split LevelSplit Foyer
Water Source
Public
Zoning
R1
Interior Features
Appliances
RangeElectric Water HeaterBuilt-In RangeDishwasherDisposalDryerStainless Steel Appliance(s)WasherWater HeaterMicrowave



Did you know? You can invite friends and family to your search. They can join your search, rate and discuss listings with you.