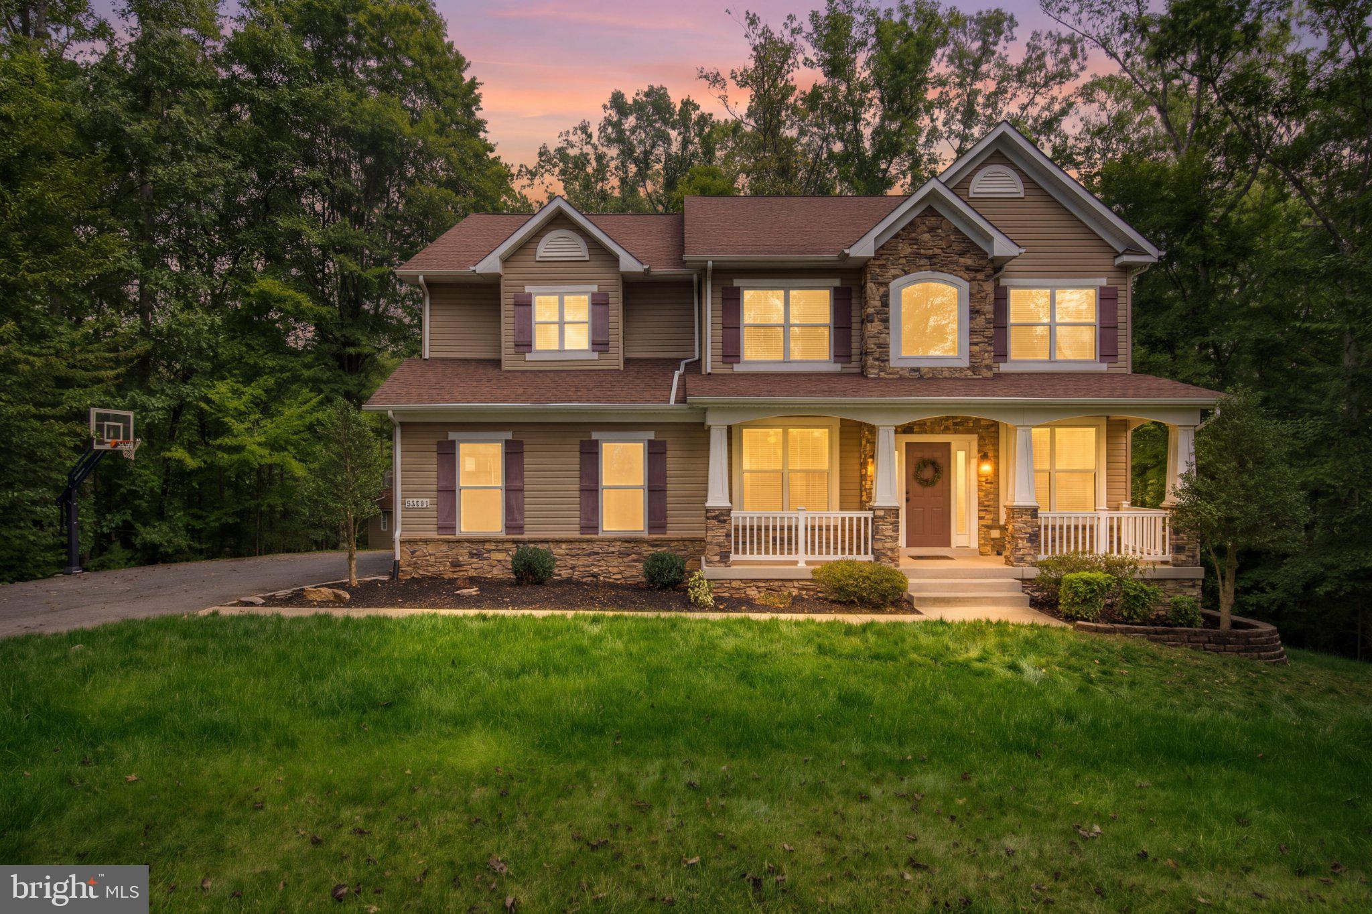
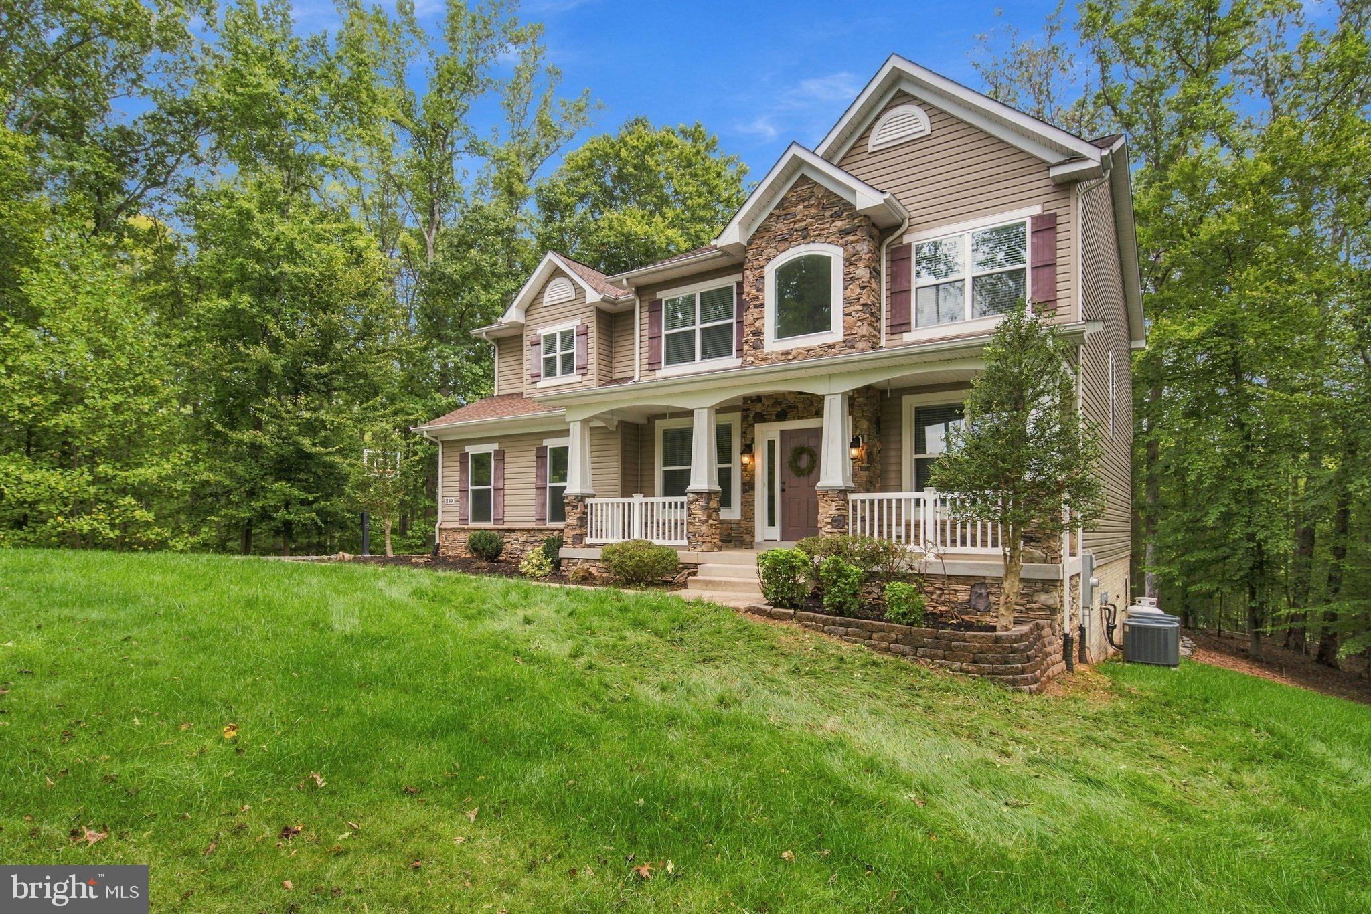
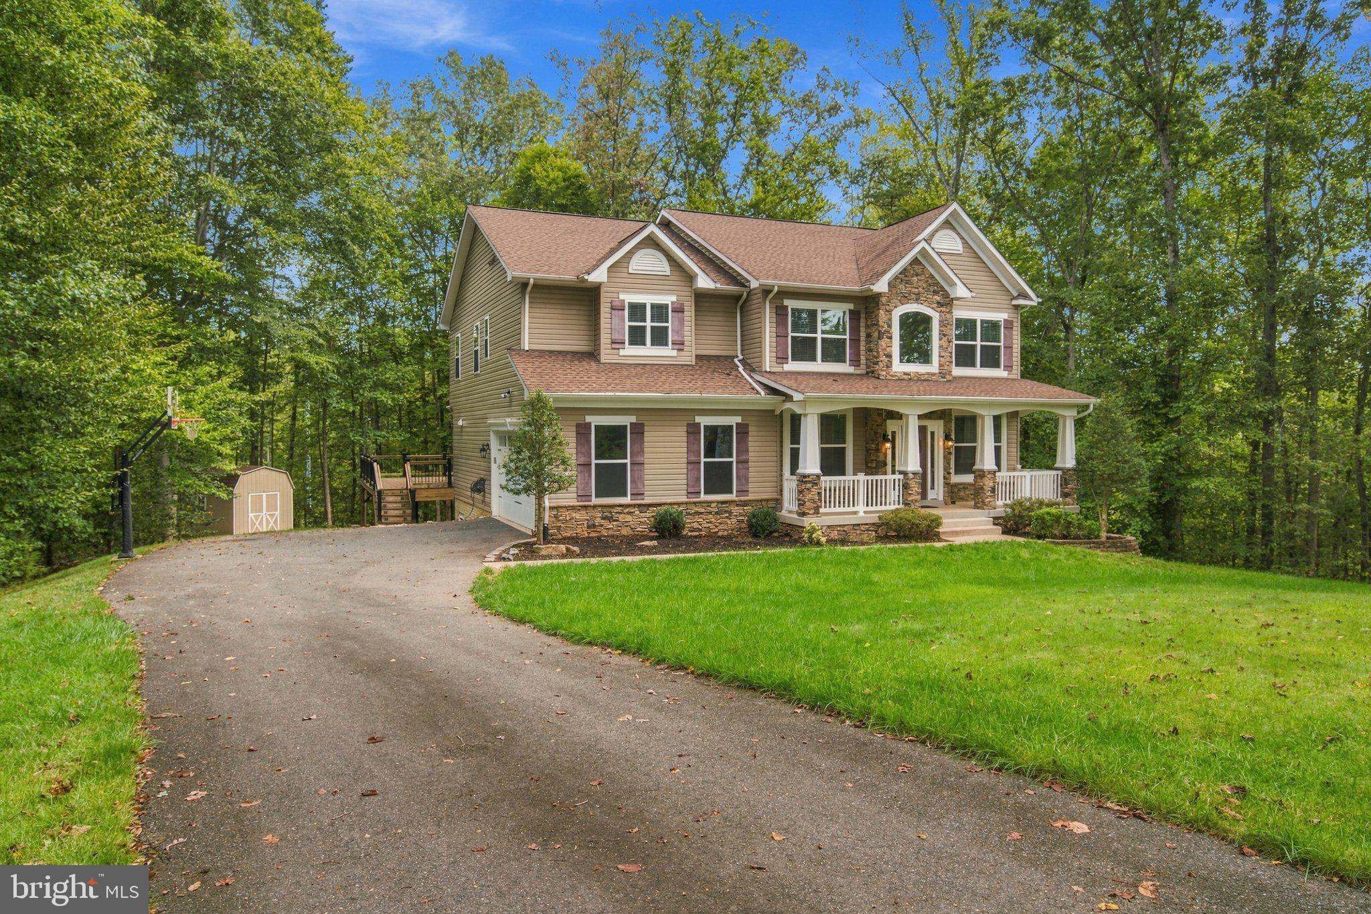
Set on just under 6 acres in Stafford, 1199 Honeysuckle Way offers privacy, space and plenty of room to enjoy both inside and out. Step inside and a formal living room and dedicated office space flank the front door, giving the home a polished entry while still providing flexible spaces for work, reading or gathering. The home features 4 bedrooms and 2.5 baths with an open concept layout that feels bright and comfortable.
The two-story family room is the heart of the home, with a cozy fireplace and plenty of natural light. It flows directly into the kitchen, where you will find a gas cooktop and copious amounts of counter space. With the large deck just off the kitchen, this level is especially well-suited for easy entertaining and
The deck overlooks the backyard and offers a great spot for outdoor dinners, morning coffee or relaxing at the end of the day.
The walkout basement offers a blank canvas for future expansion, including a bathroom rough-in. This would be a great space for a media/rec room, or guests. While you are designing your dream basement- you can still have a little fun, A ceiling-suspend mesh batting cage is already in place and can be retracted when not in use.
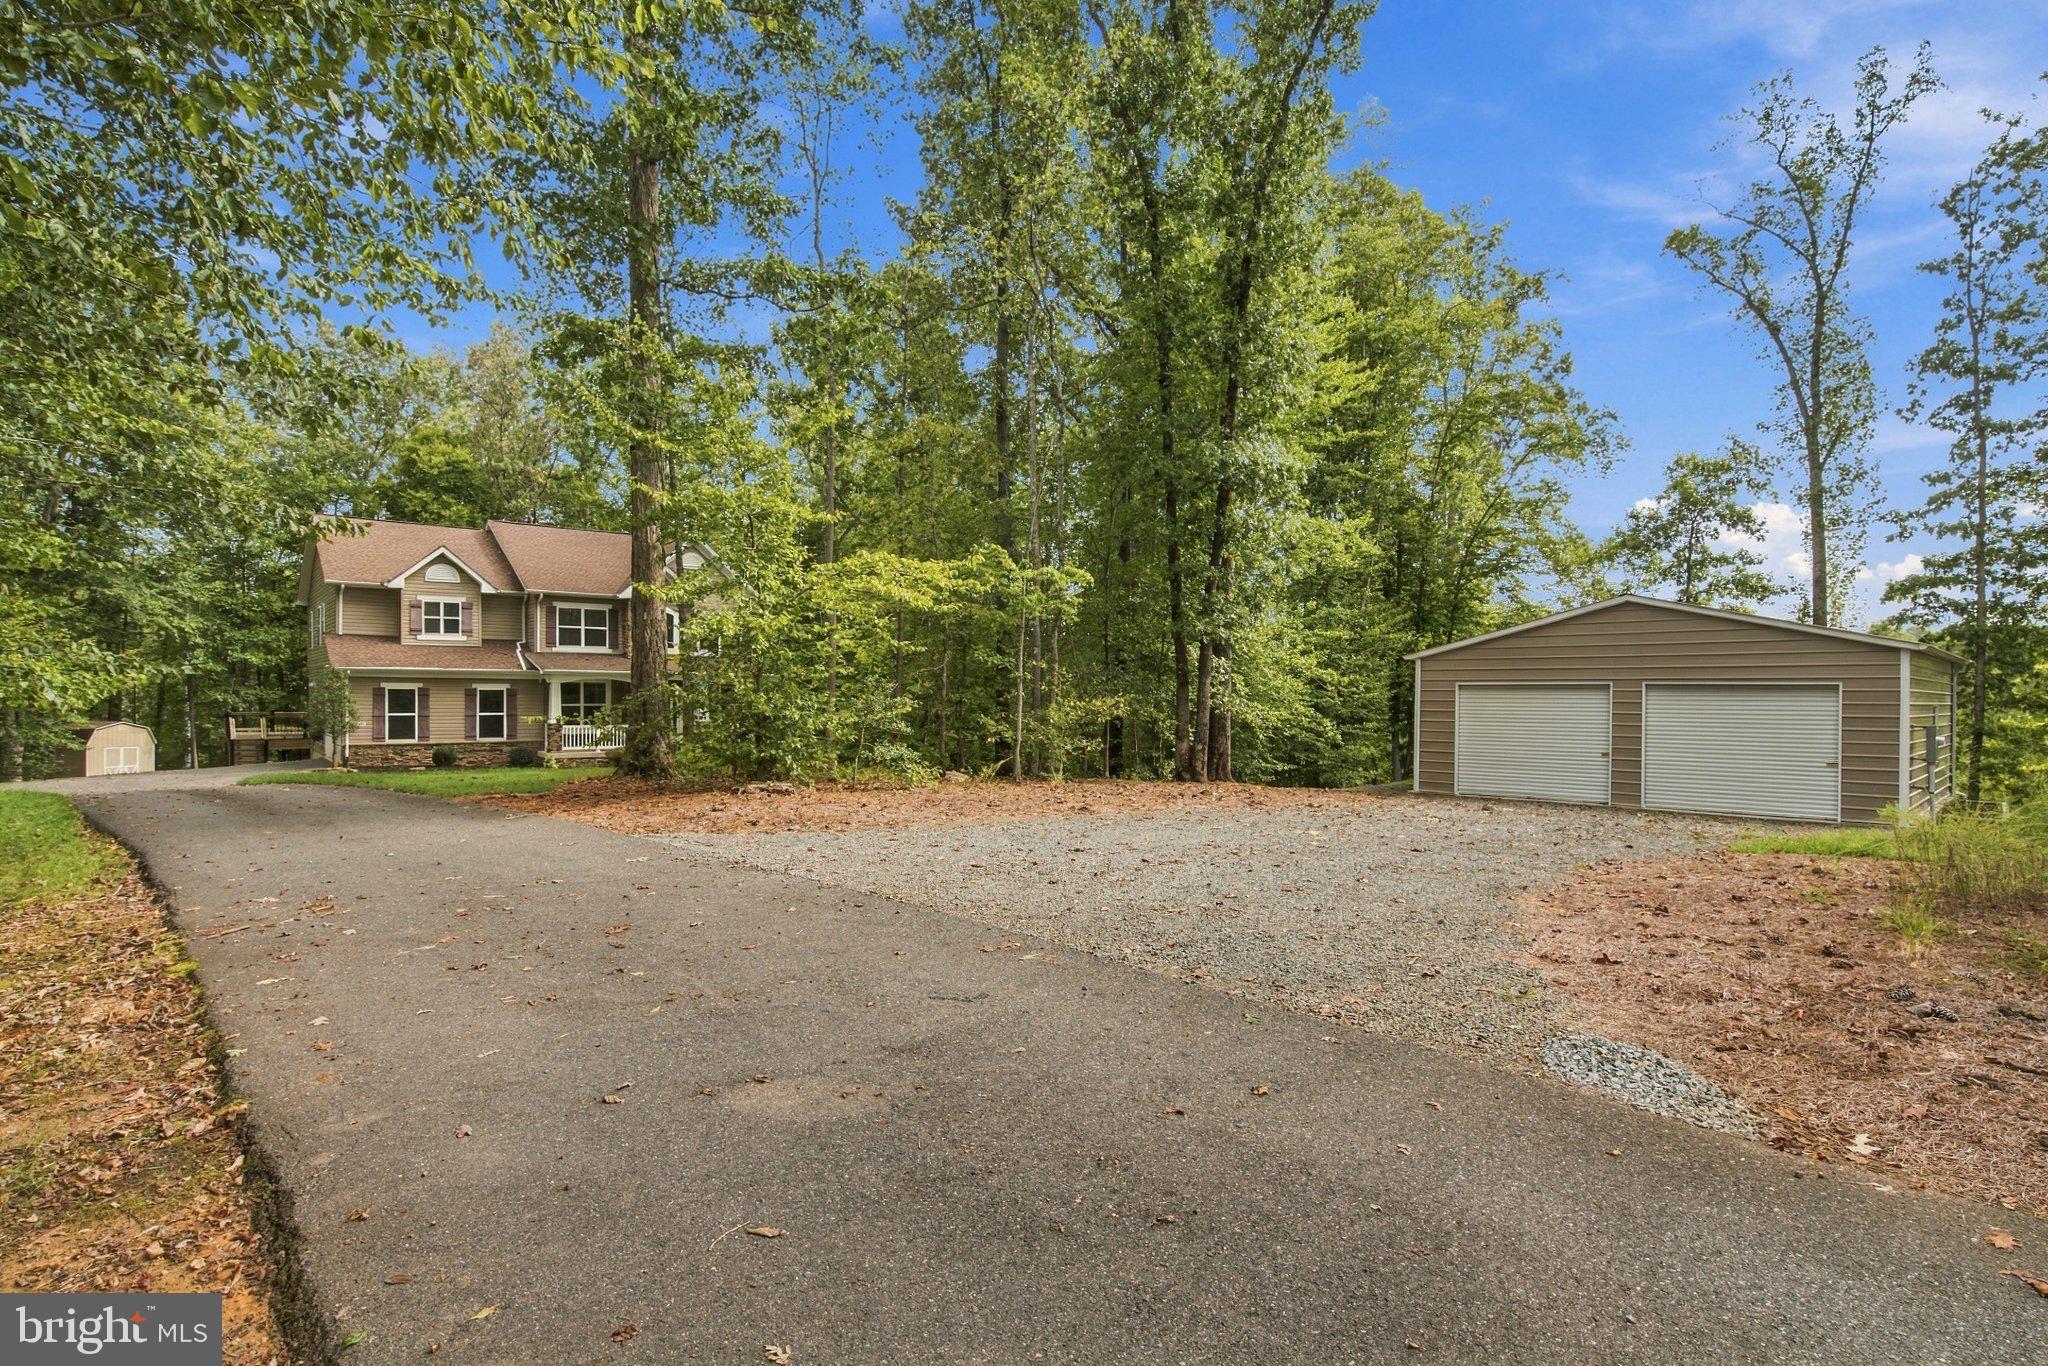
Outside, nearly 6 acres gives you room to spread out, garden, entertain, work on projects or simply enjoy the privacy. There is also a large detached garage and work building with plenty of space for vehicles, equipment, storage, hobbies or a workshop.
This is a property with space, versatility and room to grow, all while still offering a warm and comfortable place to call home. Don't miss your chance to see this one in person!
Open house will be set for the weekend on October 2nd.
Save
Ask
Tour
Hide
Share
Listing Snapshot
Price
$859,900
Days On Site
6 Days
Bedrooms
4
Inside Area (SqFt)
3,366 sqft
Total Baths
3
Full Baths
2
Partial Baths
1
Lot Size
5.98 Acres
Year Built
2016
MLS® Number
VAST2054328
Status
Active
Property Tax
$7,605
HOA/Condo/Coop Fees
$50 monthly
Sq Ft Source
Assessor
Friends & Family
React
Comment
Invite
No Comments Yet
Did you know? You can invite friends and family to your search. They can join your search, rate and discuss listings with you.
Recent Activity
6 days ago
Listing updated with changes from the MLS®
6 days ago
Listing first seen on site
General Features
Acres
5.98
Attached Garage
Yes
Foundation
Concrete Perimeter
Garage
Yes
Garage Spaces
6
Levels
Three Or More
Parking
Garage Door OpenerAsphaltGravelOn StreetGarageDrivewayInside EntranceAttachedDetached
Parking Spaces
10
Property Sub Type
Single Family Residence
Security
Security Lights
Special Circumstances
Standard
SqFt Above
3366
SqFt Total
5132
Style
Colonial
Utilities
Cable AvailablePropane
Water Source
Well
Zoning
A1
Interior Features
Appliances
Double OvenElectric Water HeaterCooktopDishwasherDisposalExhaust FanHumidifierIce MakerMicrowave



Did you know? You can invite friends and family to your search. They can join your search, rate and discuss listings with you.