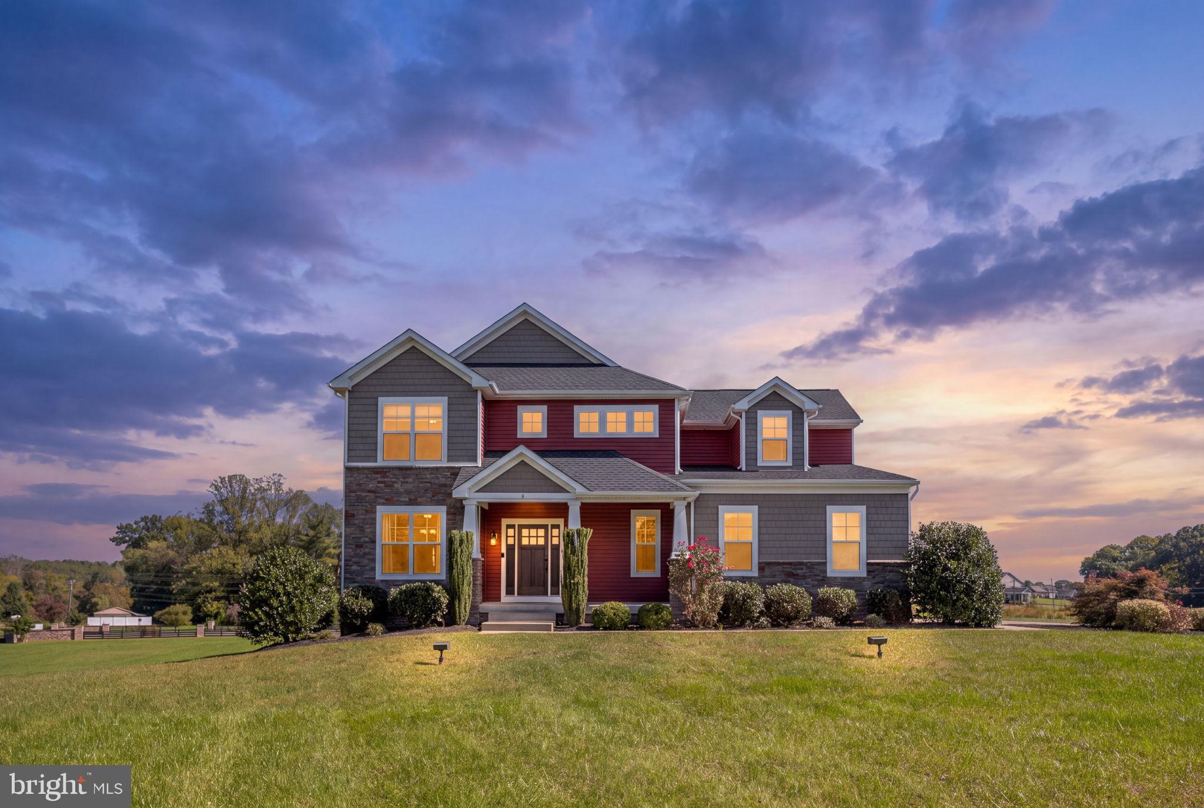
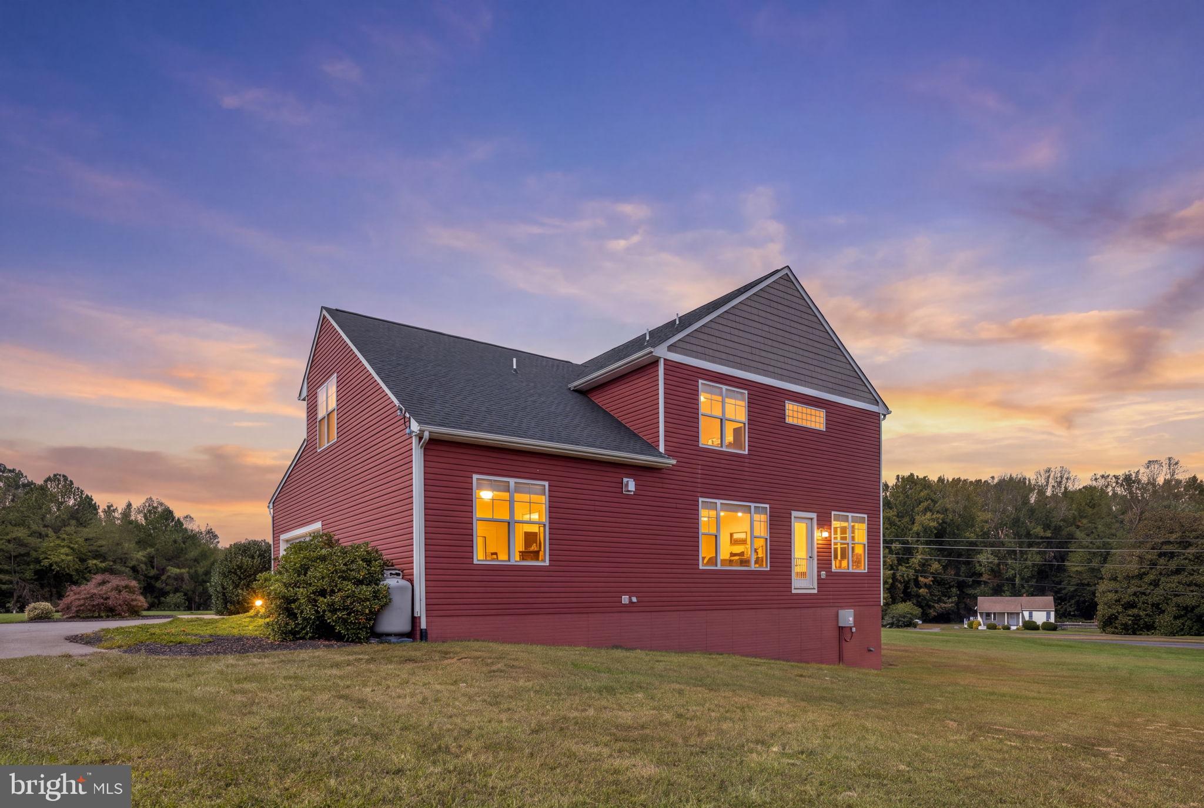
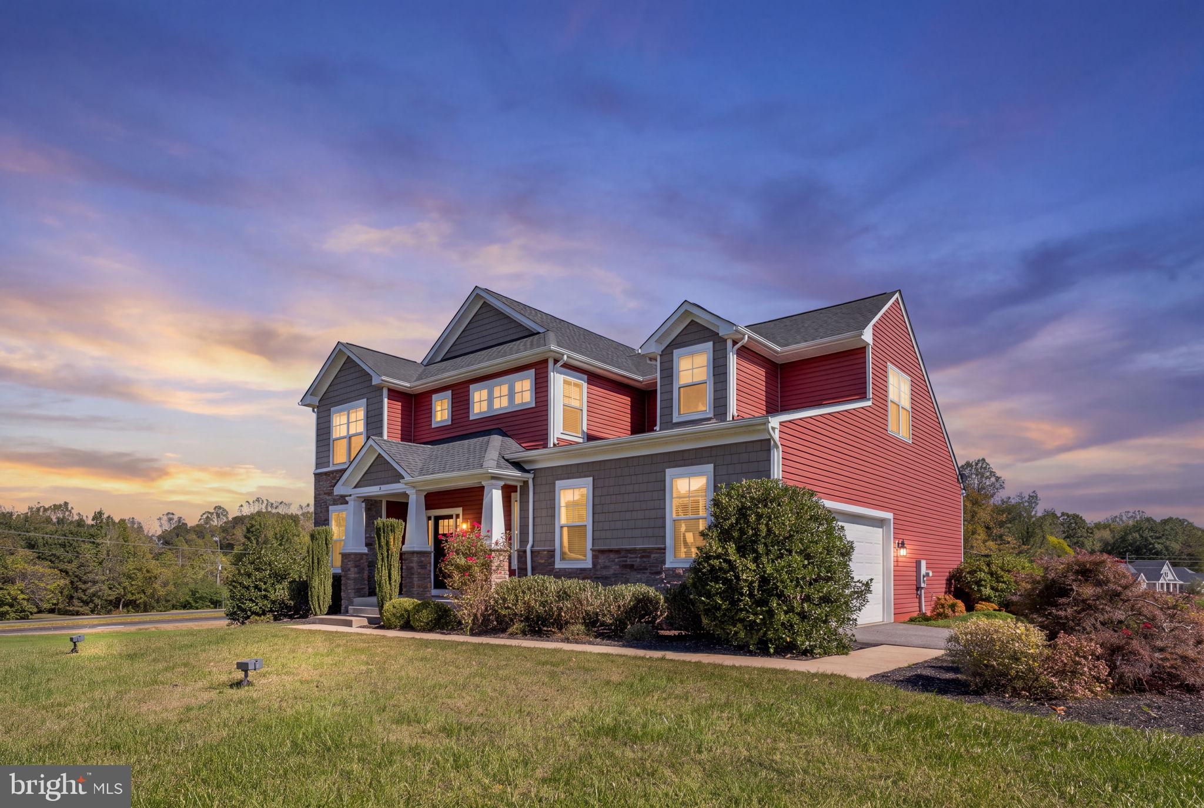
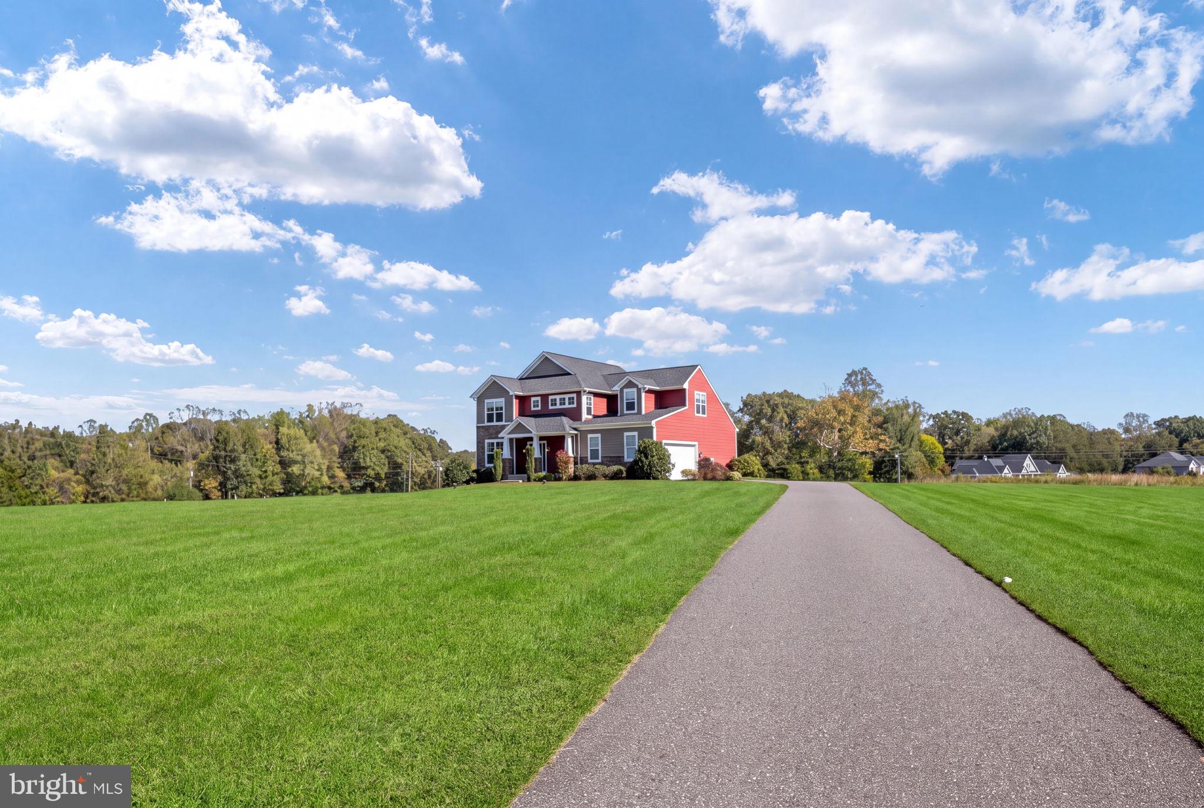
**Luxury, space, privacy, and location—5 River Bend truly has it all!** Perfectly situated on a gorgeous 3-acre lot in sought-after South Stafford, this stunning Westbrook model offers the peaceful setting you've been dreaming of without sacrificing convenience. Just 7 minutes from Downtown Fredericksburg, the VRE, commuter lots, shopping, and dining, with an ideal location for those commuting to Quantico or Dahlgren. And the best part? **NO HOA!**
With over 4,600 square feet, 4 bedrooms (optional 5th), 4.5 bathrooms, and an incredible amount of storage, this home offers the perfect combination of luxury, comfort, and functionality. From the moment you step inside, you'll appreciate the thoughtful floor plan, spacious rooms, and beautiful finishes throughout.
The main level is designed for both everyday living and effortless entertaining. A separate formal dining room provides the perfect setting for special occasions, while the open-concept living spaces create a natural gathering place. The gourmet kitchen is an absolute showstopper, featuring stunning high-end granite countertops, abundant cabinetry, an oversized island, a beautiful butler's pantry, and a charming breakfast area with built-in banquette seating. The kitchen opens seamlessly to the expansive family room, where custom built-ins flank a propane fireplace, creating a warm and inviting focal point.
A spacious main-level bedroom with its own private ensuite offers wonderful flexibility for guests or multigenerational living. Just off the two-car side-load garage, you'll find a dedicated mudroom with a convenient half bath—because a home this beautiful should be just as practical!
Upstairs, three additional bedrooms, and a bonus room, provide plenty of room to spread out, including the impressive primary suite. This private retreat features a separate sitting room, a beautifully appointed ensuite with a gorgeous tiled walk-in shower, double-sink vanity, and a walk-in closet. The upper level also offers a separate laundry room, and massive bonus or optional bedroom.
The finished walkout lower level adds even more versatility! With a massive open area ready for your dream recreation room, a full bathroom, two separate storage or workshop rooms, and additional space ideal for a home gym, the possibilities are endless. There's even an option for the pool table to convey!
Outside, the gorgeous 3-acre property provides the space that is becoming increasingly difficult to find this close to town. Whether you envision an incredible outdoor entertaining area, gardens, a future pool, or simply room to enjoy the natural surroundings, this property offers the opportunity to create your own private oasis.
**Additional peace of mind comes with a brand-new roof installed in 2025!**
With its generous living spaces, beautiful finishes, flexible floor plan, incredible storage, and exceptional South Stafford location, 5 River Bend delivers the best of both worlds—**a little country living, a whole lot of luxury, and all the conveniences of Fredericksburg just minutes away.**
Save
Ask
Tour
Hide
Share
Listing Snapshot
Price
$799,000
Days On Site
23 Days
Bedrooms
5
Inside Area (SqFt)
4,064 sqft
Total Baths
5
Full Baths
4
Partial Baths
1
Lot Size
3.1 Acres
Year Built
2016
MLS Number
VAST2054332
Status
Active
Property Tax
$7,003
HOA/Condo/Coop Fees
N/A
Sq Ft Source
Assessor
Friends & Family
React
Comment
Invite
No Comments Yet
Did you know? You can invite friends and family to your search. They can join your search, rate and discuss listings with you.
Recent Activity
10 hours ago
Listing updated with changes from the MLS
2 weeks ago
Status changed to Active
3 weeks ago
Listing first seen on site
General Features
Acres
3.1
Attached Garage
Yes
Foundation
Concrete Perimeter
Garage
Yes
Garage Spaces
2
Levels
Two
Parking
Garage Door OpenerAsphaltGarageDrivewayInside EntranceAttached
Parking Spaces
10
Property Sub Type
Single Family Residence
Security
Smoke Detector(s)
Sewer
Septic Tank
Special Circumstances
Standard
SqFt Above
3108
SqFt Below
956
SqFt Total
4682
Style
Colonial
Water Source
Well
Zoning
A1
Interior Features
Appliances
OvenElectric Water HeaterDishwasherIce MakerMicrowaveRange HoodRefrigeratorStainless Steel Appliance(s)Water HeaterCooktop



Did you know? You can invite friends and family to your search. They can join your search, rate and discuss listings with you.