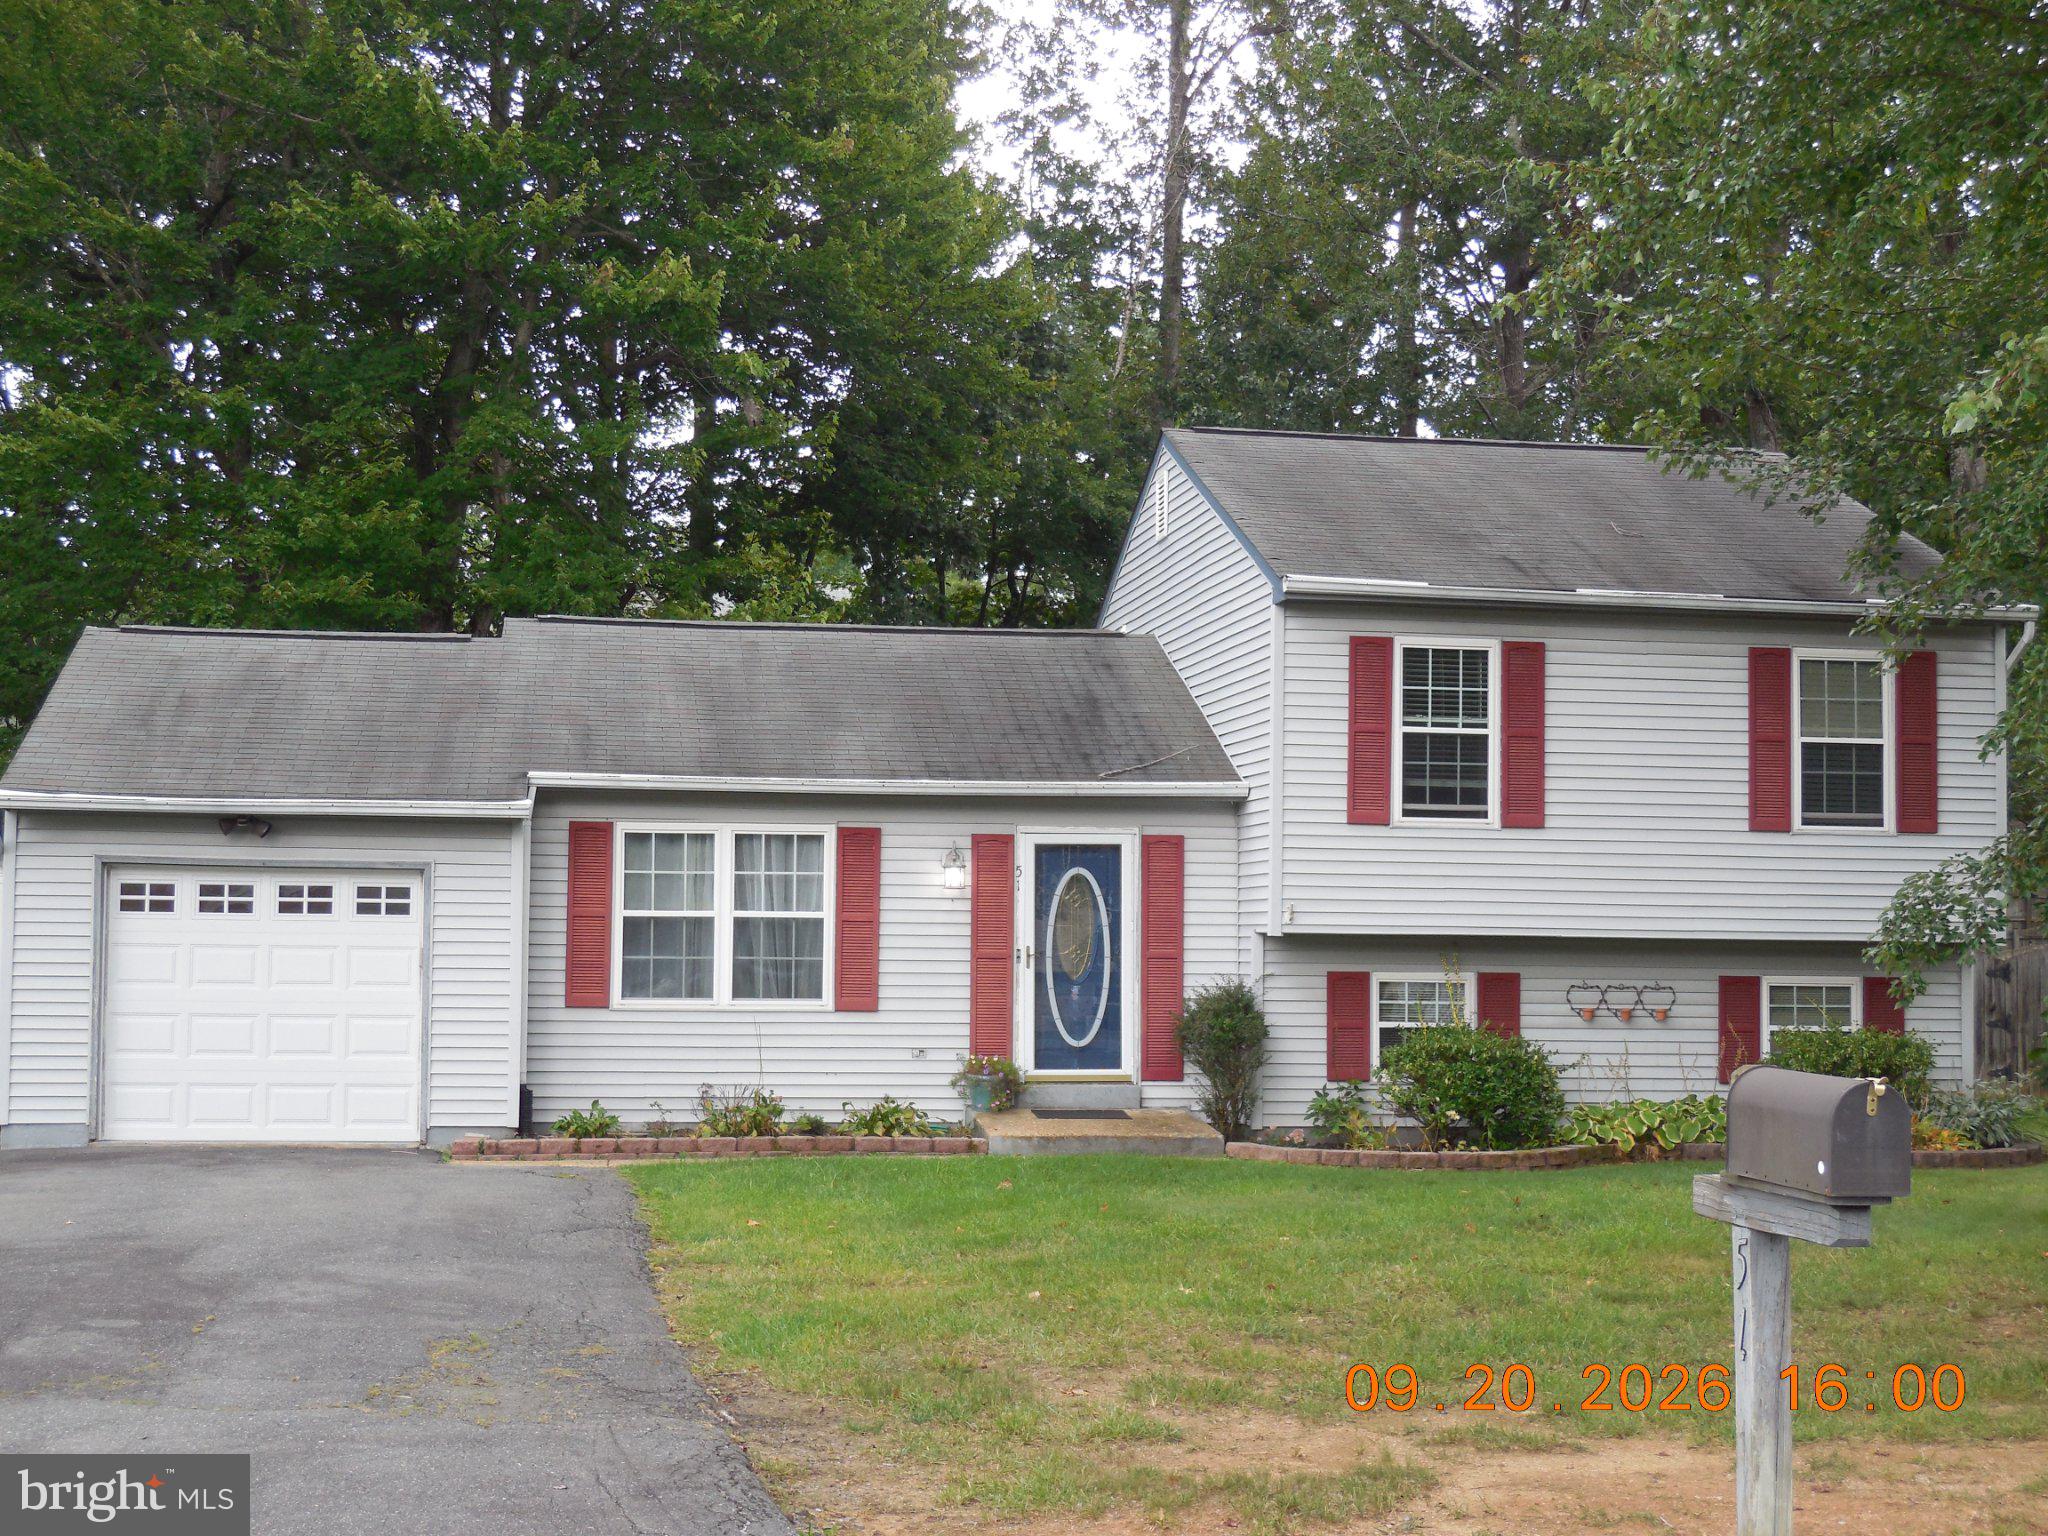
Discover the charm of this beautifully maintained split-level home nestled in the desirable Vista Woods community. With 3 spacious bedrooms and 3 full bathrooms, this residence offers a perfect blend of comfort and functionality, ideal for those seeking a mature community. Step inside to find a thoughtfully designed interior featuring luxury vinyl plank flooring that flows seamlessly throughout the main living areas. Natural light pours in through the windows. The kitchen is a culinary enthusiast's dream, equipped with modern appliances including an electric oven/range, dishwasher, and refrigerator. The combined kitchen/dining area is perfect for casual meals or hosting dinner parties, while the front-load washer and dryer in the basement make laundry day a breeze. Retreat to the primary suite, where you'll find a private bath featuring a walk-in shower, providing a tranquil space to unwind after a long day. Additional bathrooms include a stall shower and a tub shower, catering to all your needs. Outside, the property boasts a generous 0.34-acre lot, offering a level rear yard adorned with trees that provide both shade and privacy. The deck is an inviting space for outdoor relaxation or summer barbecues. The play equipment conveys "As-is". A shed provides extra storage for gardening tools or outdoor gear, keeping your space organized and clutter-free. Parking is a breeze with an attached garage featuring a front entry and a garage door opener, along with a paved driveway for additional vehicles. The community is enhanced by street lights, ensuring safety and accessibility. This home is not just a place to live; it's a lifestyle choice. With its blend of modern amenities, spacious living areas, and a serene outdoor environment, it's perfect for those looking to create lasting memories. Don't miss the opportunity to make this charming residence your own!
Save
Ask
Tour
Hide
Share
Listing Snapshot
Price
$440,000
Days On Site
5 Days
Bedrooms
3
Inside Area (SqFt)
1,988 sqft
Total Baths
3
Full Baths
3
Partial Baths
N/A
Lot Size
0.34 Acres
Year Built
1988
MLS® Number
VAST2054338
Status
Coming Soon
Property Tax
$3,702
HOA/Condo/Coop Fees
N/A
Sq Ft Source
Estimated
Friends & Family
React
Comment
Invite
No Comments Yet
Did you know? You can invite friends and family to your search. They can join your search, rate and discuss listings with you.
Recent Activity
5 days ago
Listing first seen on site
5 days ago
Listing updated with changes from the MLS®
General Features
Acres
0.34
Attached Garage
Yes
Garage
Yes
Garage Spaces
1
Parking
Garage Door OpenerPavedGarageAttached
Parking Spaces
1
Pets
Yes
Property Sub Type
Single Family Residence
Sewer
Public Sewer
Special Circumstances
Standard
SqFt Above
1056
SqFt Below
932
SqFt Total
1988
Style
Split Level
Utilities
Cable Available
Water Source
Public
Zoning
R1
Interior Features
Appliances
Electric RangeElectric OvenWasherElectric Water HeaterDishwasherDisposalExhaust FanRefrigeratorWater HeaterDryer



Did you know? You can invite friends and family to your search. They can join your search, rate and discuss listings with you.