$10,000 Closing Costs Credit to Buyer - Great for a rate buy down!!
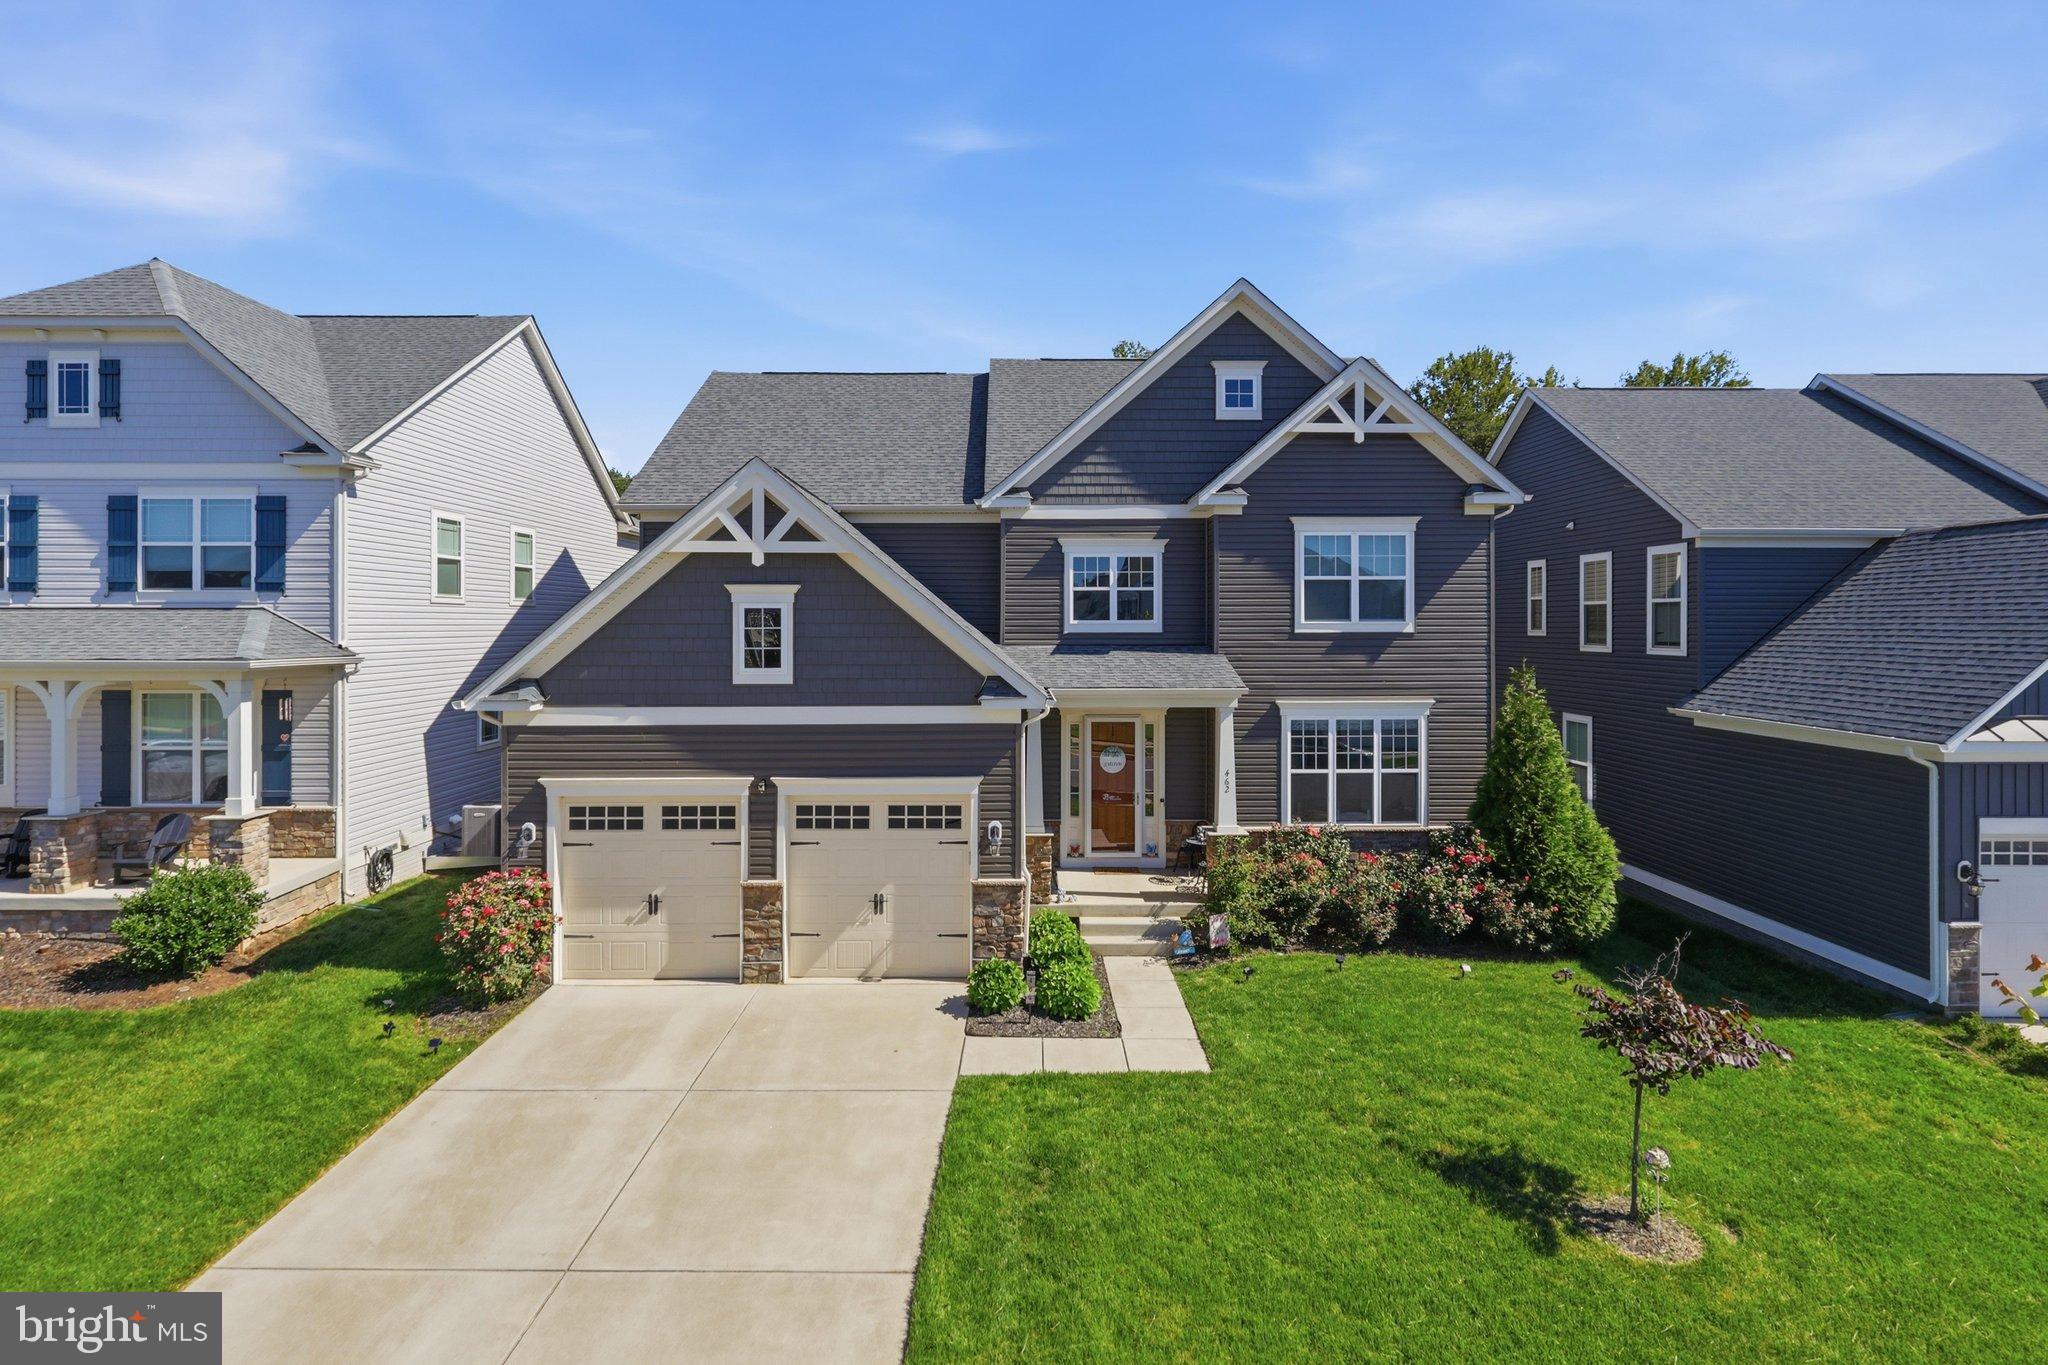
Luxury space and smart-home technology come together in this impressive DREES-built home in sought-after Embrey Mill. With over 5,000 sq. ft. of finished living space, 5 bedrooms, 4.5 baths, and thoughtful upgrades throughout, this home offers exceptional space for everyday living and entertaining.
The main level features rich Brownstone LVP flooring, elegant arched openings, and a stunning gourmet kitchen with Tahoe Cherry Java cabinetry, Caramel Fantasy granite, decorative backsplash, pendant lighting, and an upgraded Whirlpool stainless-steel appliance package including a 36" gas cooktop, smart double oven, and French-door refrigerator.
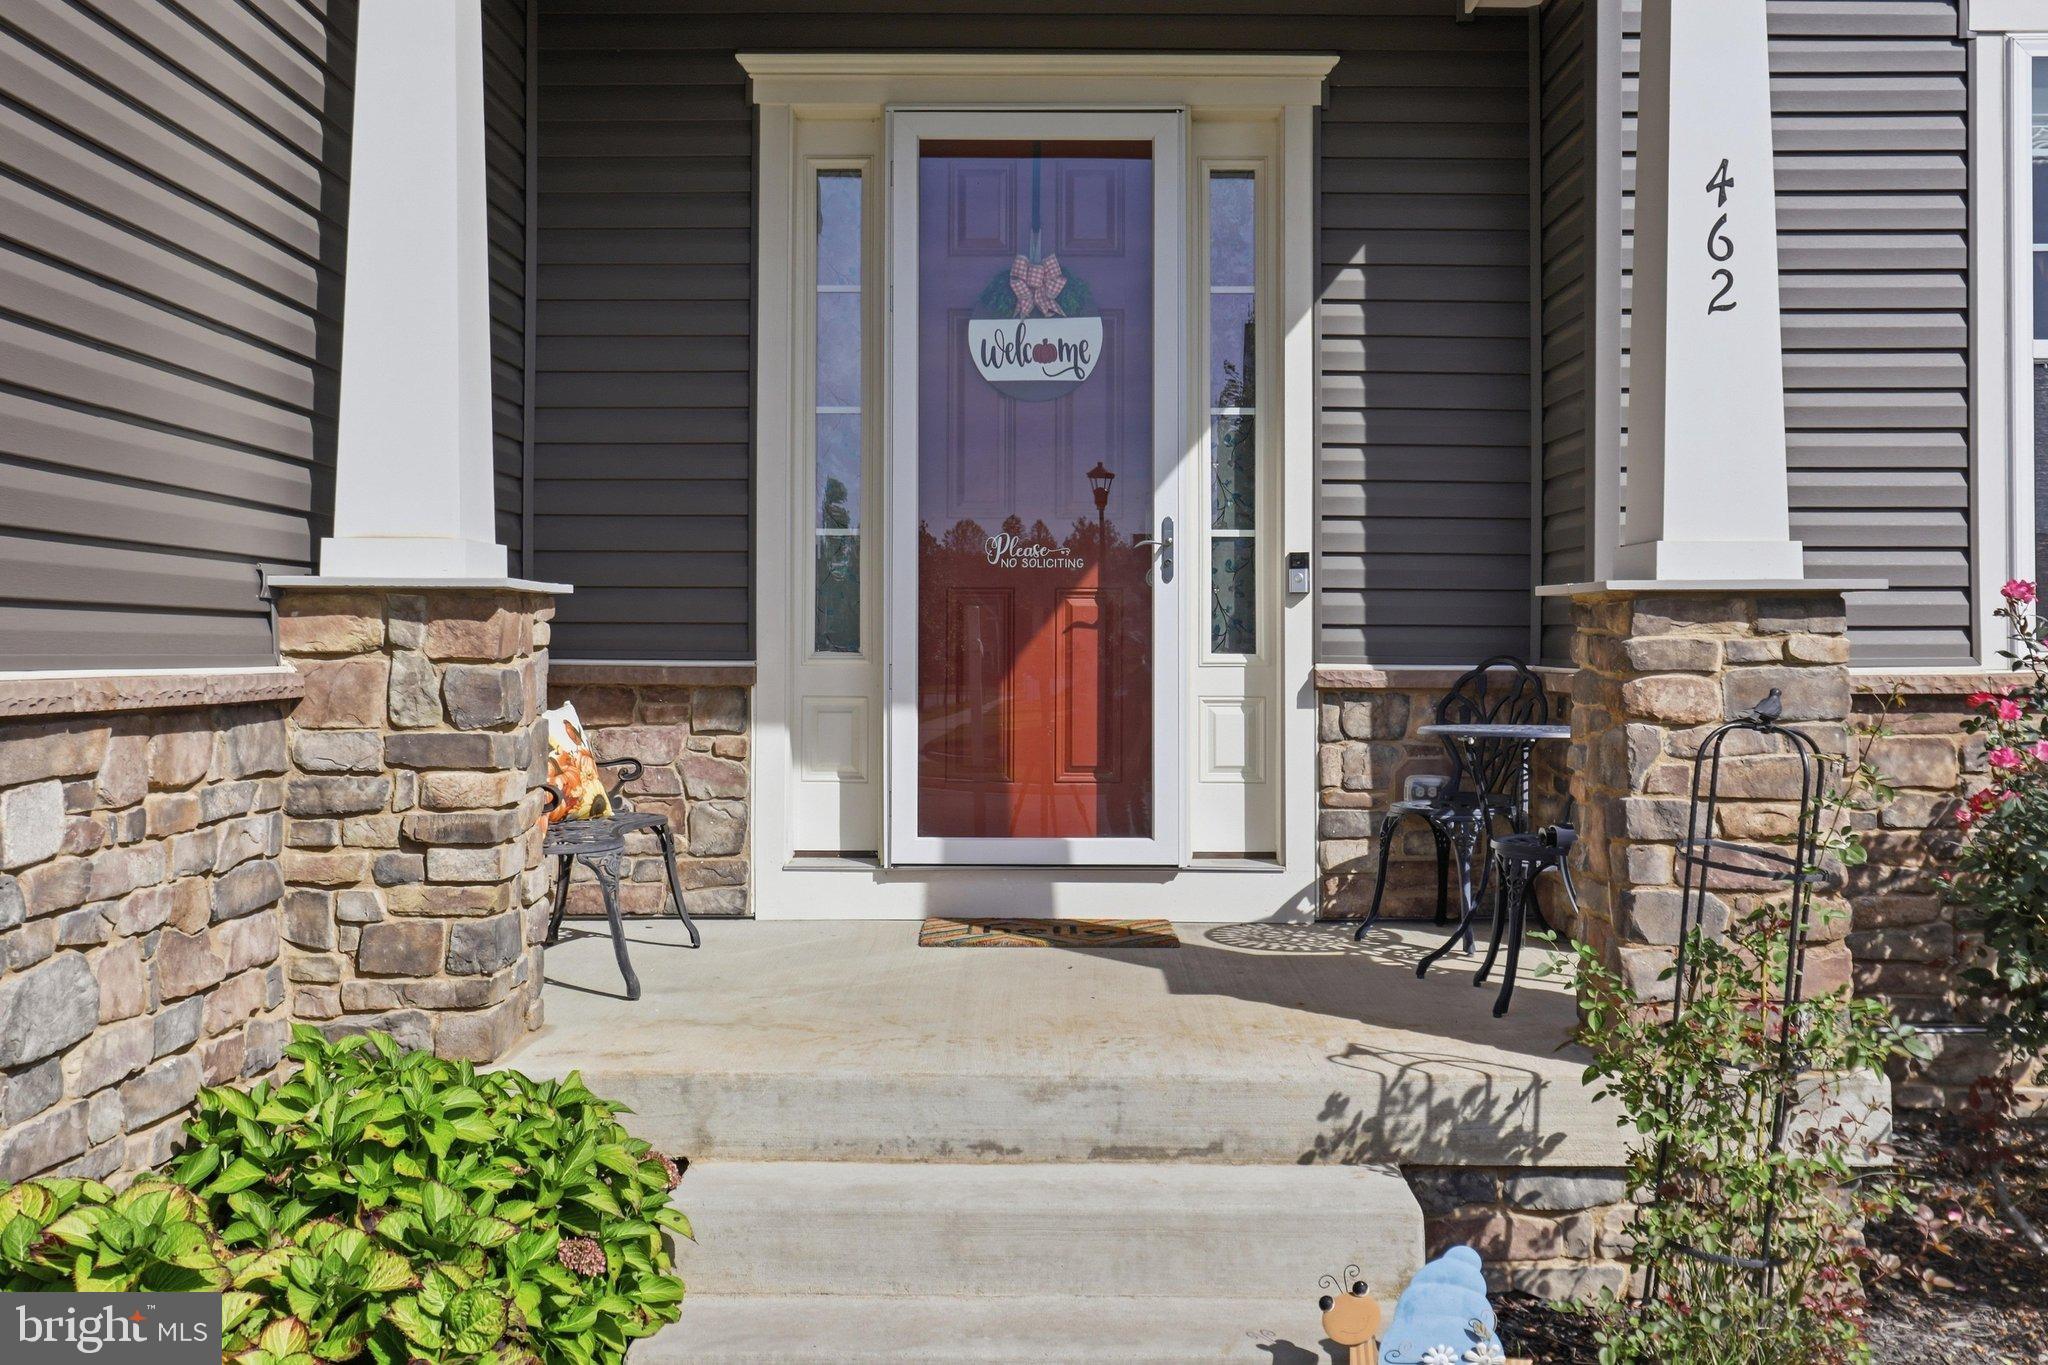
The Smart Connect Home package includes smart locks, thermostat, garage controls, Ring cameras, CAT6/RG6 wiring, and a Rachio irrigation system.
Outdoor living is exceptional with approximately **900 sq. ft. of stamped-concrete patio**, a Trex landing, and a **10' x 12' hardtop gazebo with curtains**—perfect for entertaining or relaxing.
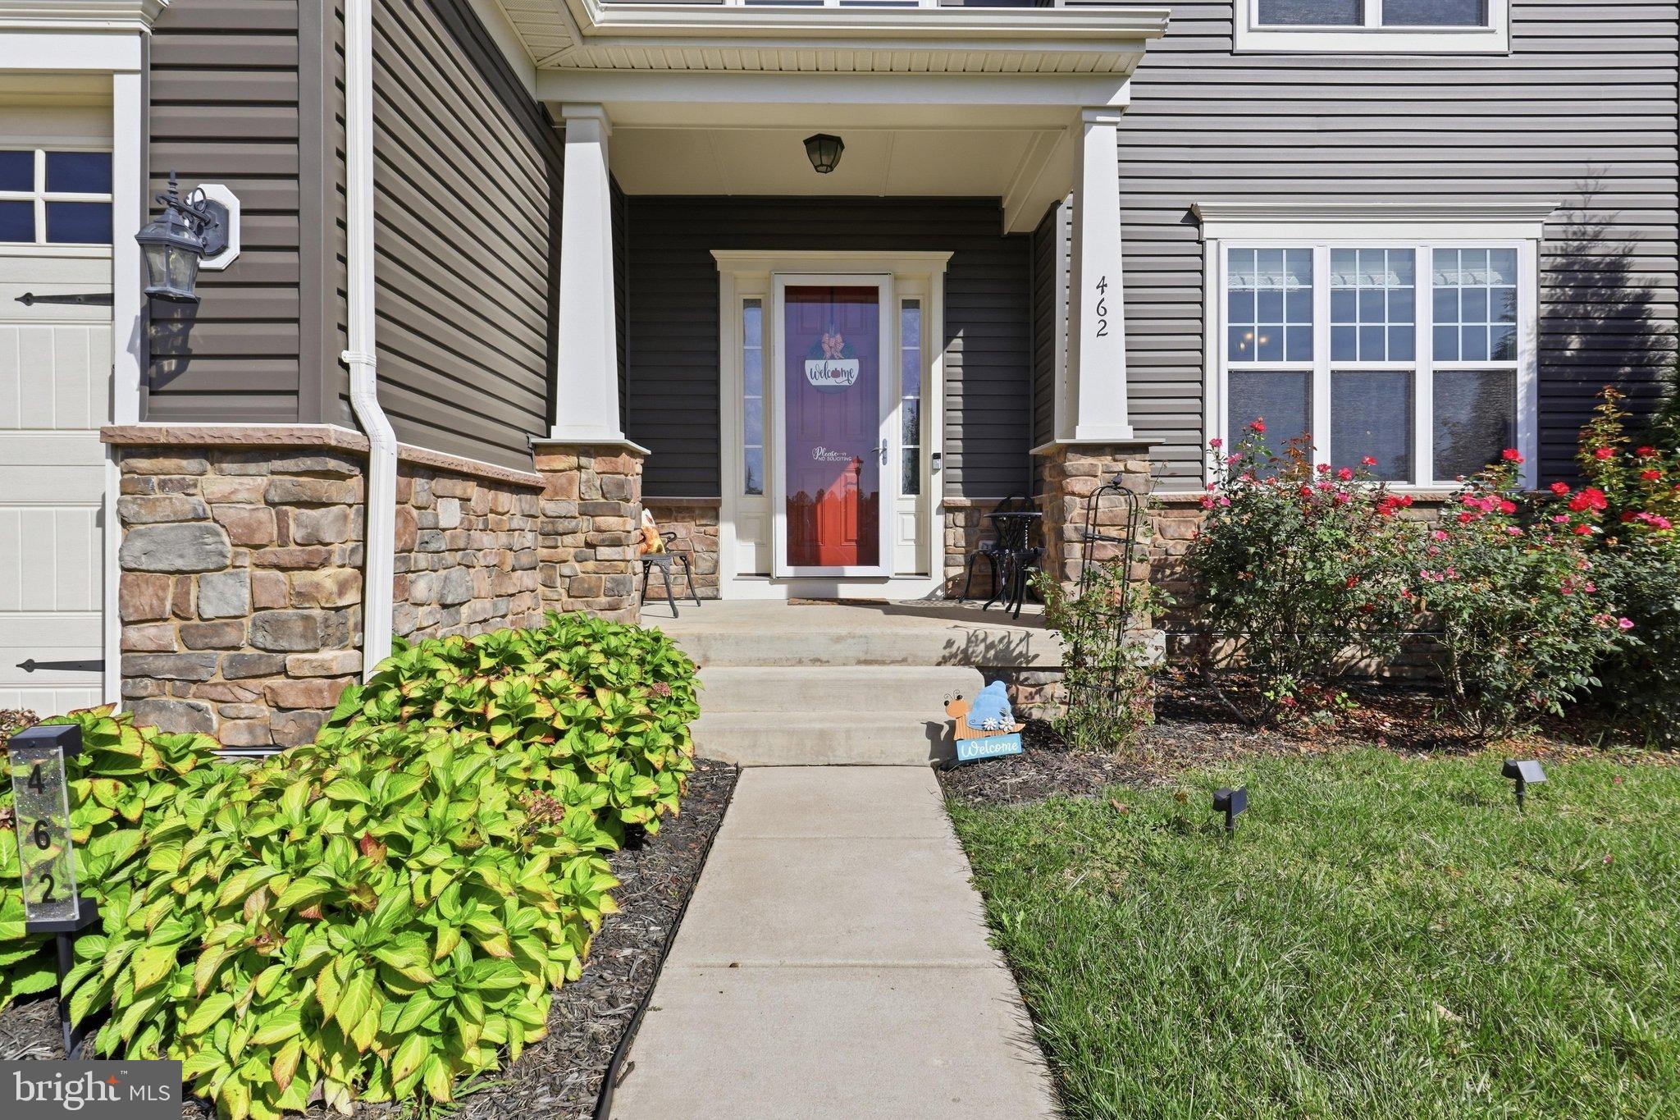
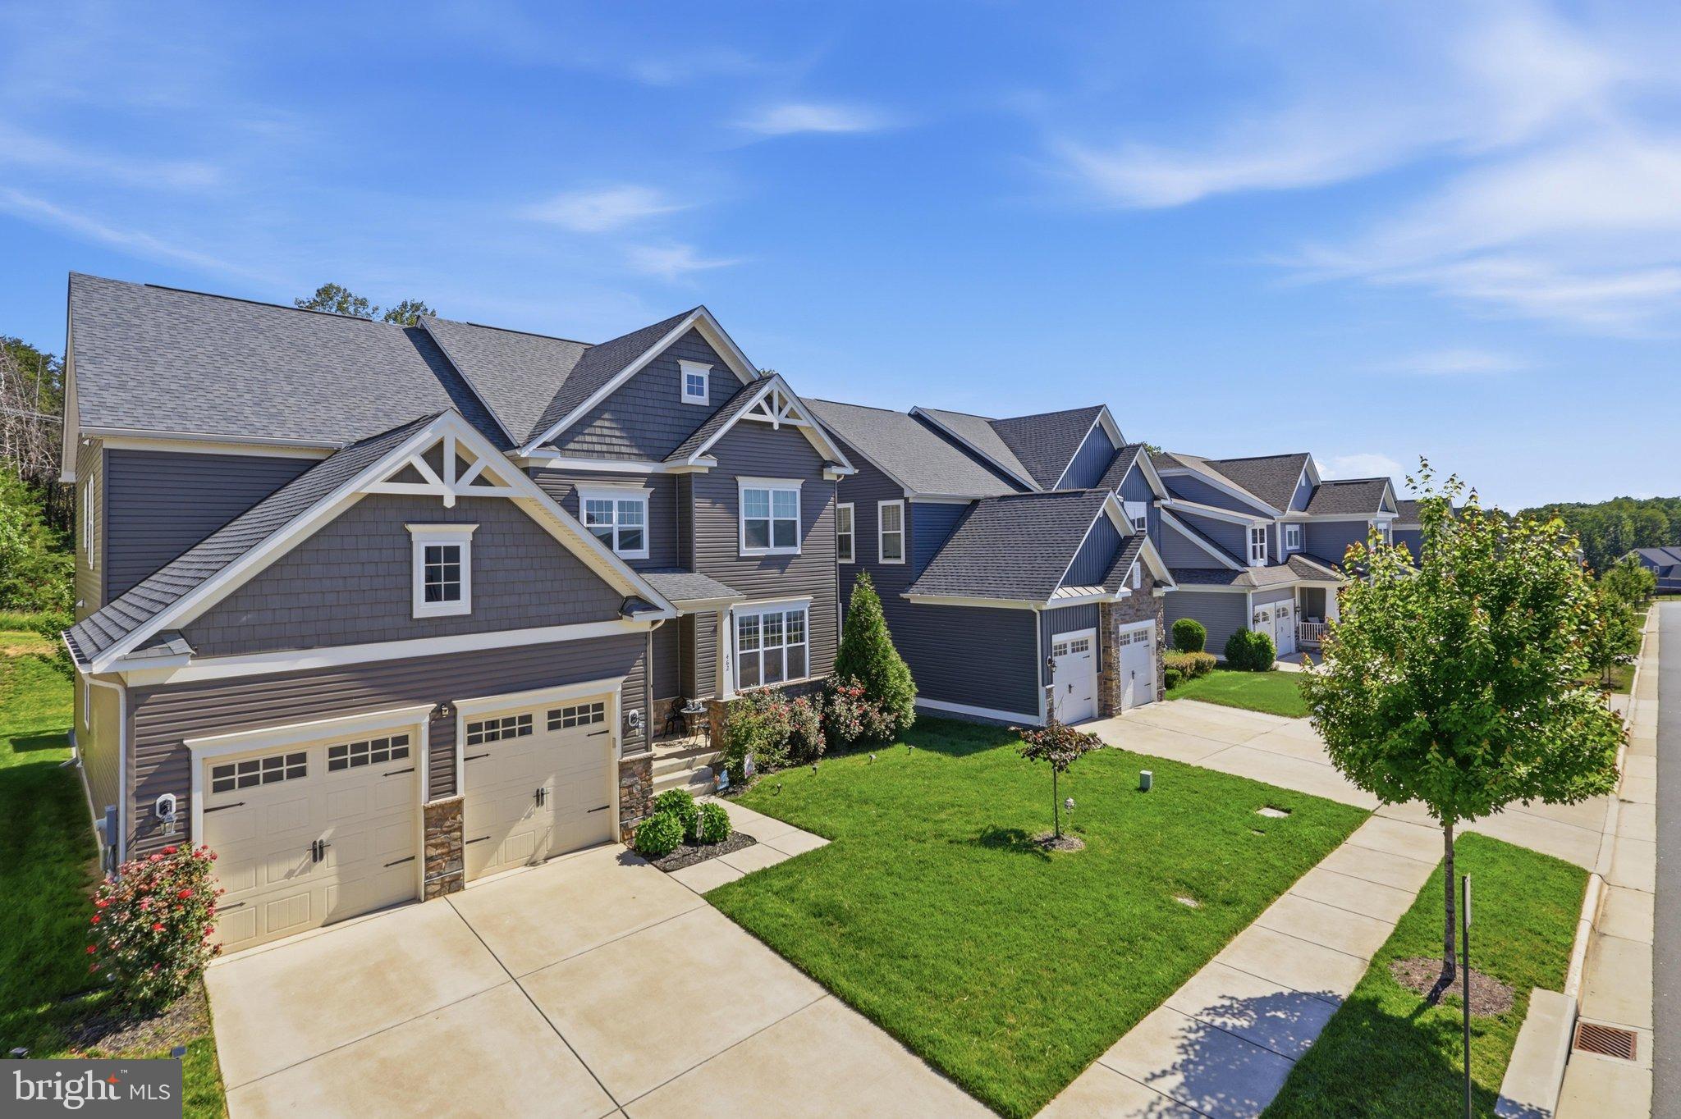
Additional highlights include custom roller shades, ceiling fans throughout, a retractable Bluetooth/RGB-LED family-room fan, 30-year architectural shingles, and a vinyl-and-stone exterior.
Located in Embrey Mill, enjoy an incredible community lifestyle with pools, trails, parks, clubhouse amenities, and more.
Save
Ask
Tour
Hide
Share
Listing Snapshot
Price
$835,000
Days On Site
5 Days
Bedrooms
5
Inside Area (SqFt)
5,013 sqft
Total Baths
5
Full Baths
4
Partial Baths
1
Lot Size
0.18 Acres
Year Built
2021
MLS® Number
VAST2054348
Status
Active
Property Tax
$6,979
HOA/Condo/Coop Fees
$143 monthly
Sq Ft Source
Estimated
Friends & Family
React
Comment
Invite
No Comments Yet
Did you know? You can invite friends and family to your search. They can join your search, rate and discuss listings with you.
Recent Activity
yesterday
Listing updated with changes from the MLS®
5 days ago
Listing first seen on site
General Features
Acres
0.18
Attached Garage
Yes
Foundation
Concrete Perimeter
Garage
Yes
Garage Spaces
2
Levels
Three Or More
Parking
ConcreteGarageDrivewayAttached
Parking Spaces
4
Property Sub Type
Single Family Residence
Sewer
Septic Tank
Special Circumstances
Standard
SqFt Above
3691
SqFt Below
1322
SqFt Total
5013
Style
Traditional
Water Source
Public
Zoning
PD2
Interior Features
Appliances
RangeDouble OvenGas RangeGas OvenCooktopGas Water HeaterBuilt-In RangeDishwasherDisposalDryerIce MakerRange HoodRefrigeratorStainless Steel Appliance(s)WasherMicrowaveENERGY STAR Qualified Washer



Did you know? You can invite friends and family to your search. They can join your search, rate and discuss listings with you.