Seller Offering concessions toward buyer closing cost or an interest rate buydown
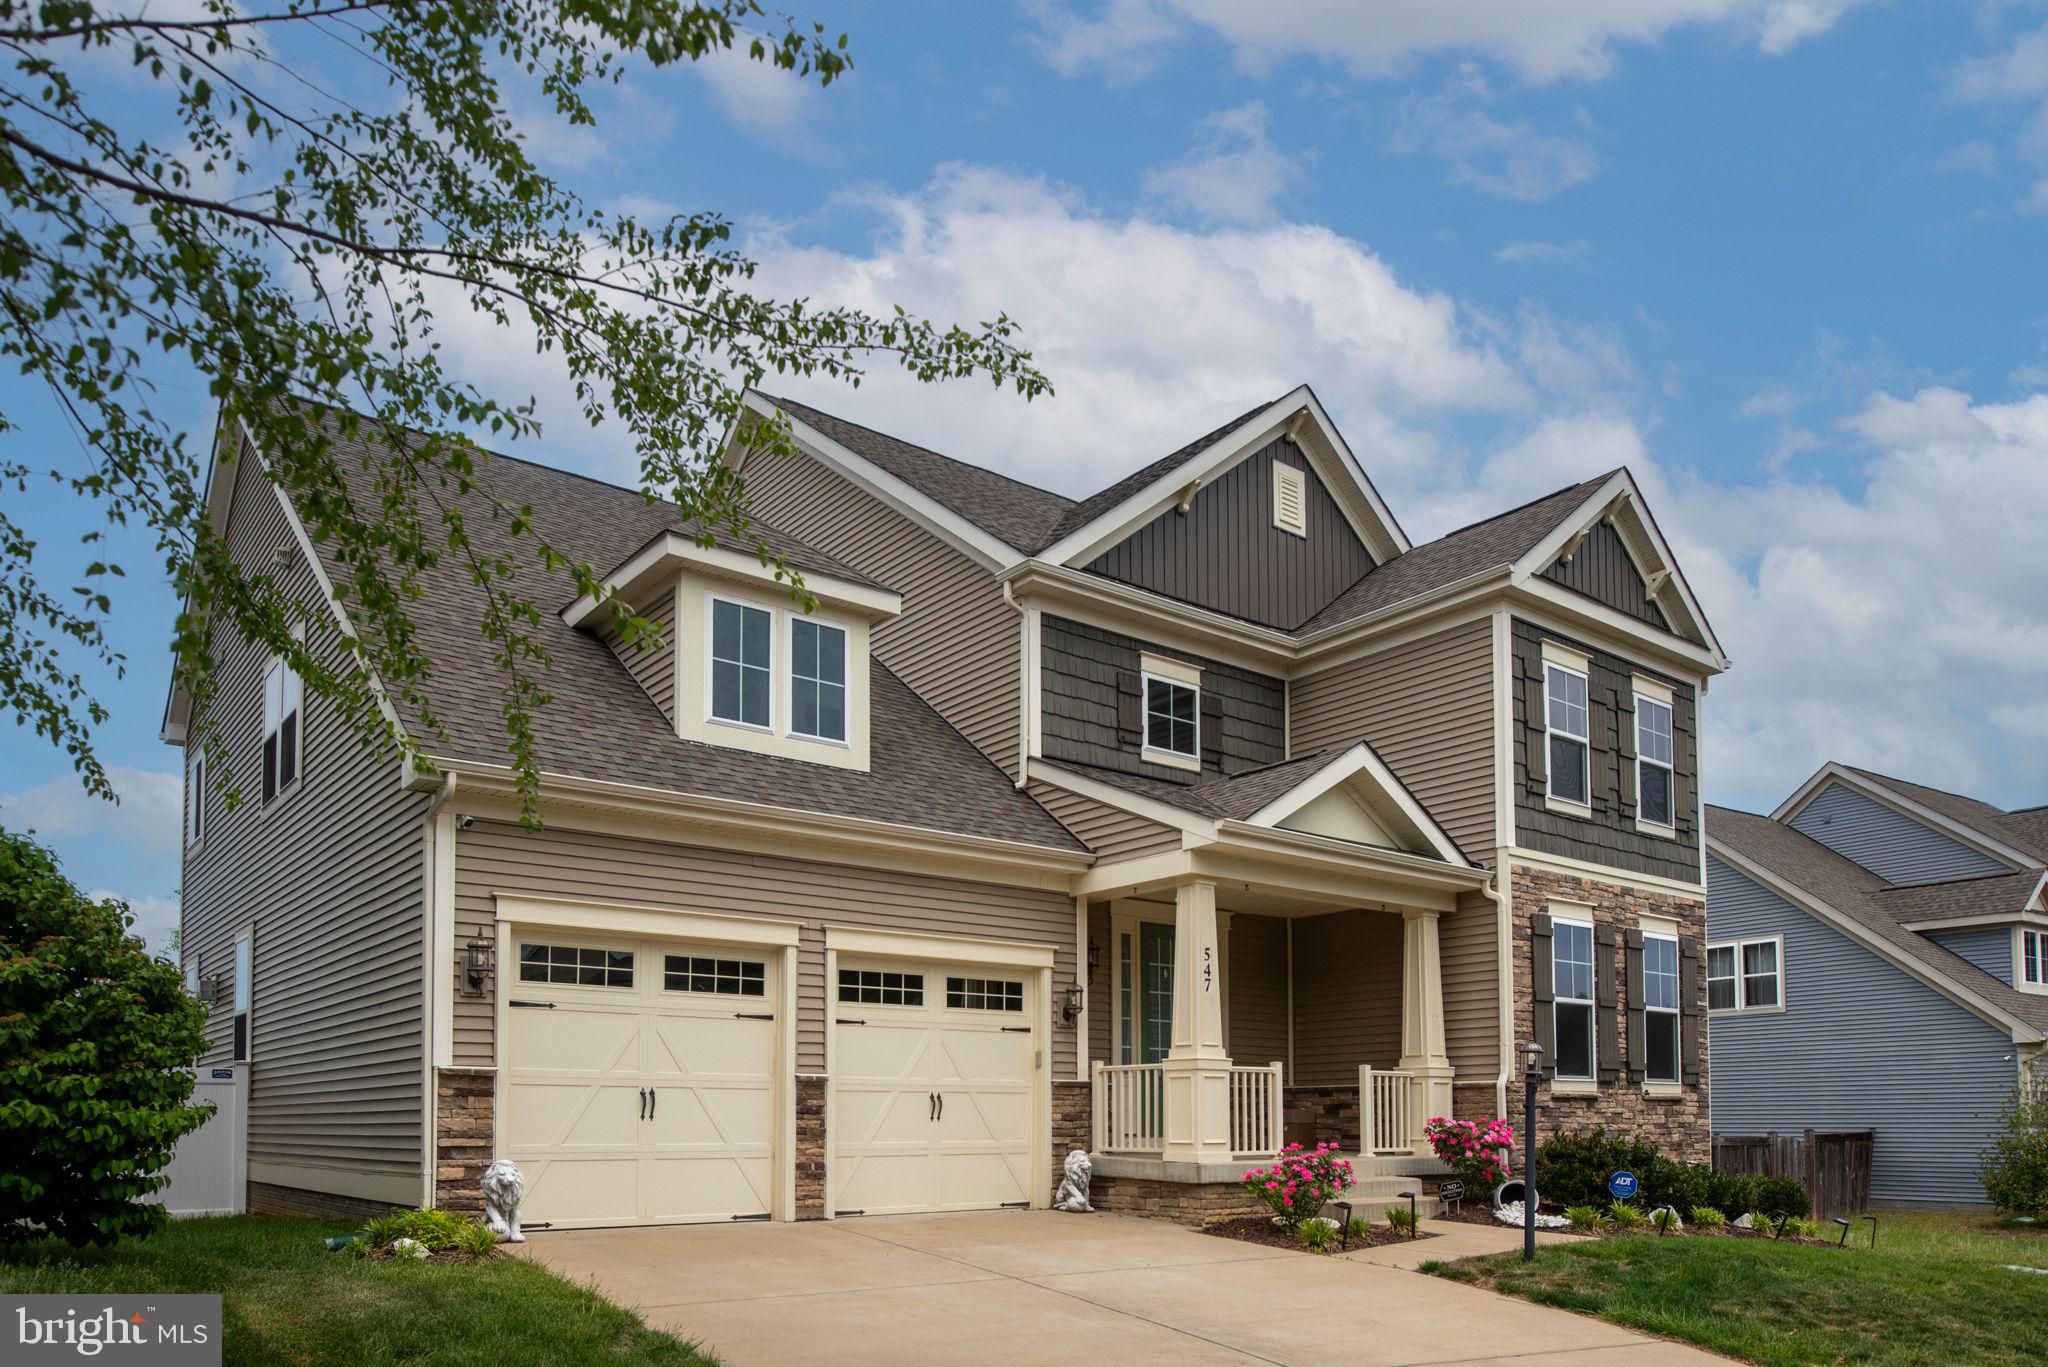
Stunning 4-Level Home in Sought-After Embrey Mill | Over 6,000 Sq. F
Welcome to this beautiful modern home in Embrey Mill, a highly sought-after master planned community known for its welcoming atmosphere, scenic walking trails, community pool, clubhouse, and convenient commuter access.
Offering over 6,000 square feet of finished living space across four levels, this spacious home features 6 generously sized bedrooms, 5 full bathrooms, and 1 half bath. With a versatile layout and plenty of room to gather, relax, and entertain, it’s designed to accommodate a variety of lifestyles.
The chef-inspired kitchen features upgraded cabinetry, newer stainless steel appliances, and sleek finishes, creating a functional and inviting space for everyday meals and entertaining. Enjoy seamless indoor-outdoor living with a brand-new Trex composite deck and a new vinyl privacy fence, perfect for outdoor dining, relaxing, or hosting friends and family.
The fully finished walk up basement offers an ideal gathering space, complete with a brand-new wet bar perfect for game nights, movie marathons, or entertaining guests. Additional updates include a new water heater and sump pump. The spacious primary suite features dual walk-in closets and an en-suite bathroom with a soaking tub and large walk-in shower. On the fourth level, a private bedroom, full bathroom, and versatile loft provide additional space for a home office, guest suite, media room, or playroom.
Additional highlights include:
- Fresh interior paint
- Brand-new Trex composite deck
- New vinyl privacy fence
- Finished walk-up basement with wet bar
- Newer water heater and sump pump
- Meticulously maintained systems
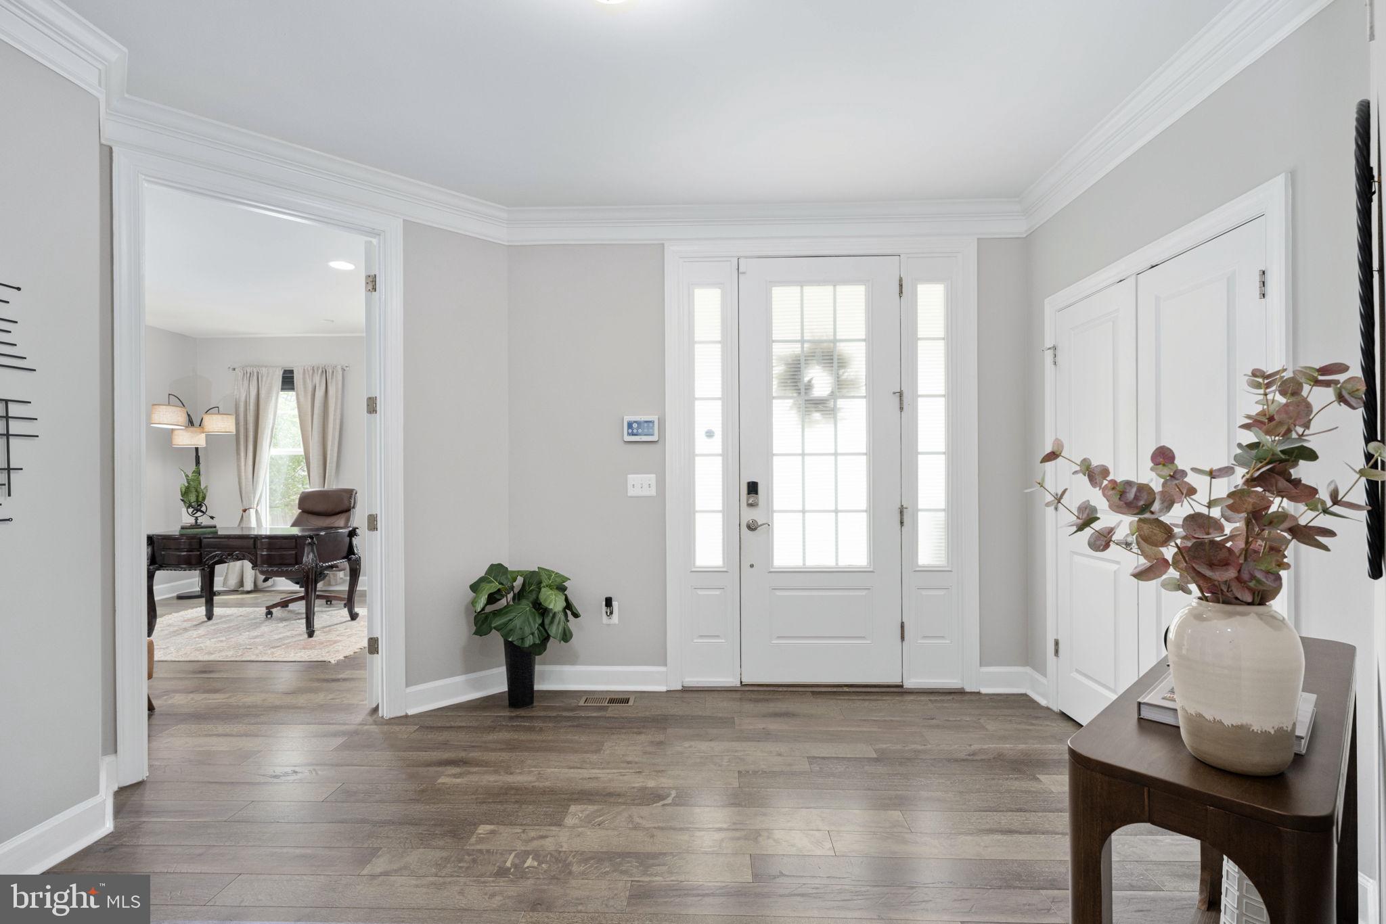
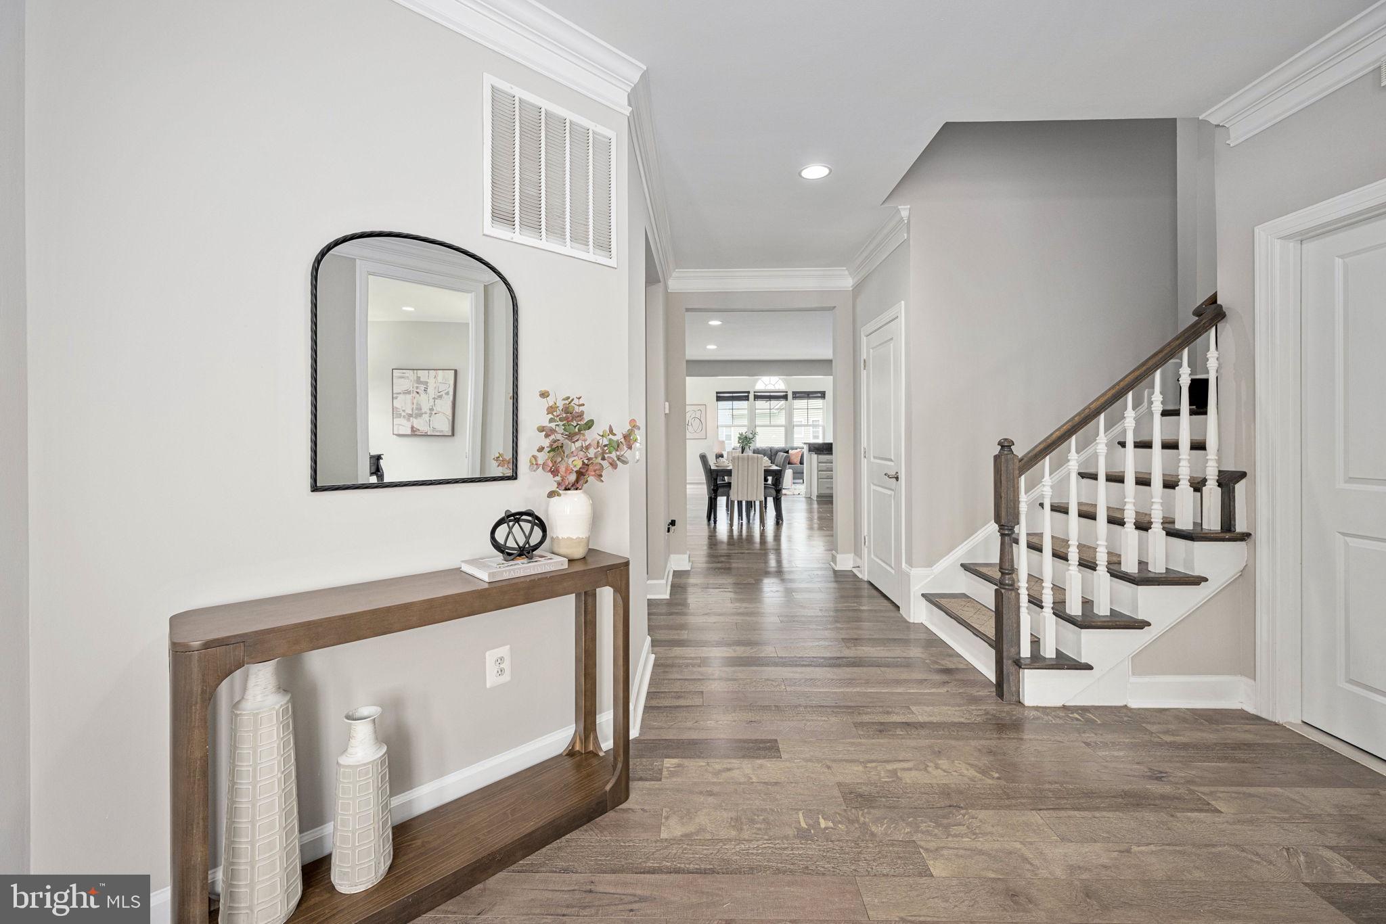
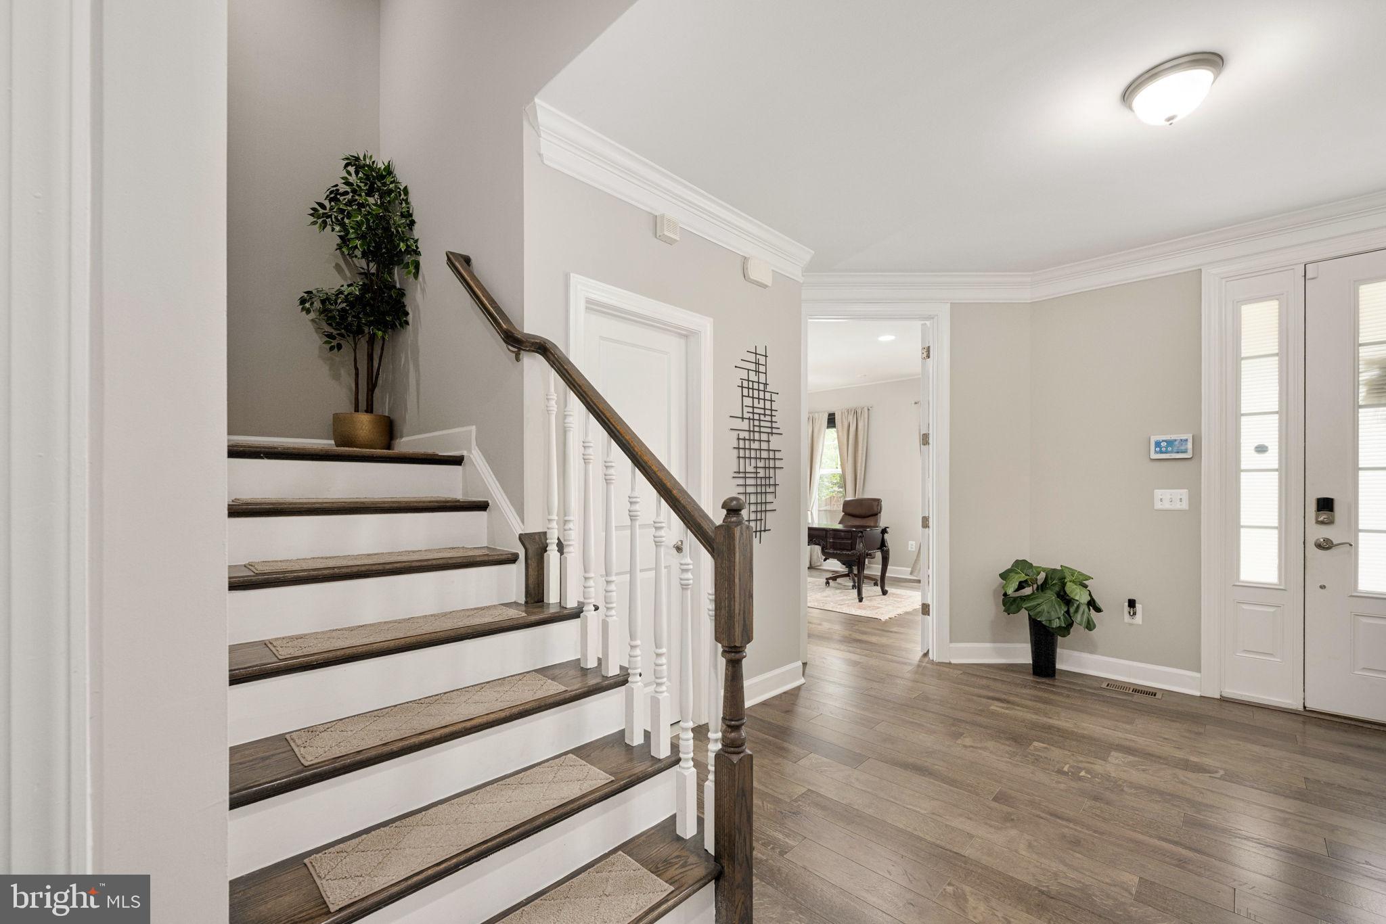
Enjoy the space, flexibility, and community amenities that make Embrey Mill such a desirable place to call home. With four levels of finished living space, thoughtful updates, and room to suit a variety of needs, this move-in-ready property is one you won’t want to miss!
Save
Ask
Tour
Hide
Share
Listing Snapshot
Price
$925,000
Days On Site
44 Days
Bedrooms
6
Inside Area (SqFt)
6,173 sqft
Total Baths
6
Full Baths
5
Partial Baths
1
Lot Size
0.17 Acres
Year Built
2018
MLS Number
VAST2054356
Status
Coming Soon
Property Tax
$8,968
HOA/Condo/Coop Fees
$146 monthly
Sq Ft Source
Estimated
Friends & Family
React
Invite
Recent Activity
4 days ago
Listing updated with changes from the MLS
3 weeks ago
Status changed to Coming Soon
a month ago
Listing first seen on site
General Features
Acres
0.17
Attached Garage
Yes
Foundation
Concrete Perimeter
Garage
Yes
Garage Spaces
2
Levels
Three Or More
Parking
GarageAttached
Parking Spaces
2
Property Sub Type
Single Family Residence
Special Circumstances
Standard
SqFt Above
4317
SqFt Below
1856
SqFt Total
6173
Style
Colonial
Water Source
Public
Zoning
PD2
Interior Features
Appliances
OvenElectric Water HeaterCooktopDishwasherDisposalDryerRefrigeratorWasherIce MakerMicrowave
Basement
Walk-Out AccessFull
Cooling
Central AirCeiling Fan(s)Electric
Flooring
Carpet
Heating
Natural GasForced Air
Interior
Eat-in KitchenCeiling Fan(s)PantryRecessed LightingWalk-In Closet(s)Open FloorplanSoaking Tub