NEED CLOSING COSTS? A LOWER RATE? SELLERS WILL CONTRIBUTE 2% towards an acceptable offer. And don't forget to ask about a lender incentive offering an additional 1% off the interest rate for the first year!
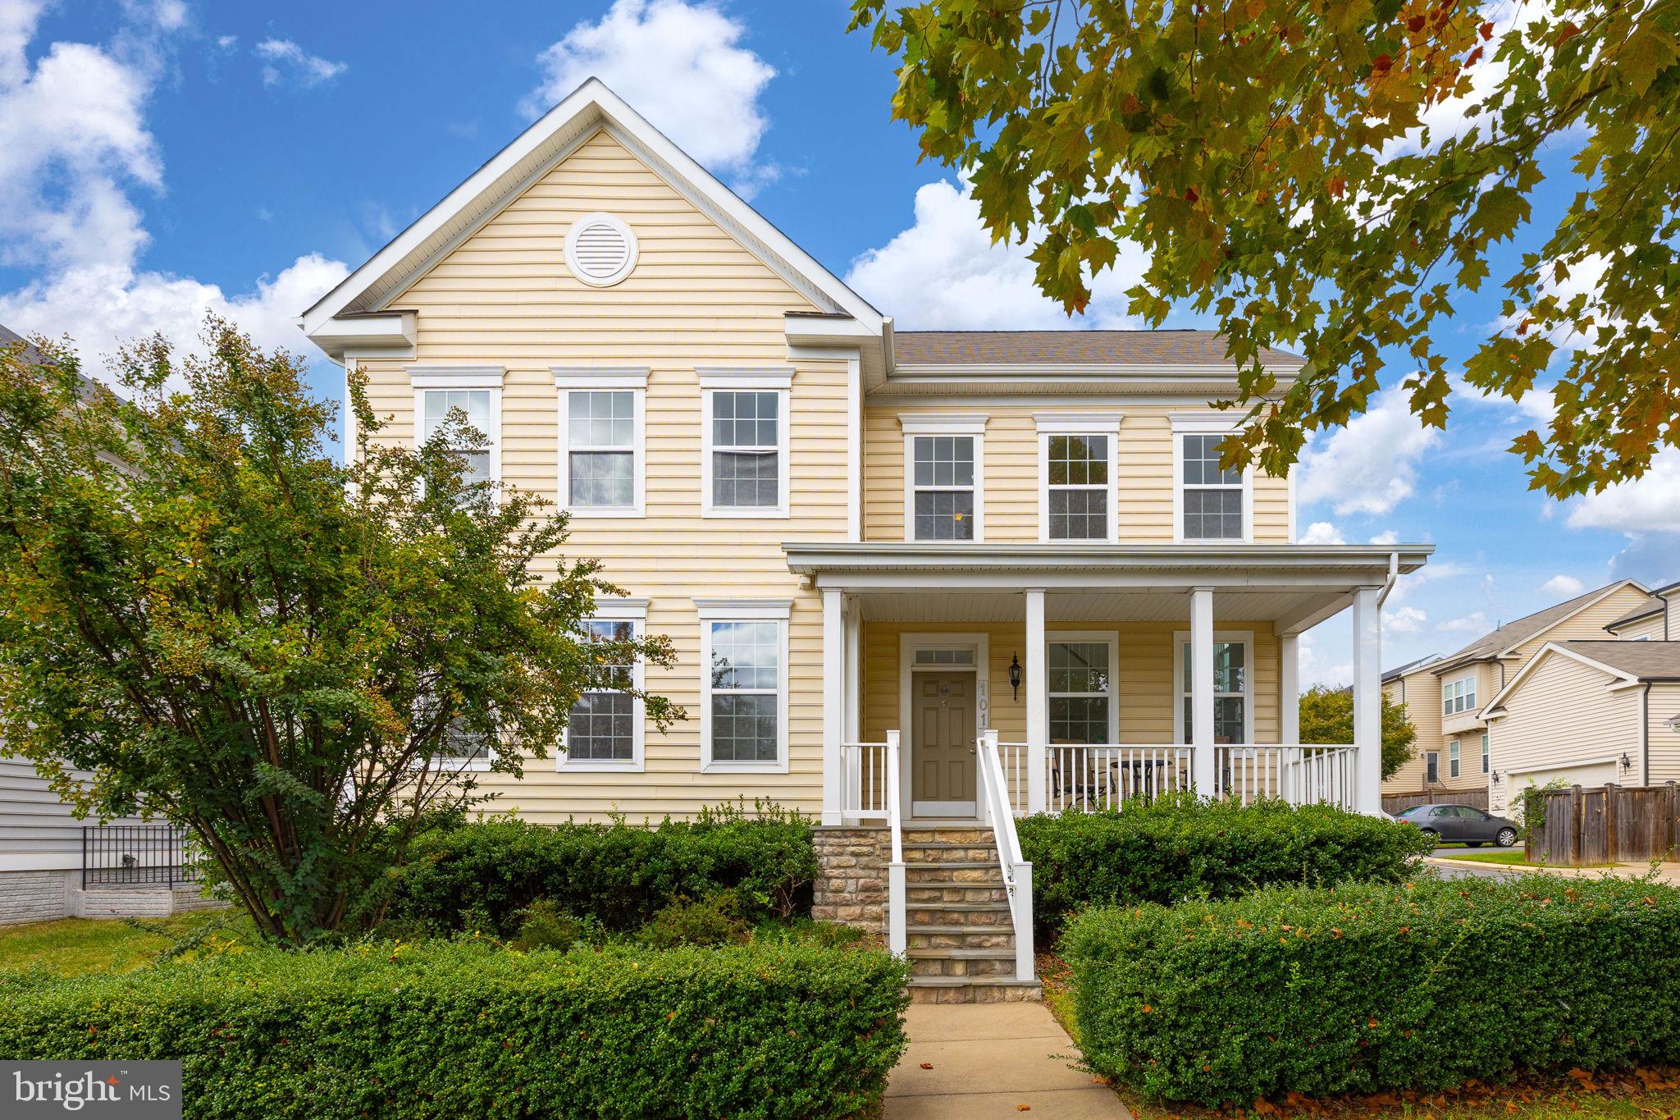
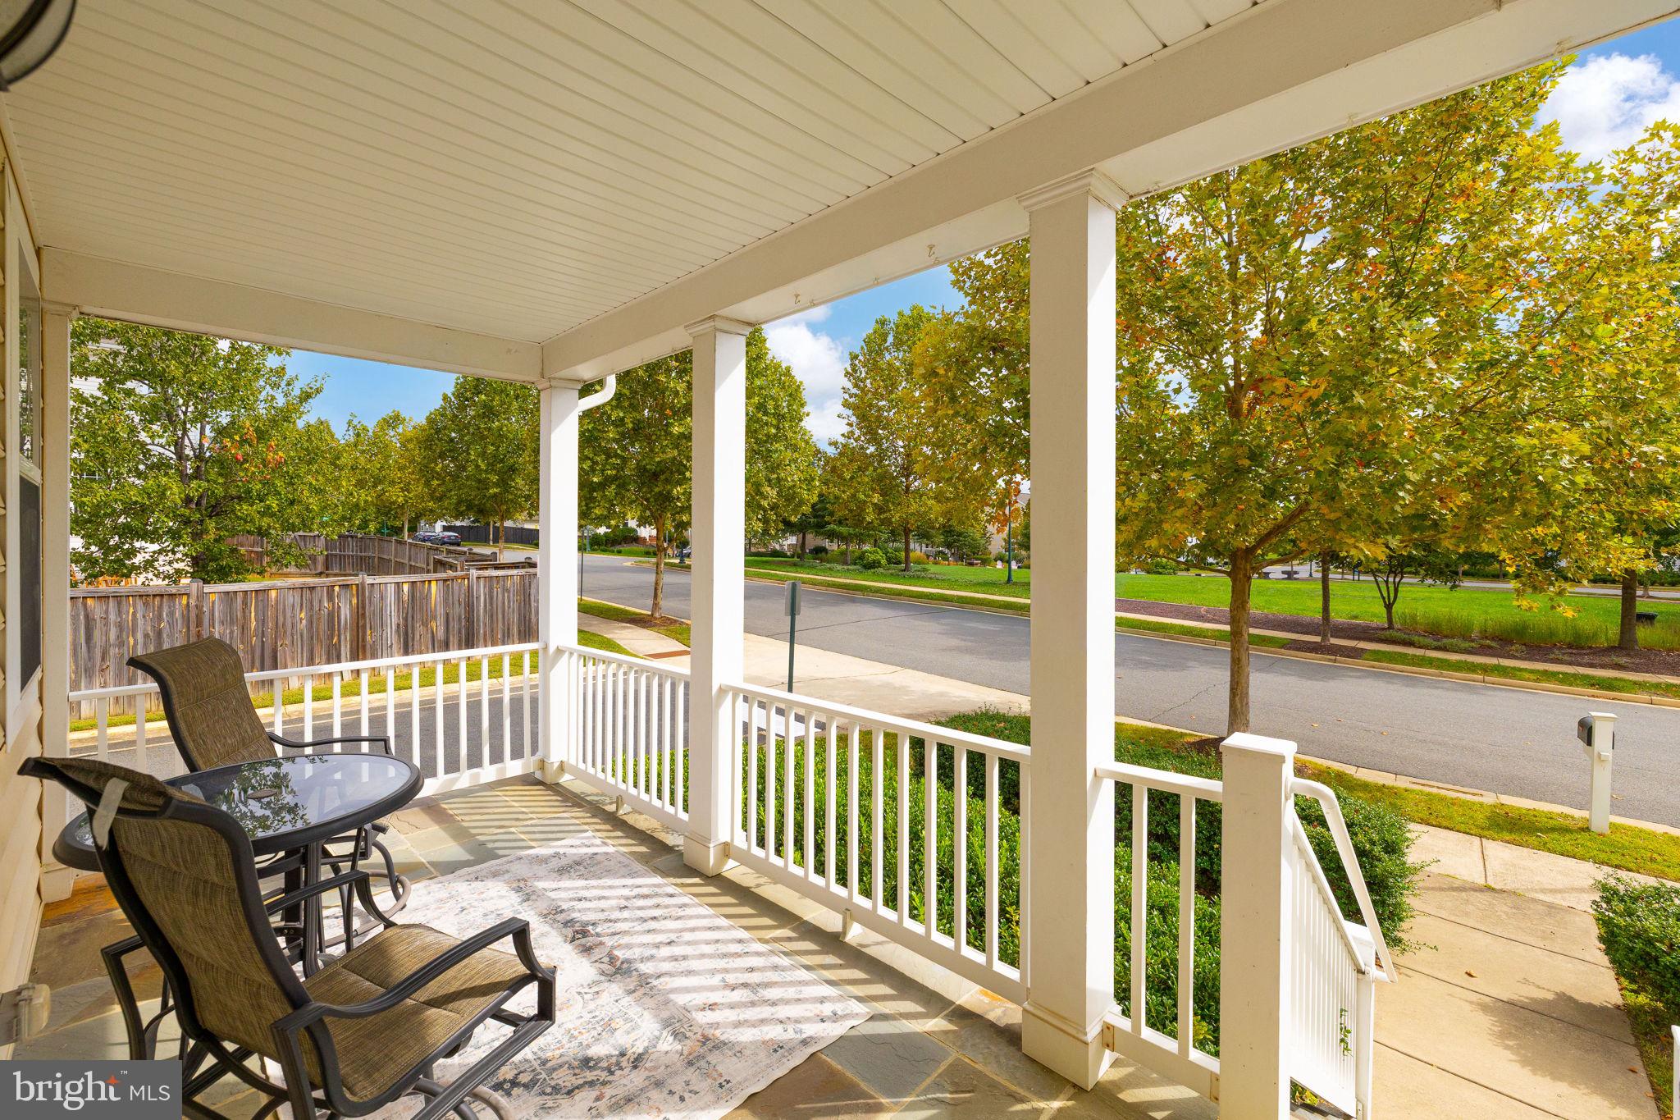
This freshly painted and move-in ready Colonial sets the bar in Embrey Mill, one of North Stafford's most sought-after master-planned communities. A classic covered front porch with crisp white railings sets the tone the moment you arrive at this beauty, offering 3-bedrooms, 2.5-baths with over 2,300 finished square feet is waiting. And already an added bonus... the lower level has already begun the build out with plumbing rough-ins, a 4th bedroom with proper egress window and a walk in closet, full bath, and lots of extra storage.
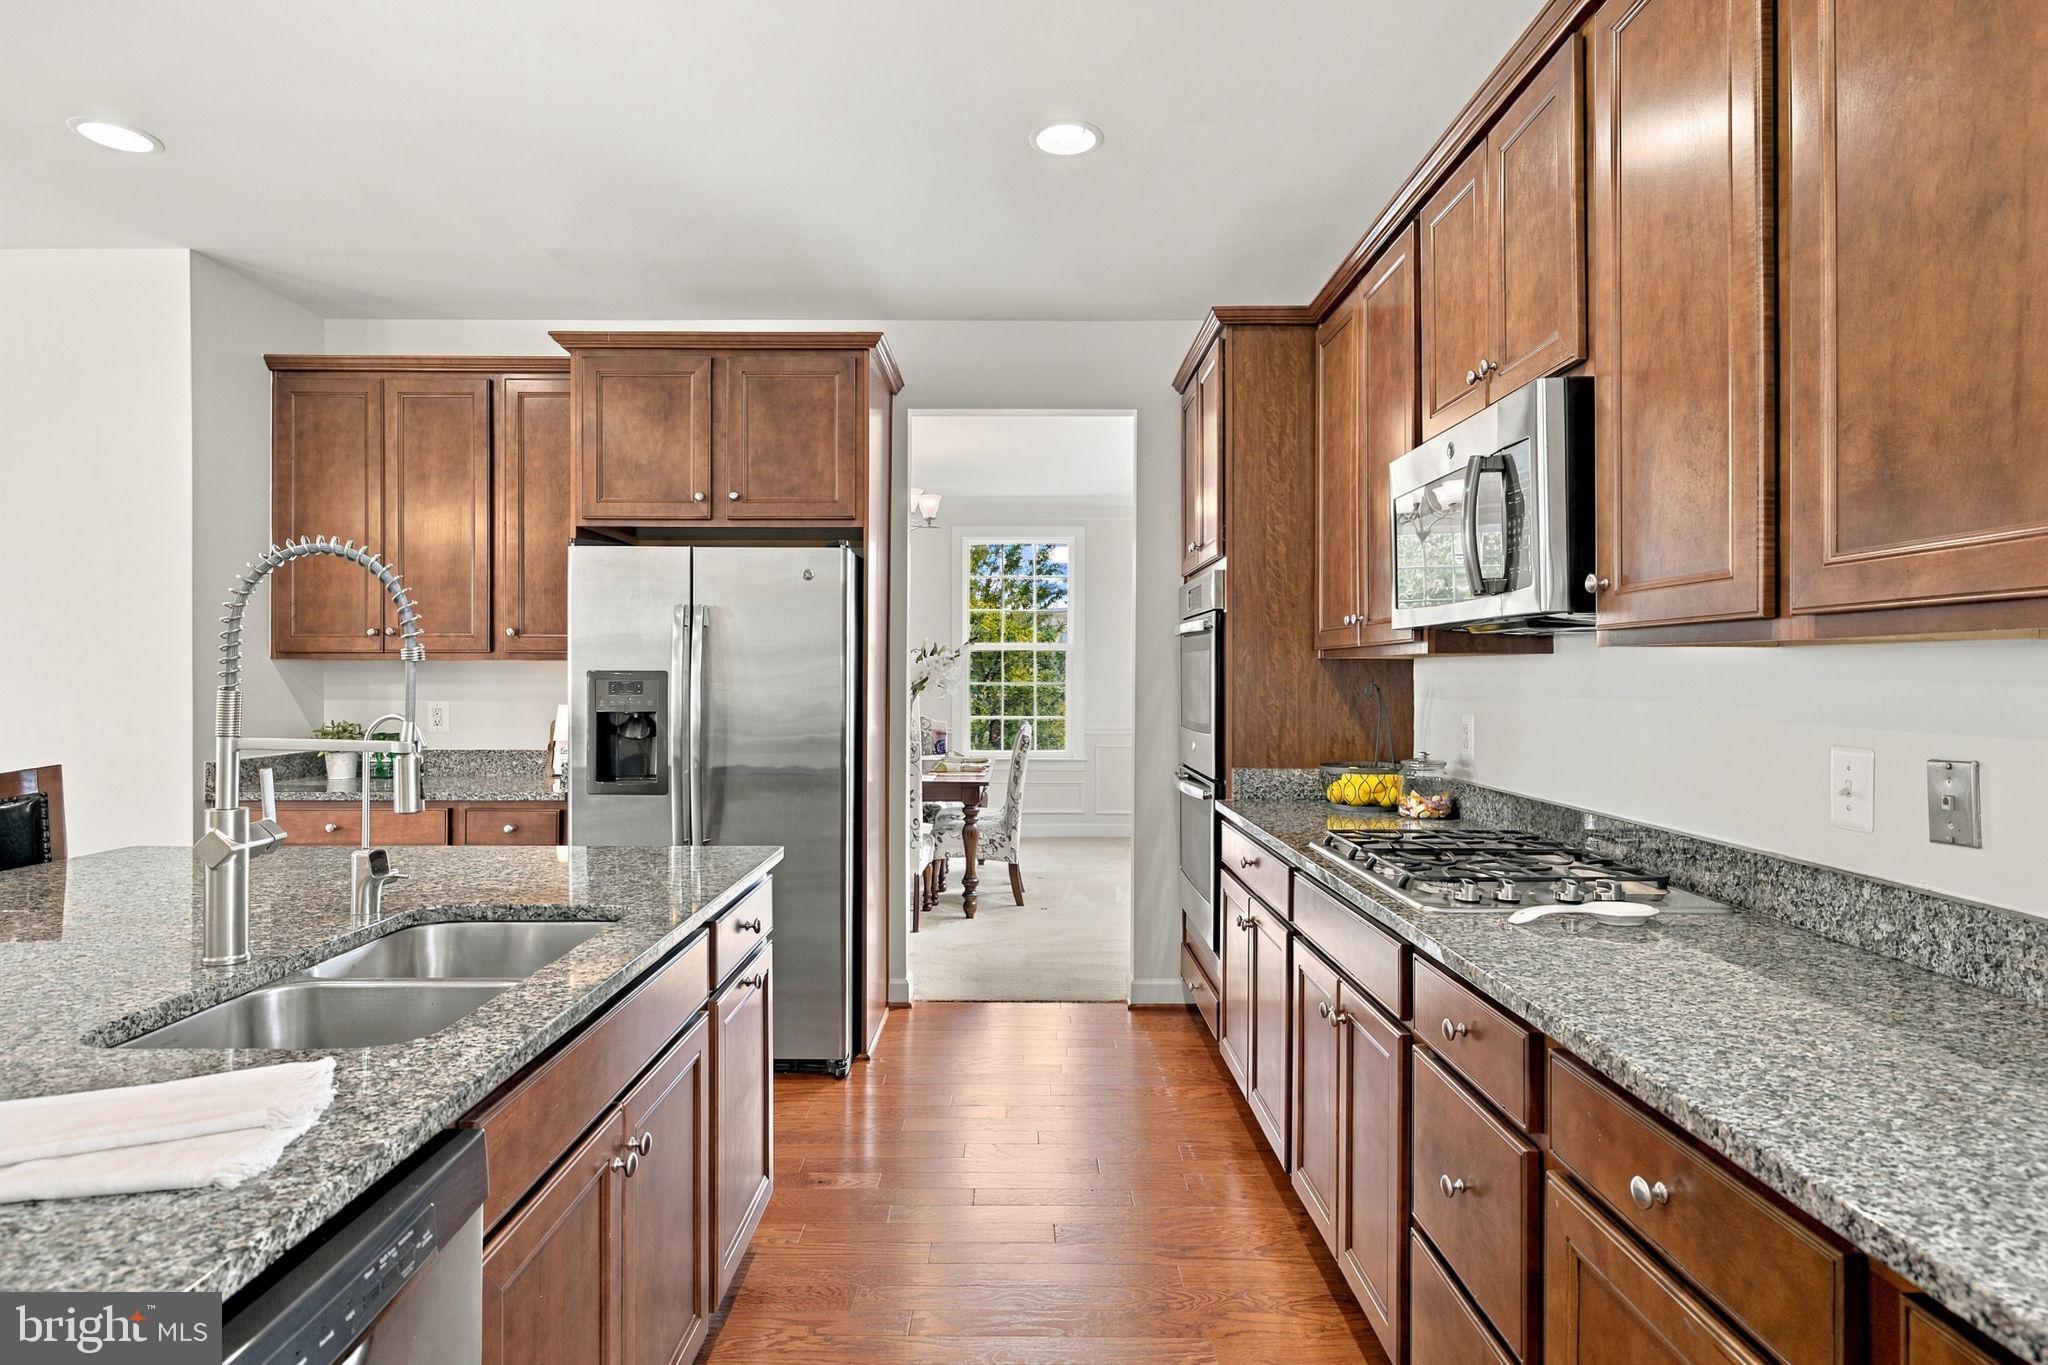
Step inside to a light-filled two-story foyer, with gleaming hardwood floors flowing through the main entry into an open kitchen and dinette area. The kitchen features warm wood cabinetry, granite countertops, stainless steel appliances, recessed lighting, and a large island with seating for [at least] four, making it easy to cook, gather, and entertain in the same space.
The living room is the showstopper: a wall of oversized windows flooding the room with natural light, overlooking the backyard. Entry into the fully fenced yard offering privacy with a play set ready for the fun to begin and a spacious concrete patio for grilling and dining. A drop zone [mud room], just inside the garage door, keeps everyday clutter out of sight. Upstairs, three generously sized bedrooms offer plush carpet, abundant natural light, and plenty of room for furniture.
Located convenient for commuters, just 6 minutes from the interstate, Embrey Mill living means more than a house. Residents enjoy over 285 acres of open space, 10 miles of wooded trails, two community pools and clubhouses, a fitness center, the Grounds Bistro & Café, dog parks, community gardens, and more than 15 parks and playgrounds. The Embrey Mill Town Center at the community entrance has shopping and dining, and once again, just minutes from I-95, Route 1, commuter lots, the VRE, Quantico, and Historic Downtown Fredericksburg. Freshly painted and move-in ready, don't miss it!
Save
Ask
Tour
Hide
Share
Listing Snapshot
Price
$675,000
Days On Site
4 Days
Bedrooms
3
Inside Area (SqFt)
2,303 sqft
Total Baths
3
Full Baths
2
Partial Baths
1
Lot Size
0.13 Acres
Year Built
2016
MLS® Number
VAST2054370
Status
Active
Property Tax
$6,072
HOA/Condo/Coop Fees
$143 monthly
Sq Ft Source
Assessor
Friends & Family
React
Comment
Invite
No Comments Yet
Did you know? You can invite friends and family to your search. They can join your search, rate and discuss listings with you.
Recent Activity
2 days ago
Listing updated with changes from the MLS®
3 days ago
Status changed to Active
5 days ago
Listing first seen on site
General Features
Acres
0.13
Attached Garage
Yes
Foundation
Concrete Perimeter
Garage
Yes
Garage Spaces
2
Levels
Two
Number Of Stories
3
Parking
Garage Door OpenerOff StreetGarageDrivewayInside EntranceAttached
Parking Spaces
2
Pets
No
Property Sub Type
Single Family Residence
Special Circumstances
Standard
SqFt Above
2303
SqFt Total
2303
Style
Colonial
Utilities
Natural Gas Available
Water Source
Public
Zoning
PD2
Interior Features
Appliances
Double OvenOvenWasherGas Water HeaterCooktopDishwasherIce MakerStainless Steel Appliance(s)Water HeaterMicrowave




Did you know? You can invite friends and family to your search. They can join your search, rate and discuss listings with you.