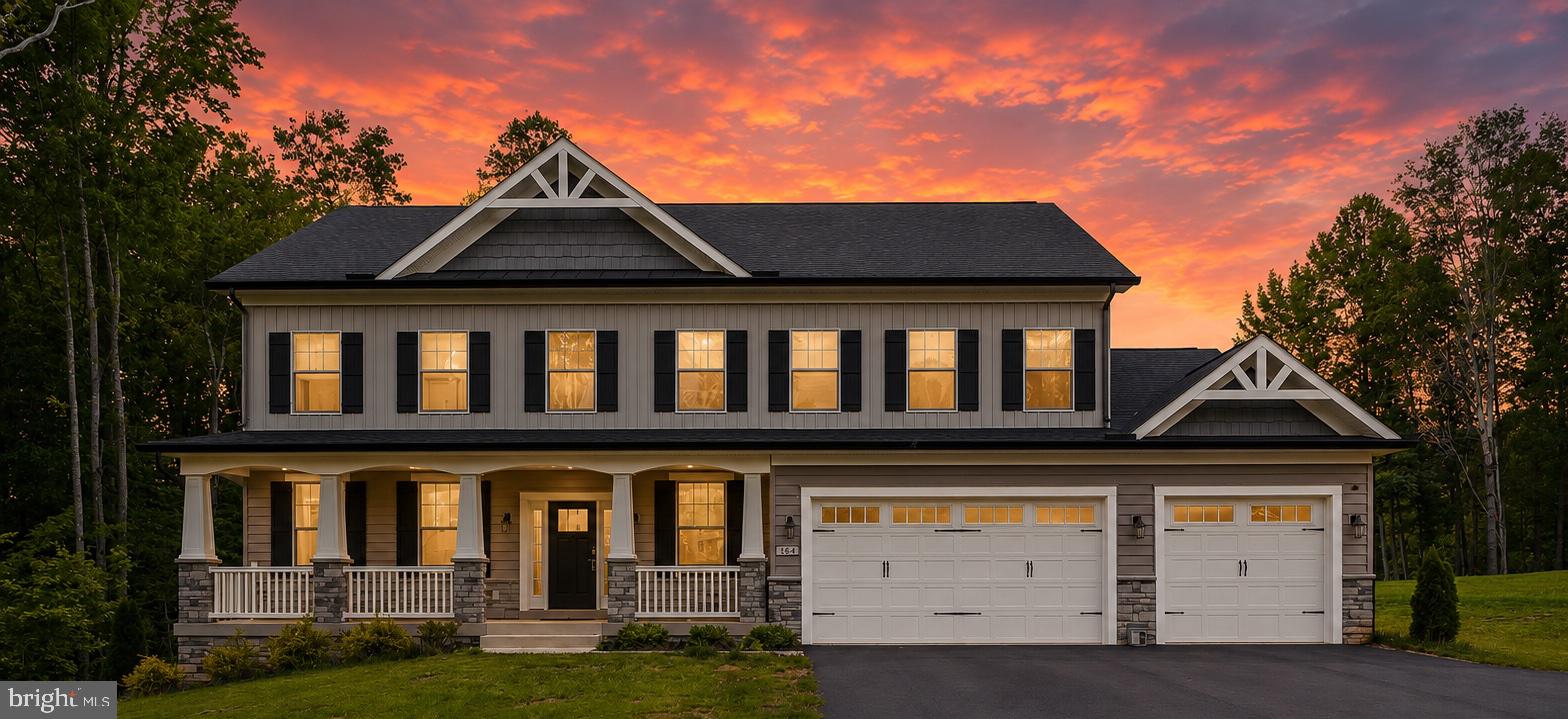
Just 2 years young, this wonderful property offers space, style, privacy, and modern conveniences in an ideal setting. The open-concept floor plan is designed for both everyday living and entertaining, featuring a gourmet kitchen with an expansive center island, quartz countertops, stainless steel appliances, a cooktop with hood, double wall ovens, and conveniently connects to the elegant dining room with coffered ceiling and butler's pantry. Thoughtful upgrades throughout the home include modern smart-home features, 9" ceilings, LVP on every level, adding both comfort and sophistication.
The inviting family room flowing seamlessly from the dining room showcases a floor-to-ceiling stone-surround fireplace and the large windows fill the home with natural light, while the power blinds provide effortless privacy and light control. Step into the bright morning room with vaulted ceiling and scenic views of the backyard that leads to a composite deck great for grilling out.
Upstairs, the spacious primary suite serves as a private retreat with an oversized walk-in closet and a luxurious ensuite bath featuring upgraded tile, a modern soaking tub, dual vanities, and a separate walk-in shower. With an additional 3 bedrooms and 2 full baths which provide enough space for the family. No need to worry about the laundry, the laundry room is on the upper level near the bedrooms.
The finished lower level boasts incredible flexibility with a large recreation room perfect for entertaining, a bonus area ideal for a gym, game room, or hobby space. The basement also features a full bath, abundant storage, and a large fifth bedroom (NTC).
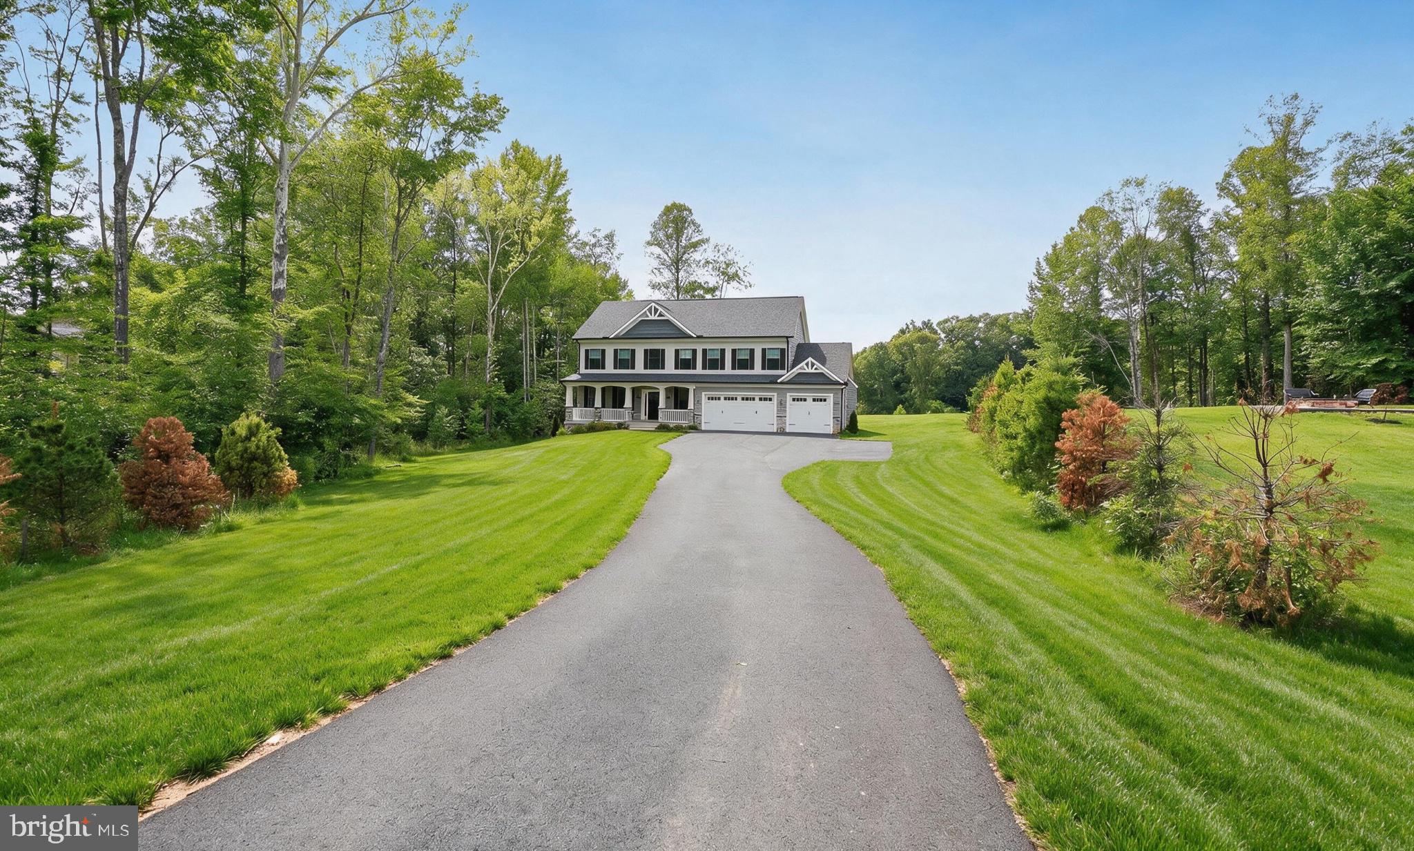
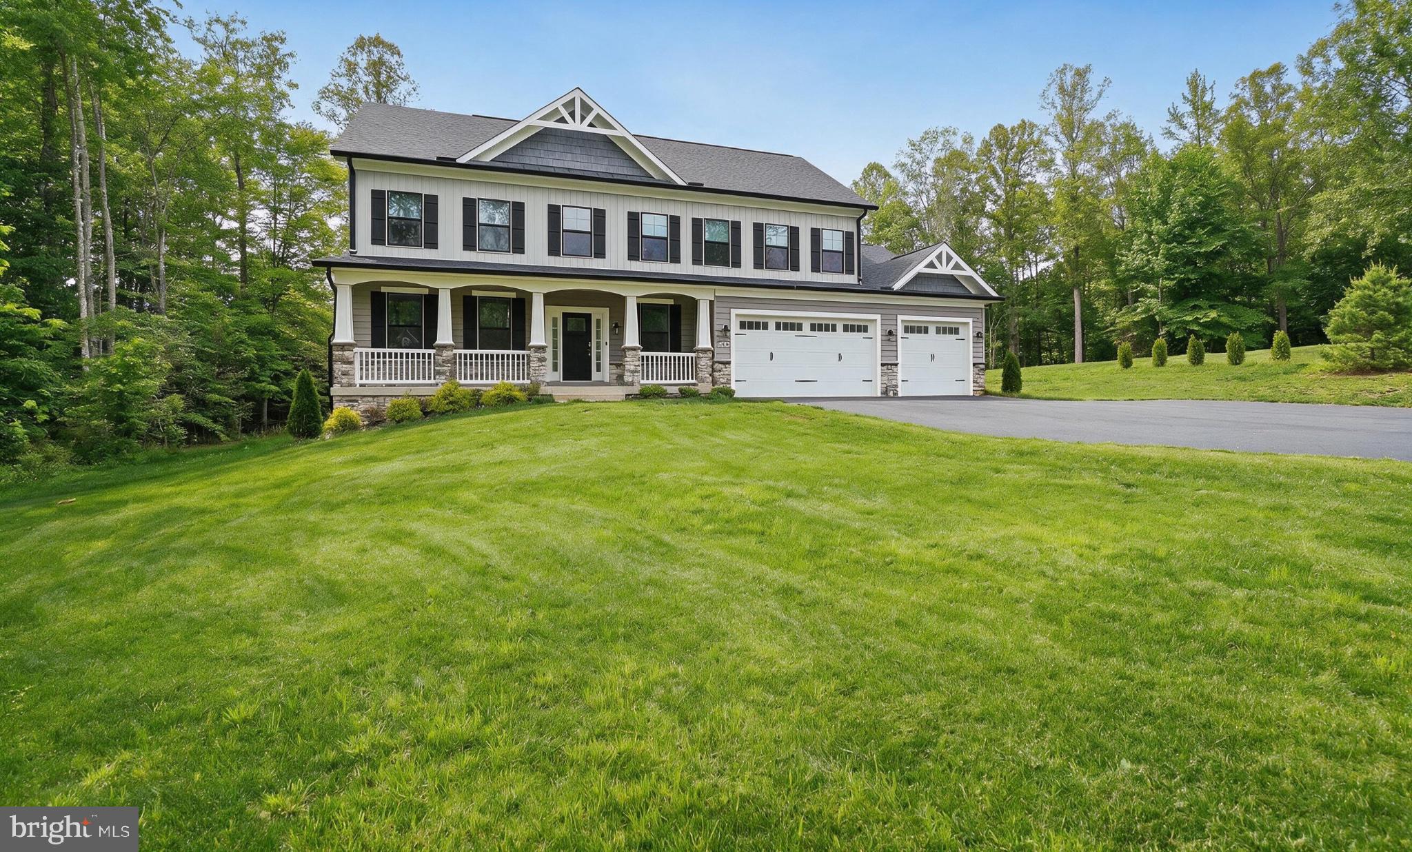
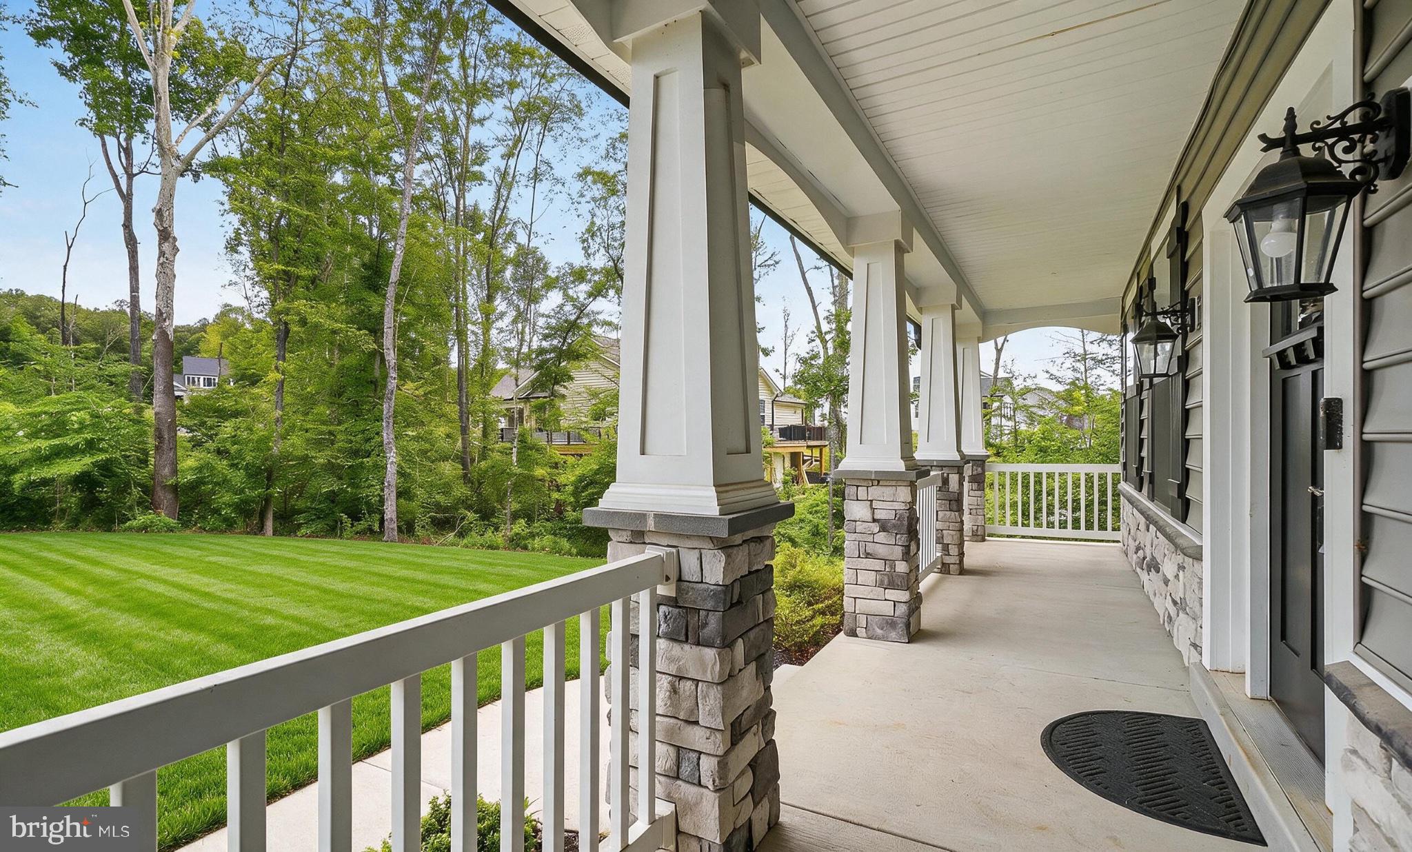
Outside, enjoy the privacy of a premium homesite backing to trees and open space. An oversized driveway and attached 3-car garage provide more than enough parking and convenience, while the home's setback from the main road offers additional privacy. Ideally located in the heart of Stafford County and in the sought after Mountain View, Rodney Thompson, and Margaret Brent school districts.
Combining thoughtful upgrades, smart-home amenities, generous living spaces, and a desirable setting, this home is truly a must-see.
Save
Ask
Tour
Hide
Share
Listing Snapshot
Price
$999,999
Days On Site
24 Days
Bedrooms
5
Inside Area (SqFt)
4,692 sqft
Total Baths
5
Full Baths
4
Partial Baths
1
Lot Size
1.63 Acres
Year Built
2024
MLS Number
VAST2054376
Status
Active
Property Tax
$6,505
HOA/Condo/Coop Fees
$50 monthly
Sq Ft Source
Estimated
Friends & Family
React
Invite
Recent Activity
3 weeks ago
Listing updated with changes from the MLS
3 weeks ago
Listing first seen on site
General Features
Acres
1.63
Attached Garage
Yes
Foundation
Slab
Garage
Yes
Garage Spaces
3
Levels
Three Or More
Parking
Garage Door OpenerAsphaltOff StreetOn StreetGarageDrivewayInside EntranceAttached
Parking Spaces
3
Property Sub Type
Single Family Residence
Sewer
Septic Tank
Special Circumstances
Standard
SqFt Above
3242
SqFt Below
1450
SqFt Total
5052
Style
Colonial
Utilities
Propane
Water Source
Public
Zoning
A1
Interior Features
Appliances
OvenGas Water HeaterCooktopDishwasherDisposalExhaust FanIce MakerMicrowaveRefrigeratorWater Heater