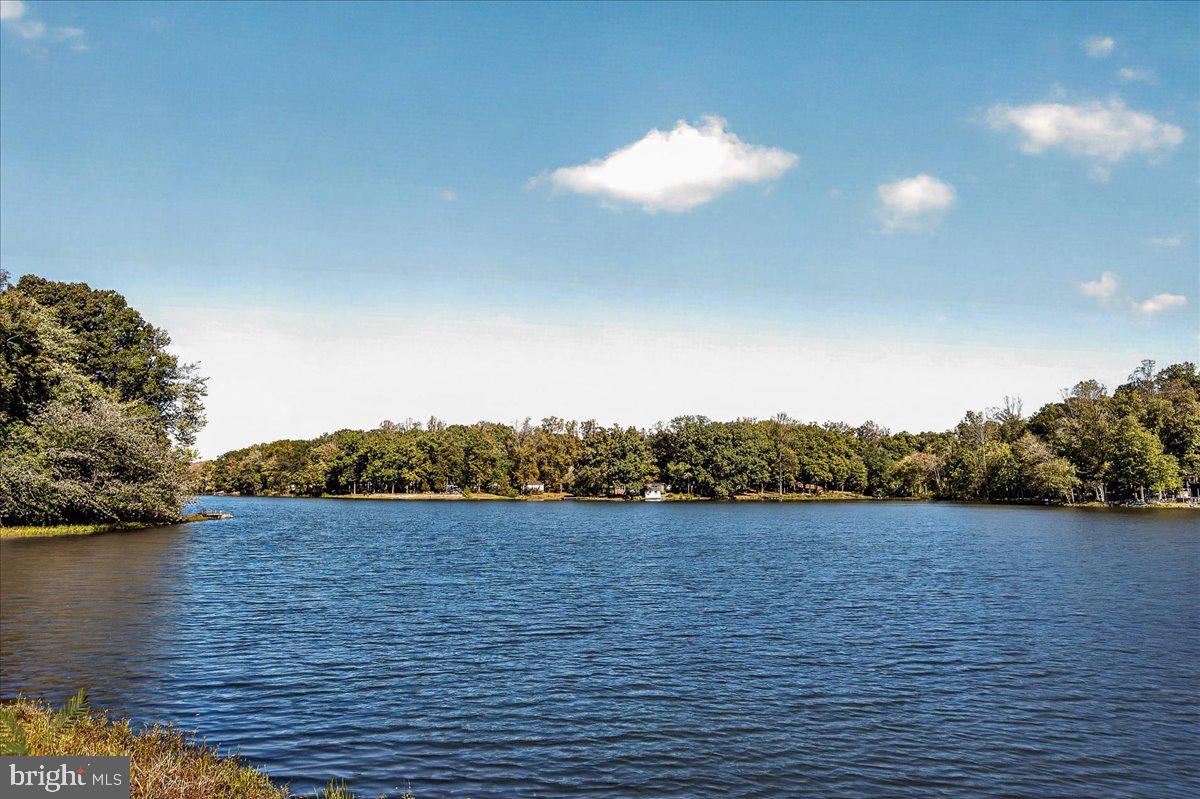
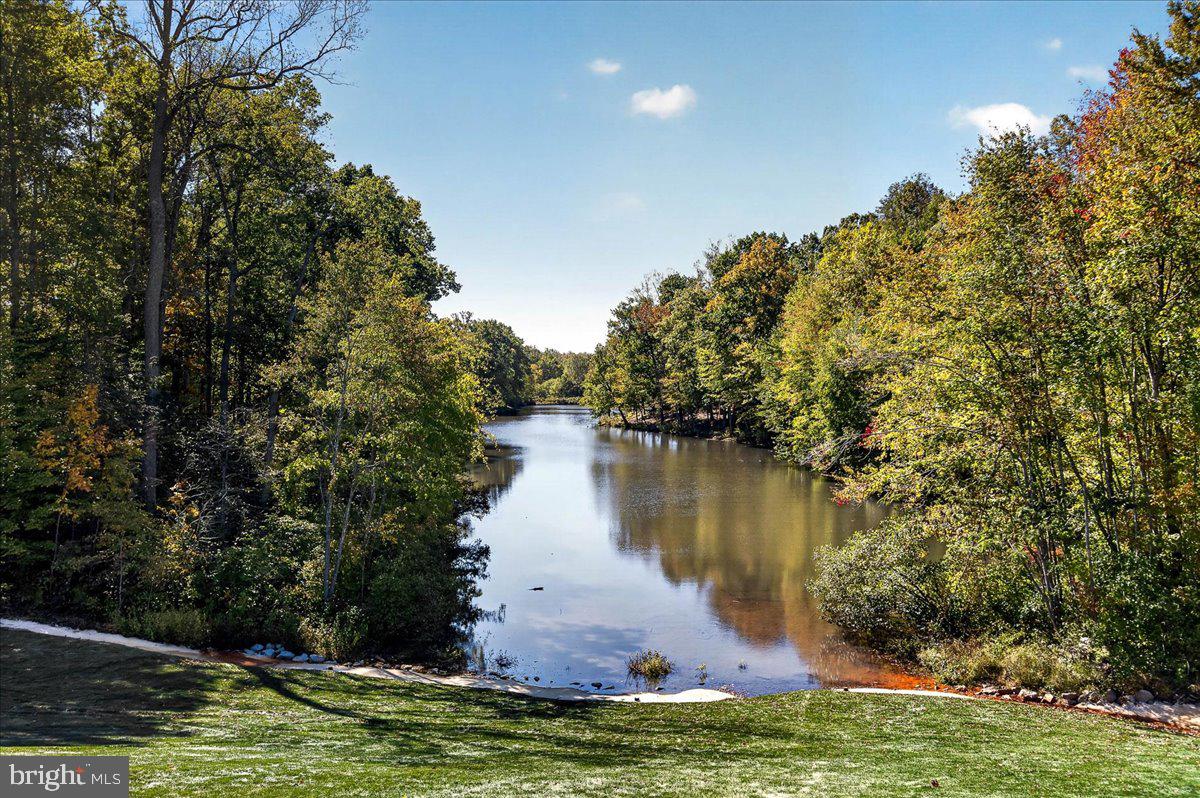
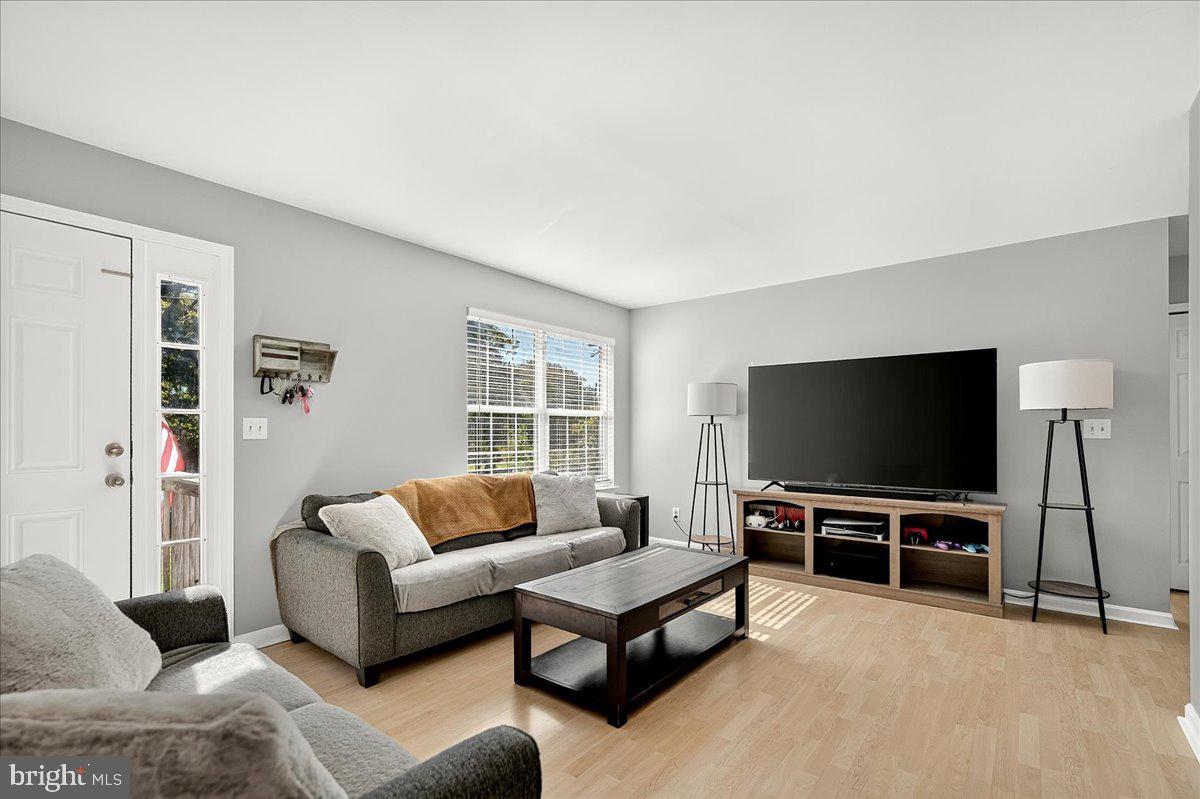
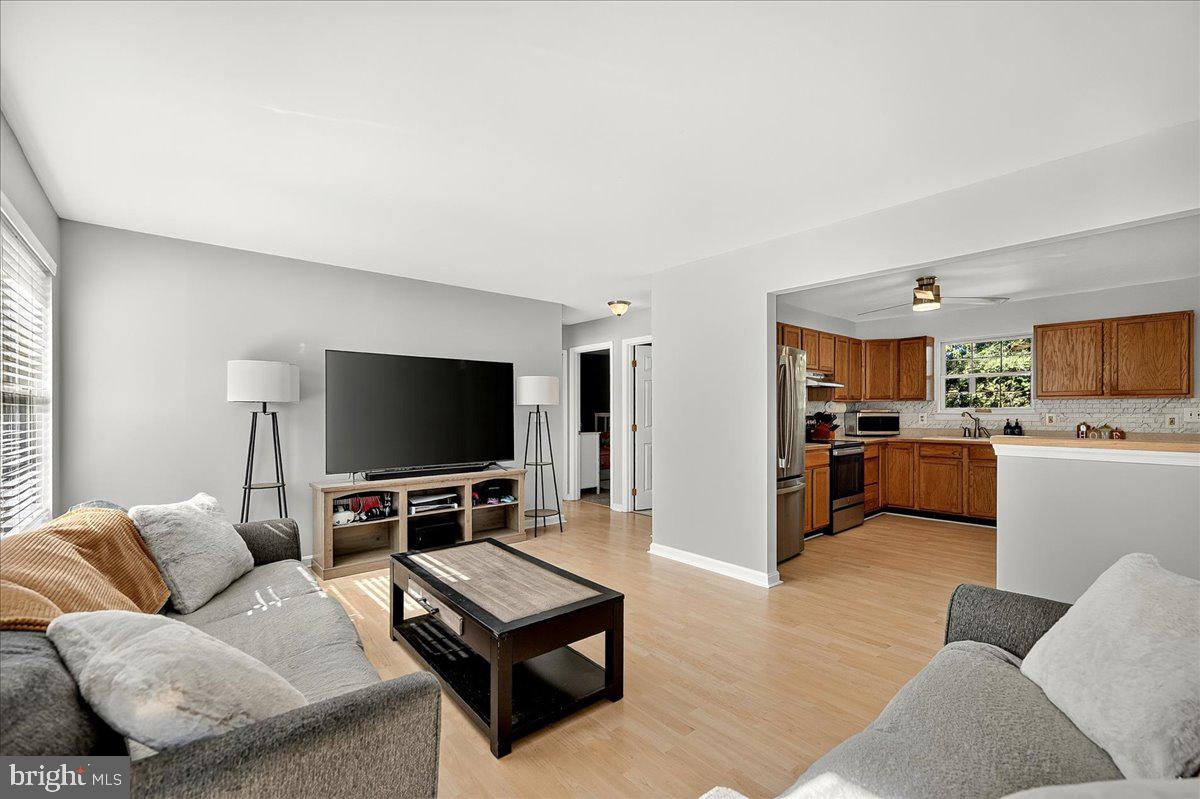
Move-In Ready | New Roof | No HOA | Lake Community Living! Welcome to 6 West Briar Dr, Freshly painted and ready for its new owners, this home features a new roof, updated kitchen with backsplash and appliances, updated baths and a new fence. One of the home's standout features is the large screened-in porch, which offers an additional family room space. It's the perfect spot to enjoy your morning coffee, unwind after a long day, or entertain family and friends while enjoying the peaceful surroundings. The rear yard is fully fenced with plenty of room for pets, gardening, play, and outdoor activities. Everyday conveniences are also close at hand, with 7-Eleven, and the Ruby Post Office nearby, plus grocery shopping. Located in a private community with access to Lake Arrowhead, residents can enjoy the nearby beach and take a short walk to the pier with access to fishing, kayaking, picnic areas, a community beach, boat ramp, and pavilion. Whether you're casting a line from the pier, launching a kayak, enjoying a picnic, or simply relaxing by the water, there are plenty of ways to enjoy the natural surroundings. Located approximately 15 minutes from I-95 and close to shopping, dining, grocery stores, and commuter routes, this property offers the best of both worlds—peaceful country living with everyday conveniences within easy reach.
Save
Ask
Tour
Hide
Share
Listing Snapshot
Price
$399,900
Days On Site
25 Days
Bedrooms
3
Inside Area (SqFt)
1,196 sqft
Total Baths
2
Full Baths
2
Partial Baths
N/A
Lot Size
0.46 Acres
Year Built
1999
MLS Number
VAST2054392
Status
Active
Property Tax
$3,410
HOA/Condo/Coop Fees
N/A
Sq Ft Source
Estimated
Friends & Family
React
Comment
Invite
No Comments Yet
Did you know? You can invite friends and family to your search. They can join your search, rate and discuss listings with you.
Recent Activity
3 days ago
Status changed to Active
3 days ago
Listing updated with changes from the MLS
4 weeks ago
Listing first seen on site
General Features
Acres
0.46
Levels
One
Parking
Driveway
Parking Spaces
3
Property Sub Type
Single Family Residence
Sewer
Septic Tank
Special Circumstances
Standard
SqFt Above
1196
SqFt Total
1196
Style
Ranch/Rambler
Water Source
Well
Zoning
A2
Interior Features
Appliances
Electric Water Heater
Basement
Crawl Space
Cooling
Central AirElectric
Heating
ElectricForced Air
Main Level Bedrooms
3
Save
Ask
Tour
Hide
Share
Exterior Features
Construction Details
Vinyl Siding
Fencing
Fenced
Lot Features
Back Yard
Pool Features
None
Waterfront Features
Lake
Community Features
School District
STAFFORD COUNTY PUBLIC SCHOOLS
Schools
School District
STAFFORD COUNTY PUBLIC SCHOOLS
Elementary School
ROCKHILL
Middle School
AJ WRIGHT
High School
MOUNTAIN VIEW
Listing courtesy of Berkshire Hathaway HomeServices PenFed Realty



Did you know? You can invite friends and family to your search. They can join your search, rate and discuss listings with you.