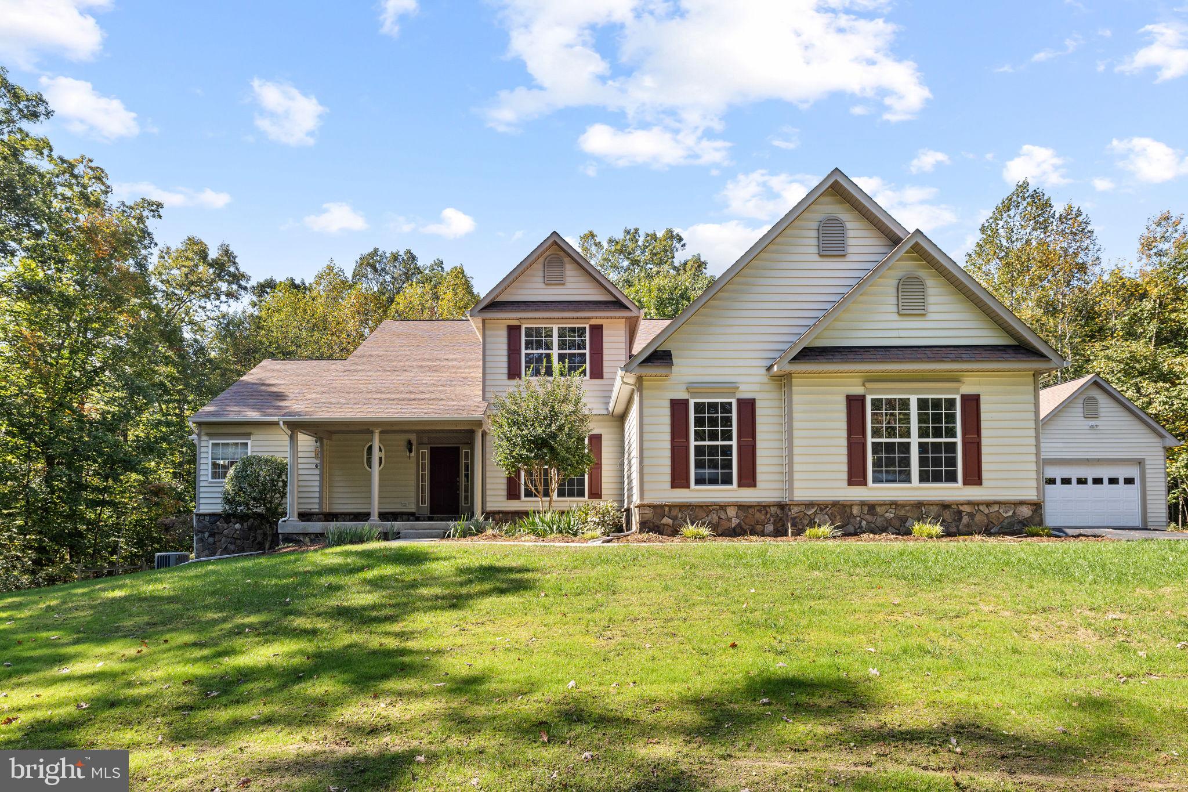
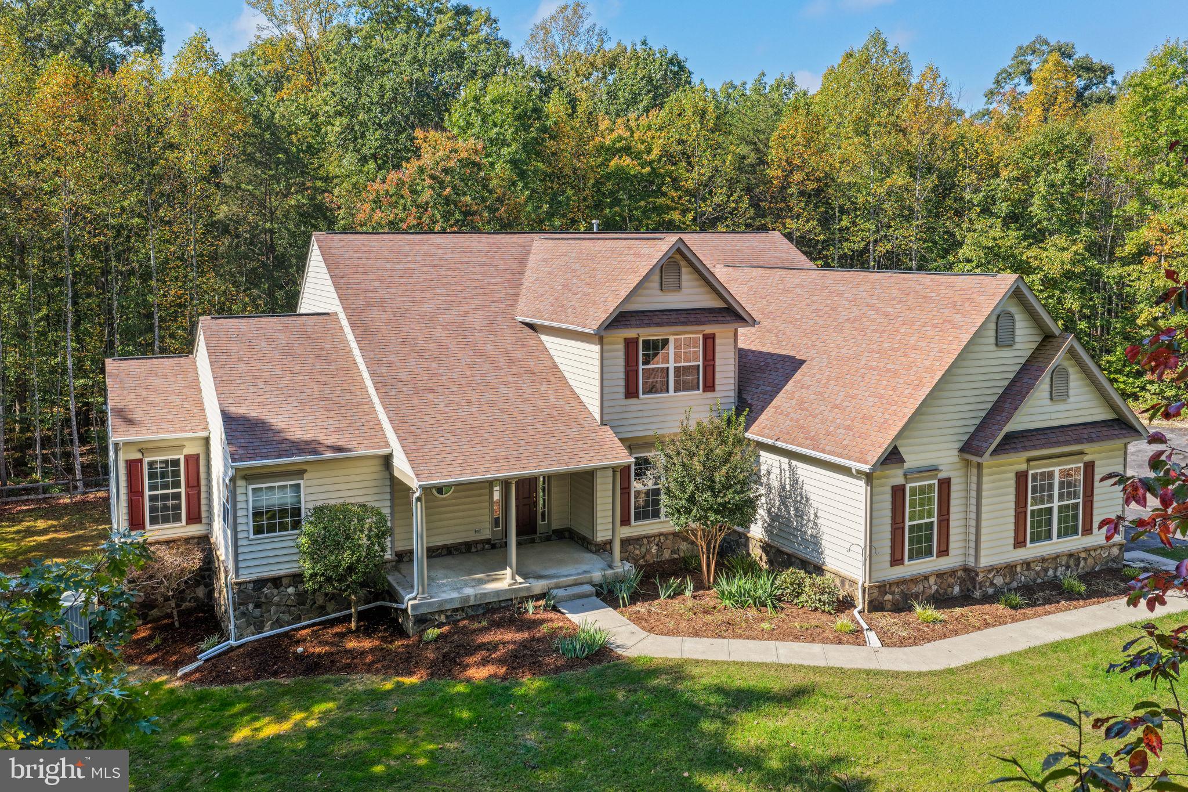
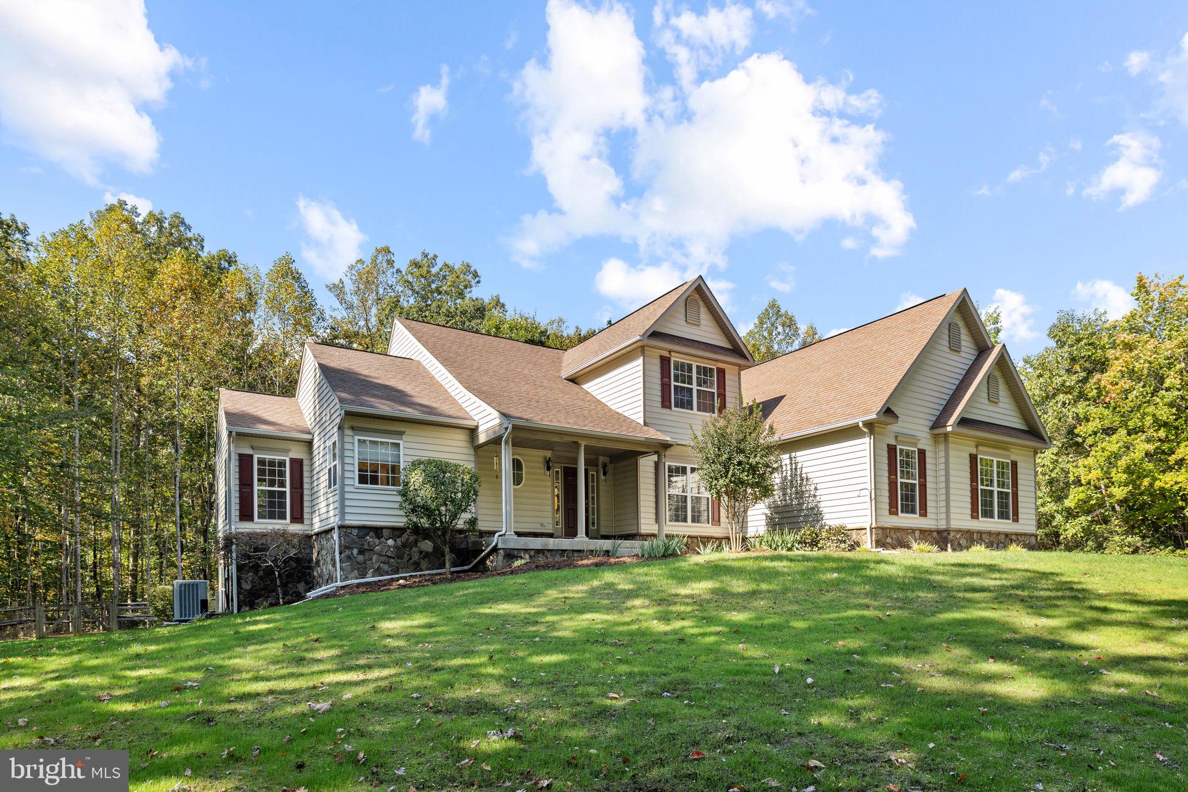
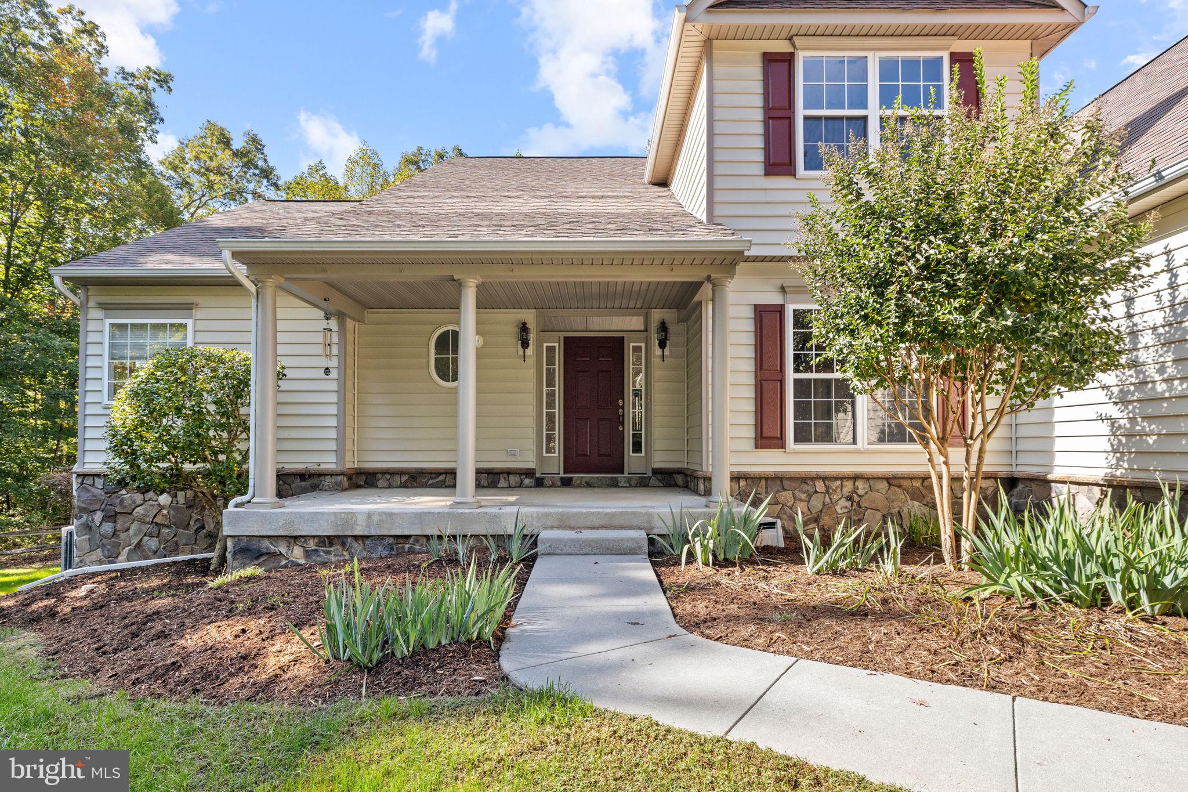
Nestled within the serene enclave of The Willows, this exceptional traditional residence offers a rare combination of luxury, space, privacy, and comfort, set on a sprawling 3.39-acre lot adjoining open space and backing to mature trees. With no shortage of natural surroundings, this property offers a true sense of privacy and seclusion while remaining conveniently accessible.
Built in 2006, this beautifully appointed home features a timeless stone and vinyl exterior and an inviting interior designed for both comfortable living and entertaining. The expansive open floor plan connects the living, dining, and gourmet kitchen areas, creating a natural gathering space. The kitchen features upgraded countertops, built-in appliances, a spacious breakfast area, and abundant natural light.
A major highlight of the home is the primary suite located on the main level, offering convenience, privacy, and a peaceful retreat from the rest of the home. The luxurious primary bath features a jetted tub and walk-in shower. With five spacious bedrooms and walk-in closets, there is plenty of room for family, guests, work-from-home needs, and more.
Throughout the home, thoughtful details including crown molding, recessed lighting, ceiling fans, plush carpeting, and a welcoming fireplace create a comfortable and refined atmosphere without sacrificing the warmth of everyday living.
The full basement offers incredible potential for additional living and recreational space and could easily accommodate a home theater, gym, game room, hobby area, workshop, or future finished living space.
For the car enthusiast, hobbyist, collector, or anyone who dreams of having incredible garage space, this property delivers. The attached garage plus the additional detached garage provide an impressive four-car garage setup, offering room for vehicles, motorcycles, recreational equipment, workshop space, storage, or the ultimate private man cave.
Step outside and the true magic of the property comes to life. The expansive deck, porch areas, and hot tub create the perfect setting for relaxing or entertaining while surrounded by nature. The property backs to lush trees and adjoins open space, providing beautiful wooded views and a remarkable level of privacy and seclusion. Whether you're enjoying your morning coffee, entertaining friends, soaking in the hot tub, or simply unwinding after a long day, the peaceful setting makes it easy to feel like you're away from it all.
And yet, convenience is still close at hand, with commuter lots less than five miles away. This property offers the best of both worlds: the privacy and peacefulness of a secluded retreat with everyday conveniences within easy reach.
With 3.39 acres, a main-level primary suite, five bedrooms, a full basement, expansive outdoor living spaces, and a four-car garage configuration including a detached garage, this is a property designed for those who want space, privacy, flexibility, and room to enjoy life.
Come experience the privacy, space, and exceptional garage setup that make this property truly stand out.
Save
Ask
Tour
Hide
Share
Listing Snapshot
Price
$749,999
Days On Site
21 Days
Bedrooms
5
Inside Area (SqFt)
5,006 sqft
Total Baths
5
Full Baths
4
Partial Baths
1
Lot Size
3.4 Acres
Year Built
2006
MLS Number
VAST2054398
Status
Active
Property Tax
$7,885
HOA/Condo/Coop Fees
$59 monthly
Sq Ft Source
Estimated
Friends & Family
React
Invite
Recent Activity
5 hours ago
Listing updated with changes from the MLS
yesterday
Status changed to Active
3 weeks ago
Listing first seen on site
General Features
Acres
3.4
Foundation
Pillar/Post/Pier
Garage
Yes
Garage Spaces
1
Levels
Three Or More
Parking
Garage Door OpenerAsphaltGarageDrivewayCoveredDetached
Parking Spaces
9
Pets
No
Property Sub Type
Single Family Residence
Sewer
Septic Tank
Special Circumstances
Standard
SqFt Above
3457
SqFt Below
1549
SqFt Total
5792
Style
Traditional
Water Source
Well
Zoning
A1
Interior Features
Appliances
DishwasherDisposalDryerIce MakerInstant Hot WaterWasherMicrowaveENERGY STAR Qualified RefrigeratorENERGY STAR Qualified Water HeaterTankless Water Heater