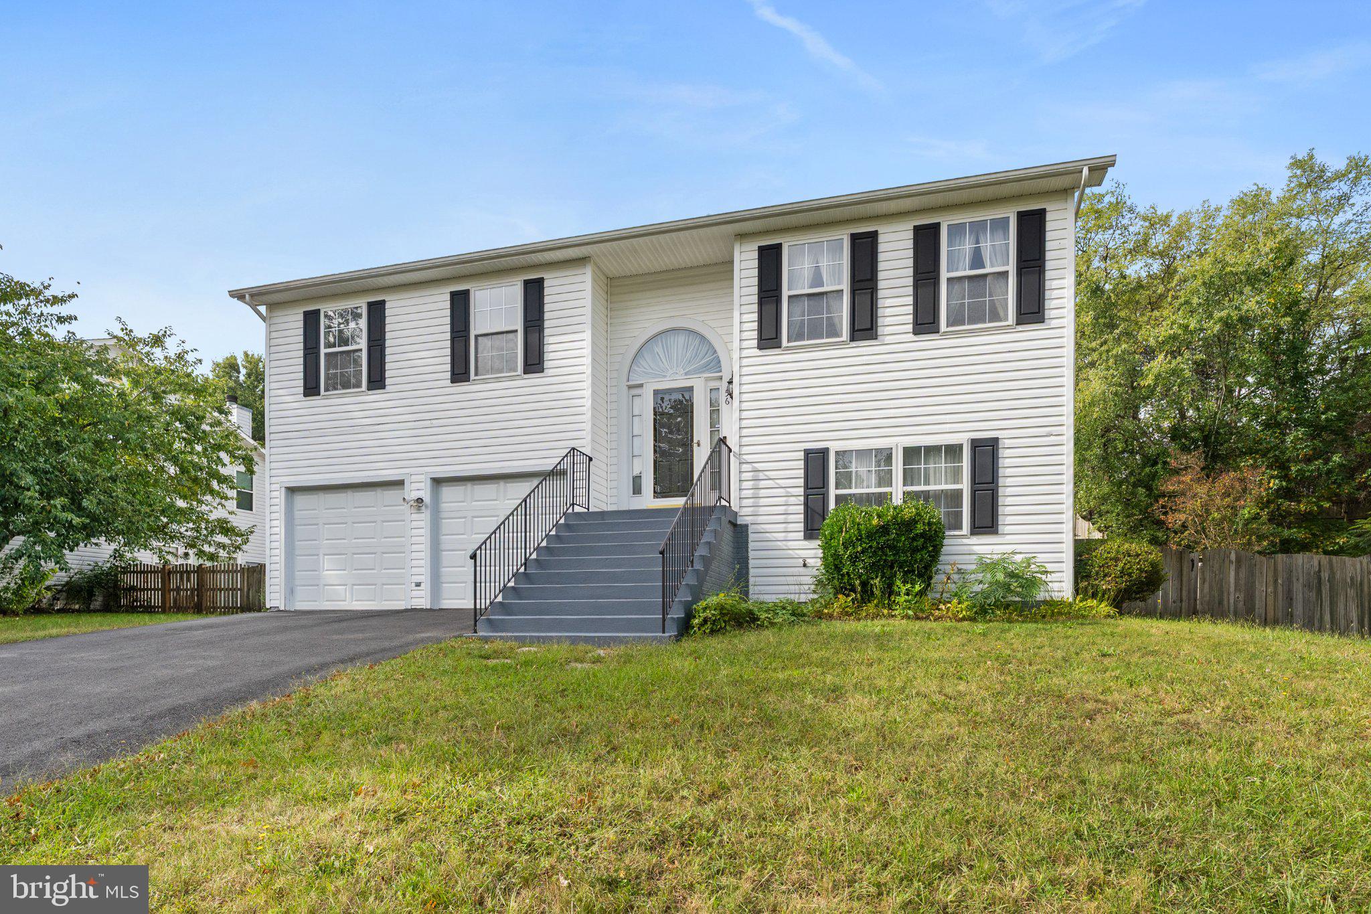
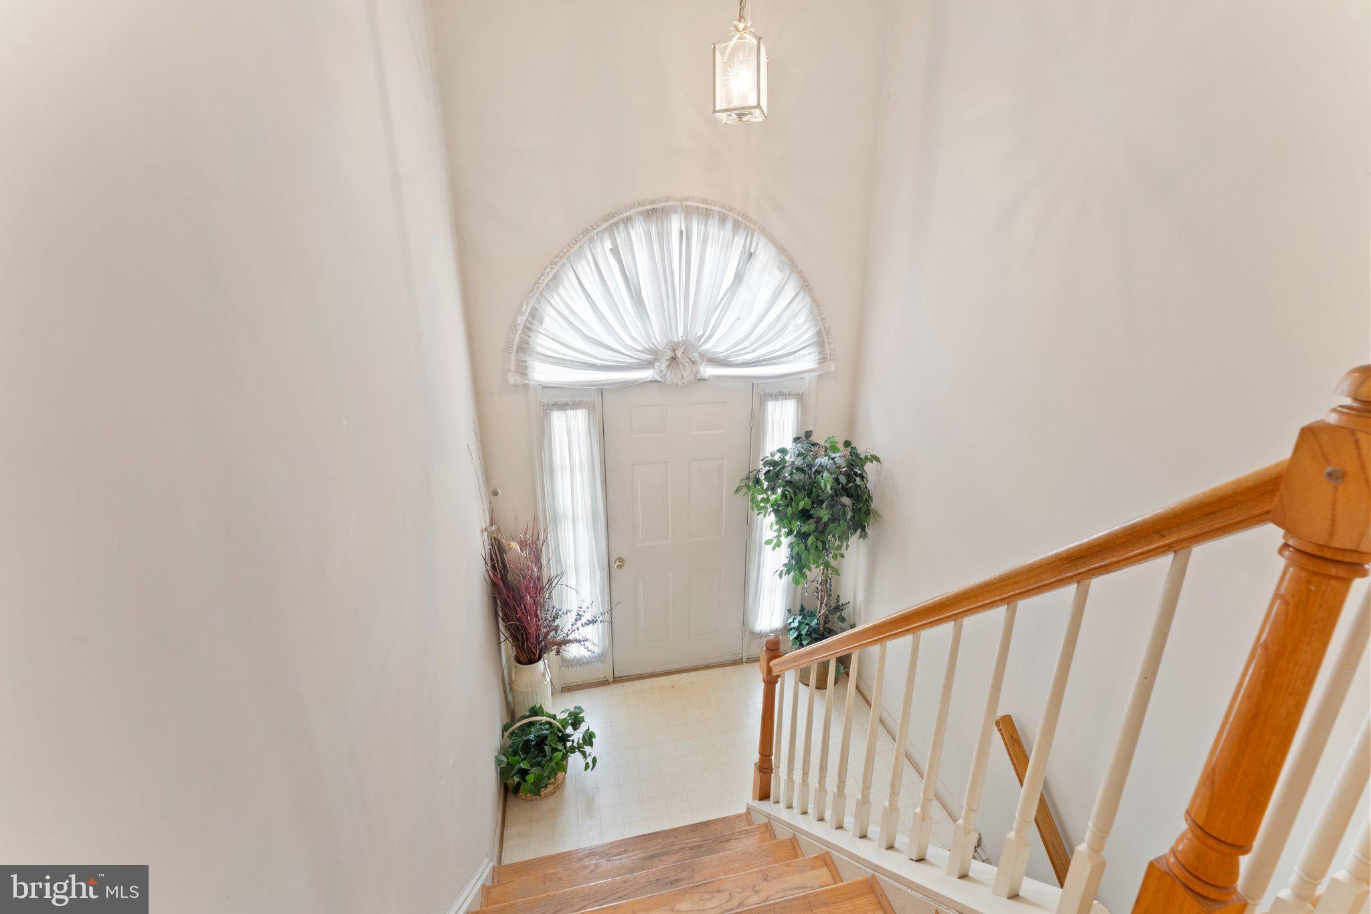
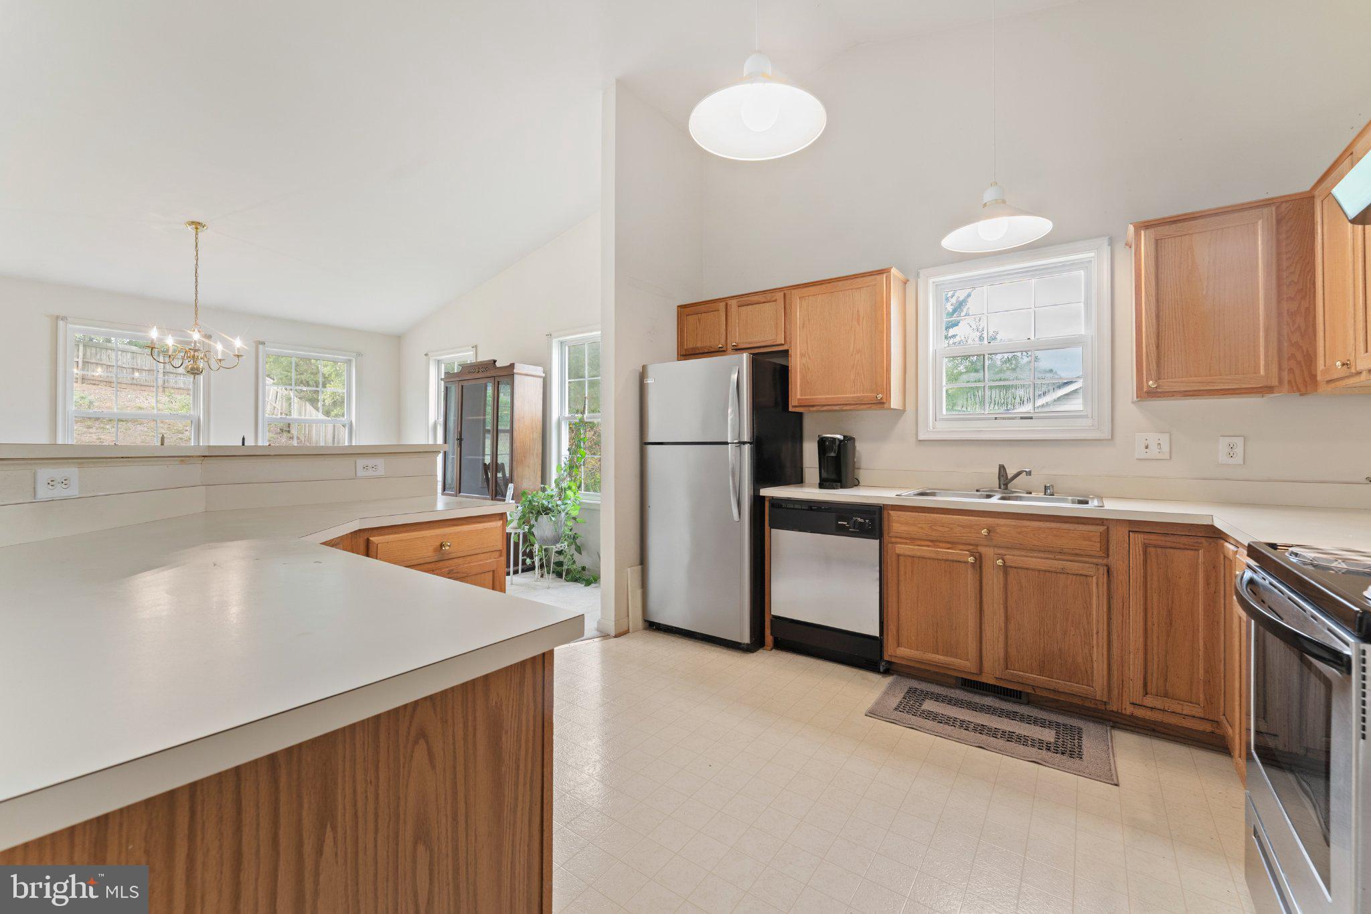
Set in the coveted Stone River neighborhood, this one-owner home has been meticulously maintained and offers a flexible layout with plenty of space to make your own. The open kitchen flows easily into the eat-in area and dining room, while a private front-facing room offers endless possibilities as a home office, playroom, TV room, gaming space, or whatever best fits your lifestyle.
The screened porch, accessible from both the eat-in kitchen and primary bedroom suite, opens to a freshly painted deck overlooking a generously sized, fully fenced backyard.
The lower level makes this home especially well suited for multi-generational living, with private outside entrance, a bedroom, full bath, and an expansive living area that provides excellent separation and flexibility.
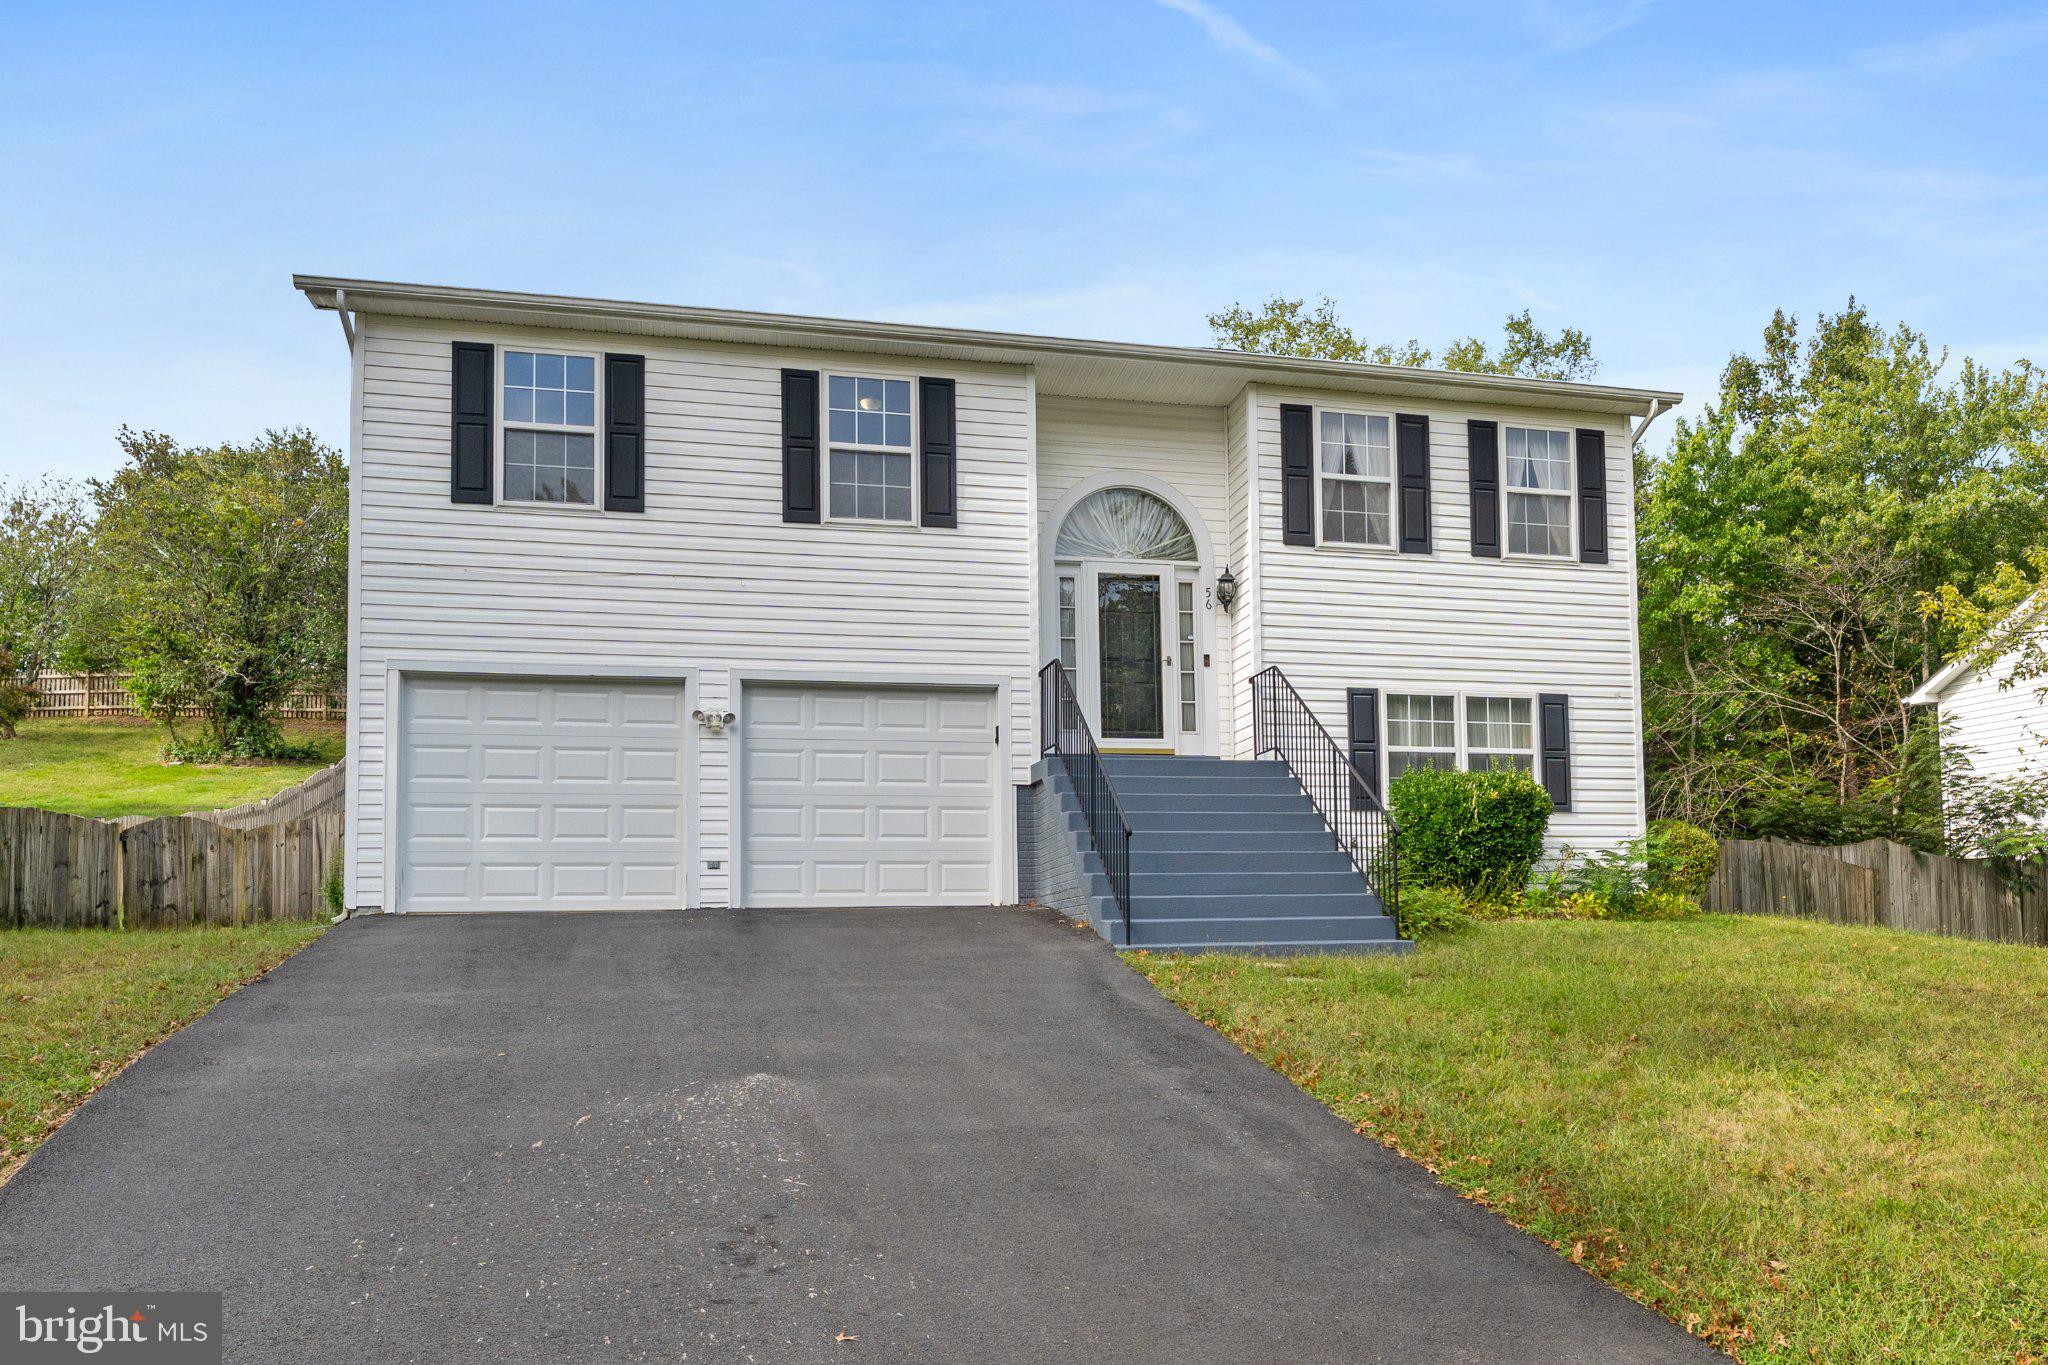
The finished three-car garage is another standout feature, offering plenty of room for vehicles, storage, hobbies, or workspace. Major updates include a new roof in 2021, garage door in 2024, HVAC system in 2026, and washer in 2026.
Solid, well cared for, and full of potential, this home is ready for its next owner to add their own cosmetic touches and make it truly their own.
Save
Ask
Tour
Hide
Share
Listing Snapshot
Price
$480,000
Days On Site
3 Days
Bedrooms
4
Inside Area (SqFt)
2,166 sqft
Total Baths
3
Full Baths
3
Partial Baths
N/A
Lot Size
0.3 Acres
Year Built
1996
MLS® Number
VAST2054412
Status
Active
Property Tax
$4,412
HOA/Condo/Coop Fees
$90 monthly
Sq Ft Source
Estimated
Friends & Family
React
Comment
Invite
No Comments Yet
Did you know? You can invite friends and family to your search. They can join your search, rate and discuss listings with you.
Recent Activity
3 days ago
Listing updated with changes from the MLS®
3 days ago
Listing first seen on site
General Features
Acres
0.3
Attached Garage
Yes
Foundation
Block
Garage
Yes
Garage Spaces
3
Levels
Two
Parking
OversizedGarage Door OpenerAsphaltOff StreetGarageDrivewayInside EntranceAttached
Parking Spaces
9
Property Sub Type
Single Family Residence
Sewer
Public Sewer
Special Circumstances
Standard
SqFt Above
1452
SqFt Below
714
SqFt Total
2166
Style
Split Foyer
Water Source
Public
Zoning
R1
Interior Features
Appliances
RangeOvenElectric RangeElectric OvenElectric Water HeaterBuilt-In RangeDishwasherDisposalDryerRefrigeratorStainless Steel Appliance(s)WasherWater Heater



Did you know? You can invite friends and family to your search. They can join your search, rate and discuss listings with you.