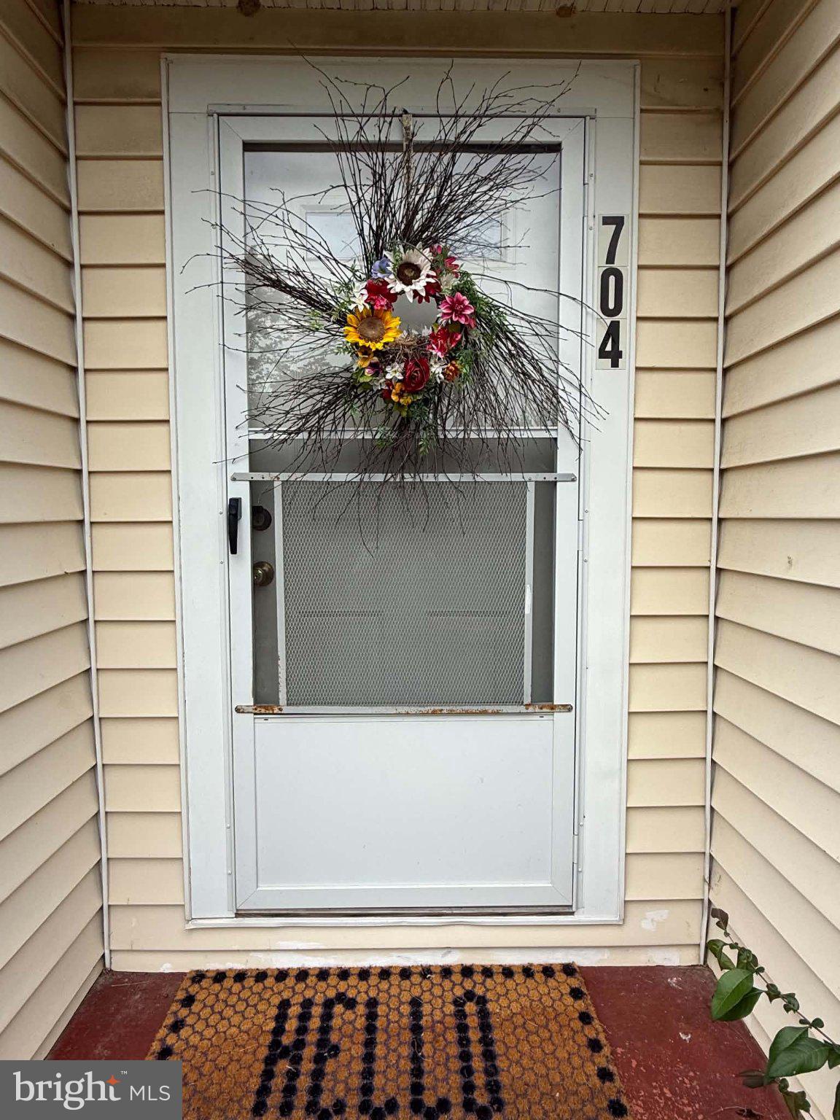
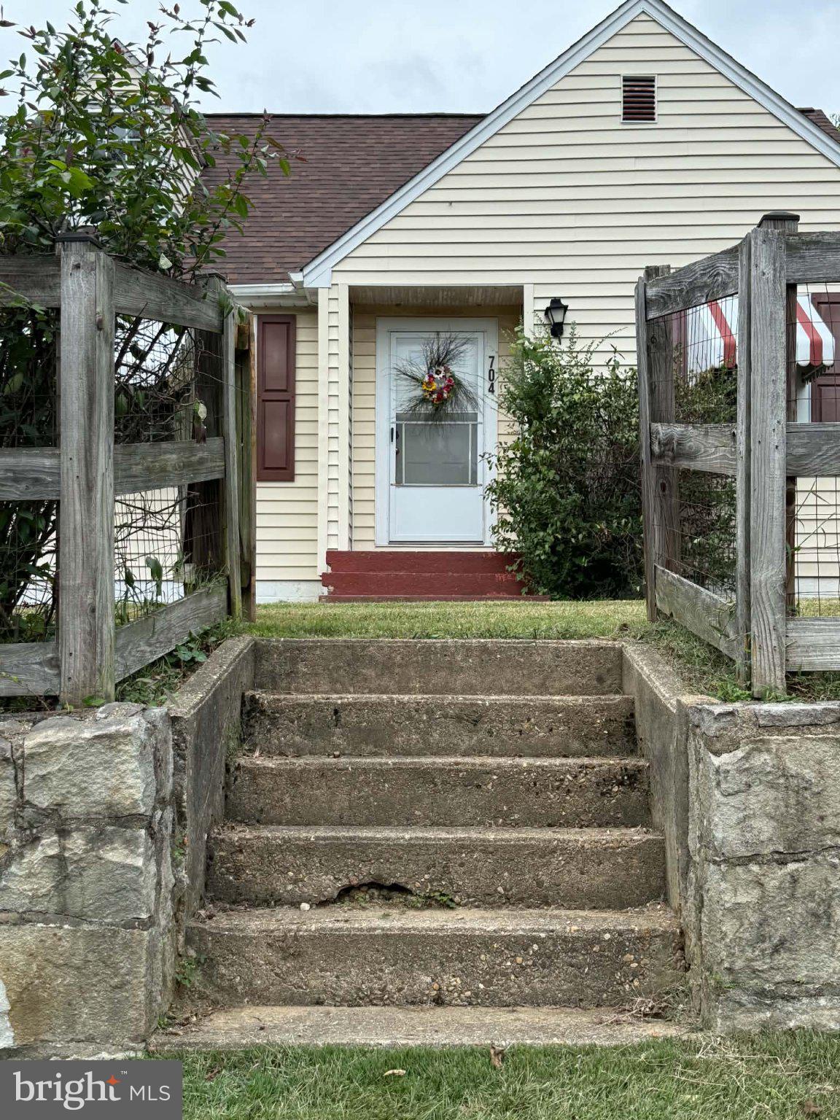
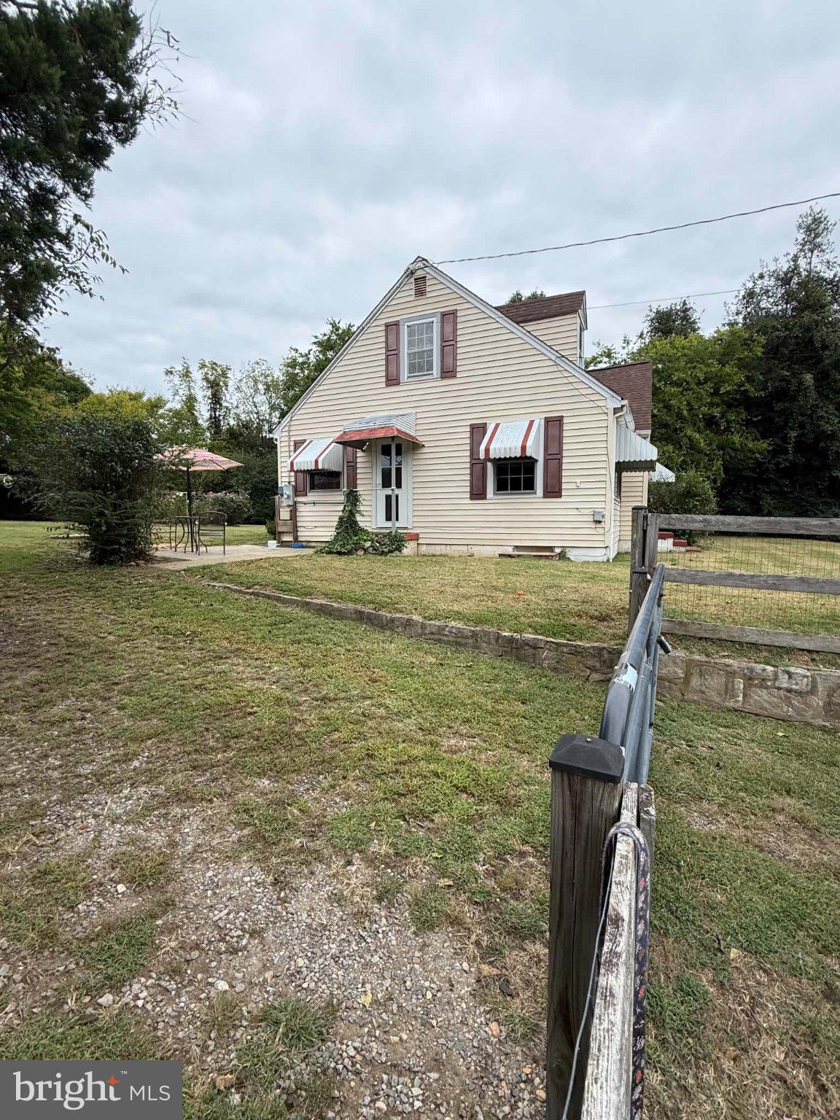
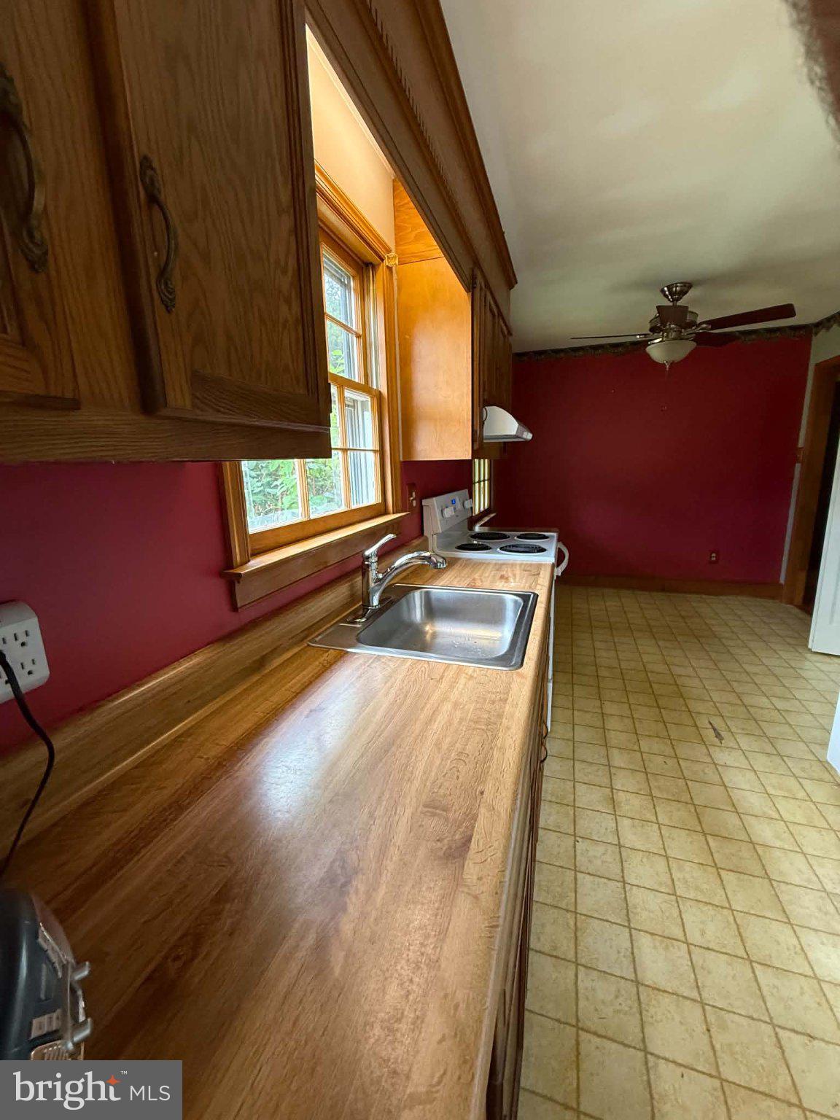
A commuters dream at 5 minutes from 95 and Route 1, in Stafford County! In a quaint, well established neighborhood located on a dead end road in High School Heights SUB. Come smell the roses in the backyard circular flower bed! One level living with the potential of finishing the attic for additional living space. The tax records are not correct with sq ft, and bedrooms. This is a two bedroom, one bath home, with access on both ends of the Living room to the Kitchen. This fully fenced yard and one car garage are two of the sought after criteria for most Buyers. Improvements are as follows: New Roof on Home and Garage 2017 yr. New Heat Pump 2020 yr, and new Water Heater 2003 yr. Washer replaced 2019 yr, Dryer replaced 2017 yr., Refrigerator replaced 2015 yr., and Stove replaced 2020 yr. Homeowner has owned the home for 23 yrs and has not replaced the windows. This cute as a button home is being sold-as. There are no known issues, the owner doesn't want to make any repairs. TLC is needed with paint colors and refinish the hardwood floors. Please keep this in mind with gov't loans. There are no showings permitted on Wednesdays. By appointment only! Please don't enter the gate without your agent present and an approved showing appt. Thank you!
Save
Ask
Tour
Hide
Share
Listing Snapshot
Price
$299,900
Days On Site
2 Days
Bedrooms
2
Inside Area (SqFt)
1,274 sqft
Total Baths
1
Full Baths
1
Partial Baths
N/A
Lot Size
0.37 Acres
Year Built
1950
MLS® Number
VAST2054434
Status
Active
Property Tax
$2,578
HOA/Condo/Coop Fees
N/A
Sq Ft Source
Assessor
Friends & Family
React
Comment
Invite
No Comments Yet
Did you know? You can invite friends and family to your search. They can join your search, rate and discuss listings with you.
Recent Activity
2 days ago
Listing updated with changes from the MLS®
2 days ago
Listing first seen on site
General Features
Acres
0.37
Foundation
Block
Garage
Yes
Garage Spaces
1
Levels
Two
Parking
GravelOff StreetGarageDrivewayOtherDetached
Parking Spaces
1
Property Sub Type
Single Family Residence
Sewer
Septic Tank
Special Circumstances
Standard
SqFt Above
1274
SqFt Total
1274
Style
Cape Cod
Water Source
Public
Zoning
R1
Interior Features
Appliances
CooktopElectric Water HeaterDryerRefrigeratorWasher
Cooling
Central AirCeiling Fan(s)Electric
Heating
ElectricHeat Pump
Laundry Features
Main Level
Main Level Bedrooms
2
Save
Ask
Tour
Hide
Share
Exterior Features
Construction Details
Vinyl Siding
Pool Features
None
Community Features
School District
STAFFORD COUNTY PUBLIC SCHOOLS
Schools
School District
STAFFORD COUNTY PUBLIC SCHOOLS
Elementary School
Unknown
Middle School
Unknown
High School
Unknown
Listing courtesy of The Realty Solutions Group, , LLC.



Did you know? You can invite friends and family to your search. They can join your search, rate and discuss listings with you.