Welcome to this beautifully maintained Colonial-style residence in the Kendall Hills community. Built in 2022, the home offers a well-designed floor plan with modern finishes, generous living spaces, and the flexibility to accommodate a variety of lifestyles.
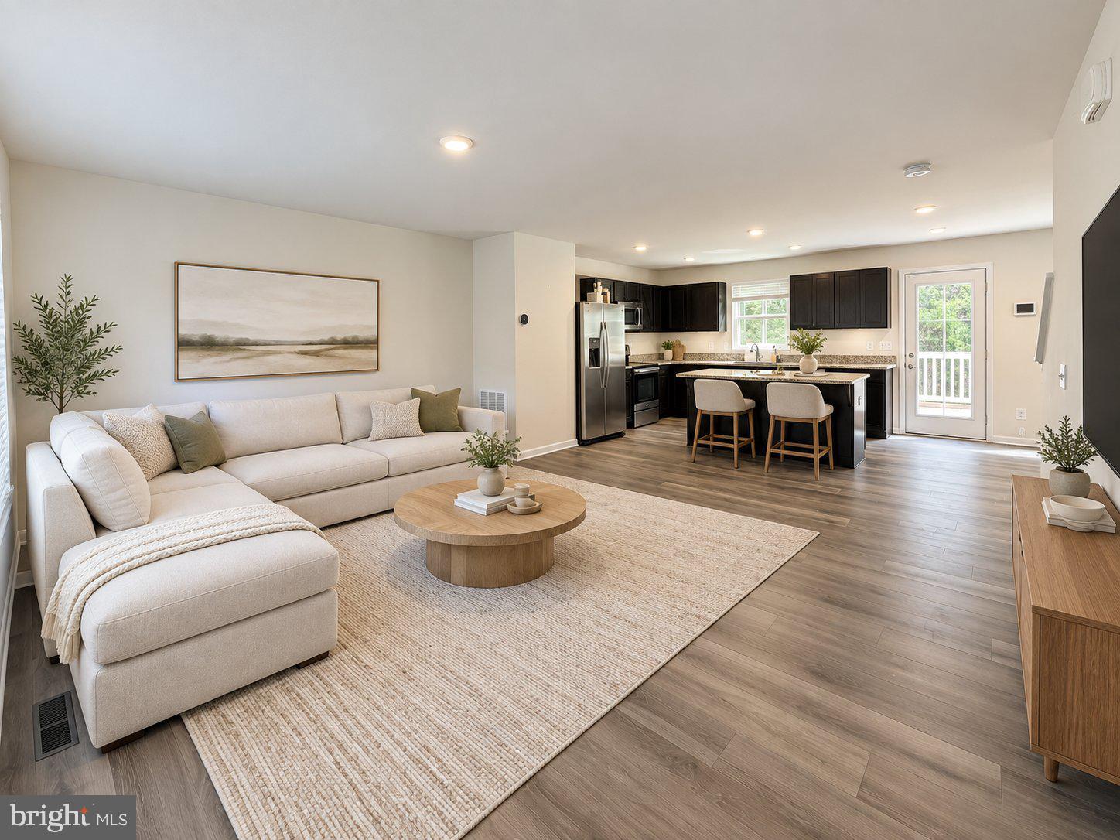
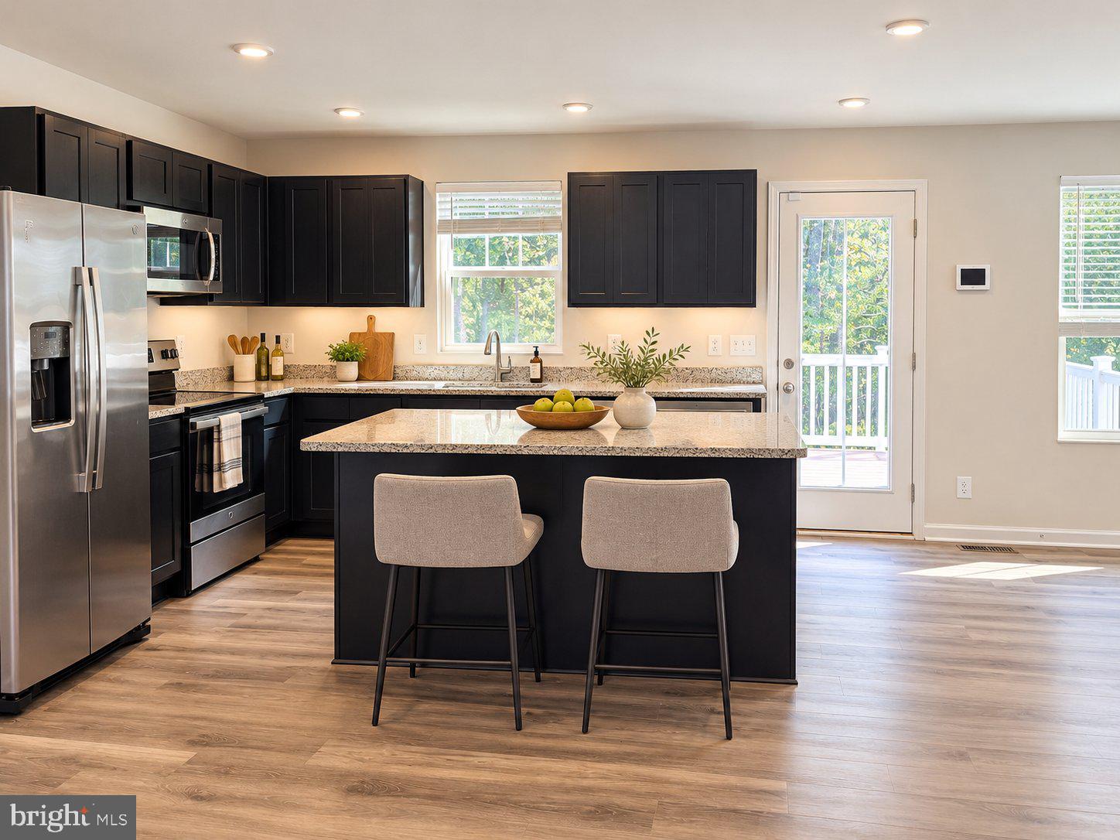
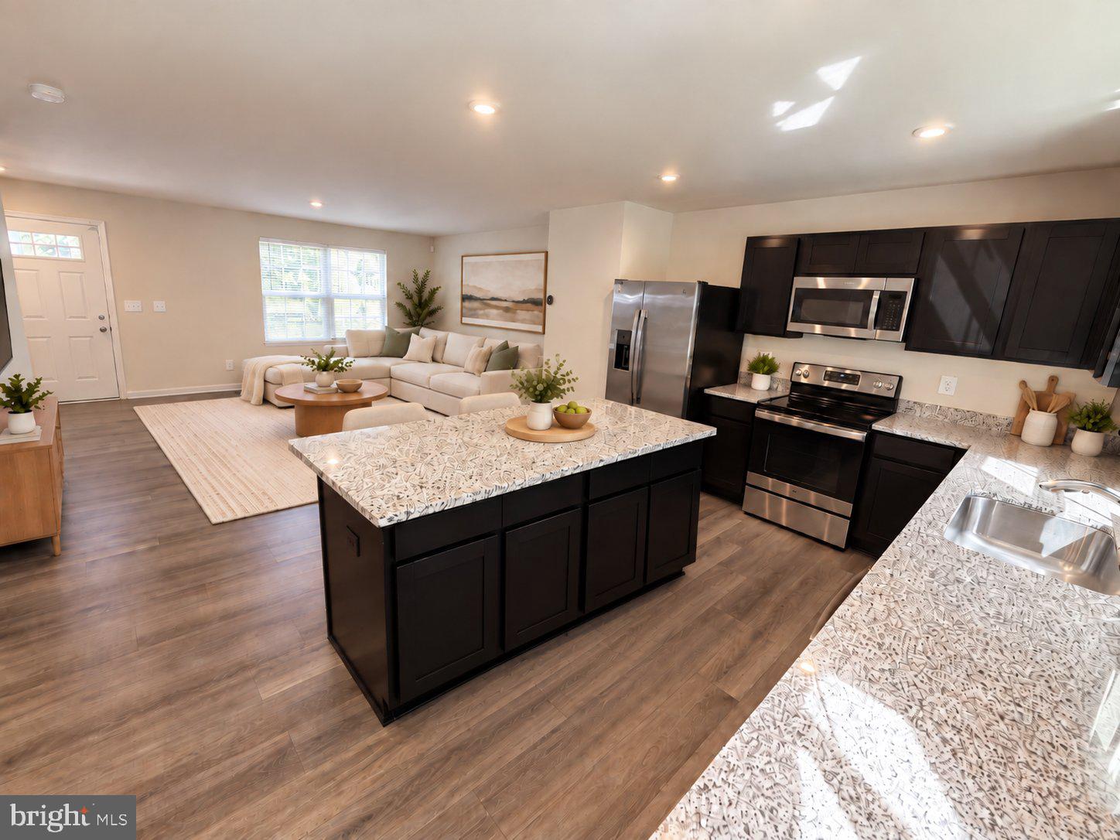
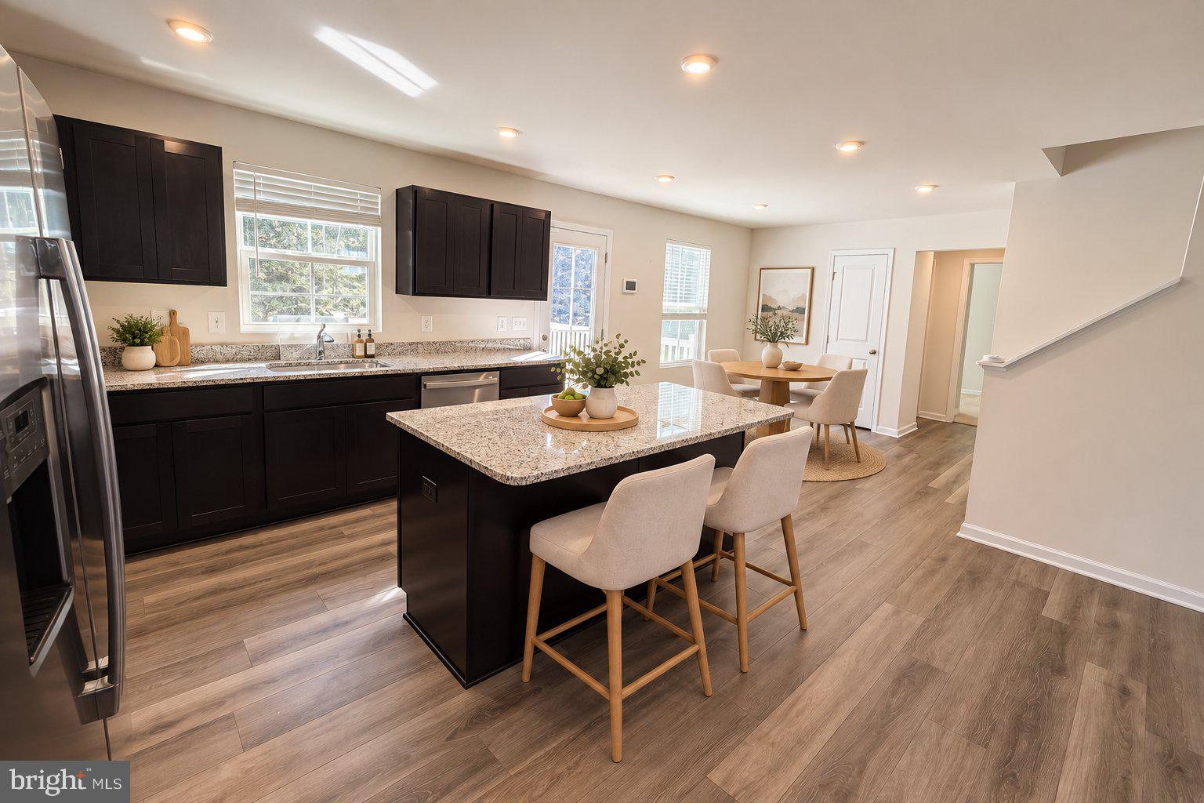
The main level features an open-concept living area that flows seamlessly into the kitchen and dining space. A large center island anchors the kitchen and provides additional prep space, seating, and a natural gathering point. The adjoining dining area and access to the rear deck make the space well suited for both everyday living and entertaining. A separate office or flex room on the main level offers additional versatility for remote work, study, or a private sitting area.
Upstairs, all four bedrooms are conveniently located on one level, including a spacious primary suite with a private bath and ample closet space. Three additional bedrooms provide comfortable accommodations for family, guests, or additional workspace. The upper-level laundry room adds another layer of convenience.
The unfinished basement offers substantial storage and excellent potential for future use as a recreation room, home gym, play area, or additional living space. The property also includes an attached two-car front-entry garage with additional driveway parking.
Situated on approximately 0.15 acres, the home provides manageable outdoor space with a rear deck and backyard for relaxing or entertaining. HOA fees and trash removal are included. Available for lease beginning October 9, 2026, with lease terms ranging from 12 to 36 months.
This home offers a strong combination of modern construction, practical design, flexible living space, and everyday convenience in the Kendall Hills community.
Save
Ask
Tour
Hide
Share
Listing Snapshot
Price
$3,000
Days On Site
18 Days
Bedrooms
4
Inside Area (SqFt)
1,906 sqft
Total Baths
3
Full Baths
2
Partial Baths
1
Lot Size
0.15 Acres
Year Built
2022
MLS Number
VAST2054536
Status
Pending
Property Tax
N/A
HOA/Condo/Coop Fees
N/A
Sq Ft Source
Estimated
Friends & Family
React
Comment
Invite
No Comments Yet
Did you know? You can invite friends and family to your search. They can join your search, rate and discuss listings with you.
Recent Activity
yesterday
Status changed to Pending
yesterday
Listing updated with changes from the MLS
3 weeks ago
Listing first seen on site
General Features
Acres
0.15
Attached Garage
Yes
Available on
2026-10-09
Cross Street
6042 Hot Spring Ln
Foundation
Slab
Garage
Yes
Garage Spaces
2
Levels
Three Or More
Parking
GarageDrivewayInside EntranceAttached
Parking Spaces
4
Pets
Yes
Property Sub Type
Single Family Residence
Sewer
Public Sewer
SqFt Above
1906
SqFt Total
2702
Style
Colonial
Water Source
Public
Zoning
A1
Interior Features
Appliances
Electric Water Heater
Basement
UnfinishedInterior Entry
Cooling
Central AirElectric
Heating
CentralElectric
Main Level Bedrooms
4
Save
Ask
Tour
Hide
Share
Exterior Features
Construction Details
Vinyl Siding
Pool Features
None
Community Features
School District
STAFFORD COUNTY PUBLIC SCHOOLS
Schools
School District
STAFFORD COUNTY PUBLIC SCHOOLS
Elementary School
Unknown
Middle School
Unknown
High School
Unknown
Listing courtesy of Long & Foster Real Estate, Inc.



Did you know? You can invite friends and family to your search. They can join your search, rate and discuss listings with you.