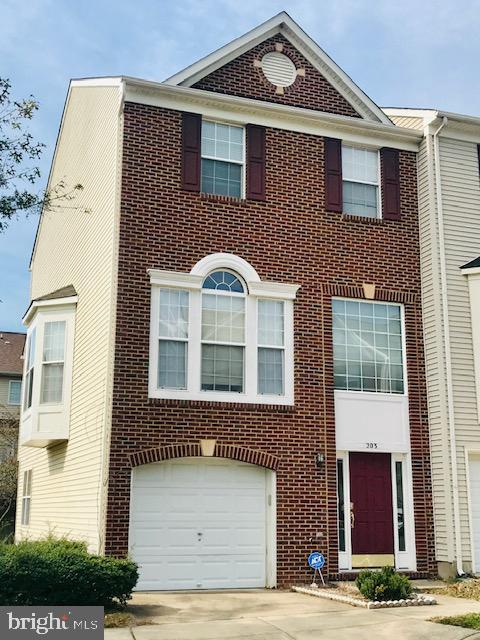
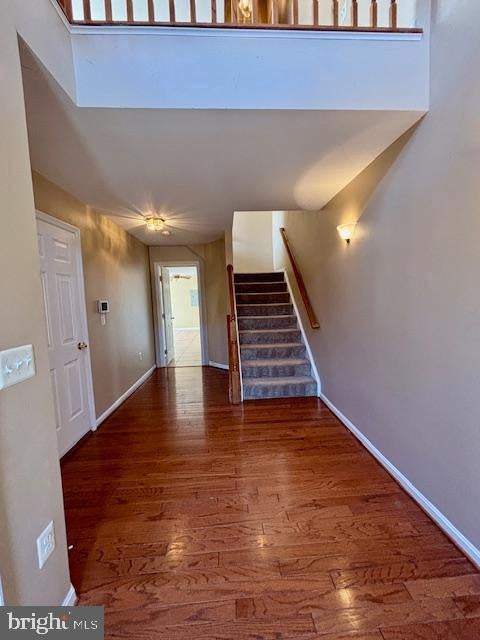
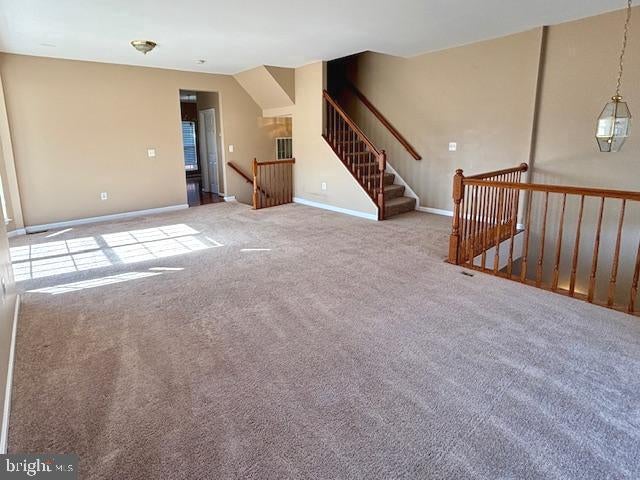
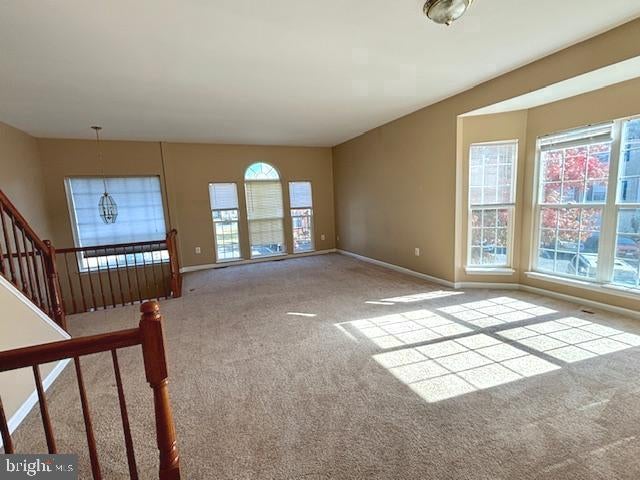
OVER 2100 FINISHED SQ FT ON 3 LEVELS! 3 Bedroom & Optional 4th Bedroom with Full Bath, Closet on Lower Level. Brick Front, End Unit with Garage/Driveway & 2 Assigned Spaces in Front of the home. Large and Spacious Living Room with picture and bay windows for plenty of natural light to highlight the comfortable living space. Gourmet Eat in Kitchen with wood floors, Granite Counters, Double Oven, Gas Cooktop, Built in Microwave, and large Center Island with Sink and Dishwasher. Large Dining Area that can accommodate a large gathering table. Sliding Glass door off Kitchen leads to a Deck that is perfect for outdoor living space or a grill area. Retreat to the spacious Primary Bedroom with Vaulted Ceiling, Walk In Closet, and Ensuite Luxury Bathroom with Jetted Tub, separate shower and dual sink vanity. 2 additional Bedrooms and Hallway Bathroom. Convenient Upper Level Laundry with Washer/Dryer. Lower Level features spacious Family Room or Den/Office - framed for Optional 4th Bedroom. Features Tile Floor and Ceiling Fan, Gas Fireplace, Full Bath, Closet, and Sliding Glass Door for Walkout to Back. 2 story Entry Foyer features wood floor, coat closet, and access to garage with automatic door opener. Pets Case By Case with size restriction - additional one time pet fee required and with landlord approval. Close to MCB Quantico, Quantico Corporate Center, Convenient to I-95, Shopping, Schools, Parks. Community Playground nearby, overflow & visitor parking available. No smoking or vaping please. Vacant photos are prior to current tenancy.
Save
Ask
Tour
Hide
Share
Listing Snapshot
Price
$2,500
Days On Site
14 Days
Bedrooms
3
Inside Area (SqFt)
2,131 sqft
Total Baths
4
Full Baths
3
Partial Baths
1
Lot Size
0.07 Acres
Year Built
2005
MLS Number
VAST2054552
Status
Active
Property Tax
N/A
HOA/Condo/Coop Fees
N/A
Sq Ft Source
Estimated
Friends & Family
React
Invite
Recent Activity
a week ago
Listing updated with changes from the MLS
a week ago
Status changed to Active
2 weeks ago
Listing first seen on site
General Features
Acres
0.07
Attached Garage
Yes
Available on
2026-11-16
Foundation
Permanent
Garage
Yes
Garage Spaces
1
Levels
Three Or More
Parking
Garage Door OpenerConcreteOff StreetGarageDrivewayAttached
Parking Spaces
2
Pets
Dogs OKYes
Property Sub Type
Townhouse
Sewer
Public Sewer
SqFt Above
1634
SqFt Below
497
SqFt Total
2435
Style
Colonial
Utilities
Natural Gas AvailableElectricity Available
Water Source
Public
Zoning
R2
Interior Features
Appliances
Double OvenGas Water HeaterWasherCooktopDishwasherDisposalDryerMicrowaveRefrigeratorWater Heater
Basement
Walk-Out Access
Cooling
Central AirElectric
Fireplace
Yes
Fireplace Features
Gas
Fireplaces
1
Flooring
CarpetCeramic TileHardwood
Heating
Natural GasForced Air
Interior
Vaulted Ceiling(s)Open Floorplan
Laundry Features
Upper Level
Window Features
Bay Window(s)
Family Room
Kitchen
Level - MainFeatures - Pantry
Living Room
Level - Main
Save
Ask
Tour
Hide
Share
Exterior Features
Construction Details
Brick
Lot Features
Cleared
Patio And Porch
Deck
Pool Features
None
Windows/Doors
Bay Window(s)
Community Features
Association Amenities
Playground
Association Fee Frequency
Monthly
School District
STAFFORD COUNTY PUBLIC SCHOOLS
Schools
School District
STAFFORD COUNTY PUBLIC SCHOOLS
Elementary School
WIDEWATER
Middle School
SHIRLEY C. HEIM
High School
BROOKE POINT
Listing courtesy of Berkshire Hathaway HomeServices PenFed Realty