Property Search

Save
Ask
Tour
Hide
Share
$559,900
18 Days On Site

32 HAVENWOODS WAY
FREDERICKSBURG, VA 22406

For Sale|Single Family Residence|Active
4
Beds
3
Total Baths
2
Full Baths
1
Partial Bath
2,764
SqFt
$203
/SqFt
2007
Built
Subdivision:
CHAPEL VIEW
County:
STAFFORD
Listing courtesy of Samson Properties
Call Now: (703) 898-3565
Is this the listing for you? We can help make it yours.
(703) 898-3565
Upcoming Open Houses
Sun, Oct 25, 1:00 PM - 3:00 PM
32 HAVENWOODS WAY32 HAVENWOODS WAY32 HAVENWOODS WAY32 HAVENWOODS WAY
Save
Ask
Tour
Hide
Share

Mortgage Calculator

Monthly Payment (Est.)

Enter an interest rate to see your estimated monthly payment.
Calculator powered by Showcase IDX, a Constellation1 Company. Copyright ©2026 Information is deemed reliable but not guaranteed.

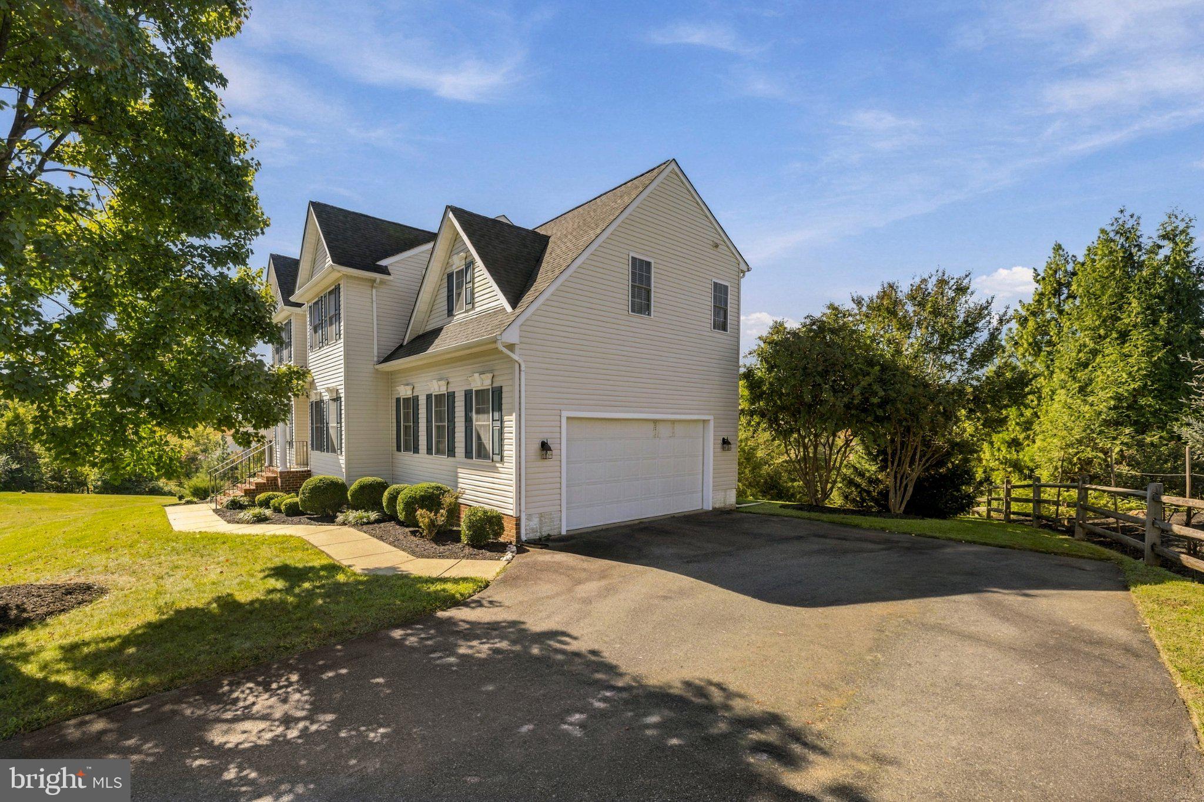
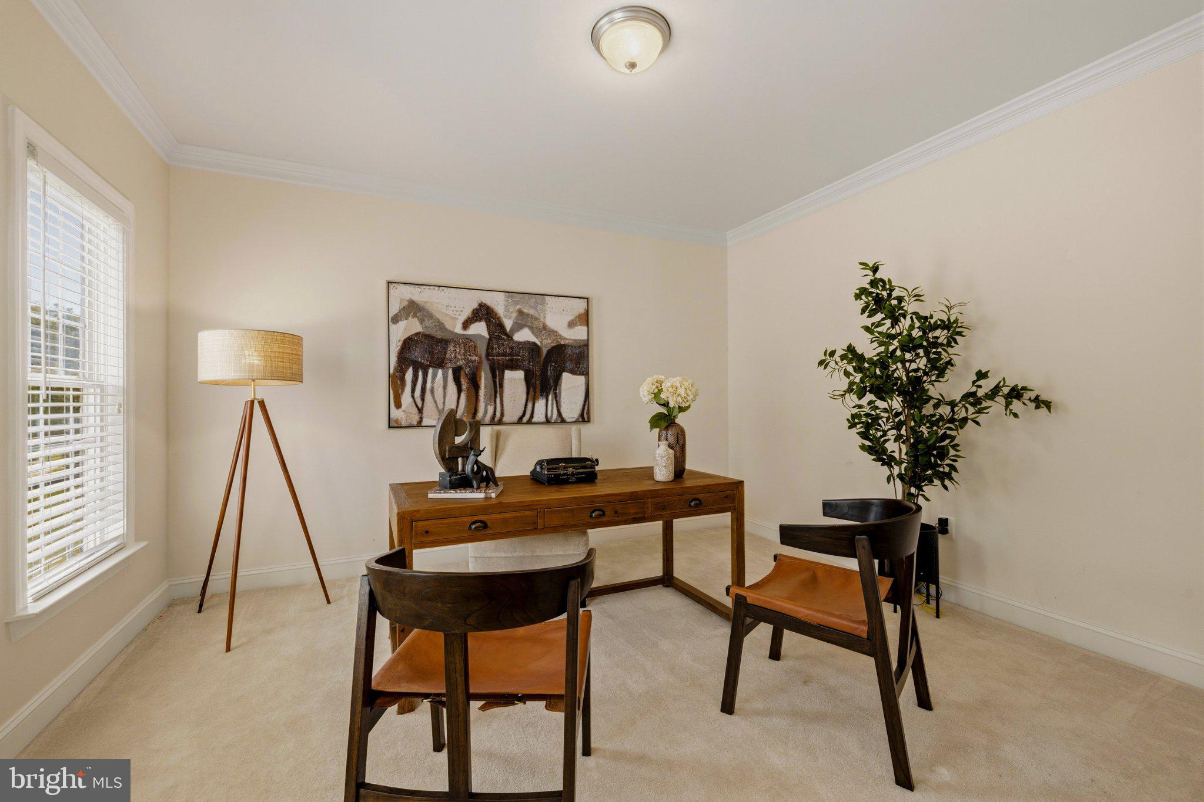
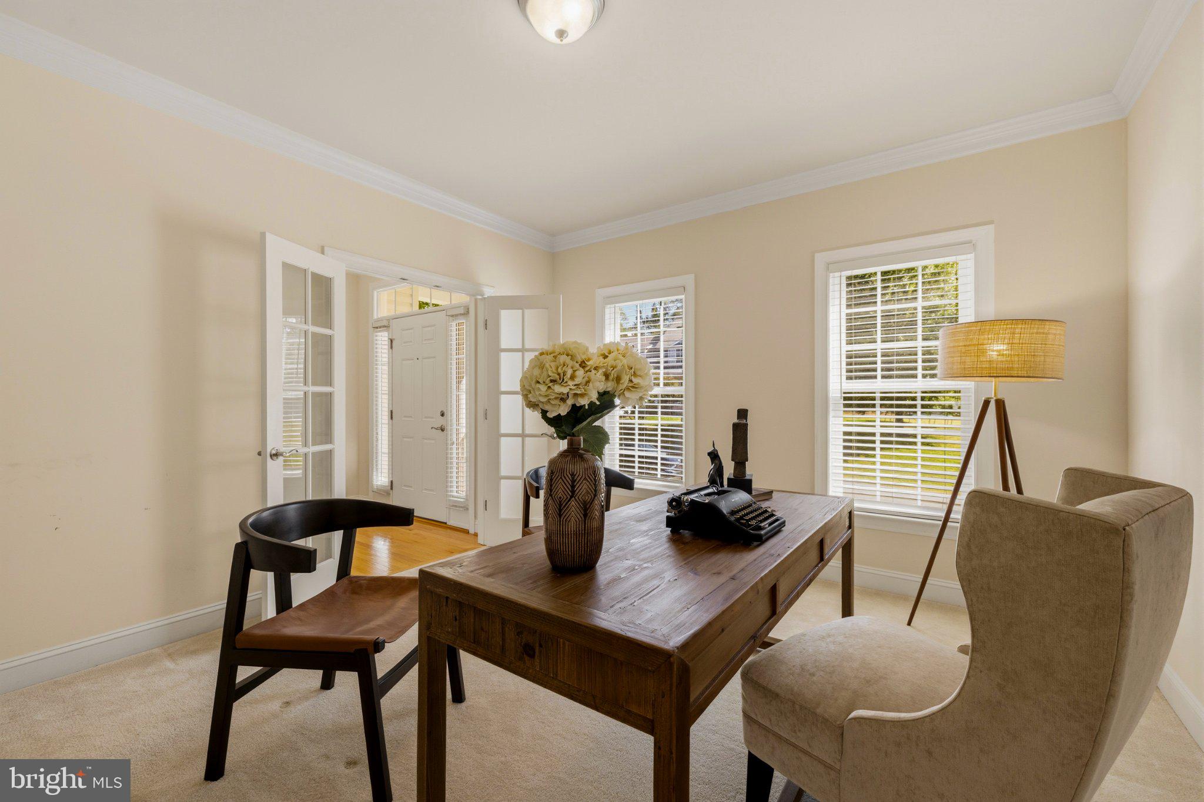
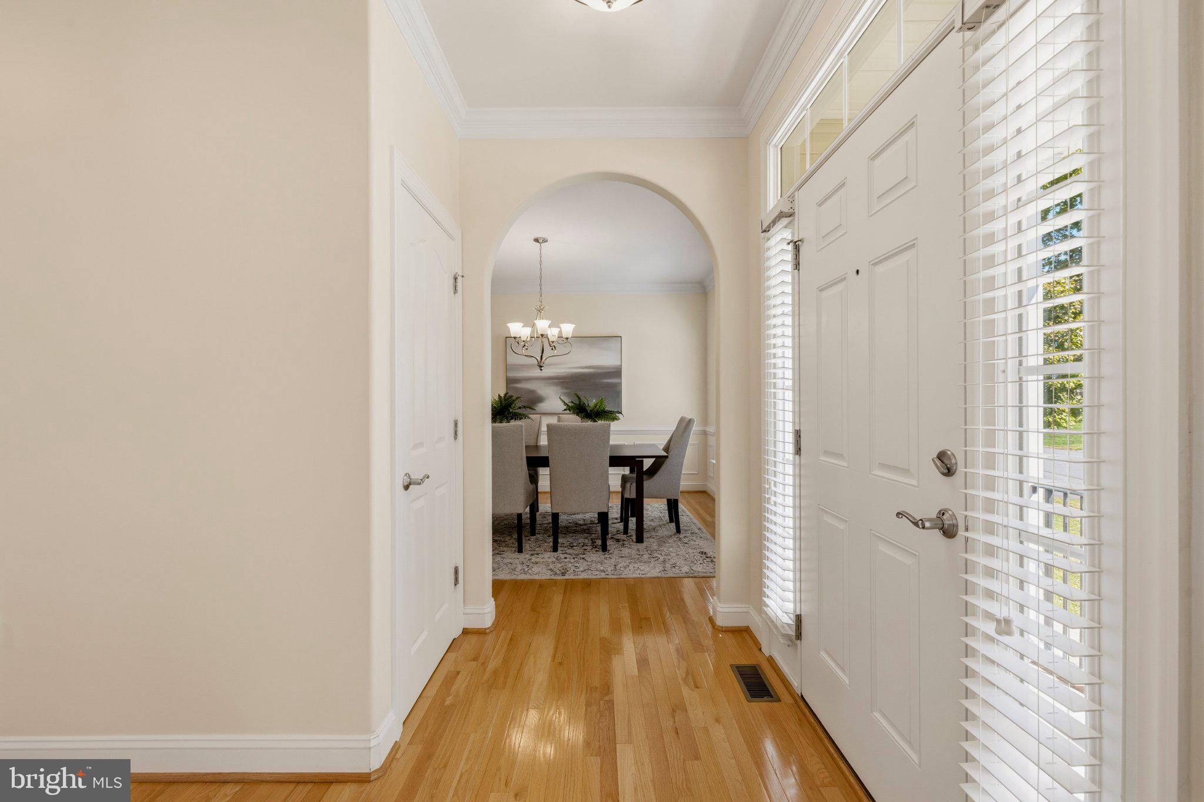
OPEN HOUSE SATURDAY AND SUNDAY !! Welcome to 32 Havenwoods Way, where timeless architectural details, generous living spaces, and everyday functionality come together in a beautifully designed Fredericksburg home. From the moment you enter the spacious and inviting foyer, you are welcomed by beautiful hardwood floors. To the left of the foyer, a dedicated office provides the perfect space for working from home, studying, or creating a quiet retreat. To the right, the formal dining room offers an elegant setting for holiday meals, dinner parties, and special gatherings. Throughout the main level, graceful architectural arches add character and create natural transitions between the home's spaces, giving the floor plan an elevated, custom feel while maintaining an open and connected flow. Continue into the heart of the home, where the gourmet kitchen is designed for both the everyday cook and the entertainer. Featuring quartz countertops, stainless steel appliances, a generous breakfast island, and a convenient eat-in area. Just beyond the kitchen, the family room invites you to relax around the fireplace, creating a warm and comfortable gathering space. But one of the home's true highlights is the expansive sunroom. Filled with natural light and overlooking the private backyard, this versatile space can serve as a second family room, reading lounge, entertaining area, playroom, or simply your favorite place to enjoy your morning coffee while taking in the view. Upstairs, the home's private living quarters feature four spacious bedrooms, including a generous master bedroom with ensuite, another bathroom, and a separate laundry room. And there is even more room to make this home your own downstairs. The basement offers tremendous potential with a bathroom rough-in already in place. Imagine creating a recreation room, home theater, gym, guest suite, additional bedroom, or customized entertainment space. With a walkout to the backyard, the possibilities are limited only by your vision. Outside, enjoy the privacy of your backyard and the flexibility to create the outdoor space you've always wanted, whether that's a place for entertaining, gardening, play, or simply relaxing. Situated in the Fredericksburg area with access to major commuter routes, this home offers a practical balance between residential tranquility and everyday accessibility. I-95 is nearby for commuters traveling throughout Stafford, Fredericksburg, Northern Virginia, and beyond, while the Fredericksburg area provides access to VRE commuter rail options for those traveling toward Washington, D.C. Conveniently positioned near shopping, dining, grocery stores, parks, recreation, and the many amenities available throughout the Fredericksburg area. Historic Downtown Fredericksburg and the surrounding community provide opportunities for dining, entertainment, outdoor recreation, and local events, while nearby retail centers make everyday errands convenient. This is more than a house, it is a home designed to create the spaces that fit the way you live. Welcome Home!

Save
Ask
Tour
Hide
Share
Listing Snapshot
Price 
$559,900
Days On Site 
18 Days
Bedrooms 
4
Inside Area (SqFt) 
2,764 sqft
Total Baths 
3
Full Baths 
2
Partial Baths 
1
Lot Size 
0.69 Acres
Year Built 
2007
MLS Number 
VAST2054554
Status 
Active
Property Tax 
$5,240
HOA/Condo/Coop Fees 
$50 monthly
Sq Ft Source 
Assessor
Friends & Family
Recent Activity
yesterdayListing updated with changes from the MLS
yesterdayStatus changed to Active
3 weeks agoListing first seen on site
General Features
Acres 
0.69
Attached Garage 
Yes
Foundation 
Slab
Garage 
Yes
Garage Spaces 
2
Levels 
Three Or More
Parking 
OversizedGarageDrivewayInside EntranceAttached
Parking Spaces 
8
Property Sub Type 
Single Family Residence
Sewer 
Public Sewer
Special Circumstances 
Standard
SqFt Above 
2764
SqFt Total 
4112
Style 
Colonial
Water Source 
Public
Zoning 
R1
Interior Features
Appliances 
Gas Water Heater
Basement 
Walk-Out AccessFullUnfinishedBath/Stubbed
Cooling 
Central AirElectric
Fireplace 
Yes
Fireplaces 
1
Heating 
Natural GasHeat Pump
Save
Ask
Tour
Hide
Share
Exterior Features
Construction Details 
Vinyl Siding
Pool Features 
None
Community Features
Association Fee 
$50.0
Association Fee Frequency 
Monthly
School District 
STAFFORD COUNTY PUBLIC SCHOOLS
Schools
School District
STAFFORD COUNTY PUBLIC SCHOOLS
Elementary School
Unknown
Middle School
Unknown
High School
Unknown
Listing courtesy of Samson Properties


The real estate listing information is provided by Bright MLS is for the consumer's personal, non-commercial use and may not be used for any purpose other than to identify prospective properties consumer may be interested in purchasing. Any information relating to real estate for sale or lease referenced on this web site comes from the Internet Data Exchange (IDX) program of the Bright MLS. This web site references real estate listing(s) held by a brokerage firm other than the broker and/or agent who owns this web site. The accuracy of all information is deemed reliable but not guaranteed and should be personally verified through personal inspection by and/or with the appropriate professionals. Properties in listings may have been sold or may no longer be available. The data contained herein is copyrighted by Bright MLS and is protected by all applicable copyright laws. Any unauthorized collection or dissemination of this information is in violation of copyright laws and is strictly prohibited. Copyright © 2020 Bright MLS. All rights reserved.

Neighborhood & Commute
Source: Walkscore
Disclosure: Community information and market data powered by Constellation Data Labs. Information is deemed reliable but not guaranteed.
Save
Ask
Tour
Hide
Share
Popular areas we serve

Northern Virginia Communities

  1. Aldie
  2. Alexandria
  3. Annandale
  4. Arlington
  5. Ashburn
  6. Bluemont
  7. Brambleton
  8. Bristow
  9. Broadlands
  10. Burke
  11. Centreville
  12. Chantilly
  13. Fairfax
  14. Falls Church
  15. Gainesville
  16. Great Falls
  17. Herndon
  18. Leesburg
  19. Manassas
  20. Manassas Park
  21. McLean
  22. Middleburg
  23. Oakton
  24. Reston
  25. South Riding
  26. Springfield
  27. Sterling
  28. Stone Ridge
  29. Vienna
  30. Winchester
  31. Woodbridge

Browse by Area

Start A Custom Search