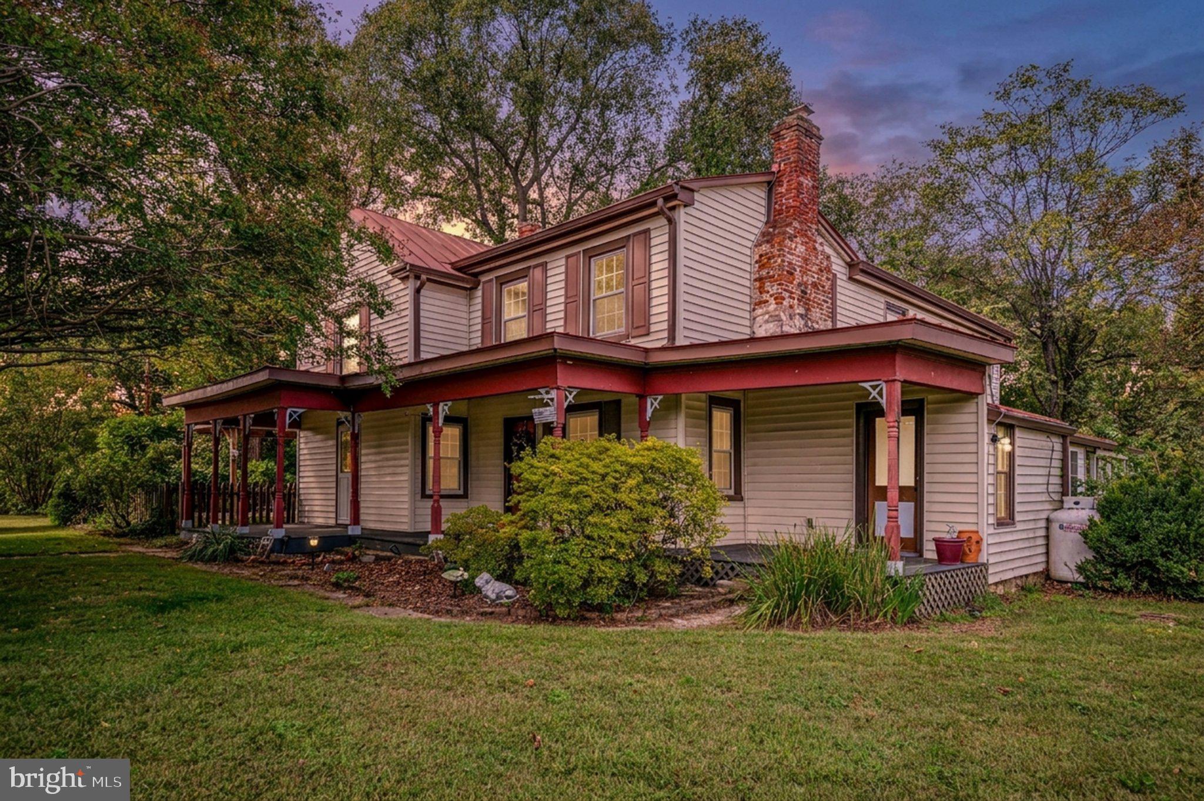
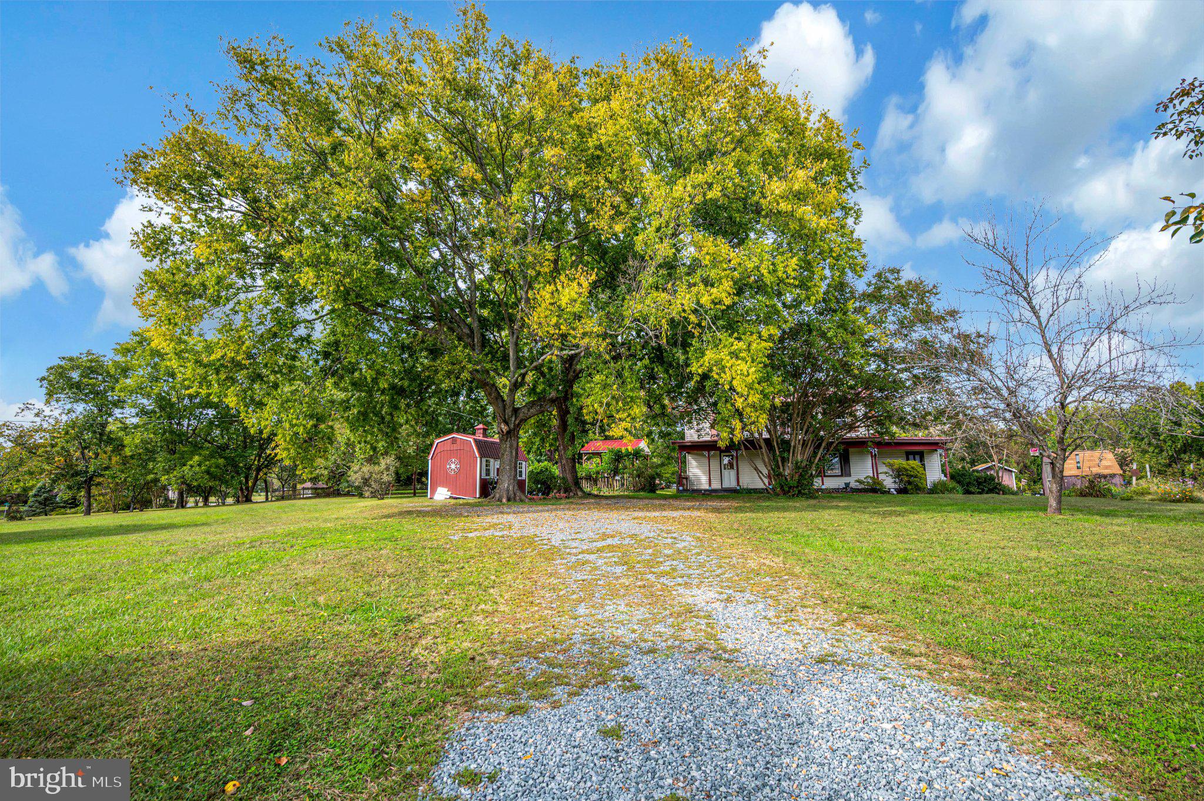
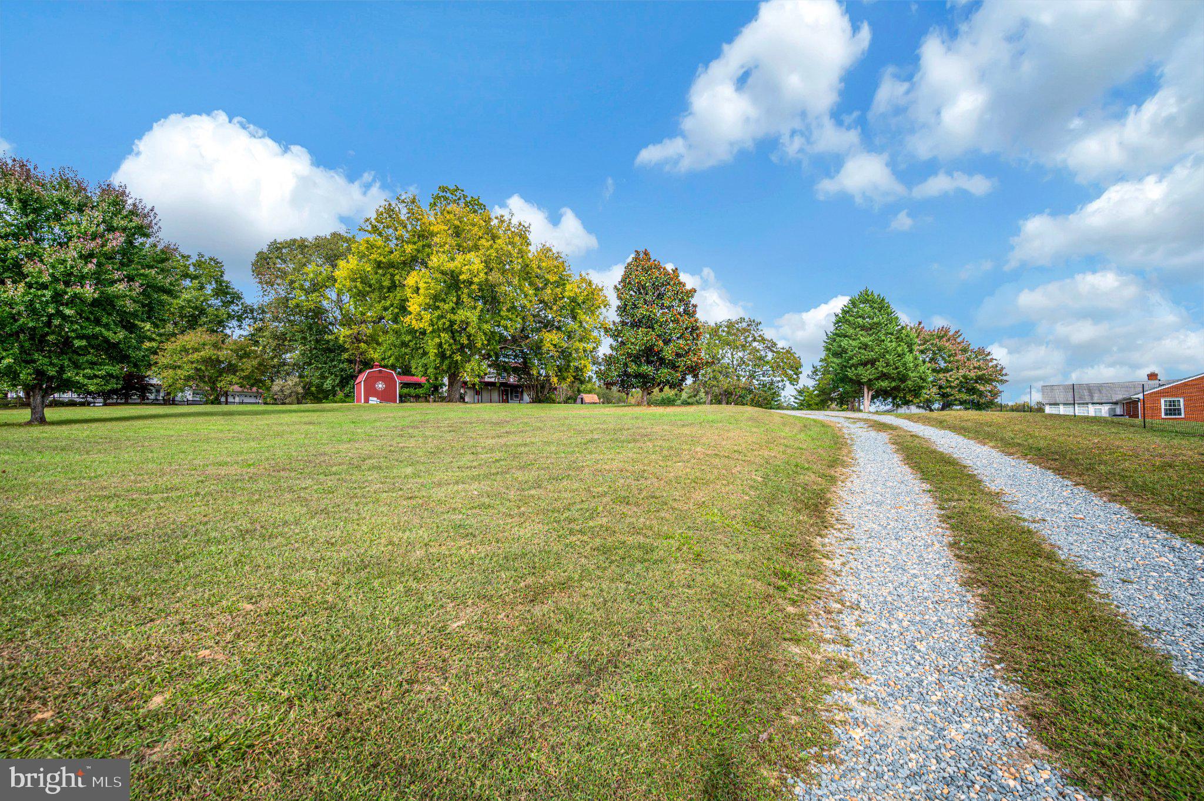
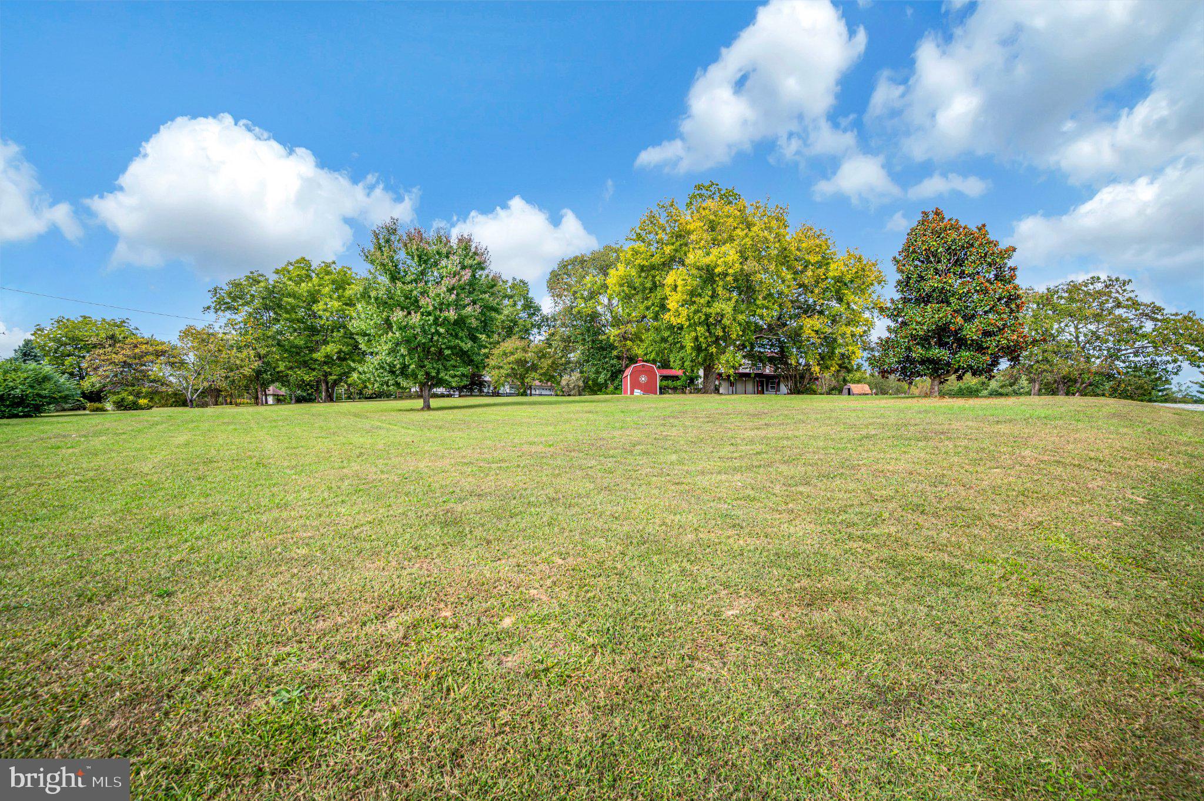
Enjoy the best of both worlds with this charming 1940s farmhouse, perched atop a gentle hill on 3 acres and offering lovely views and a wonderful country feel. The cleared former pasture is now a beautiful expanse of grass, with plenty of room for gardens, outdoor activities, or horses. Horses are allowed, and the property includes several outbuildings, including one that was once used for a horse. The property is partially fenced. One of the home’s immediate inviting features is the amazing covered front porch—perfect for porch sitting and taking in the surroundings. There are also a couple of additional covered porch areas to use as is but, they are framed and ready to be screened easily screened in. A pavilion-covered deck in the side yard provides another great spot for outdoor gatherings or simply enjoying the setting. The home retains plenty of rustic farmhouse charm while offering modern conveniences, including a lovely red metal roof, updated windows, central heating and air, updated bathrooms, and a gas fireplace. The interior has just been freshly painted in an attractive palate. The kitchen has a lot of rustic charm. It's fully functional and ready for your personal decorating touches to keep that rustic look or bring your modern designs and go to town. Although it feels wonderfully removed from the hustle and bustle, you’re less than 5 miles from I-95 at the Falmouth/Warrenton exit, putting restaurants, shopping, entertainment, and everyday conveniences right at your fingertips. A special property with room to enjoy the country lifestyle without giving up convenience.
Save
Ask
Tour
Hide
Share
Listing Snapshot
Price
$475,000
Days On Site
18 Days
Bedrooms
3
Inside Area (SqFt)
2,272 sqft
Total Baths
2
Full Baths
2
Partial Baths
N/A
Lot Size
3 Acres
Year Built
1940
MLS Number
VAST2054572
Status
Active
Property Tax
$4,289
HOA/Condo/Coop Fees
N/A
Sq Ft Source
Assessor
Friends & Family
React
Invite
Recent Activity
a week ago
Listing updated with changes from the MLS
3 weeks ago
Listing first seen on site
General Features
Acres
3
Foundation
Other
Levels
Two
Parking
Driveway
Property Sub Type
Single Family Residence
Special Circumstances
Standard
SqFt Above
2272
SqFt Total
2272
Style
Farmhouse/National FolkColonial
Water Source
Public
Zoning
A1
Interior Features
Appliances
CooktopElectric Water HeaterDishwasherDryerRefrigeratorWasherWater HeaterMicrowave
Basement
Other
Cooling
Central AirHeat PumpCeiling Fan(s)Electric
Fireplace
Yes
Fireplace Features
Gas
Fireplaces
1
Flooring
LaminateWoodHardwood
Heating
ElectricHeat Pump
Interior
Ceiling Fan(s)Walk-In Closet(s)OtherBuilt-in FeaturesSoaking Tub
Bedroom 1
Bedroom 2
Bedroom 3
Dining Room
Level - Main
Family Room
Level - Main
Full Bath
Kitchen
Level - Main
Living Room
Save
Ask
Tour
Hide
Share
Exterior Features
Construction Details
Vinyl SidingOther
Other Structures
OutbuildingBarn(s)Storage
Patio And Porch
Deck
Pool Features
None
Roof
Metal
Community Features
School District
STAFFORD COUNTY PUBLIC SCHOOLS
Schools
School District
STAFFORD COUNTY PUBLIC SCHOOLS
Elementary School
HARTWOOD
Middle School
GAYLE
High School
HARTWOOD HIGH SCHOOL
Listing courtesy of 1st Choice Better Homes & Land, LC