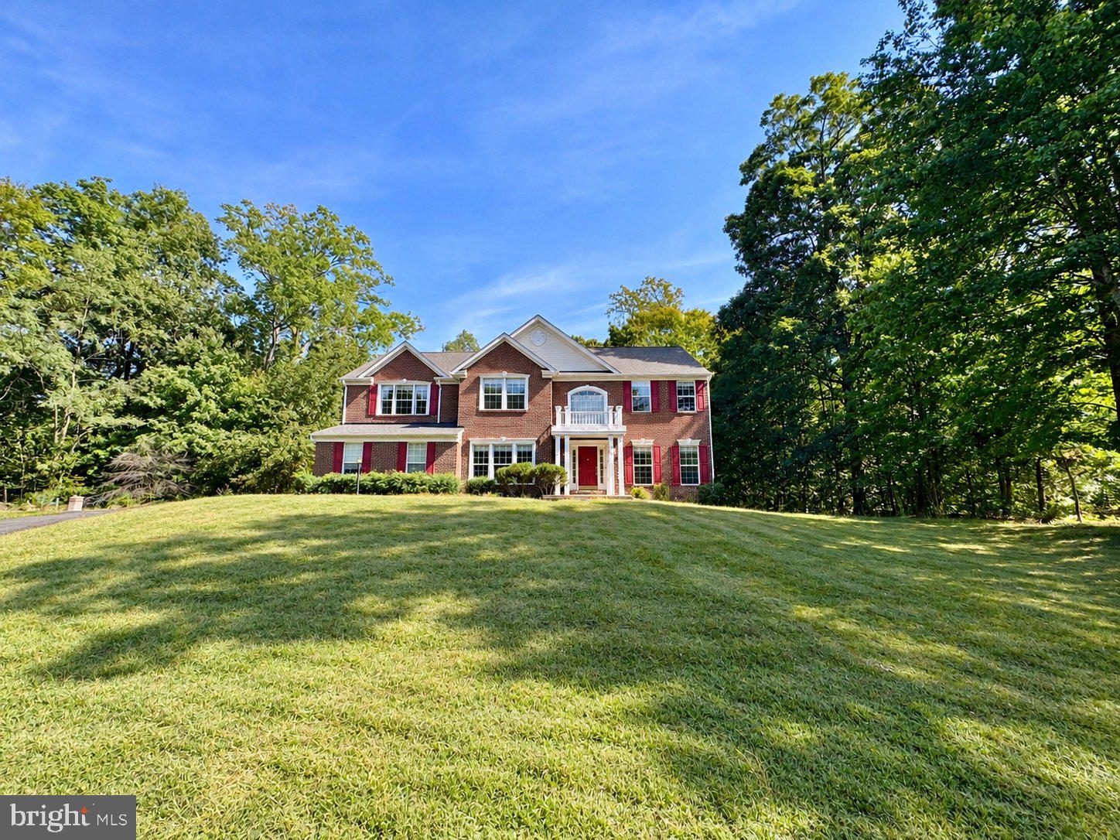
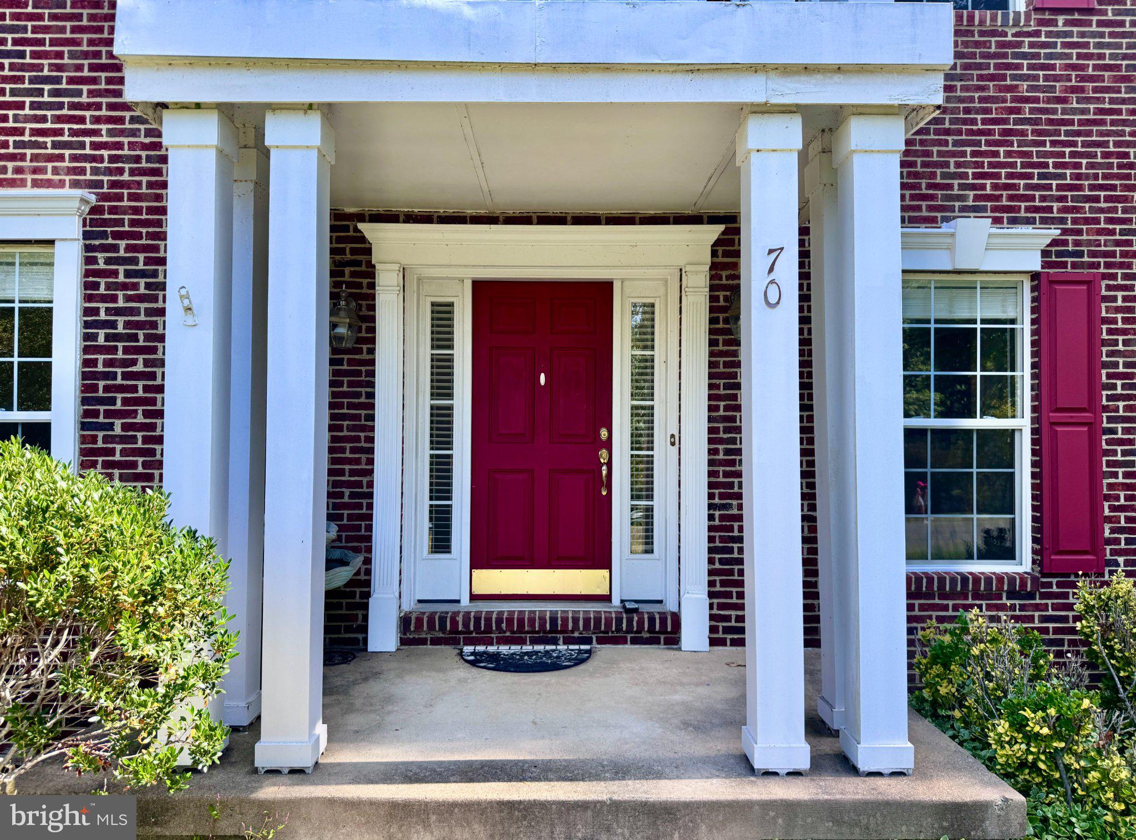
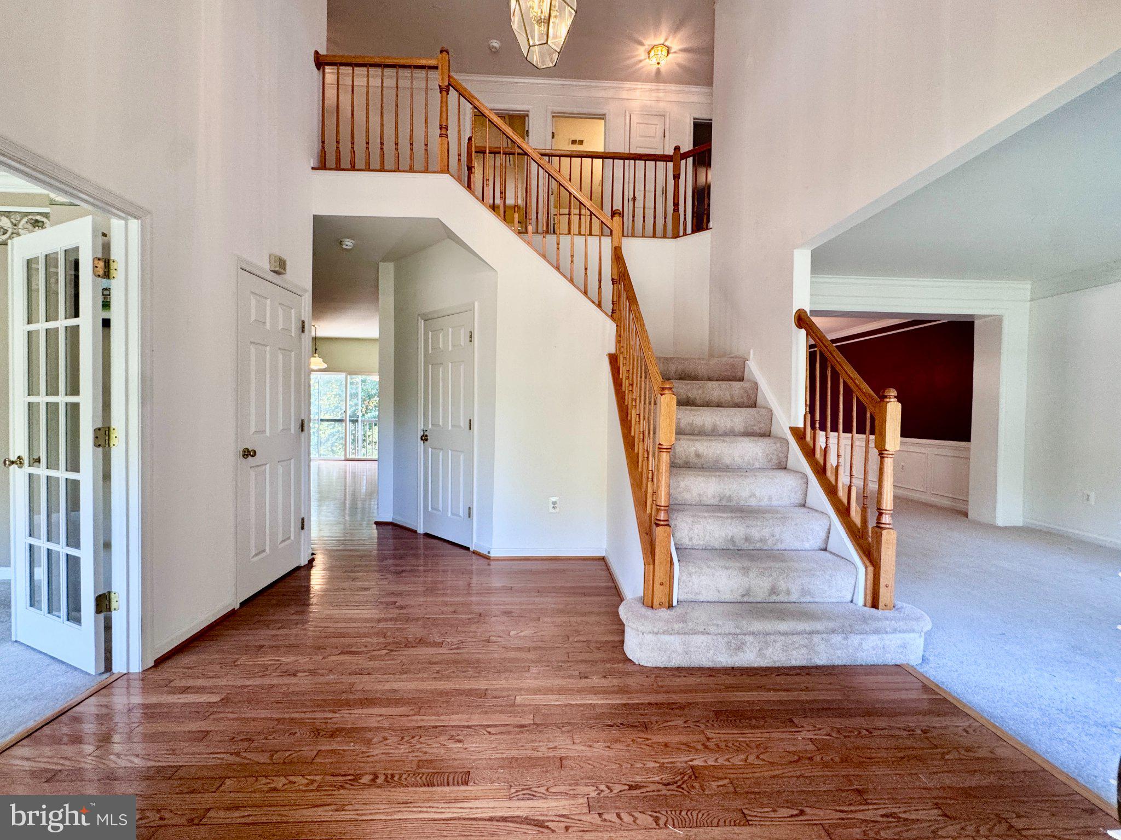
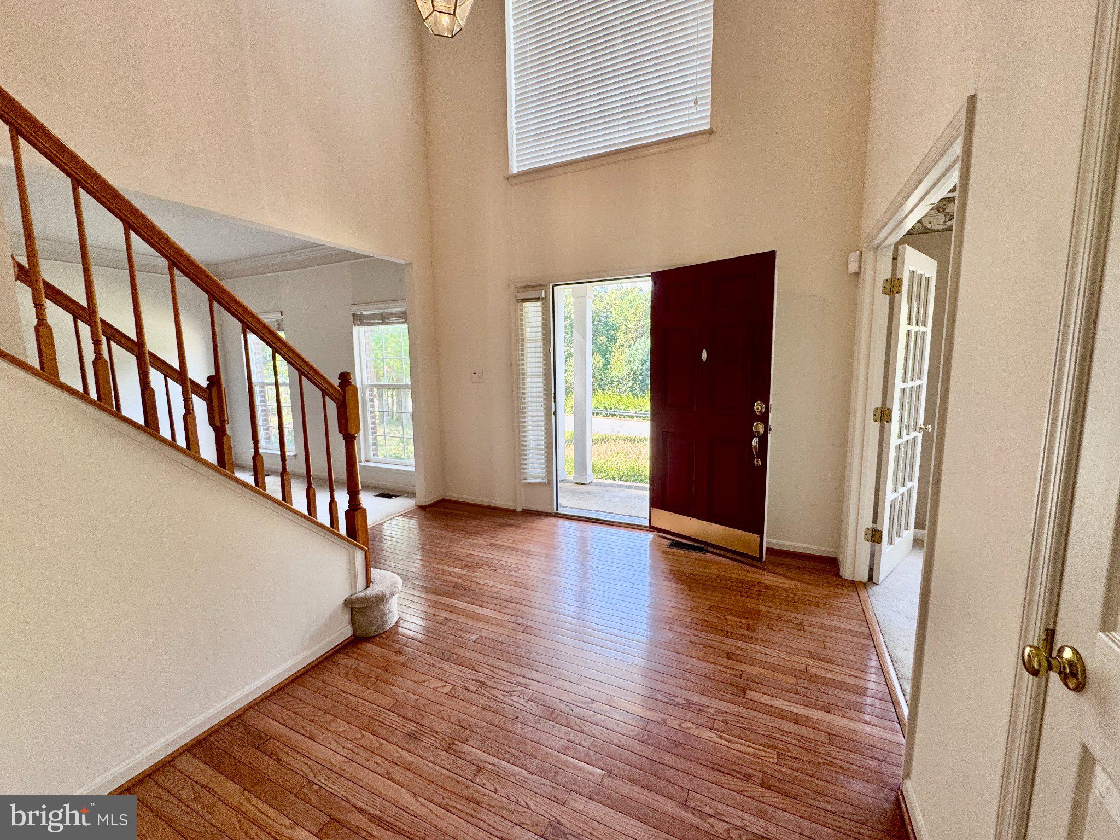
Welcome to 70 Crestwood Drive! A covered front porch and six-panel entry door with sidelights open to a dramatic two-story foyer and an open staircase. The main level has 9-foot ceilings, hardwood floors, and crown molding throughout, with a private office behind 15-lite French doors and formal living and dining rooms finished with chair rail and shadow-box molding. The kitchen is built for real cooking: a center island, 42-inch raised-panel cabinetry, a pantry, a double wall oven, and a four-burner propane cooktop with downdraft. The family room centers on a propane fireplace, and a hardwood-floored powder room and a laundry room with utility sink, shelving and Samsung washer and dryer round out the level. Upstairs, the primary suite has an octagonal tray ceiling, a separate sitting room, and a huge walk-in closet. Its bath includes dual vanities, a corner soaking tub, and a step-in shower with a glass enclosure. Three more bedrooms, two with walk-in closets, share a hall bath with a double vanity. An unfinished walkout basement offers plenty of shelving and storage. The two-car side-load garage has a turnaround, an opener, and a workbench. A propane furnace(2023) serves the main and lower levels and a heat pump serves the upper level. Minimums for ALL Applicants*** 601 - 660 Vantage 3 Credit Score May Be Considered with a Double Deposit***Gross Monthly Income Must Be 3X the Monthly Rent***All Harbour Property Management LLC residents are enrolled in the Resident Benefits Package (RBP). $45.95/month includes Renters Insurance, Credit Building to help boost credit scores with timely rent payments, $1M Identity Protection, our best-in-class Resident Rewards Program, and Much More***If Tenant Already Has Acceptable Insurance, the RBP Fee is Reduced to $35.95***More details upon application***$25 Application Fee per Pet***
Save
Ask
Tour
Hide
Share
Listing Snapshot
Price
$3,350
Days On Site
15 Days
Bedrooms
4
Inside Area (SqFt)
3,508 sqft
Total Baths
3
Full Baths
2
Partial Baths
1
Lot Size
2.64 Acres
Year Built
2002
MLS Number
VAST2054590
Status
Active
Property Tax
N/A
HOA/Condo/Coop Fees
N/A
Sq Ft Source
Assessor
Friends & Family
React
Comment
Invite
No Comments Yet
Did you know? You can invite friends and family to your search. They can join your search, rate and discuss listings with you.
Recent Activity
2 weeks ago
Price changed to $3,350
2 weeks ago
Listing updated with changes from the MLS
2 weeks ago
Listing first seen on site
General Features
Acres
2.64
Attached Garage
Yes
Available on
2026-10-08
Direction Faces
West
Foundation
Slab
Garage
Yes
Garage Spaces
2
Levels
Three Or More
Parking
OversizedGarage Door OpenerOff StreetOn StreetGarageDrivewayInside EntranceAttached
Parking Spaces
8
Pets
Yes
Property Sub Type
Single Family Residence
Sewer
Septic Tank
SqFt Above
3508
SqFt Total
5138
Style
Colonial
Utilities
Cable AvailableUnderground UtilitiesPhone AvailablePropaneElectricity Available
Water Source
PrivateWell
Zoning
A2
Interior Features
Appliances
Double OvenOvenGas Water HeaterWasherCooktopDishwasherRefrigeratorWater HeaterIce MakerDryer
Basement
Cooling
Central AirHeat PumpCeiling Fan(s)Multi UnitsZonedElectric
Electric
200+ Amp ServiceUnderground
Fireplace
Yes
Fireplace Features
GasGlass Doors
Fireplaces
1
Flooring
CarpetWoodHardwoodCeramic TileVinyl
Furnished
Unfurnished
Heating
PropaneForced AirZonedCentralHeat Pump
Interior
Kitchen IslandCeiling Fan(s)PantryRecessed LightingHigh CeilingsTray Ceiling(s)Crown MoldingOpen FloorplanSoaking Tub



Did you know? You can invite friends and family to your search. They can join your search, rate and discuss listings with you.